



$2,180,000
2,290
SQ FT
$952
SQ/FT
122 Flood Avenue
@ Congo St - SF District 4 - Sunnyside, San Francisco

- 3 Bed
- 4.5 Bath
- 2 Park
- 2,290 sqft
- San Francisco
-

-
Sat Sep 12, 2:00 pm - 4:30 pm
-
Sun Sep 13, 2:00 pm - 4:30 pm
-
Tue Sep 15, 1:00 pm - 3:00 pm
On Tour! Buyers Welcome!
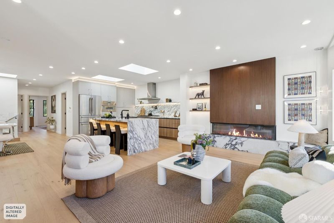
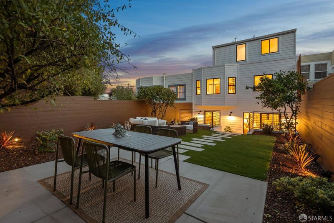
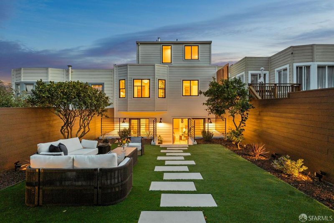
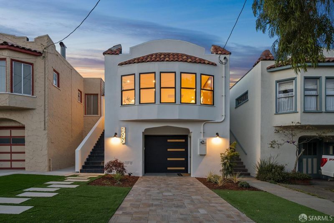
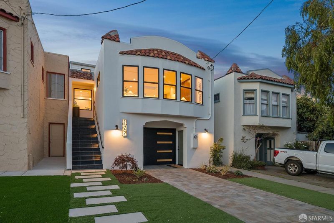
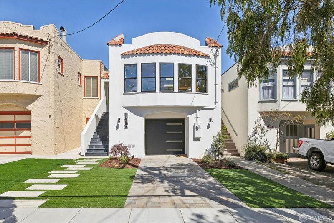
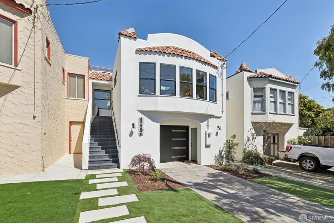
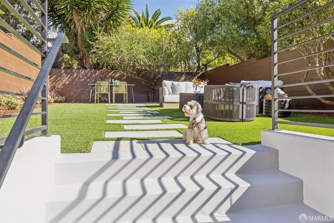
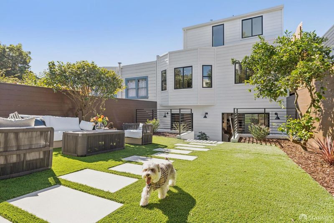
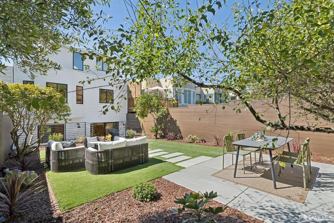
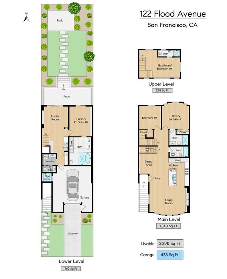
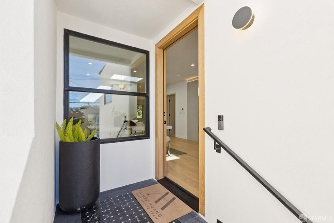
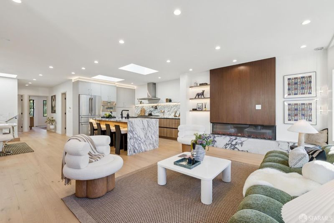
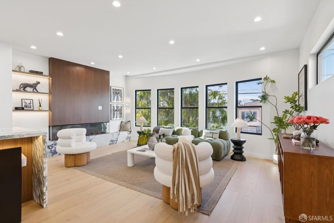
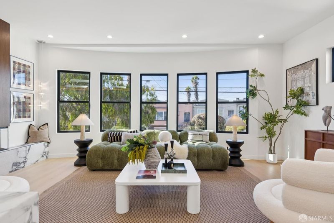
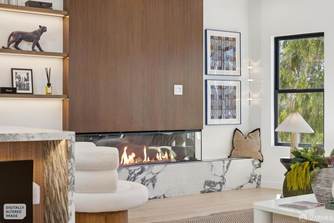
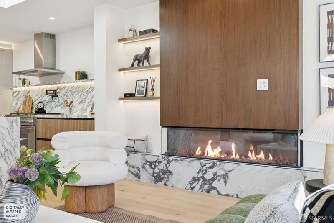
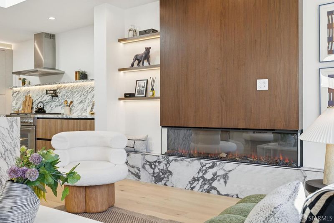
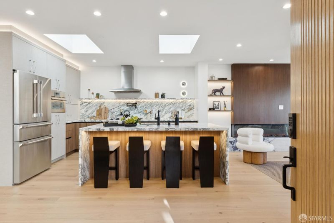
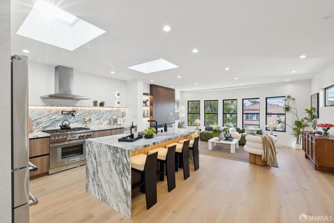
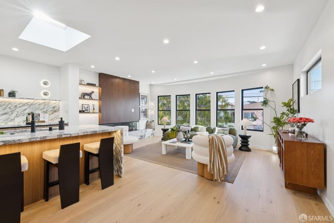
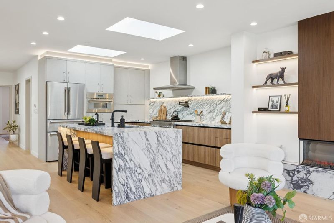
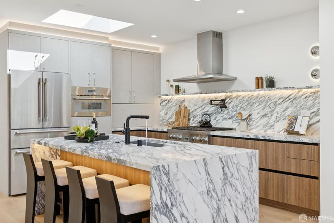
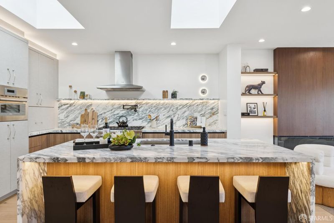
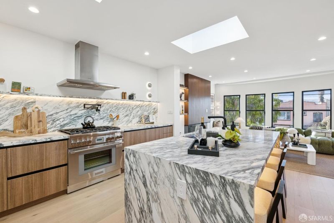
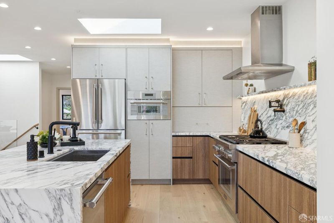
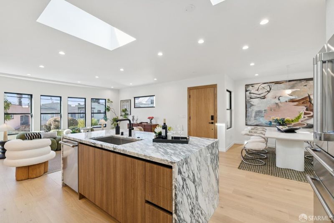
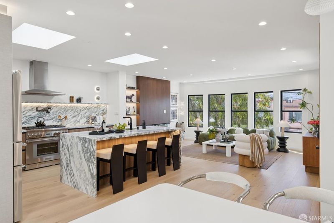
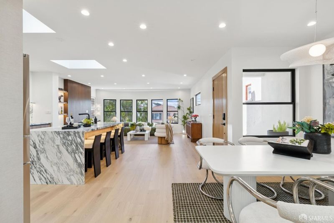
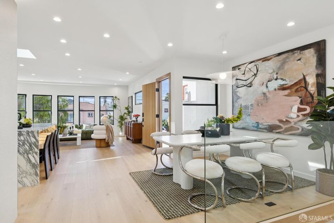
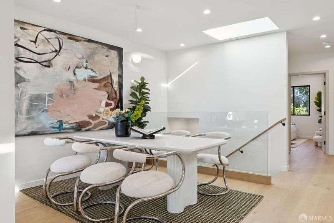
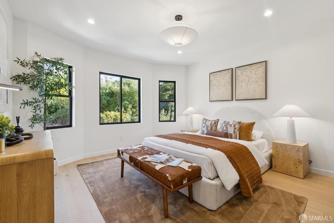
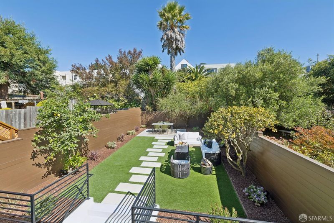
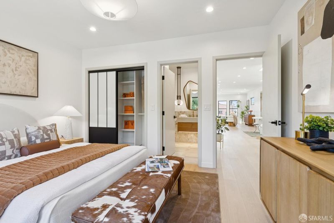
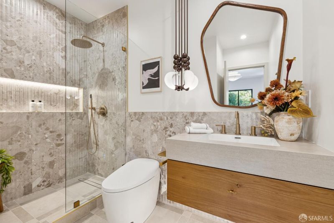
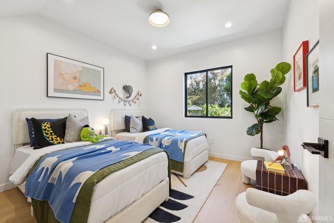
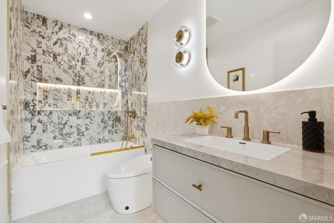
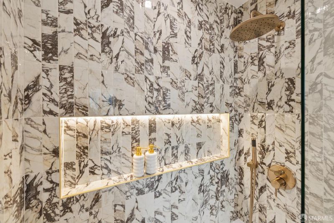
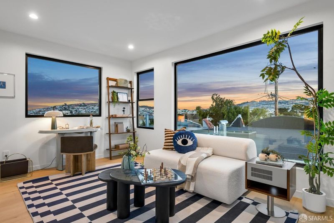
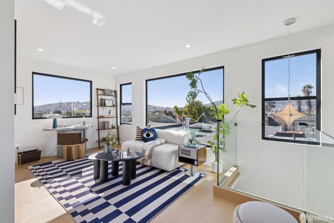
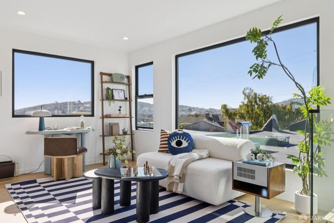
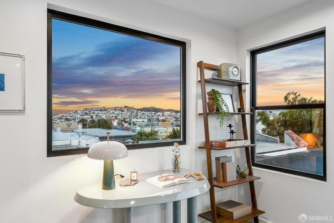
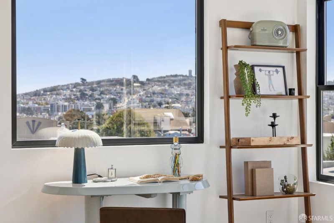
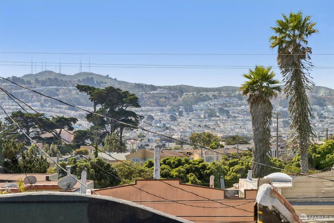
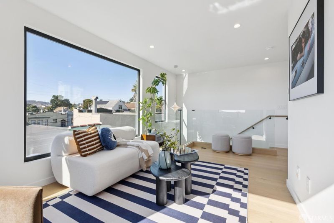
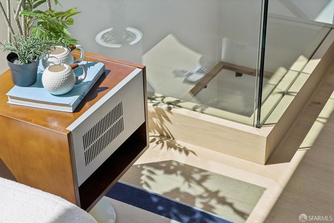
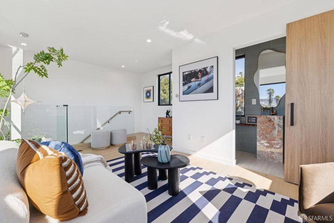
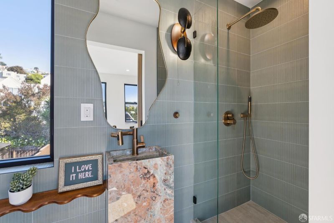
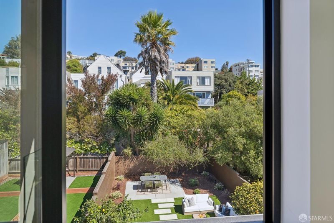
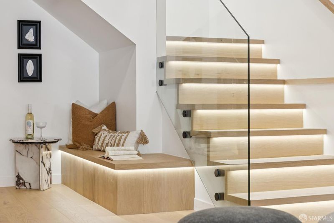
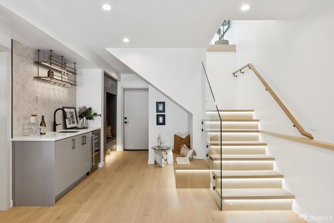
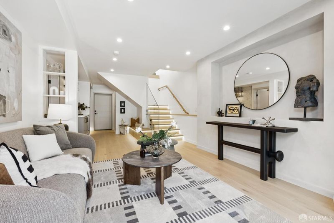
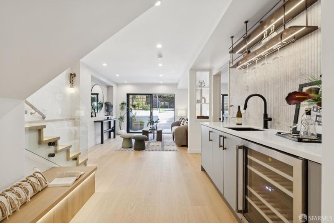
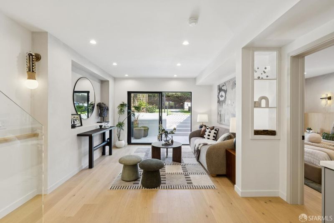
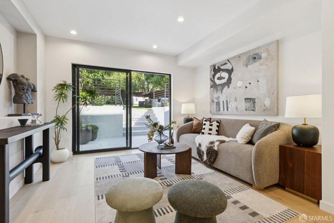
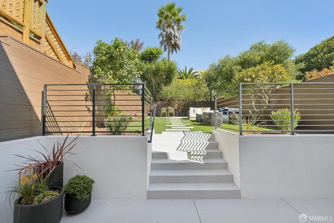
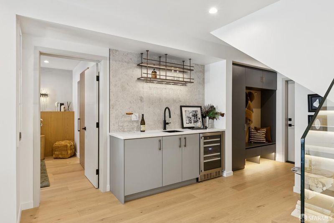
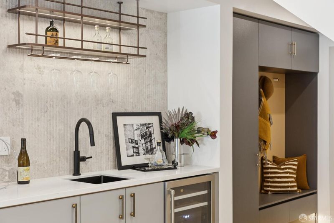
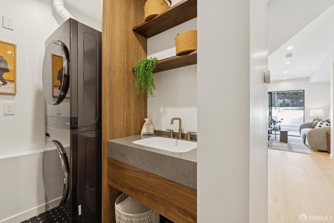
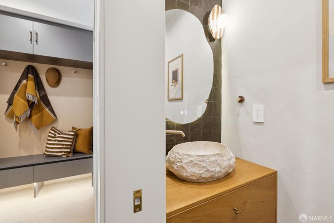
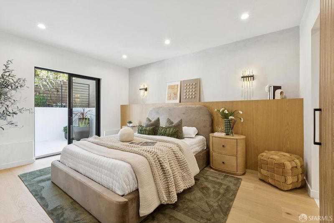
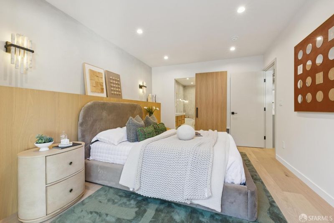
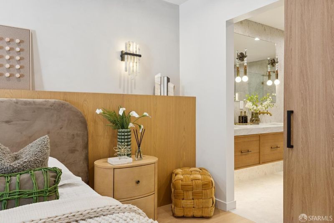
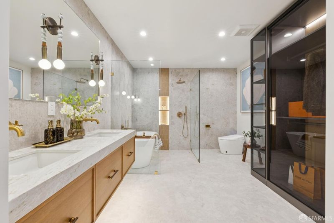
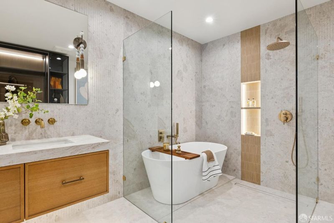
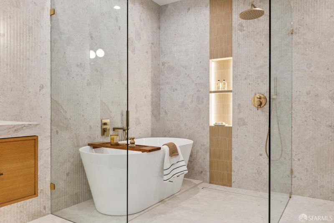
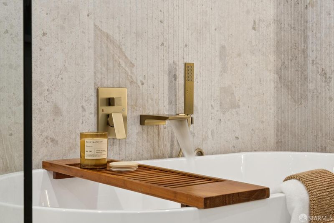
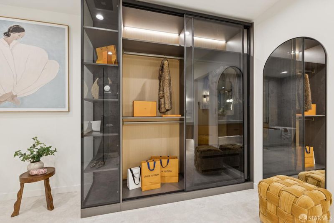
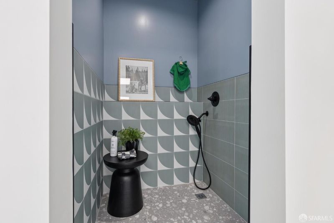
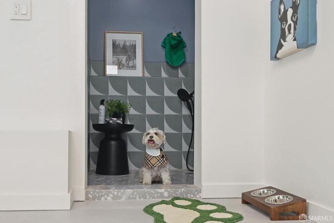
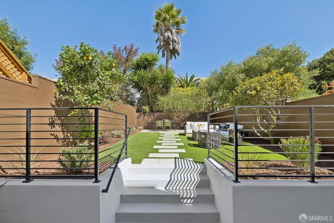
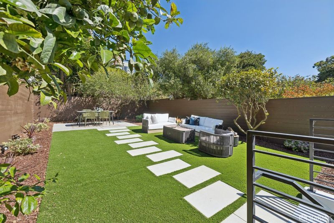
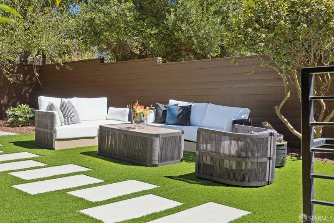
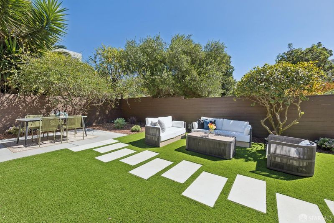
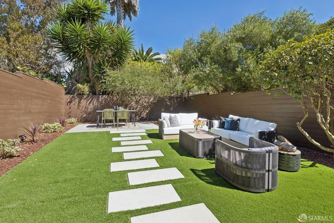
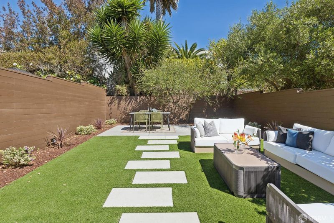
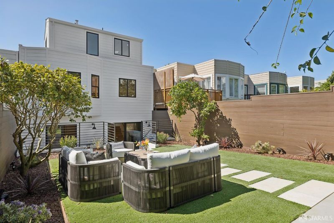
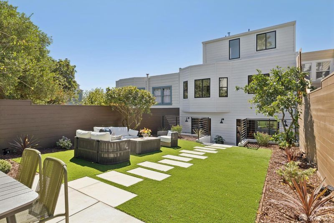
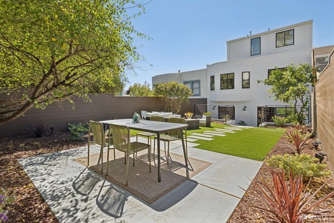
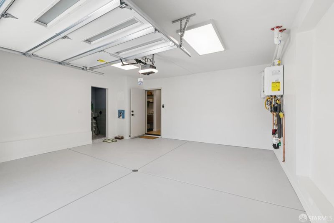
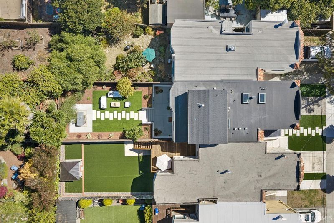
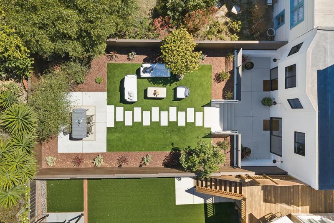
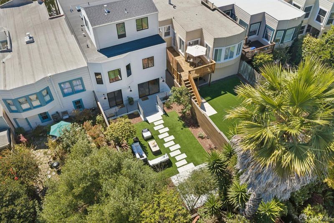
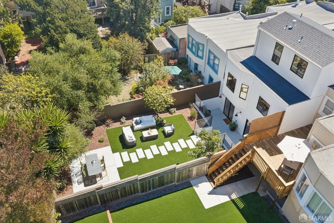
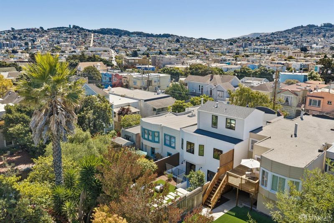
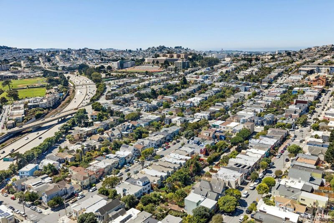
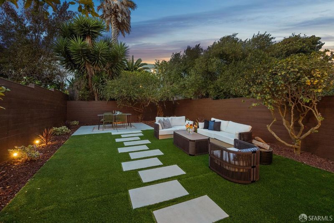
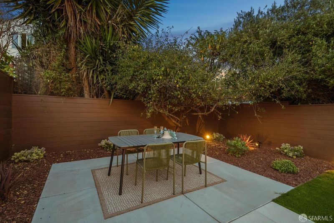
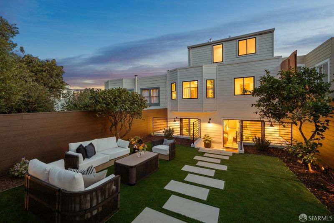
Sophisticated Modern Living in Charming Sunnyside! Reimagined with sophisticated design & unmistakable sense of style, this stunning one-of-a-kind modern home offers exceptional blend of architecture, comfort, & indoor/outdoor living in SF's beloved Sunnyside neighborhood. Behind a handsome wooden door, the main level welcomes you into a light-filled, thoughtfully designed open floor plan. The spacious living room features a stylish fireplace & built-in sitting bench, surrounded by an abundance of windows that fill the home w/natural light. At the heart of the home, large gourmet kitchen pairs chic cabinetry w/beautiful countertops, generous eat-in island & state-of-the-art appliances inviting setting for everything from morning coffee to memorable gatherings. A formal dining room, 2 generously sized bedrooms, & 2 bathrooms complete this level. A striking glass open staircase w/sensor-activated LED step lighting creates a dramatic architectural centerpiece, leading to the upper level where a suite-like loft awaits. Complete with full bathroom & spectacular views across surrounding hills & valley, this flexible space is ideal as a private home office, creative retreat, or guest suite. The lower level is designed as a serene private sanctuary. Spacious primary suite features a luxurious spa-like bathroom & generous walk-in closet, while a zen-inspired family room offers peaceful place to relax, unwind, or gather with loved ones. A chic powder room & dedicated laundry room add convenience & functionality. Large sliding glass doors open directly to the lushly landscaped backyard, creating seamless connection between indoors & beautifully designed outdoor living & entertaining space. Radiant floor heating throughout provides year-round comfort, while the spacious garage includes a dedicated shower room thoughtfully designed for fur family members. A deep driveway provides additional parking convenience. Beyond the home, Sunnyside offers the best of neighborhood living with warm, tree-lined community atmosphere & exceptional commuter convenience. Enjoy easy access to both Glen Park & Balboa Park BART stations, along with nearby public transportation, schools, parks, shops, cafes, & restaurants along Monterey Blvd, Diamond St, & Ocean Ave. With quick access to Freeway 101 & 280, the location makes commuting throughout the city and beyond remarkably convenient.Beautifully reimagined, exceptionally designed, & perfectly positioned for modern SF living! A Must-See!

- Days on Market
- 2 days
- Current Status
- Active
- Original Price
- $2,180,000
- List Price
- $2,180,000
- On Market Date
- Sep 10, 2026
- Property Type
- Single Family Residence
- District
- SF District 4 - Sunnyside
- Zip Code
- 94131
- MLS ID
- 426160543
- APN
- 3119011
- Year Built
- 1926
- Stories in Building
- 3
- Possession
- Close Of Escrow
- Data Source
- SFAR
- Origin MLS System
St. Finn Barr
Private K-8 Elementary, Religious, Coed
Students: 235 Distance: 0.3mi
Wen Jian Ying School
Private K-12 Elementary, Coed
Students: 8 Distance: 0.3mi
Sunnyside Elementary School
Public K-5 Elementary, Coed
Students: 383 Distance: 0.3mi
Glen Park Elementary School
Public K-5 Elementary
Students: 363 Distance: 0.4mi
St. John the Evangelist School
Private K-8
Students: 250 Distance: 0.4mi
St John S Elementary School
Private n/a Elementary, Religious, Coed
Students: 228 Distance: 0.4mi
- Bed
- 3
- Bath
- 4.5
- Quartz, Radiant Heat, Shower Stall(s), Tile, Tub w/Shower Over, Window
- Parking
- 2
- Driveway, Attached, Electric Vehicle Charging Station(s), Garage Door Opener, Garage Faces Front, Inside Entrance, Uncovered Parking Space, Tandem, On Site (Single Family Only)
- SQ FT
- 2,290
- SQ FT Source
- Graphic Artist
- Lot SQ FT
- 2,809.62
- Lot Acres
- 0.0645 Acres
- Kitchen
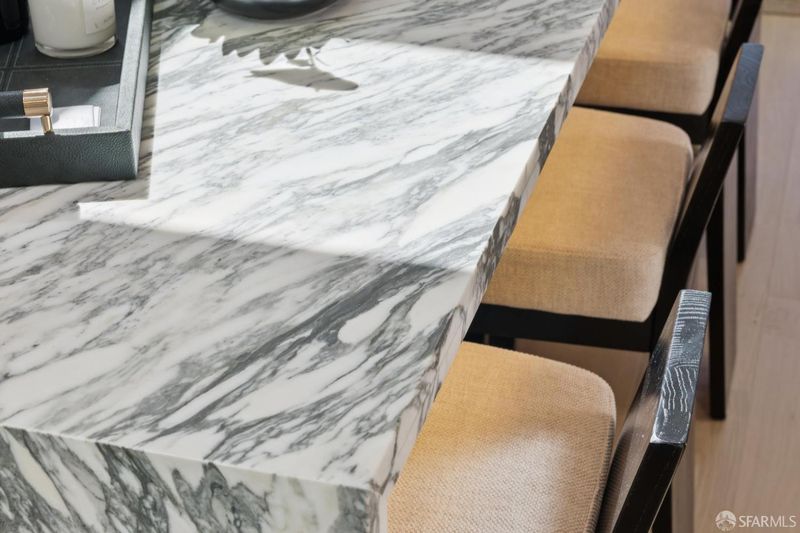
- Breakfast Area, Island w/Sink, Marble Counter, Skylight(s)
- Cooling
- None
- Dining Room
- Formal Area
- Entry Level
- 0
- Flooring
- Tile, Wood
- Fire Place
- Electric, Living Room
- Heating
- Central, Gas, Hot Water, Radiant, Radiant Floor
- Laundry
- Inside, Sink
- Views
- Hills, Panoramic, Valley
- Possession
- Close Of Escrow
- Architectural Style
- Marina, Modern/High Tech
- Fee
- $0
MLS and other Information regarding properties for sale as shown in Theo have been obtained from various sources such as sellers, public records, agents and other third parties. This information may relate to the condition of the property, permitted or unpermitted uses, zoning, square footage, lot size/acreage or other matters affecting value or desirability. Unless otherwise indicated in writing, neither brokers, agents nor Theo have verified, or will verify, such information. If any such information is important to buyer in determining whether to buy, the price to pay or intended use of the property, buyer is urged to conduct their own investigation with qualified professionals, satisfy themselves with respect to that information, and to rely solely on the results of that investigation.
School data provided by GreatSchools. School service boundaries are intended to be used as reference only. To verify enrollment eligibility for a property, contact the school directly.