

$1,888,888
1,770
SQ FT
$1,067
SQ/FT
2876 Catalino Street
@ Bisono Way - 420 - Fiesta Gardens Etc., San Mateo

- 3 Bed
- 4 (3/1) Bath
- 2 Park
- 1,770 sqft
- SAN MATEO
-

-
Sat Sep 12, 2:00 pm - 4:00 pm
-
Sun Sep 13, 2:00 pm - 4:00 pm
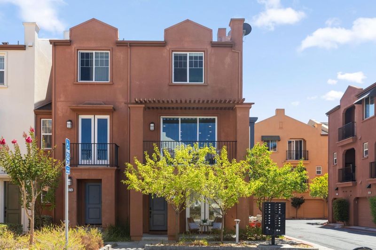
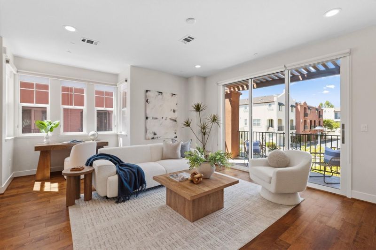
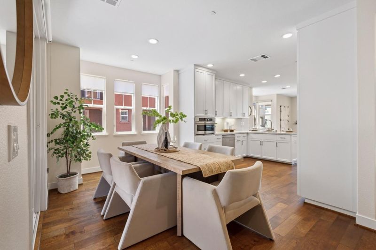
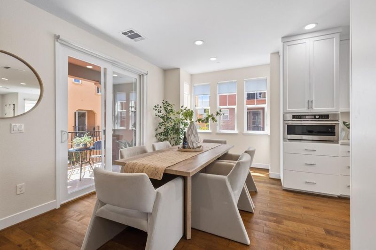
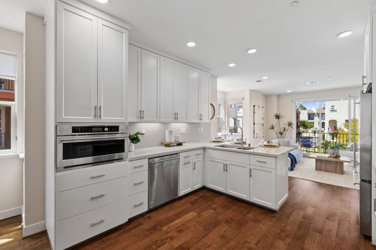
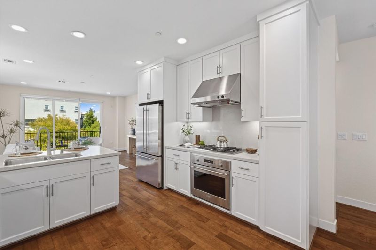
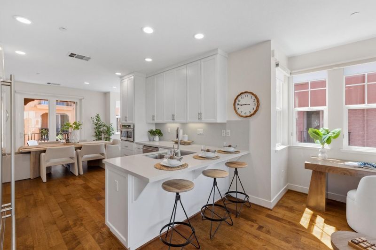
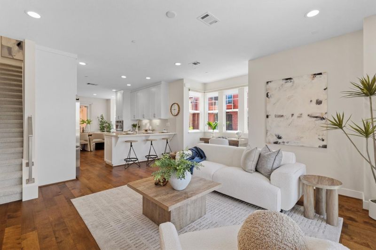
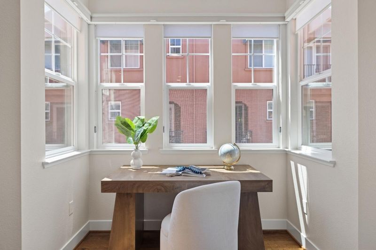
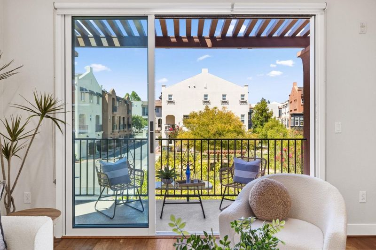
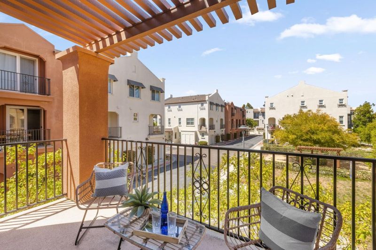
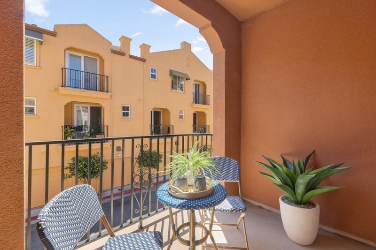
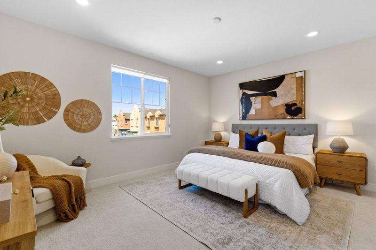
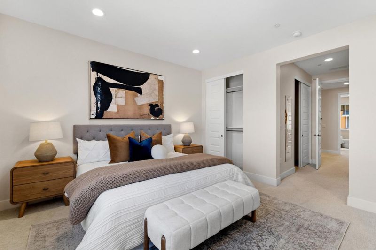
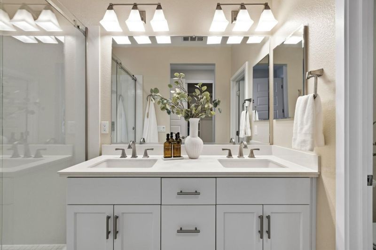
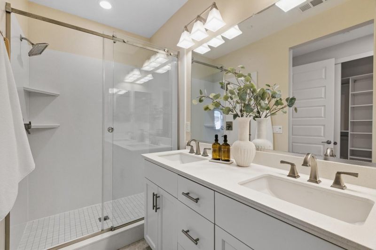
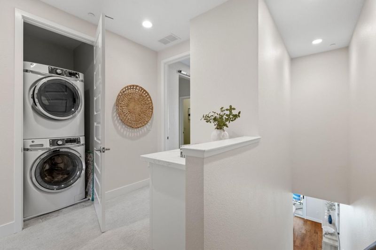
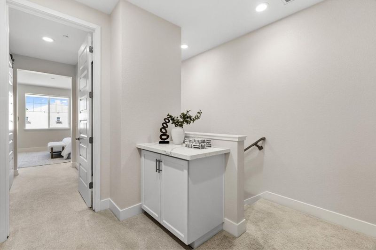
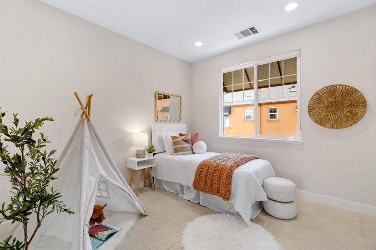
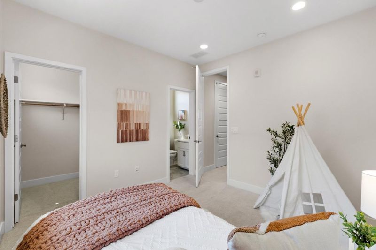
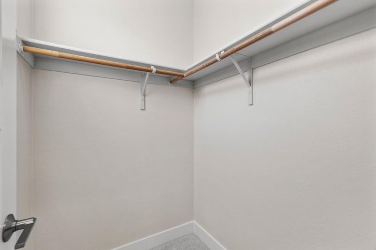
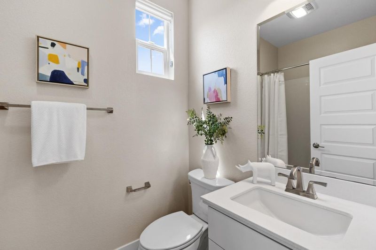
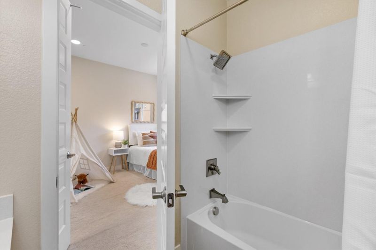
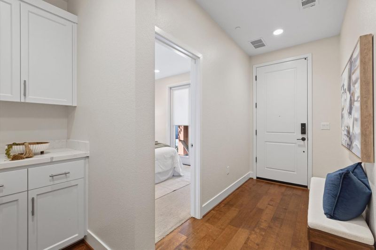
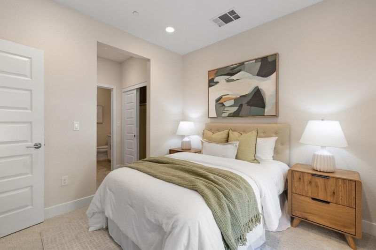
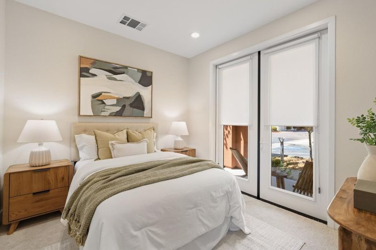
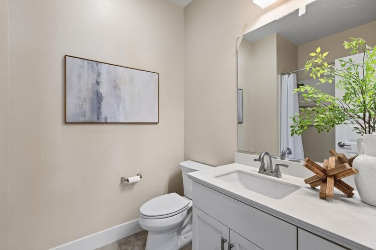
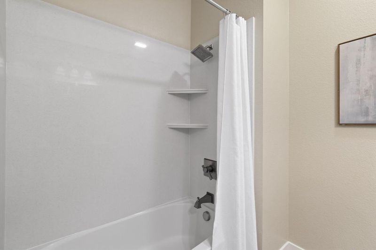
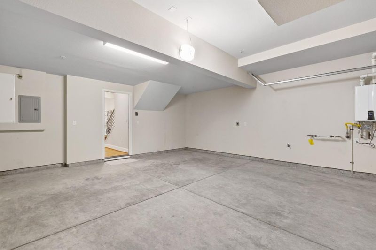
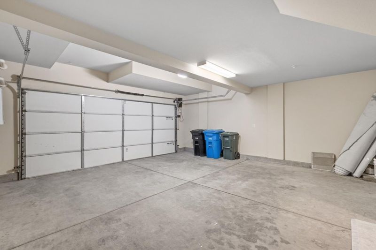
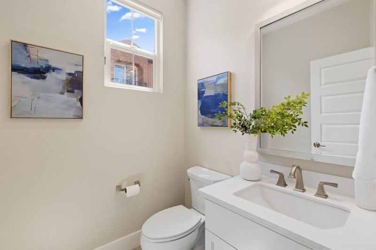
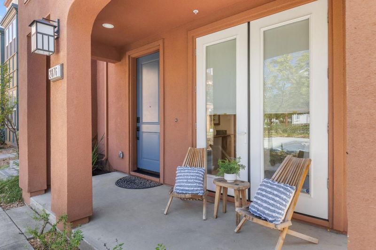
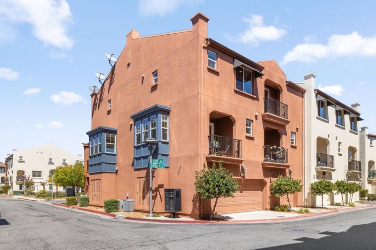
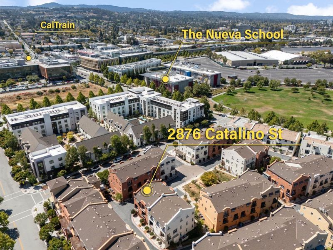
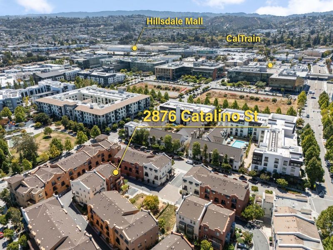
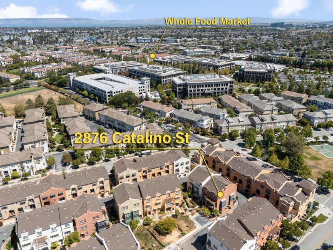
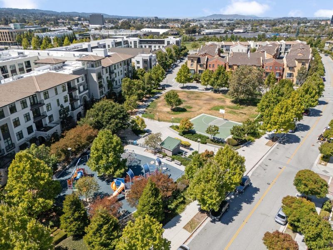
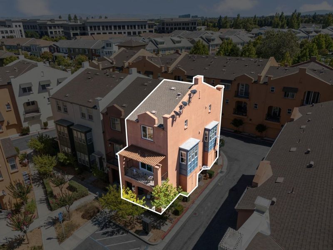
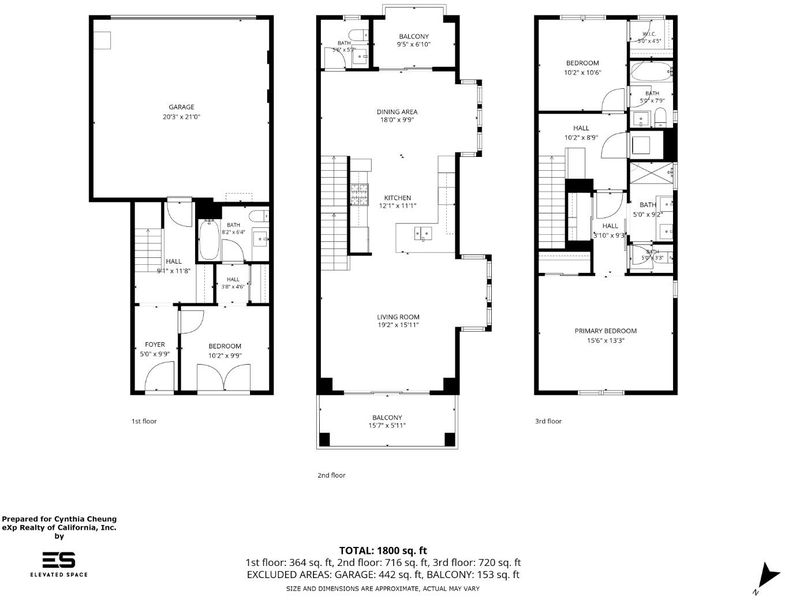
RARELY AVAILABLE END-UNIT | COMMUNITY GARDEN VIEWS | IN THE HEART OF BAY MEADOWS| SIDE-BY-SIDE 2-CAR GARAGE Welcome to 2876 Catalino St - this beautifully positioned end-unit townhome with a community garden views on a quiet st. The light-filled main level features : soaring ceilings, wood flooring, an open-concept floor plan - the dinning area flowing seamlessly into the gourmet kitchen & the spacious great room. The kitchen features granite countertops & full backsplash/white cabinetry/GE Monogram SS appliances/a newer KitchenAid dishwasher. 2 balconies extend the living space outdoors. Take the daily retreat at the Primary bedroom w/ his&her closets w/organizers/dual vanities/a spacious shower/a separate toilet area. An additional bedroom has its own en-suite full bath & WIC. The entry-level features an en-suite bedroom perfect for visiting guest/extended family or home office. Extra benefits include in-unit laundry, Hunter Douglass roller shades, recessed lighting, generous storage throughout & a side-by-side 2-car garage. Walk to parks, playgrounds, Caltrain, Whole Foods, Blue Bottle Coffee, and Hillsdale Shopping Center, national recognized Nueva School. Easy access to HWY 101/92 makes commuting to SFO /South Bay a breeze. Your dream home awaits here!

- Days on Market
- 1 day
- Current Status
- Active
- Original Price
- $1,888,888
- List Price
- $1,888,888
- On Market Date
- Sep 9, 2026
- Property Type
- Townhouse
- Area
- 420 - Fiesta Gardens Etc.
- Zip Code
- 94403
- MLS ID
- ML82059854
- APN
- 124-270-040
- Year Built
- 2015
- Stories in Building
- 3
- Possession
- COE
- Data Source
- MLSL
- Origin MLS System
- MLSListings, Inc.
Fiesta Gardens International Elementary School
Public K-5 Elementary, Yr Round
Students: 511 Distance: 0.5mi
George Hall Elementary School
Public K-5 Elementary, Yr Round
Students: 432 Distance: 0.5mi
St. Gregory
Private K-8 Elementary, Religious, Coed
Students: 321 Distance: 0.6mi
Beresford Elementary School
Public K-5 Elementary
Students: 271 Distance: 0.7mi
Compass High School
Private 9-12 Coed
Students: 27 Distance: 0.8mi
Grace Lutheran School
Private K-8 Elementary, Religious, Nonprofit
Students: 58 Distance: 0.9mi
- Bed
- 3
- Bath
- 4 (3/1)
- Double Sinks, Full on Ground Floor, Stall Shower
- Parking
- 2
- Attached Garage
- SQ FT
- 1,770
- SQ FT Source
- Unavailable
- Lot SQ FT
- 4,219.0
- Lot Acres
- 0.096855 Acres
- Kitchen
- Cooktop - Gas, Countertop - Granite, Dishwasher, Garbage Disposal, Oven - Built-In, Refrigerator
- Cooling
- Central AC, Multi-Zone
- Dining Room
- Dining Area
- Disclosures
- Natural Hazard Disclosure
- Family Room
- Kitchen / Family Room Combo
- Flooring
- Carpet, Hardwood, Tile
- Foundation
- Concrete Slab
- Heating
- Central Forced Air - Gas
- Laundry
- Inside, Washer / Dryer
- Possession
- COE
- * Fee
- $616
- Name
- Brightside & Bay Meadow
- *Fee includes
- Common Area Electricity, Common Area Gas, Insurance - Common Area, Maintenance - Common Area, Maintenance - Exterior, and Other
MLS and other Information regarding properties for sale as shown in Theo have been obtained from various sources such as sellers, public records, agents and other third parties. This information may relate to the condition of the property, permitted or unpermitted uses, zoning, square footage, lot size/acreage or other matters affecting value or desirability. Unless otherwise indicated in writing, neither brokers, agents nor Theo have verified, or will verify, such information. If any such information is important to buyer in determining whether to buy, the price to pay or intended use of the property, buyer is urged to conduct their own investigation with qualified professionals, satisfy themselves with respect to that information, and to rely solely on the results of that investigation.
School data provided by GreatSchools. School service boundaries are intended to be used as reference only. To verify enrollment eligibility for a property, contact the school directly.