

$949,000
1,058
SQ FT
$897
SQ/FT
804 Madison St
@ Washington - Albany

- 2 Bed
- 1 Bath
- 0 Park
- 1,058 sqft
- Albany
-

-
Sun Sep 13, 2:00 pm - 4:30 pm
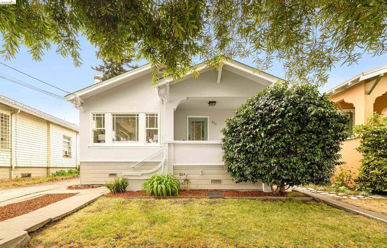
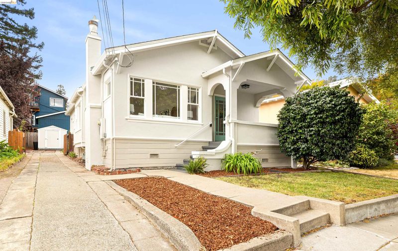
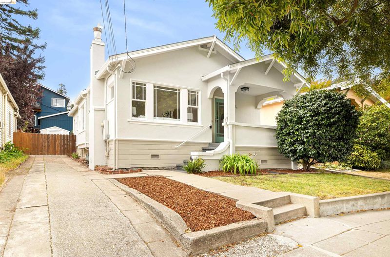
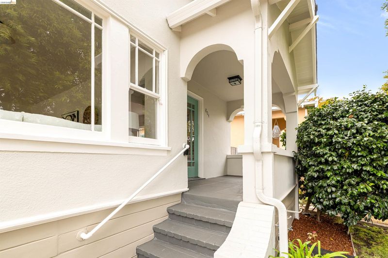
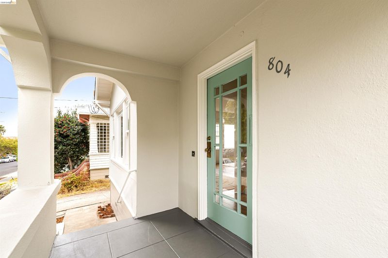
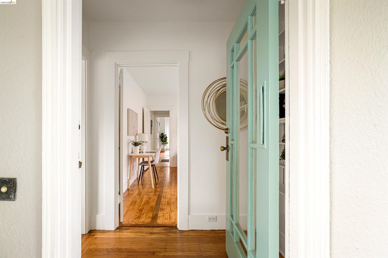
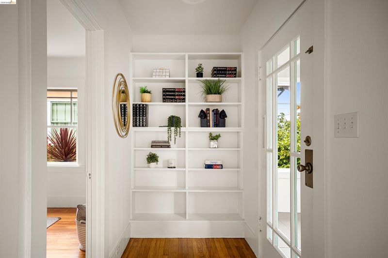
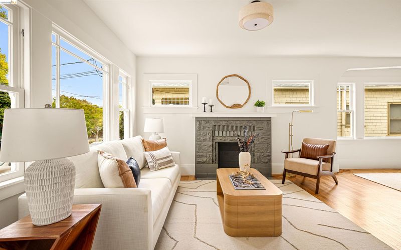
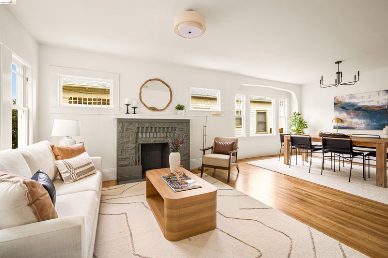
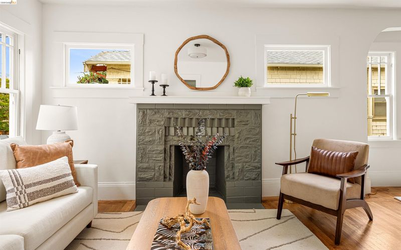
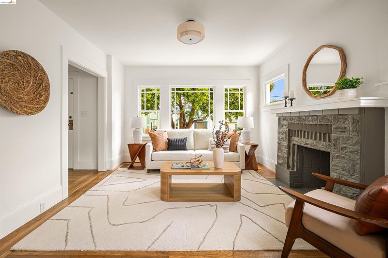
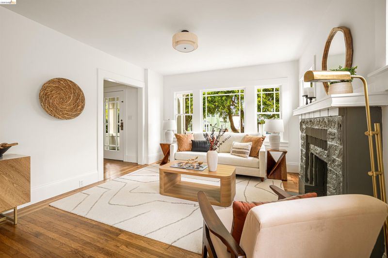
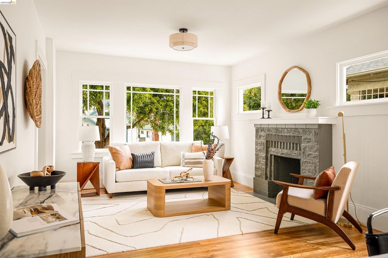
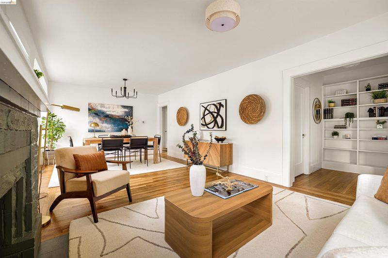
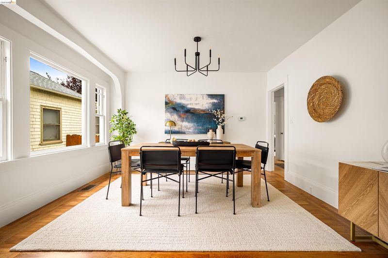
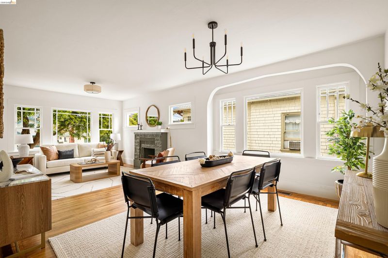
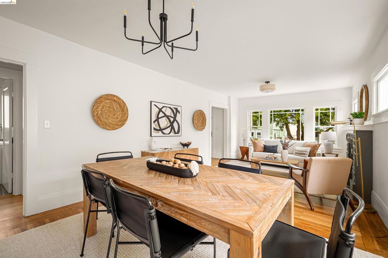
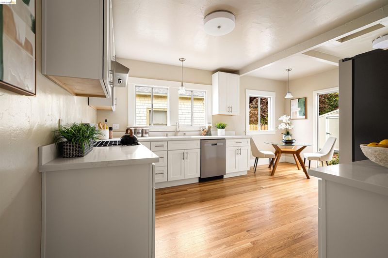
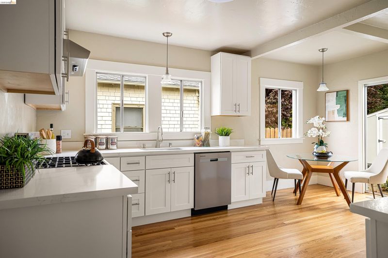
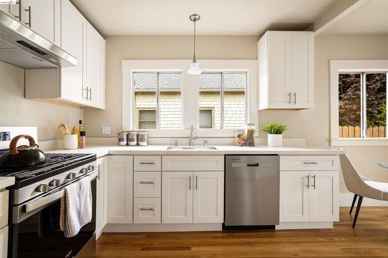
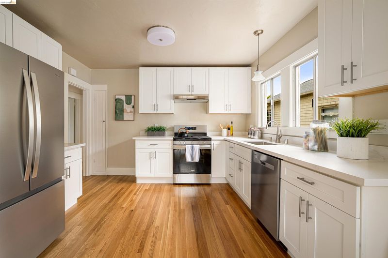
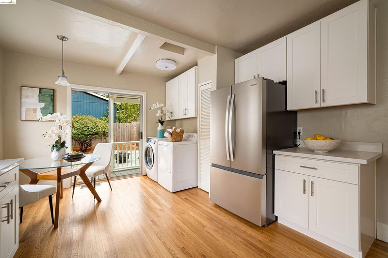
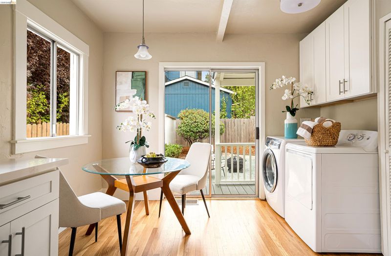
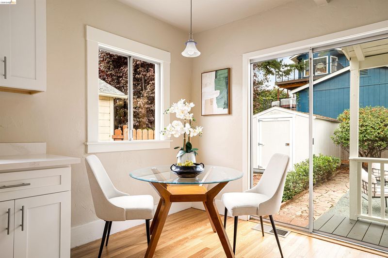
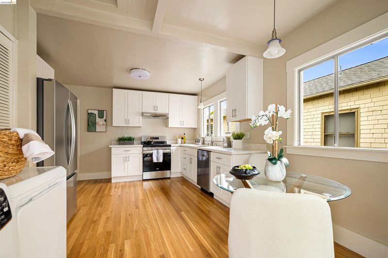
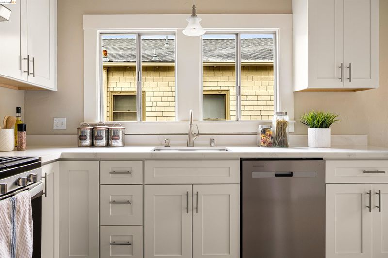
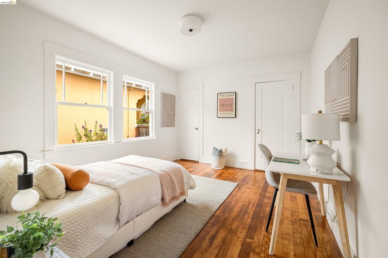
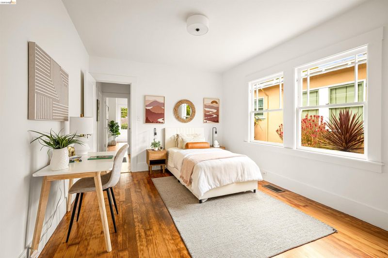
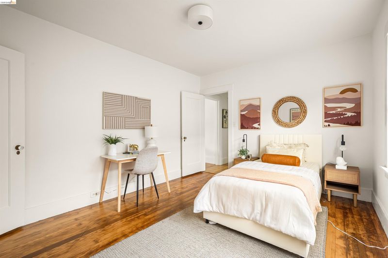
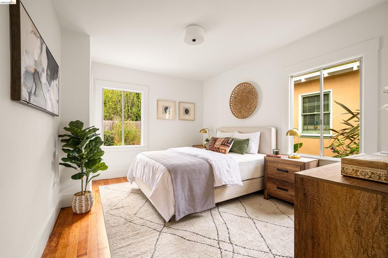
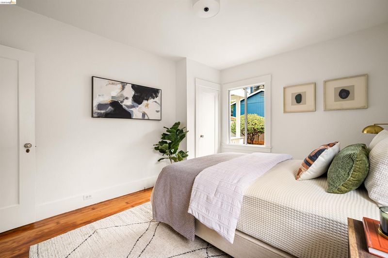
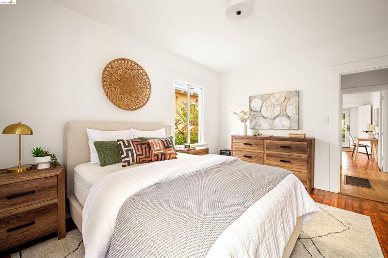
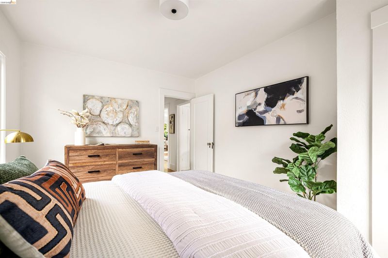
Charming circa 1920 bungalow nestled in a desirable Albany neighborhood, offering timeless character, thoughtful updates, and inviting indoor-outdoor living. This 2-bedroom, 1-bath home offers approximately 1,058 sq. ft. of living space on a 3,800 sq. ft. lot, with lovely curb appeal framed by mature trees and a spacious covered front porch. Enter through the original detailed glass door into an elegant entry with built-in shelving, leading to a light-filled formal living and dining area. The living room features an ornate period fireplace and mantle, while a graceful arch in the dining room frames three windows and fills the space with natural light. The bedrooms showcase beautifully refinished pine floors. A completely remodeled kitchen features new oak hardwood flooring, cabinetry, quartz countertops, stainless-steel appliances, a cozy eating area, and sliding glass doors opening to the rear garden and decomposed granite patio.
-
Sun Sep 20, 2:00 pm - 4:30 pm
Charming circa 1920 bungalow nestled in a desirable Albany neighborhood, offering timeless character, thoughtful updates, and inviting indoor-outdoor living. This 2-bedroom, 1-bath home offers approximately 1,058 sq. ft. of living space on a 3,800 sq. ft. lot, with lovely curb appeal framed by mature trees and a spacious covered front porch. Enter through the original detailed glass door into an elegant entry with built-in shelving, leading to a light-filled formal living and dining area. The living room features an ornate period fireplace and mantle, while a graceful arch in the dining room frames three windows and fills the space with natural light. The bedrooms showcase beautifully refinished pine floors. A completely remodeled kitchen features new oak hardwood flooring, cabinetry, quartz countertops, stainless-steel appliances, a cozy eating area, and sliding glass doors opening to the rear garden and decomposed granite patio.
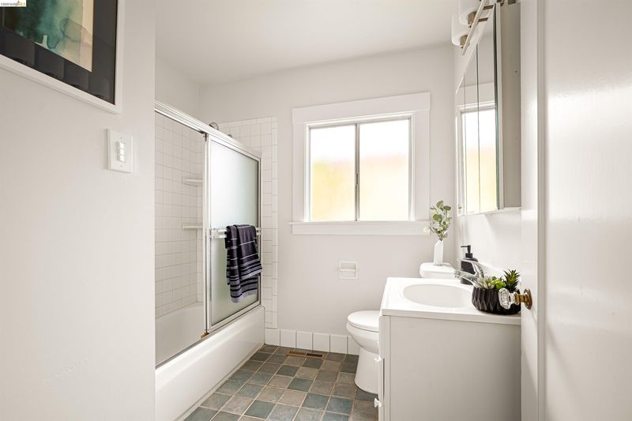
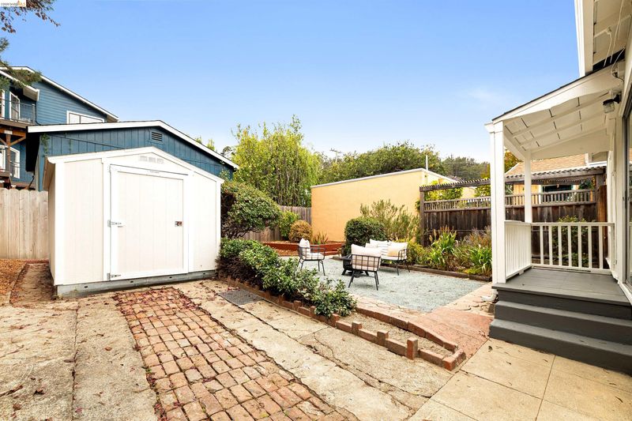
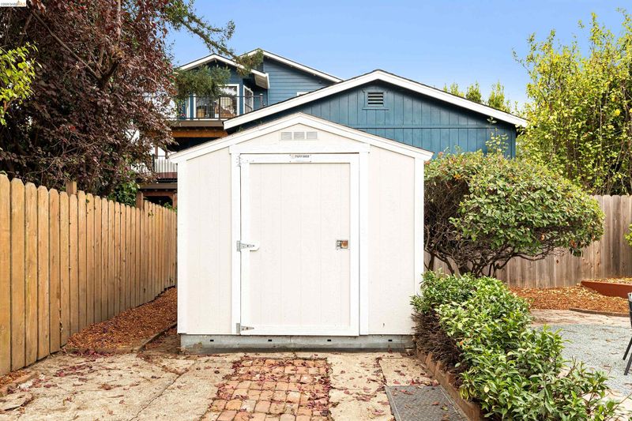
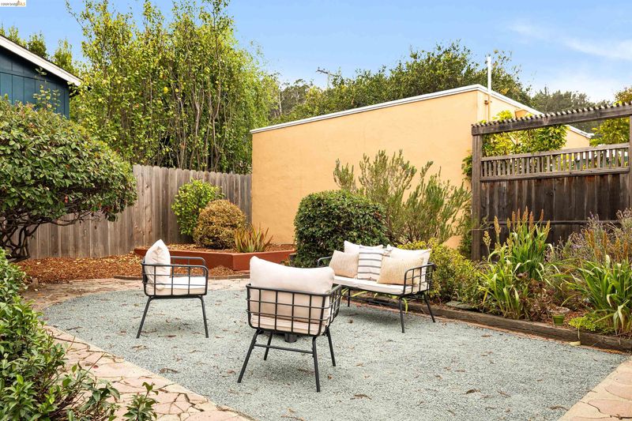
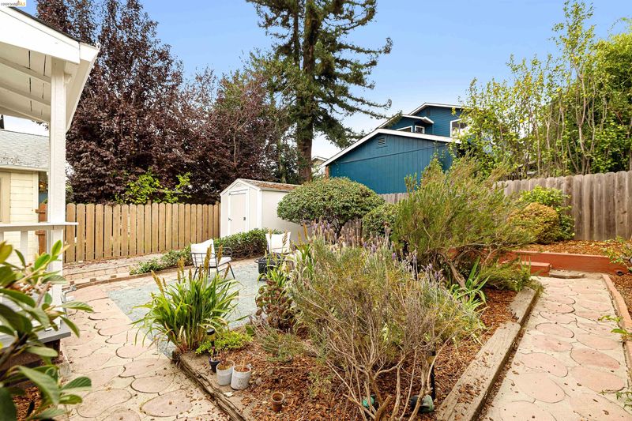
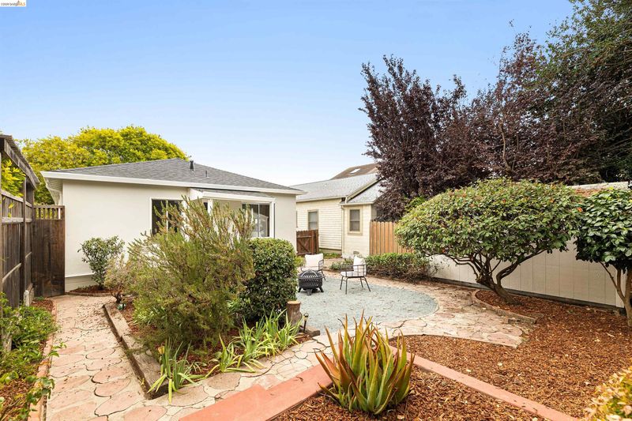
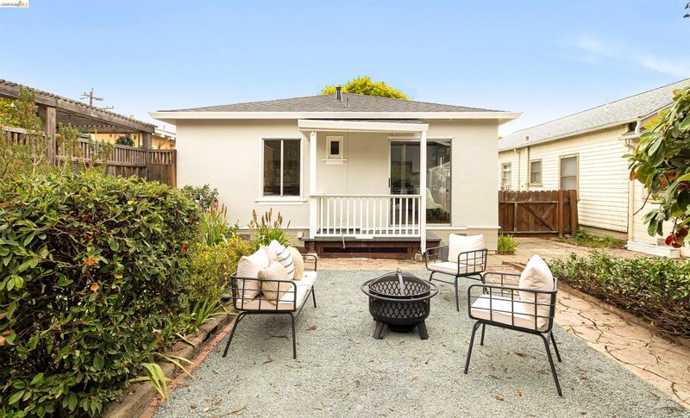
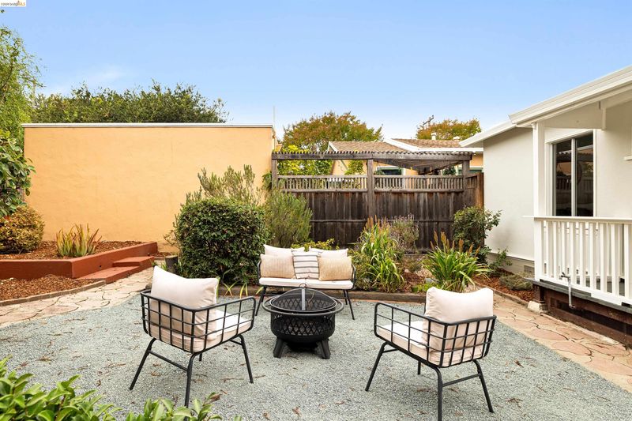
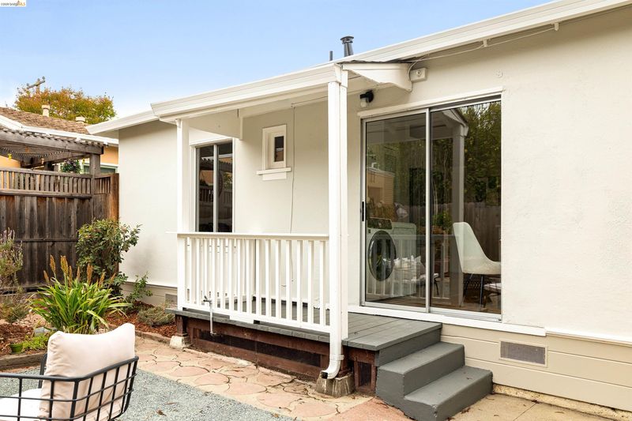
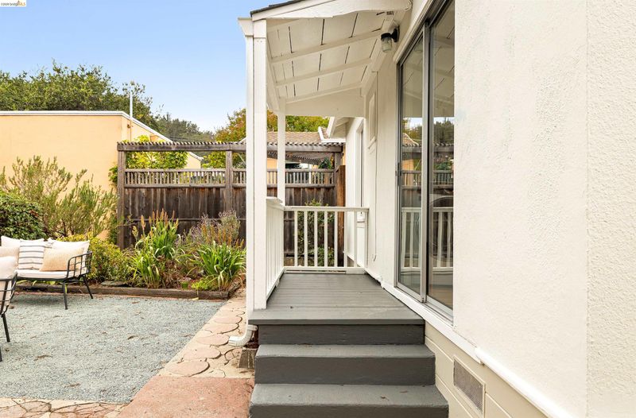
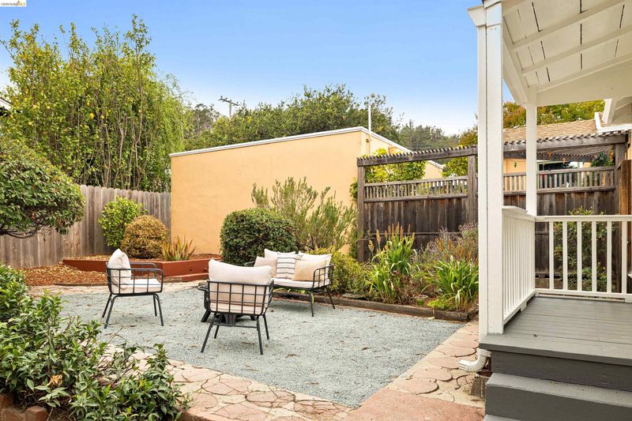
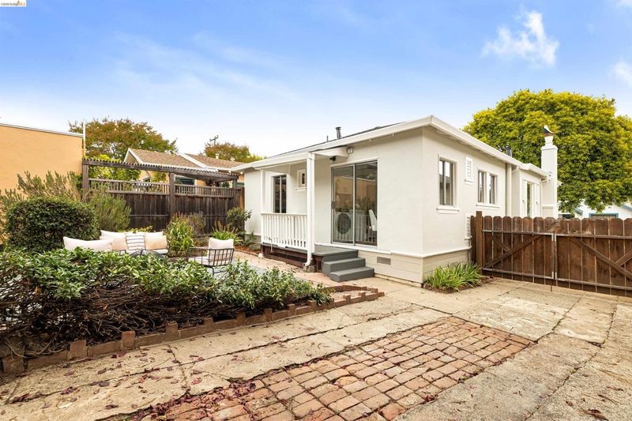
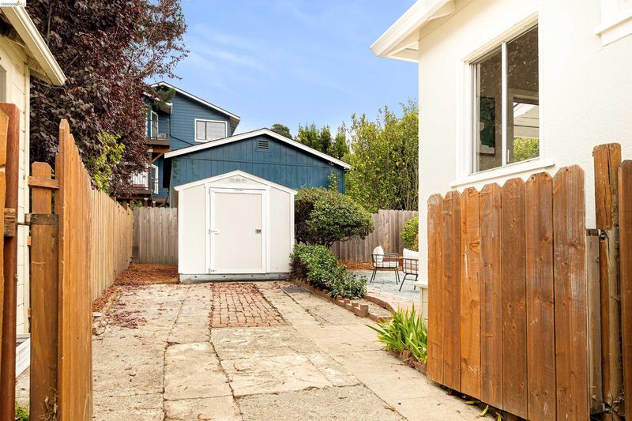
Charming circa 1920 bungalow nestled in a desirable Albany neighborhood, offering timeless character, thoughtful updates, and inviting indoor-outdoor living. This 2-bedroom, 1-bath home offers approximately 1,058 sq. ft. of living space on a 3,800 sq. ft. lot, with lovely curb appeal framed by mature trees and a spacious covered front porch. Enter through the original detailed glass door into an elegant entry with built-in shelving, leading to a light-filled formal living and dining area. The living room features an ornate period fireplace and mantle, while a graceful arch in the dining room frames three windows and fills the space with natural light. The bedrooms showcase beautifully refinished pine floors. A completely remodeled kitchen features new oak hardwood flooring, cabinetry, quartz countertops, stainless-steel appliances, a cozy eating area, and sliding glass doors opening to the rear garden and decomposed granite patio. The private backyard offers perimeter planting areas and a convenient storage shed, creating a pleasant setting for relaxing or entertaining. Ideally located near Solano and San Pablo Avenue shops and eateries, schools, parks, bus lines, and convenient freeway access.

- Current Status
- New
- Original Price
- $949,000
- List Price
- $949,000
- On Market Date
- Sep 9, 2026
- Property Type
- Detached
- D/N/S
- Albany
- Zip Code
- 94706
- MLS ID
- 41147521
- APN
- 6627893
- Year Built
- 1920
- Stories in Building
- 1
- Possession
- Close Of Escrow
- Data Source
- MAXEBRDI
- Origin MLS System
- Bridge AOR
Macgregor High (Continuation) School
Public 10-12 Continuation
Students: 46 Distance: 0.1mi
Ocean View Elementary School
Public K-5 Elementary
Students: 573 Distance: 0.3mi
Tilden Preparatory School
Private 6-12 Coed
Students: 120 Distance: 0.4mi
Cornell Elementary School
Public K-5 Elementary
Students: 561 Distance: 0.4mi
Cornell Elementary School
Public K-5 Elementary
Students: 562 Distance: 0.4mi
Albany Middle School
Public 6-8 Middle
Students: 900 Distance: 0.5mi
- Bed
- 2
- Bath
- 1
- Parking
- 0
- None
- SQ FT
- 1,058
- SQ FT Source
- Public Records
- Lot SQ FT
- 3,800.0
- Lot Acres
- 0.09 Acres
- Pool Info
- None
- Kitchen
- Dishwasher, Gas Range, Refrigerator, Dryer, Washer, Counter - Solid Surface, Disposal, Gas Range/Cooktop, Updated Kitchen
- Cooling
- None
- Disclosures
- Other - Call/See Agent
- Entry Level
- Exterior Details
- Back Yard
- Flooring
- Hardwood, Tile
- Foundation
- Fire Place
- Living Room
- Heating
- Forced Air
- Laundry
- Dryer, Washer, In Kitchen
- Main Level
- 2 Bedrooms, 1 Bath, Main Entry
- Possession
- Close Of Escrow
- Architectural Style
- Bungalow
- Construction Status
- Existing
- Additional Miscellaneous Features
- Back Yard
- Location
- Rectangular Lot
- Roof
- Composition Shingles
- Water and Sewer
- Public
- Fee
- Unavailable
MLS and other Information regarding properties for sale as shown in Theo have been obtained from various sources such as sellers, public records, agents and other third parties. This information may relate to the condition of the property, permitted or unpermitted uses, zoning, square footage, lot size/acreage or other matters affecting value or desirability. Unless otherwise indicated in writing, neither brokers, agents nor Theo have verified, or will verify, such information. If any such information is important to buyer in determining whether to buy, the price to pay or intended use of the property, buyer is urged to conduct their own investigation with qualified professionals, satisfy themselves with respect to that information, and to rely solely on the results of that investigation.
School data provided by GreatSchools. School service boundaries are intended to be used as reference only. To verify enrollment eligibility for a property, contact the school directly.