

$2,995,000
3,177
SQ FT
$943
SQ/FT
71 SCENIC DRIVE
@ Heather Lane - Glorietta, Orinda

- 4 Bed
- 4.5 (4/1) Bath
- 2 Park
- 3,177 sqft
- Orinda
-

-
Sun Sep 13, 1:00 pm - 4:00 pm
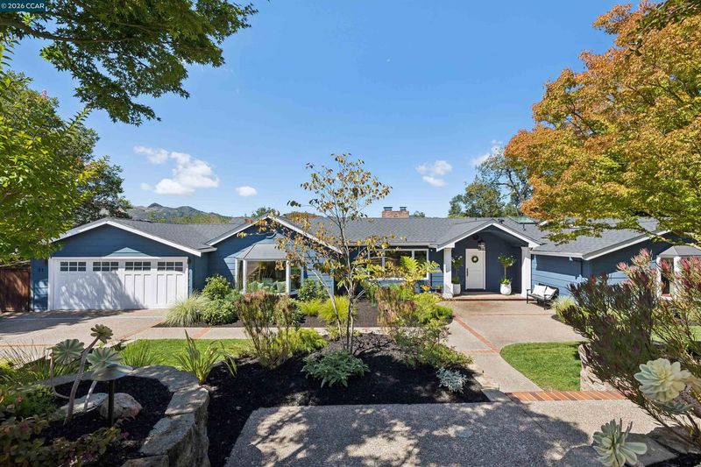
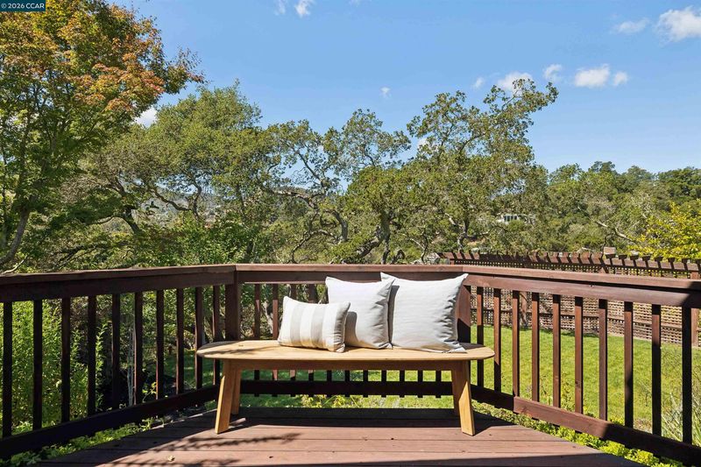
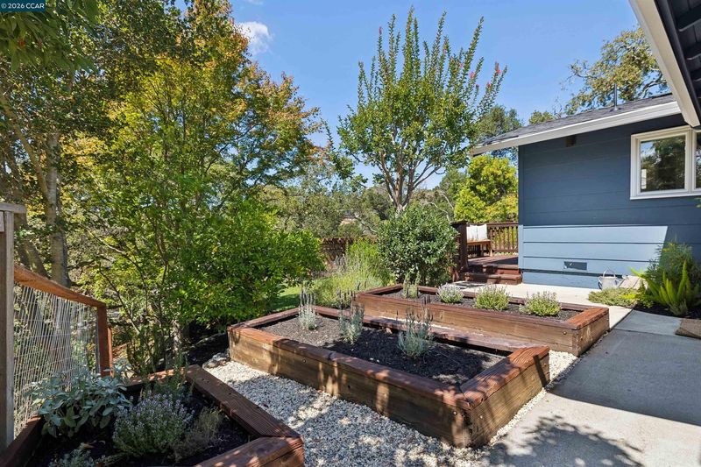
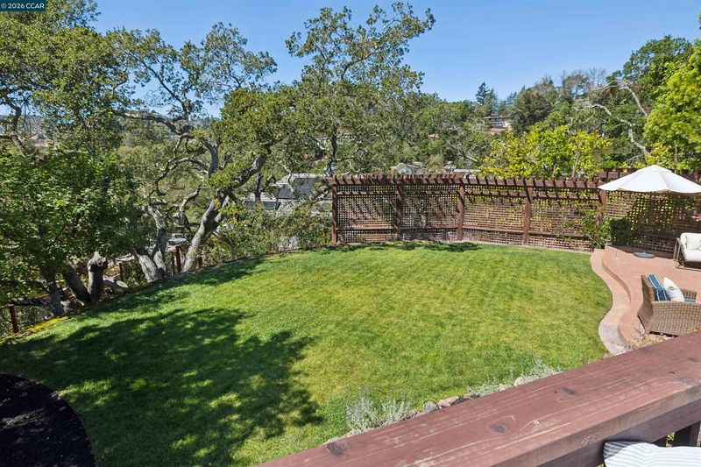
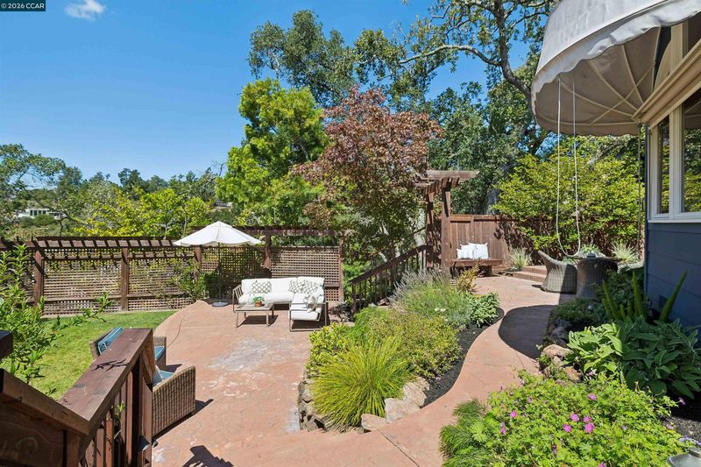
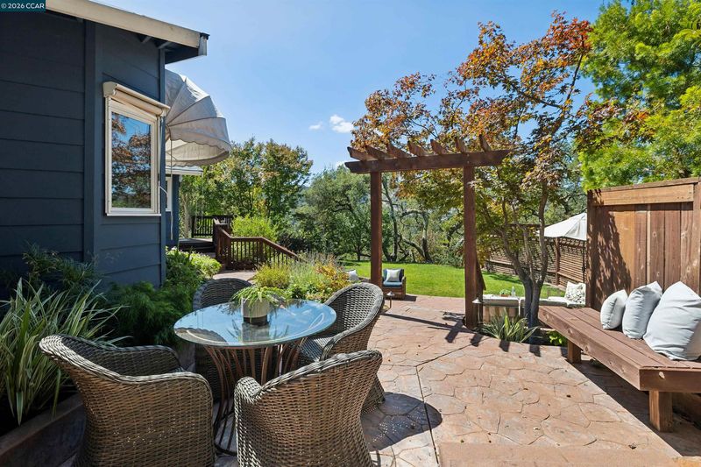
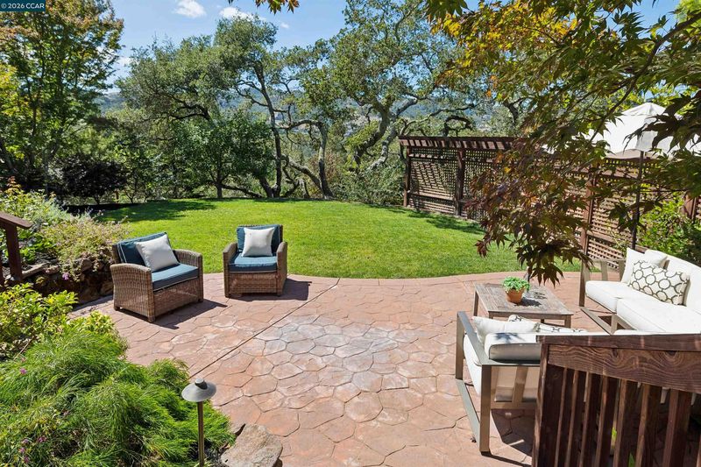
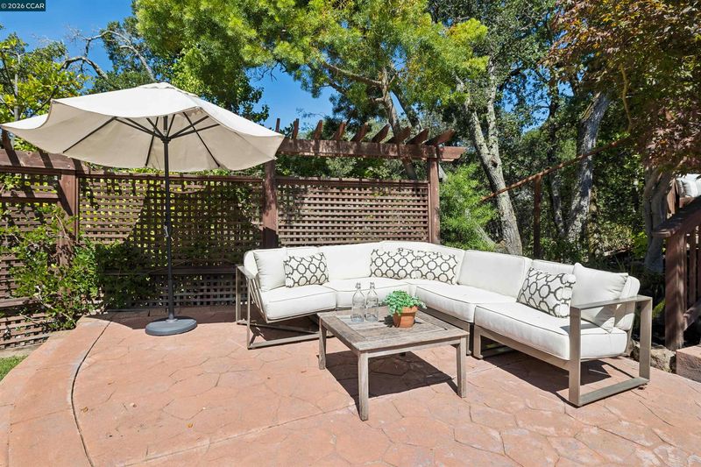
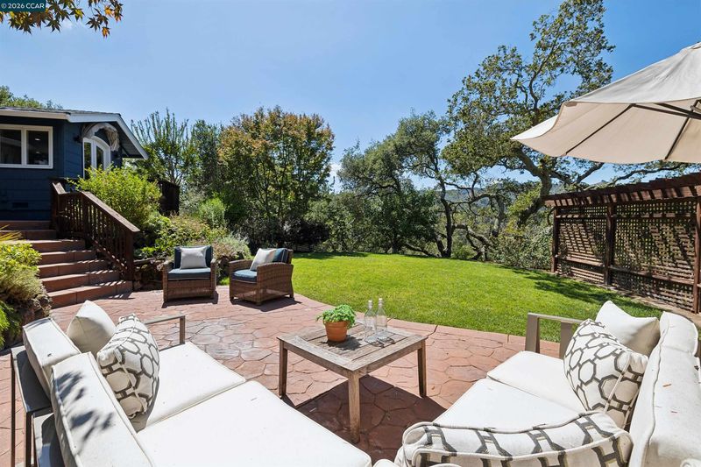
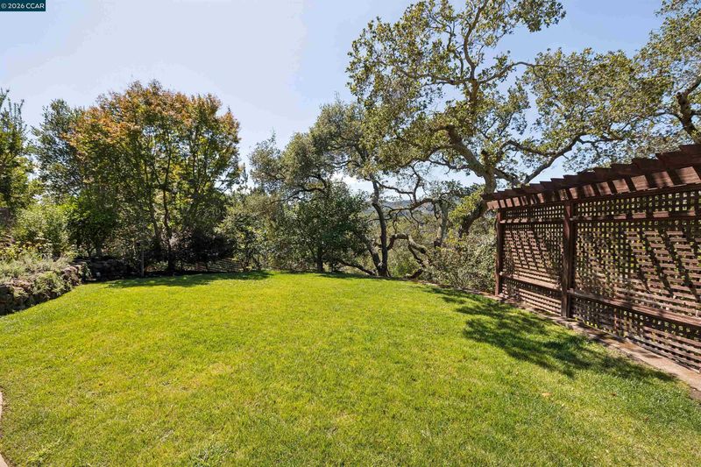
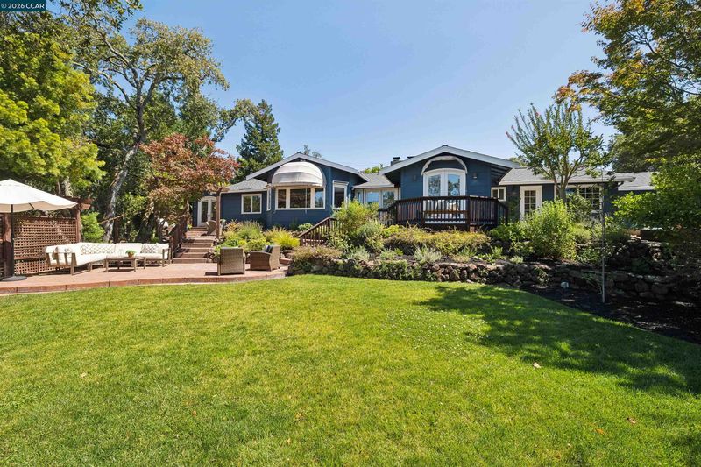
There is something immediately inviting about 71 Scenic Drive. Privately set below the street amid mature trees and beautifully established gardens, this gracious single-level home offers a wonderful sense of separation, an easy-flowing floor plan and a connection to the outdoors that can be felt throughout. Inside, vaulted ceilings, hardwood floors, fireplaces, custom built-ins and expansive windows bring warmth and character to the living spaces. A generous kitchen opens to fireside casual dining and a light-filled family room with vaulted ceilings and garden views, while four bedrooms include a spacious primary retreat with dual walk-in closets, fireplace, en suite bath and French doors opening directly to the garden. And then there are the grounds. A broad level lawn, patios, mature trees, landscaped pathways and a separate raised-bed garden create inviting places to gather, entertain, garden or simply enjoy the property's natural setting and surrounding views.
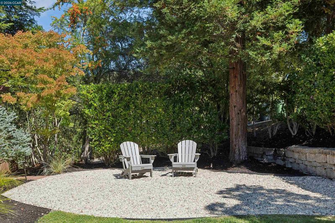
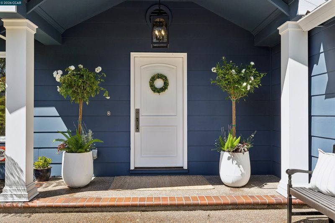
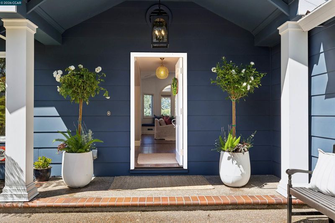
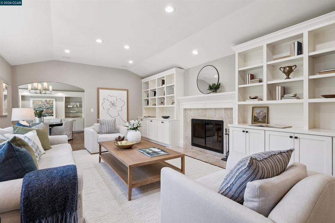
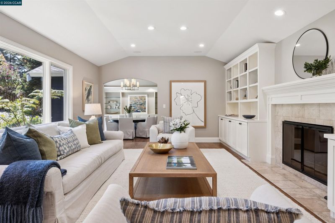
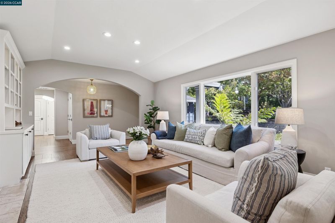
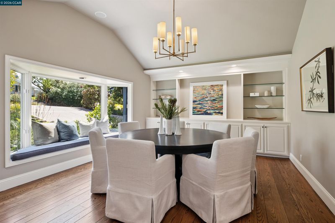
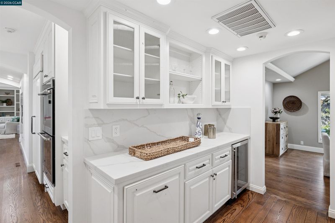
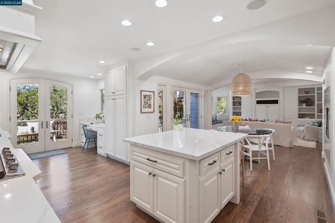
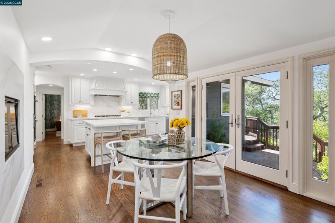
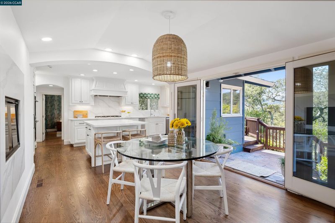
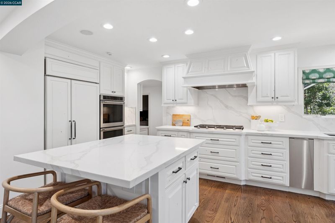
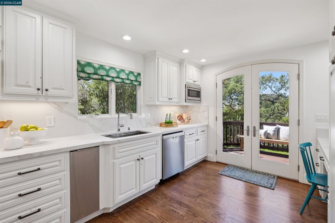
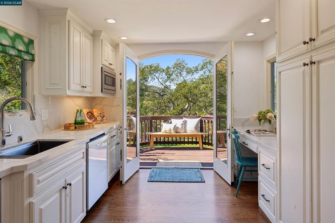
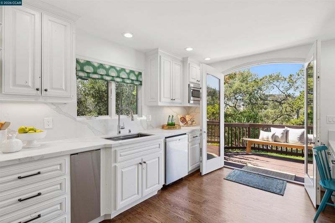
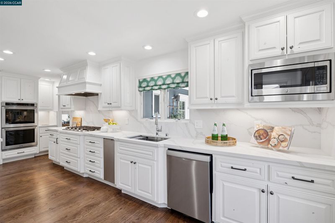
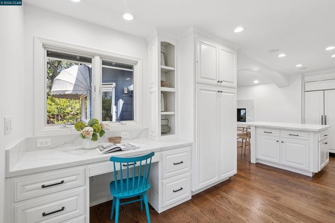
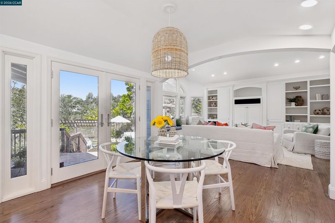
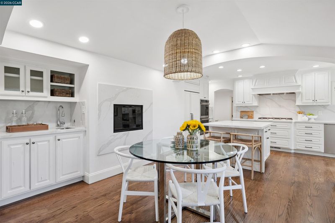
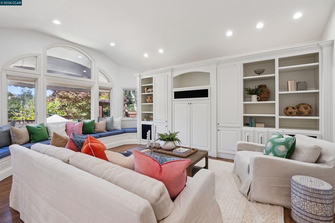
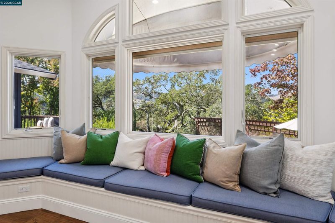
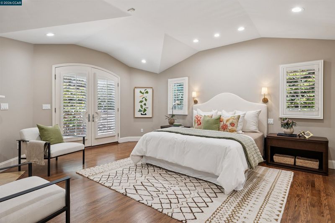
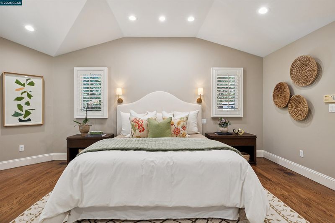
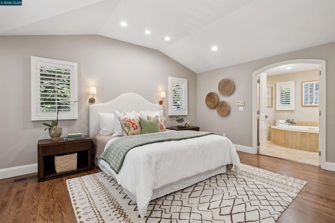
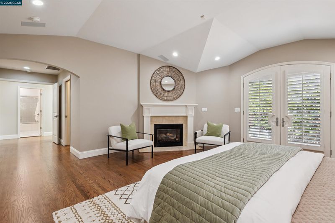
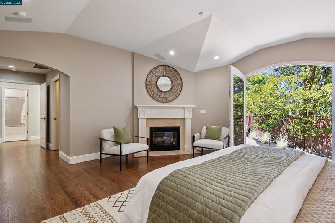
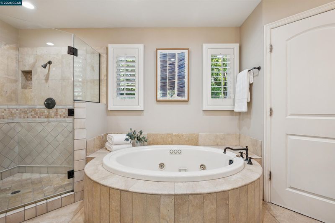
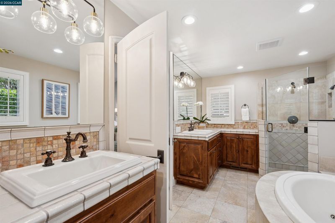
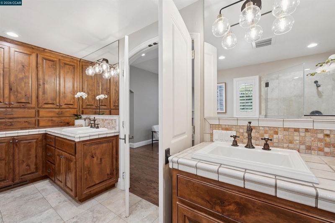
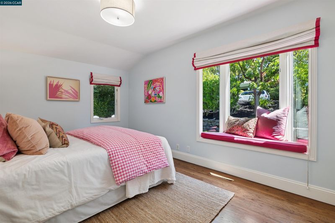
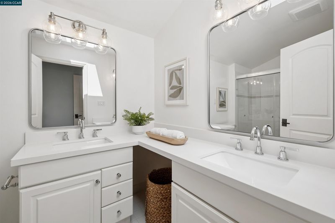
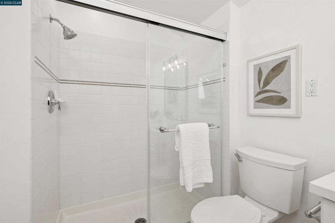
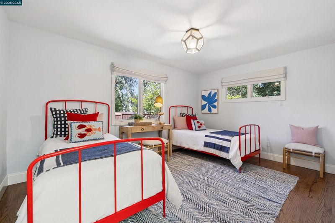
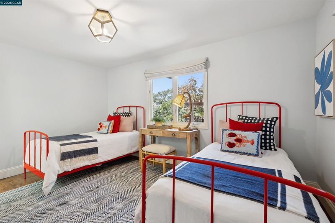
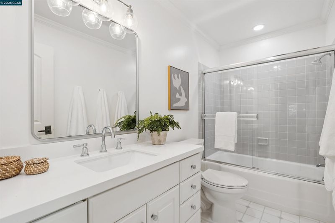
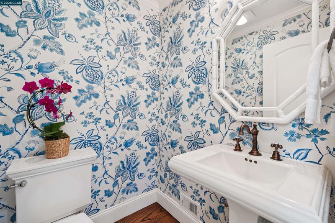
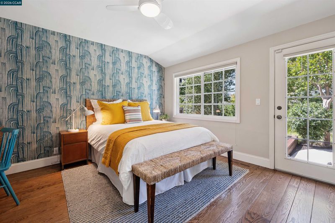
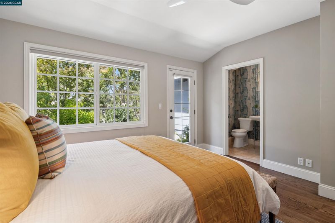
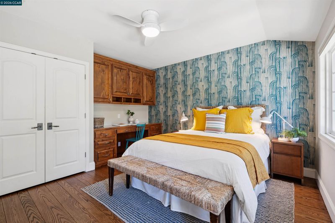
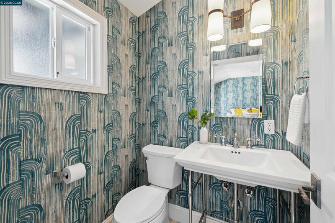
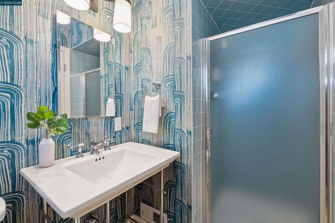
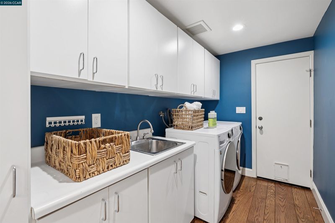
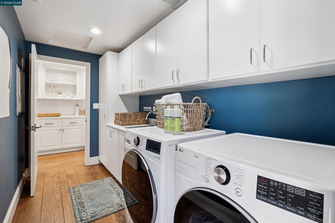
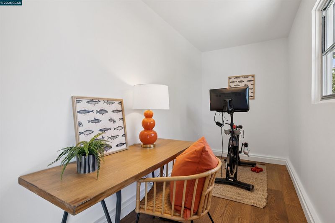
Privately set below the street amid mature trees and beautifully established landscaping, this gracious single-level home offers a wonderful sense of separation and an exceptional connection to the outdoors. From the lovely landscaped front grounds, step inside to a spacious entry where the thoughtful floor plan unfolds, with gathering spaces to one side and a dedicated bedroom wing to the other. The living room features vaulted ceilings, a fireplace with custom mantel, extensive built-ins and a large picture window framing the gardens. A broad arched opening leads to the spacious formal dining room with vaulted ceilings, custom cabinetry and a bay window with cushioned seat. Adjacent, a butler's pantry/bar with abundant storage and built-in beverage refrigerator transitions naturally to the kitchen. Designed for cooking and gathering, the kitchen features extensive cabinetry and counter space, a large center island, two sinks, gas cooktop, double ovens, built-in workspace and two sets of French doors to the gardens. It opens to a fireside casual dining area with wet bar and French doors outside, followed by a light-filled family room with vaulted ceilings, extensive built-ins, window seat and garden views. Near the kitchen, an en suite bedroom with full bath, built-in desk and exterior access offers wonderful flexibility. A dedicated laundry room and separate exterior bonus room provide additional options for an office, gym or creative space. The bedroom wing includes two secondary bedrooms, one with an en suite bath, plus a full hall bath. The spacious primary suite features dual walk-in closets with extensive built-in organization, vaulted ceilings, fireplace and French doors to the garden. The en suite bath offers a jetted tub, separate stall shower, dual sinks, abundant storage and private water closet. Outside, a broad level lawn, patios, mature trees, established gardens, surrounding views and a separate raised-bed garden create inviting spaces to gather, entertain and unwind. Located in Orinda's desirable Glorietta neighborhood, enjoy top-rated schools and close proximity to commute routes, town, restaurants and the many amenities that make Orinda such a special place to call home.

- Current Status
- New
- Original Price
- $2,995,000
- List Price
- $2,995,000
- On Market Date
- Sep 8, 2026
- Property Type
- Detached
- D/N/S
- Glorietta
- Zip Code
- 94563
- MLS ID
- 41147403
- APN
- 2691410092
- Year Built
- 1955
- Stories in Building
- 1
- Possession
- Close Of Escrow
- Data Source
- MAXEBRDI
- Origin MLS System
- CONTRA COSTA
Glorietta Elementary School
Public K-5 Elementary
Students: 462 Distance: 0.4mi
Orinda Academy
Private 7-12 Secondary, Coed
Students: 90 Distance: 1.3mi
Holden High School
Private 9-12 Secondary, Nonprofit
Students: 34 Distance: 1.6mi
Del Rey Elementary School
Public K-5 Elementary
Students: 424 Distance: 1.7mi
Orinda Intermediate School
Public 6-8 Middle
Students: 898 Distance: 1.7mi
Bentley Upper
Private 9-12 Nonprofit
Students: 323 Distance: 1.9mi
- Bed
- 4
- Bath
- 4.5 (4/1)
- Parking
- 2
- Attached, Garage Faces Front, Garage Door Opener
- SQ FT
- 3,177
- SQ FT Source
- Public Records
- Lot SQ FT
- 22,216.0
- Lot Acres
- 0.51 Acres
- Pool Info
- None
- Kitchen
- Dishwasher, Double Oven, Gas Range, Plumbed For Ice Maker, Microwave, Oven, Range, Refrigerator, Self Cleaning Oven, Dryer, Washer, Gas Water Heater, Breakfast Bar, Breakfast Nook, Counter - Solid Surface, Stone Counters, Eat-in Kitchen, Disposal, Gas Range/Cooktop, Ice Maker Hookup, Kitchen Island, Oven Built-in, Pantry, Range/Oven Built-in, Self-Cleaning Oven, Updated Kitchen, Wet Bar
- Cooling
- Central Air
- Disclosures
- None
- Entry Level
- Exterior Details
- Garden, Back Yard, Front Yard, Garden/Play, Side Yard, Sprinklers Automatic, Sprinklers Front, Sprinklers Side, Storage, Terraced Down, Landscape Back, Landscape Front, Storage Area
- Flooring
- Hardwood, Tile
- Foundation
- Fire Place
- Gas, Gas Starter, Living Room, Master Bedroom, Kitchen
- Heating
- Forced Air, Natural Gas
- Laundry
- 220 Volt Outlet, Dryer, Laundry Room, Washer, Cabinets, Electric, Sink
- Main Level
- 4 Bedrooms, 0.5 Bath, 3.5 Baths, Primary Bedrm Suite - 1, Laundry Facility, No Steps to Entry, Main Entry
- Views
- Hills
- Possession
- Close Of Escrow
- Basement
- Crawl Space
- Architectural Style
- Ranch, Traditional
- Non-Master Bathroom Includes
- Shower Over Tub, Skylight(s), Solid Surface, Stall Shower, Updated Baths, Double Vanity, Window
- Construction Status
- Existing
- Additional Miscellaneous Features
- Garden, Back Yard, Front Yard, Garden/Play, Side Yard, Sprinklers Automatic, Sprinklers Front, Sprinklers Side, Storage, Terraced Down, Landscape Back, Landscape Front, Storage Area
- Location
- Sloped Down, Level, Secluded, Back Yard, Front Yard, Landscaped, Private, Sprinklers In Rear
- Roof
- Composition Shingles
- Water and Sewer
- Public
- Fee
- Unavailable
MLS and other Information regarding properties for sale as shown in Theo have been obtained from various sources such as sellers, public records, agents and other third parties. This information may relate to the condition of the property, permitted or unpermitted uses, zoning, square footage, lot size/acreage or other matters affecting value or desirability. Unless otherwise indicated in writing, neither brokers, agents nor Theo have verified, or will verify, such information. If any such information is important to buyer in determining whether to buy, the price to pay or intended use of the property, buyer is urged to conduct their own investigation with qualified professionals, satisfy themselves with respect to that information, and to rely solely on the results of that investigation.
School data provided by GreatSchools. School service boundaries are intended to be used as reference only. To verify enrollment eligibility for a property, contact the school directly.