

$660,000
1,590
SQ FT
$415
SQ/FT
1628 Kingsly Drive
@ Suzanne Drive - Not Listed, Pittsburg

- 3 Bed
- 2 Bath
- 2 Park
- 1,590 sqft
- Pittsburg
-

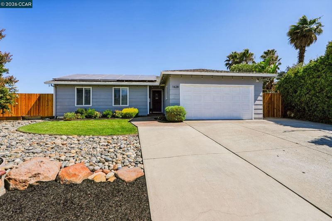
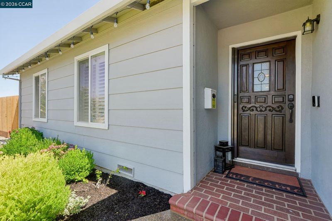
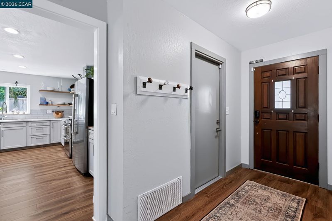
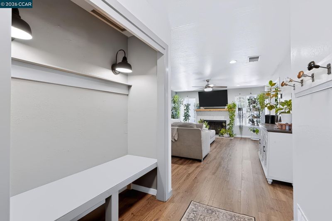
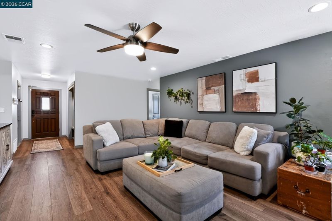
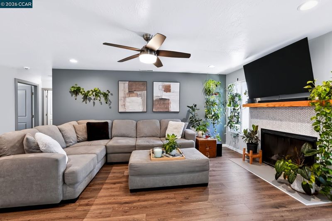
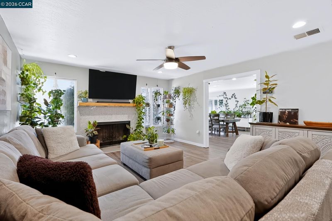
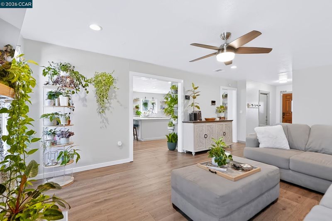
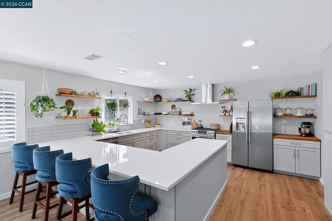
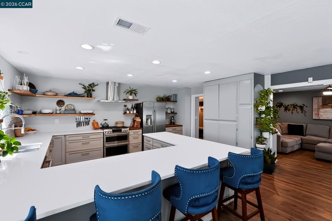
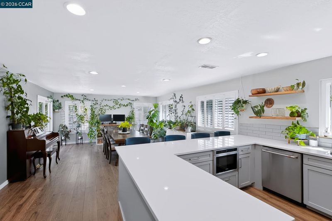
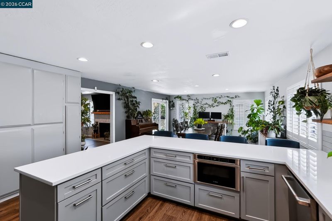
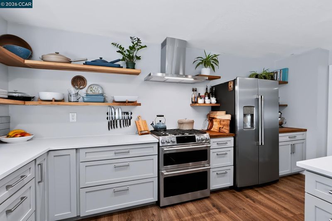
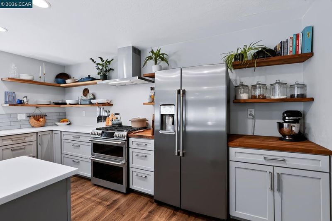
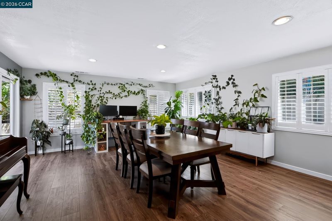
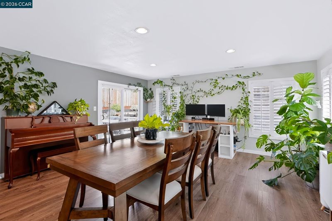
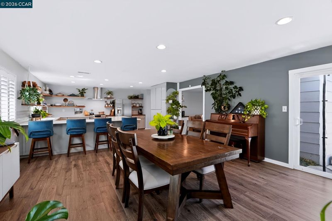
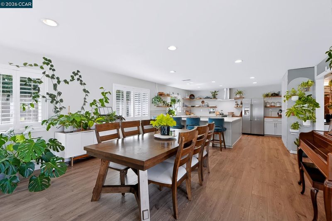
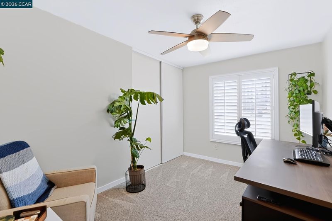
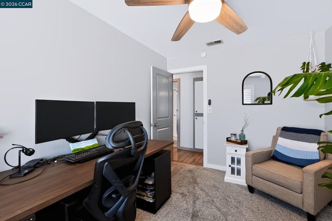
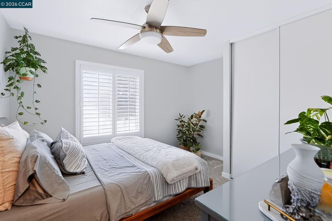
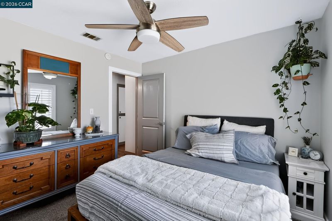
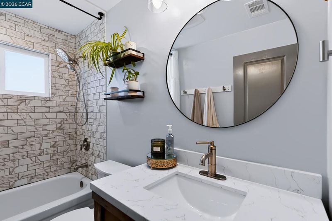
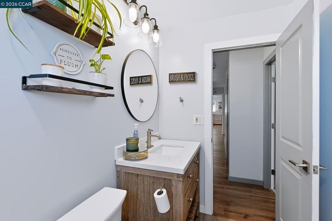
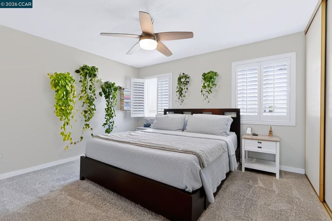
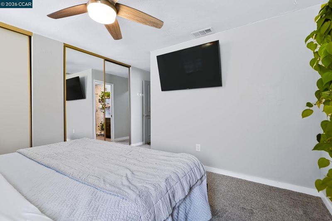
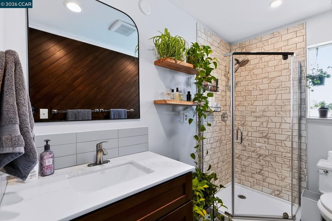
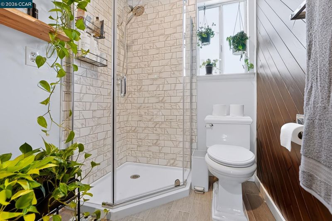
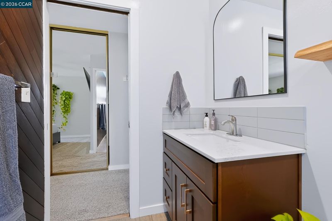
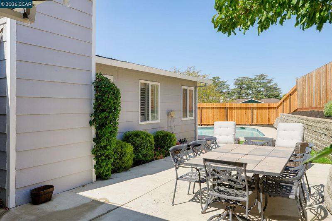
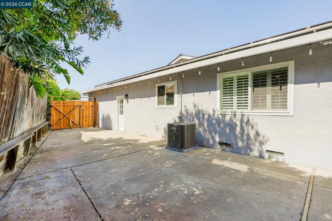
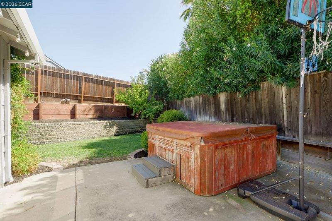
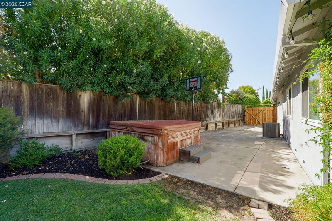
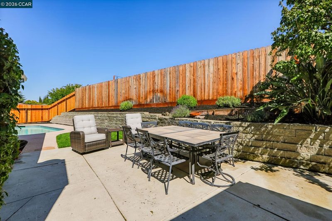
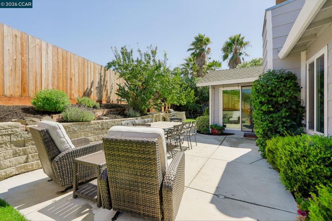
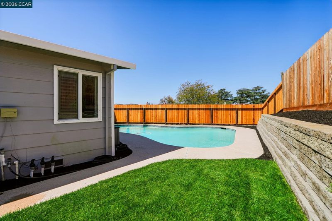
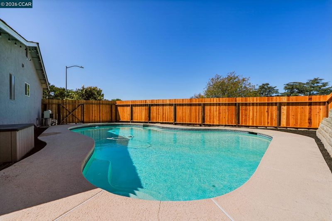
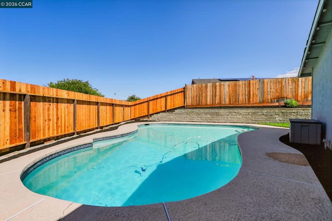
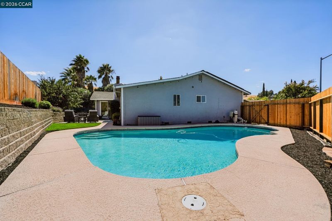
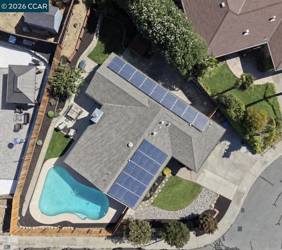
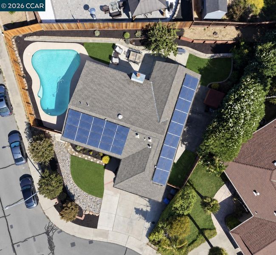
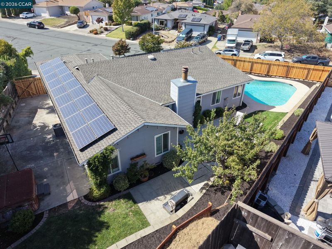
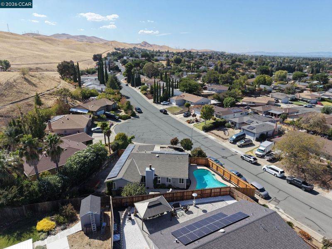
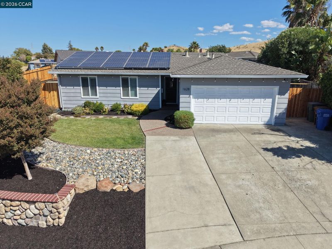
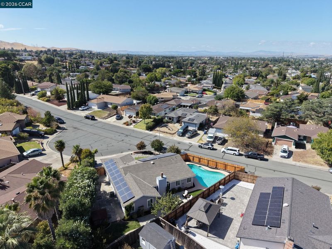
Ideally positioned on a coveted, sun-filled corner lot, this beautifully updated approximately 1,590-square-foot residence offers the ideal blend of modern elegance, thoughtful upgrades, and endless entertaining opportunities. From the moment you arrive, charming classic wood shutters and eye-catching curb appeal set the tone for what awaits inside. Enter into a bright, airy open floor plan designed for effortless daily living. At the heart of the home is a stunning quartz kitchen, complete with a peninsula and bar seating, open wood shelving, subway tile, and stainless appliances featuring a gas range with double ovens and a refrigerator. The kitchen flows into a light-filled living area anchored by a fireplace, finished with wide-plank wood-look laminate flooring throughout. The dining area extends living space outdoors through a sliding glass door, while a built-in mudroom bench keeps the entry organized and everyday life running smoothly. Unwind in the primary suite, a restful retreat with abundant closet space and a spa-style glass shower. Two additional bedrooms offer versatility for guests, a home office, or a flexible bonus space, each finished with wood shutters and ceiling fans. Both bathrooms have been elegantly renovated with quartz vanities, floor-to-ceiling tile, and modern fixtures. Escape to your expansive, private backyard sanctuary! The star of the show is the sparkling in-ground pool—your personal retreat for warm summer afternoons and weekend barbecues. A spacious patio provides room for a full dining set and a grill, while lush lawn and a custom stone-and-brick retaining wall frame the space beautifully. Situated on a generous 9,000± square foot corner lot, the outdoor space offers incredible privacy and plenty of room to garden, play, or simply relax with loved ones. Enjoy total peace of mind with major mechanical and eco-friendly features already taken care of. Outfitted with a newer high-efficiency HVAC system for year-round comfort and solar to help keep energy costs low, this home is truly fully modern and move-in ready. An attached 2-car garage completes the package.

- Current Status
- Active - Coming Soon
- Original Price
- $660,000
- List Price
- $660,000
- On Market Date
- Sep 5, 2026
- Property Type
- Detached
- D/N/S
- Not Listed
- Zip Code
- 94565
- MLS ID
- 41147282
- APN
- 0892330168
- Year Built
- 1973
- Stories in Building
- 1
- Possession
- Close Of Escrow
- Data Source
- MAXEBRDI
- Origin MLS System
- CONTRA COSTA
Foothill Elementary School
Public K-5 Elementary
Students: 567 Distance: 0.4mi
Legacy Christian School
Private K-8 Coed
Students: 55 Distance: 0.8mi
Highlands Elementary School
Public K-5 Elementary
Students: 517 Distance: 0.8mi
Christian Center School
Private K-12 Combined Elementary And Secondary, Religious, Coed
Students: 35 Distance: 0.8mi
Golden Gate Community School
Charter 7-12 Opportunity Community
Students: 144 Distance: 0.9mi
Black Diamond High (Continuation) School
Public 9-12 Continuation
Students: 218 Distance: 1.0mi
- Bed
- 3
- Bath
- 2
- Parking
- 2
- Attached
- SQ FT
- 1,590
- SQ FT Source
- Public Records
- Lot SQ FT
- 9,000.0
- Lot Acres
- 0.21 Acres
- Pool Info
- In Ground
- Kitchen
- Dishwasher, Gas Range, Microwave, Refrigerator, Dryer, Washer, Breakfast Bar, Stone Counters, Gas Range/Cooktop
- Cooling
- Central Air
- Disclosures
- Disclosure Package Avail
- Entry Level
- Flooring
- Laminate, Tile, Carpet
- Foundation
- Fire Place
- Family Room
- Heating
- Central
- Laundry
- Dryer, In Garage, Washer
- Main Level
- 3 Bedrooms, 2 Baths, Main Entry
- Possession
- Close Of Escrow
- Architectural Style
- Ranch
- Construction Status
- Existing
- Location
- Corner Lot
- Roof
- Composition Shingles
- Water and Sewer
- Public
- Fee
- Unavailable
MLS and other Information regarding properties for sale as shown in Theo have been obtained from various sources such as sellers, public records, agents and other third parties. This information may relate to the condition of the property, permitted or unpermitted uses, zoning, square footage, lot size/acreage or other matters affecting value or desirability. Unless otherwise indicated in writing, neither brokers, agents nor Theo have verified, or will verify, such information. If any such information is important to buyer in determining whether to buy, the price to pay or intended use of the property, buyer is urged to conduct their own investigation with qualified professionals, satisfy themselves with respect to that information, and to rely solely on the results of that investigation.
School data provided by GreatSchools. School service boundaries are intended to be used as reference only. To verify enrollment eligibility for a property, contact the school directly.