

$3,888,000
2,938
SQ FT
$1,323
SQ/FT
22268 Bellevue Avenue
@ Carmen Rd - 18 - Cupertino, Cupertino

- 4 Bed
- 3 (2/1) Bath
- 2 Park
- 2,938 sqft
- CUPERTINO
-

-
Thu Sep 10, 10:00 am - 12:30 pm
-
Thu Sep 10, 5:30 pm - 7:00 pm
-
Sat Sep 12, 1:30 pm - 4:30 pm
-
Sun Sep 13, 1:30 pm - 4:30 pm
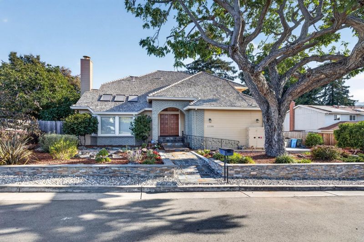
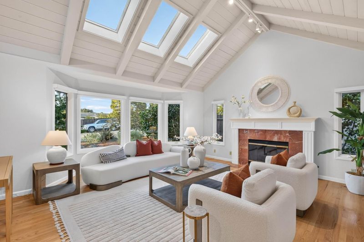
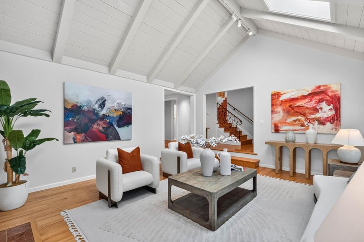
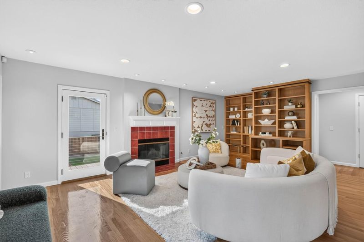
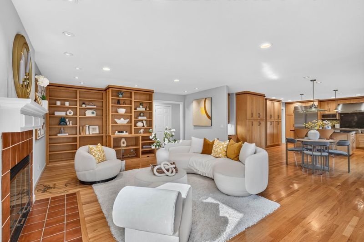
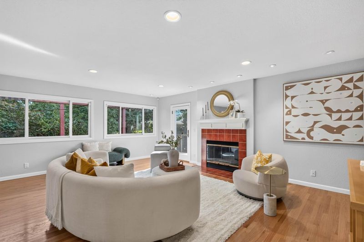
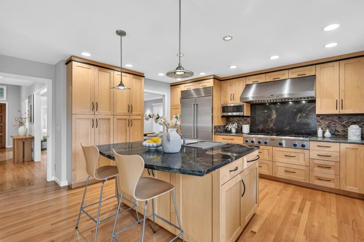
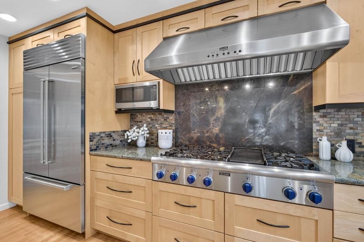
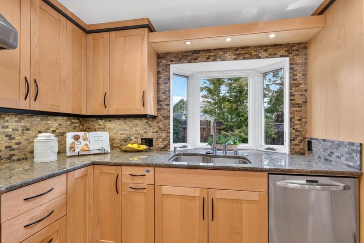
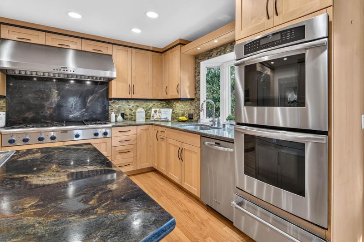
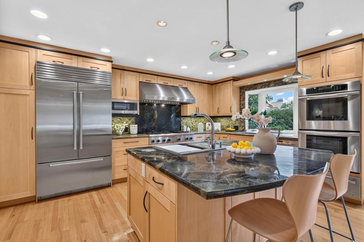
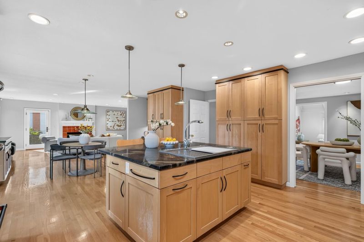
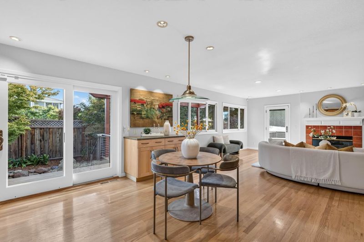
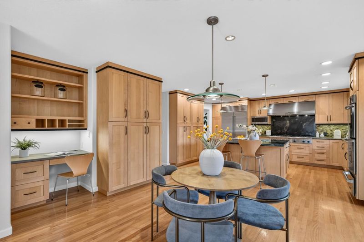
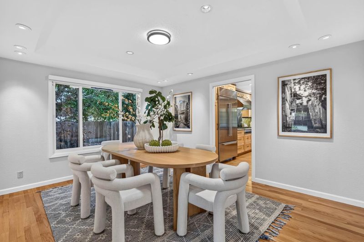
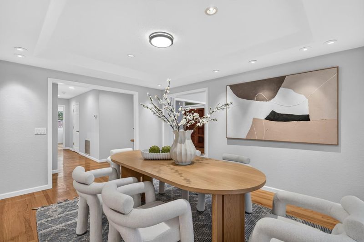
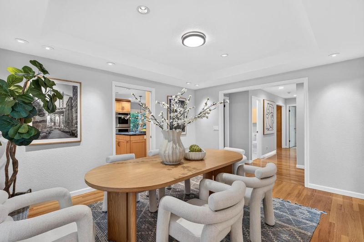
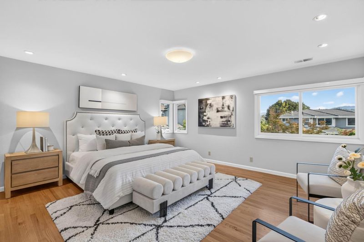
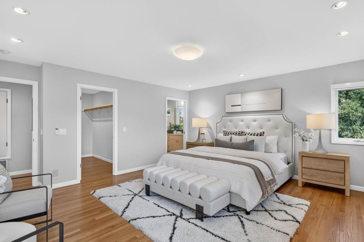
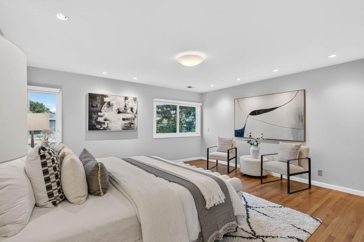
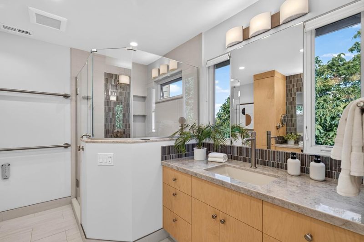
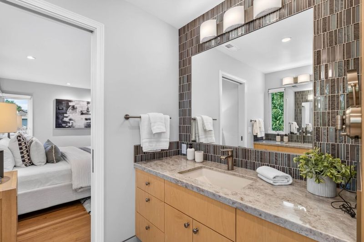
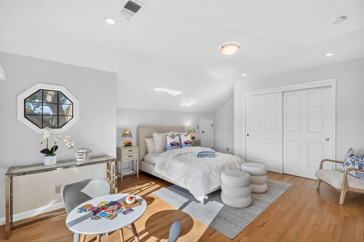
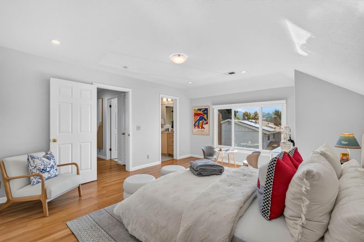
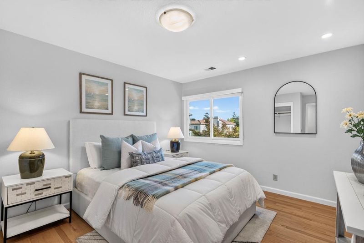
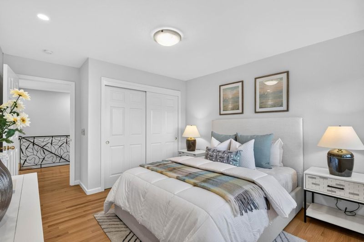
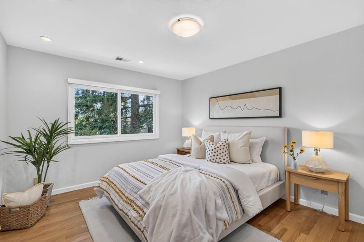
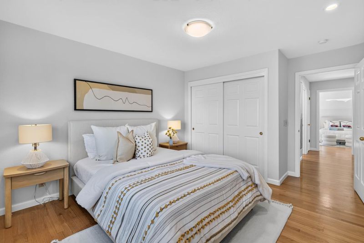
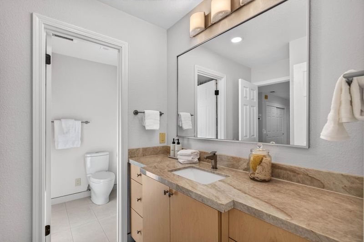
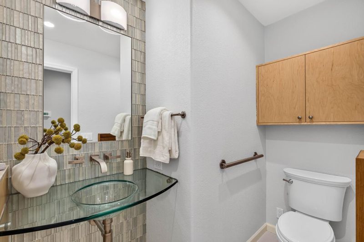
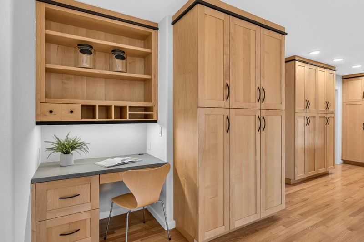
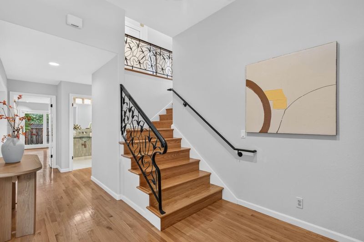
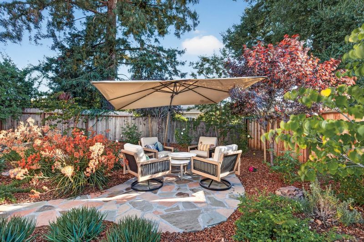
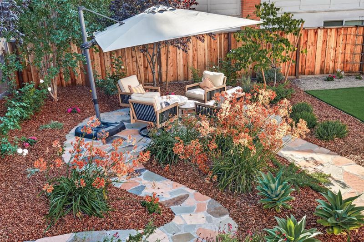
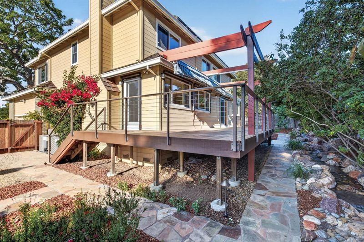
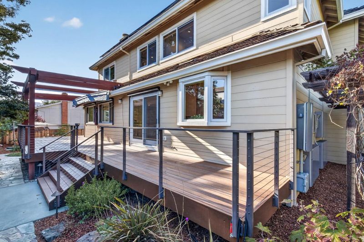
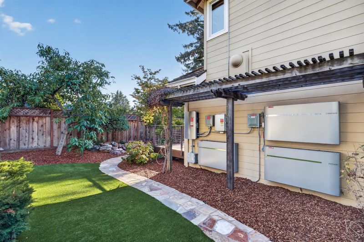
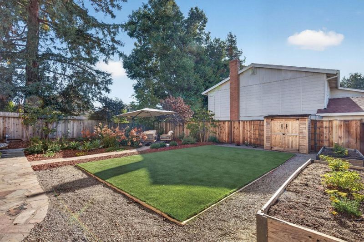
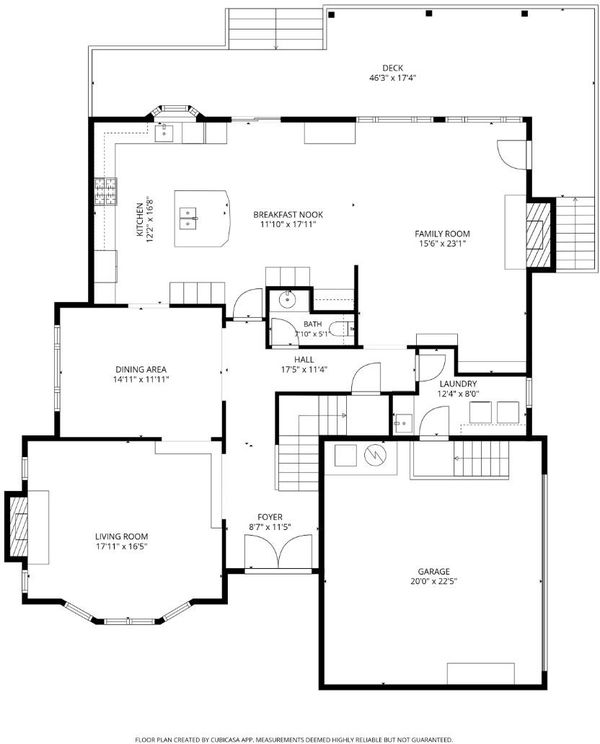
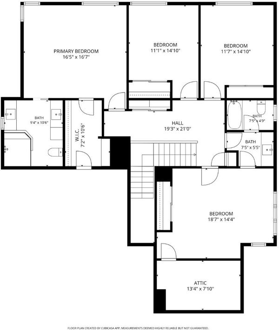
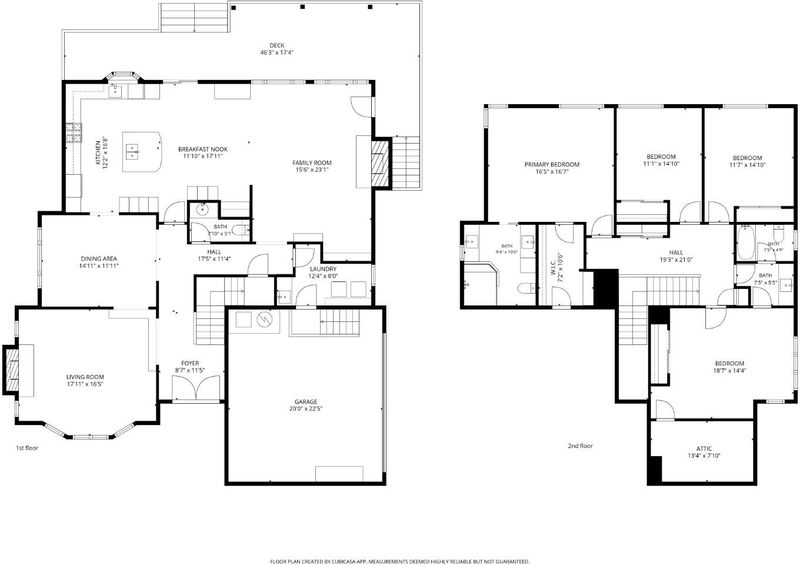
A custom-built, 2,938 SF home on a 10,000 SF lot on the same street of a cul-de-sac Monta Vista North neighborhood. Nearby schools include Stevens Creek Elem., Kennedy Mid., & Monta Vista High. With easy access to Apple Park & Infinite Loop, Google, Microsoft, LinkedIn, Open AI, & other Silicon Valley employers.And if youre part of the new generation working at OpenAI, Anthropic, or other AI companies in San Francisco, you can hop onto 280 and head straight north toward the city. Interior features include hardwood fl, an open foyer, vaulted ceilings, oversized skylights, track & recessed lighting, & fireplace. A flexible 4th bedroom. Additional highlights include front bay window, custom wrought-iron stair railing,& powder room. The gourmet kitchen features custom wood cabinetry, granite countertops, a pantry, center island, garden window, Sub-Zero refrigerator, Thermador gas cooktop & hood, double wall ovens, microwave, & dishwasher. The family room includes a built-in workstation. The primary suite offers mountain views, a walk-in closet, & a bath with 2 separate vanities, a shower w/ a bench, & niche. Exterior features include double entry doors with a transom window, large side yard well-proportioned for adding an ADU or ball court & 4-year old owned solar w/ battery backup

- Days on Market
- 1 day
- Current Status
- Active
- Original Price
- $3,888,000
- List Price
- $3,888,000
- On Market Date
- Sep 9, 2026
- Property Type
- Single Family Home
- Area
- 18 - Cupertino
- Zip Code
- 95014
- MLS ID
- ML82059809
- APN
- 357-01-094
- Year Built
- 1986
- Stories in Building
- 2
- Possession
- Unavailable
- Data Source
- MLSL
- Origin MLS System
- MLSListings, Inc.
Stevens Creek Elementary School
Public K-5 Elementary
Students: 582 Distance: 0.4mi
The Academy for Educational Excellence
Private 6-12 Coed
Students: NA Distance: 0.5mi
Monta Vista High School
Public 9-12 Secondary
Students: 2274 Distance: 0.6mi
Abraham Lincoln Elementary School
Public K-5 Elementary
Students: 576 Distance: 0.7mi
John F. Kennedy Middle School
Public 6-8 Middle
Students: 1198 Distance: 0.9mi
Garden Gate Elementary School
Public K-5 Elementary
Students: 576 Distance: 1.2mi
- Bed
- 4
- Bath
- 3 (2/1)
- Double Sinks, Primary - Stall Shower(s), Shower over Tub - 1
- Parking
- 2
- Attached Garage
- SQ FT
- 2,938
- SQ FT Source
- Unavailable
- Lot SQ FT
- 10,000.0
- Lot Acres
- 0.229568 Acres
- Kitchen
- Cooktop - Gas, Countertop - Granite, Dishwasher, Hood Over Range, Island, Microwave, Oven - Double, Pantry, Refrigerator
- Cooling
- Central AC
- Dining Room
- Breakfast Bar, Breakfast Nook, Dining Area
- Disclosures
- NHDS Report
- Family Room
- Separate Family Room
- Flooring
- Hardwood
- Foundation
- Concrete Perimeter
- Fire Place
- Family Room, Living Room
- Heating
- Central Forced Air
- Laundry
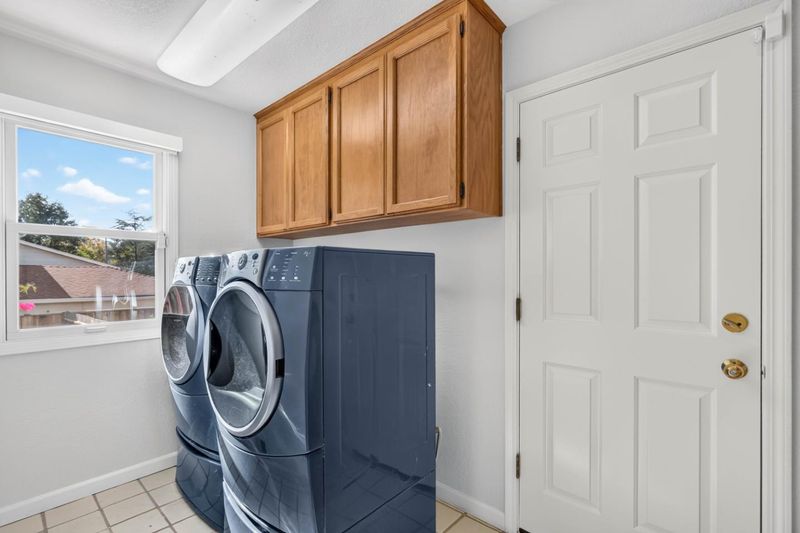
- Electricity Hookup (220V), Tub / Sink, Washer / Dryer
- Fee
- Unavailable
MLS and other Information regarding properties for sale as shown in Theo have been obtained from various sources such as sellers, public records, agents and other third parties. This information may relate to the condition of the property, permitted or unpermitted uses, zoning, square footage, lot size/acreage or other matters affecting value or desirability. Unless otherwise indicated in writing, neither brokers, agents nor Theo have verified, or will verify, such information. If any such information is important to buyer in determining whether to buy, the price to pay or intended use of the property, buyer is urged to conduct their own investigation with qualified professionals, satisfy themselves with respect to that information, and to rely solely on the results of that investigation.
School data provided by GreatSchools. School service boundaries are intended to be used as reference only. To verify enrollment eligibility for a property, contact the school directly.