

$1,350,000
1,980
SQ FT
$682
SQ/FT
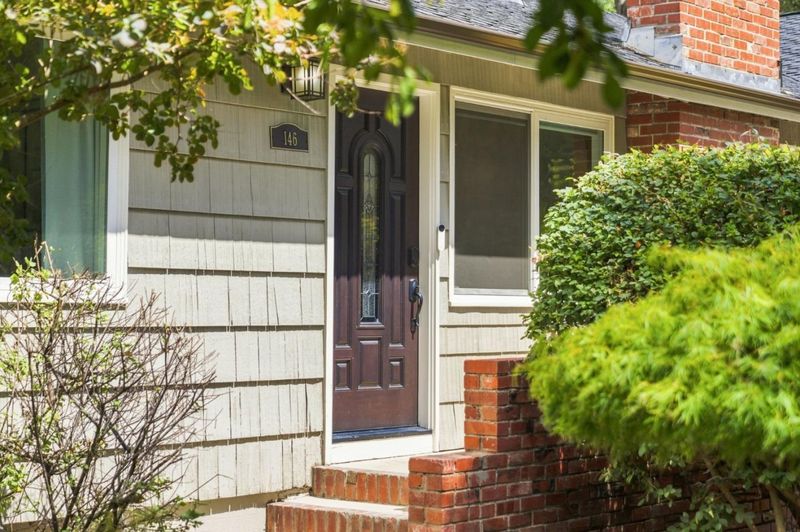
146 El Solyo Heights Drive
@ Hillview Dr - 37 - Felton, Felton

- 3 Bed
- 3 (2/1) Bath
- 2 Park
- 1,980 sqft
- Felton
-

-
Thu Sep 10, 9:30 am - 12:00 pm
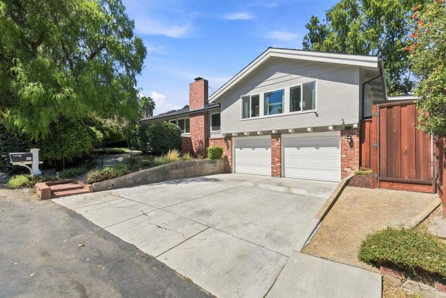
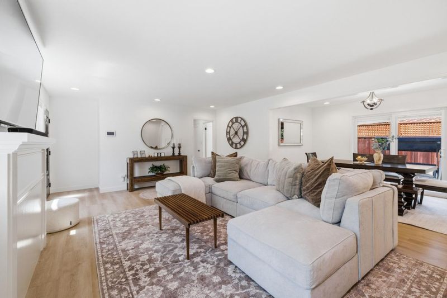
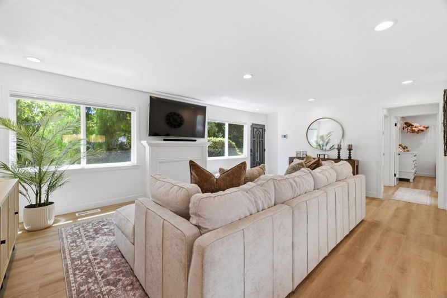
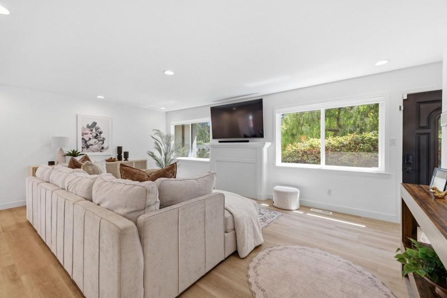
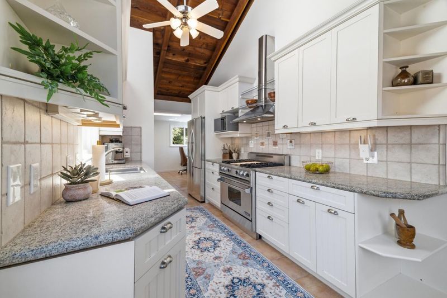
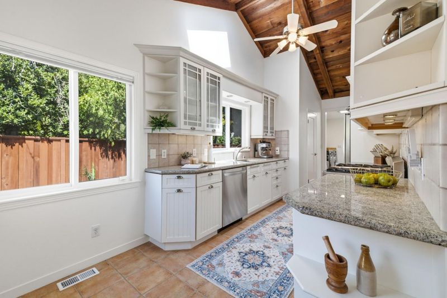
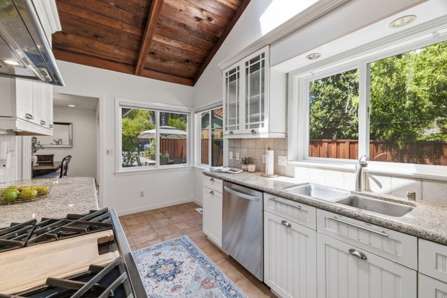
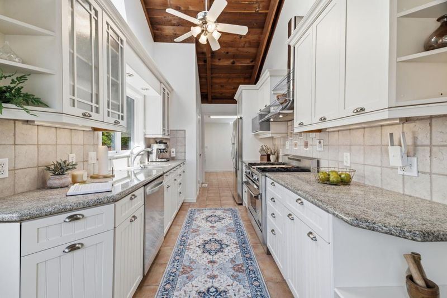
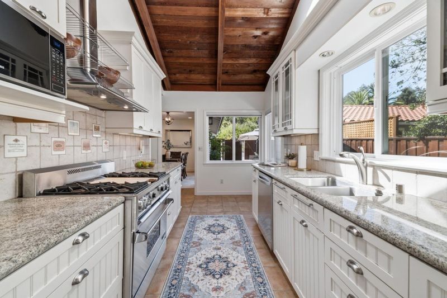
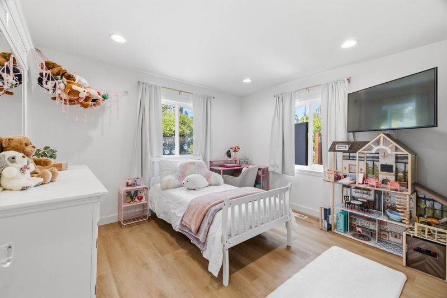
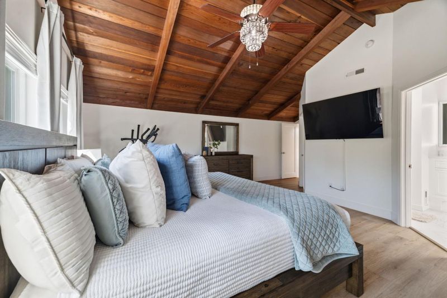
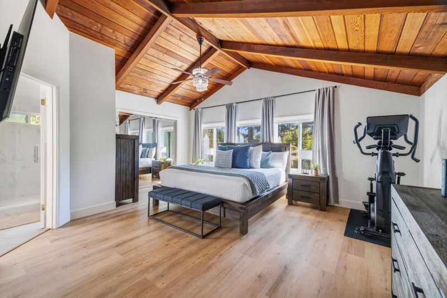
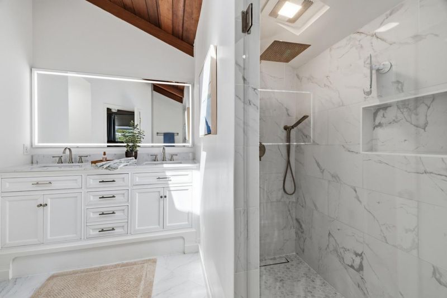
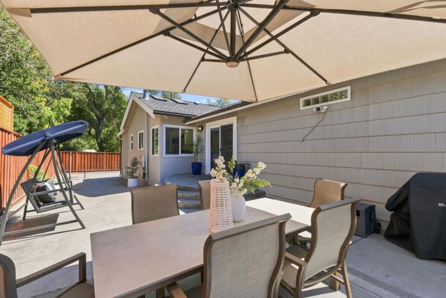
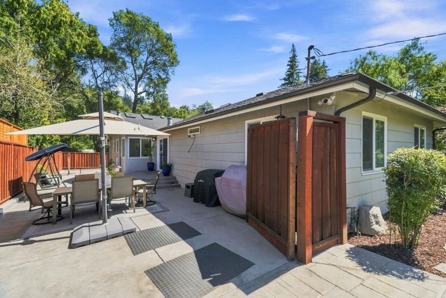
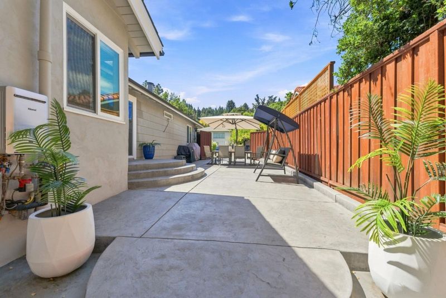
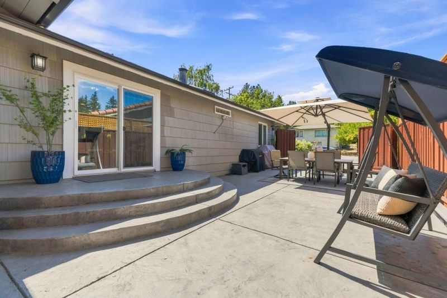
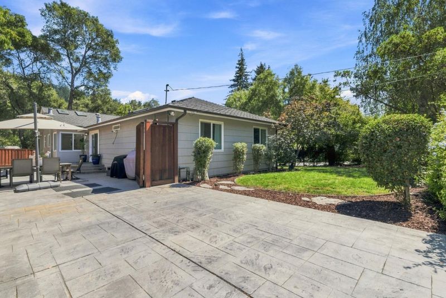
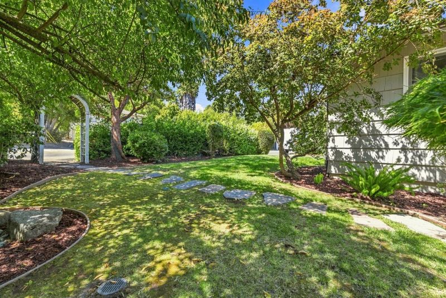
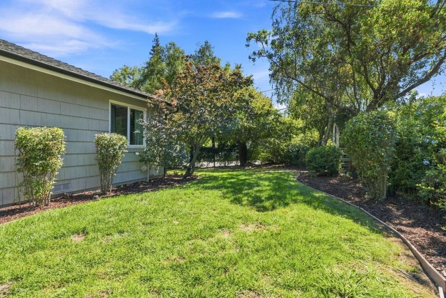
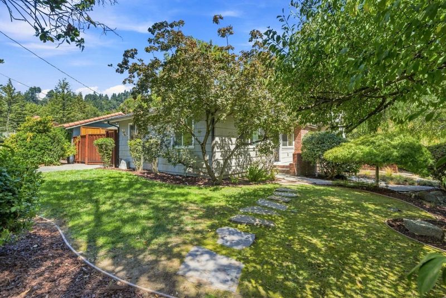
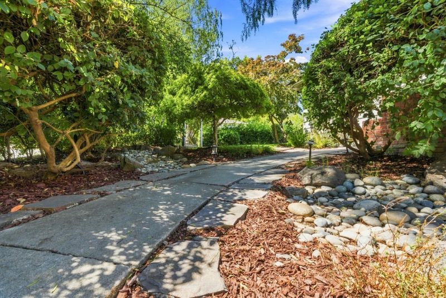
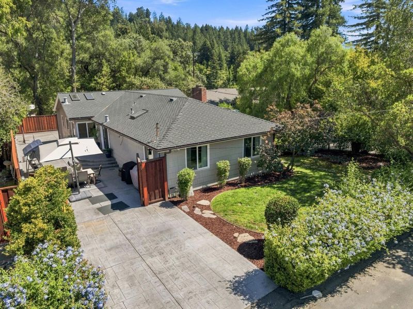
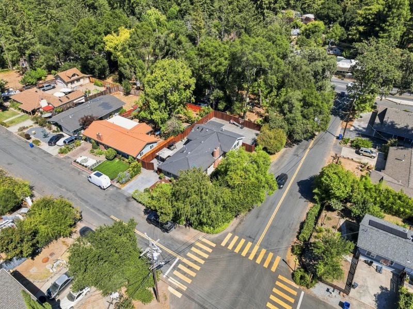
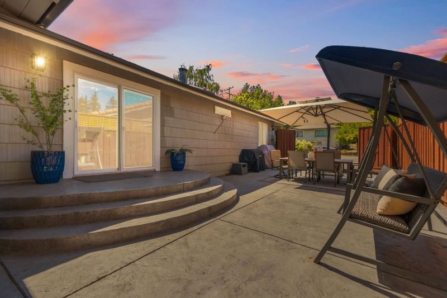
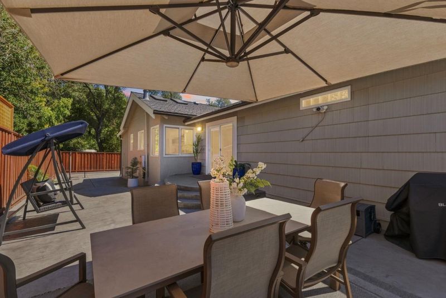
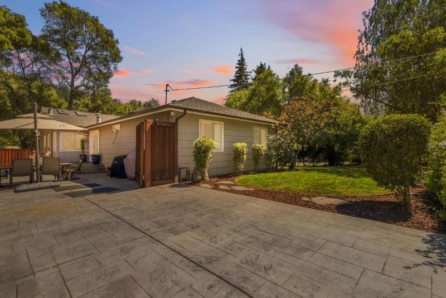
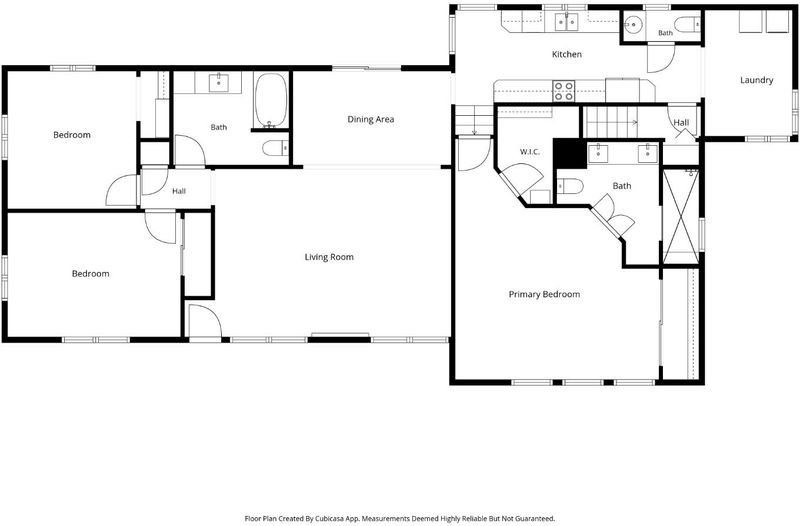
Come tour this beautifully updated 3-bed, 2.5-bath home in sought-after El Solyo Heights with private backyard patio, mature gardens, and extensive updates. Conveniently located near parks, dining, schools, and commute routes. Enjoy coffee & donuts!
-
Sat Sep 12, 12:00 pm - 3:00 pm
-
Sun Sep 13, 12:00 pm - 3:00 pm
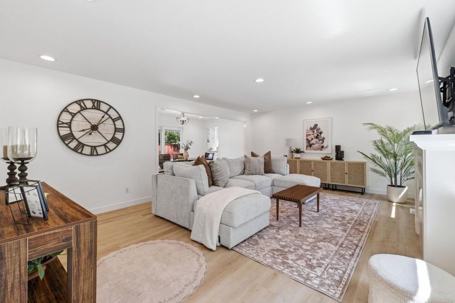
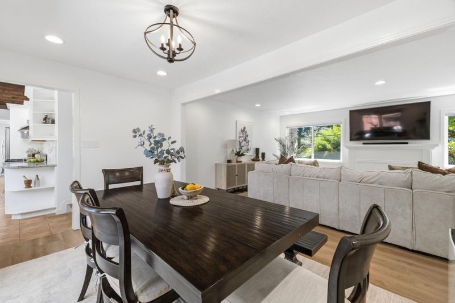
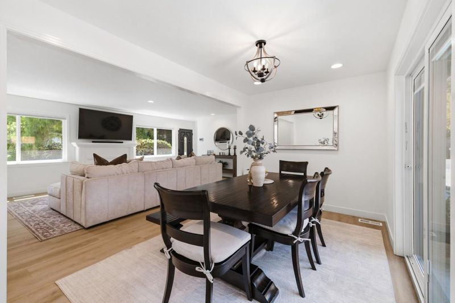
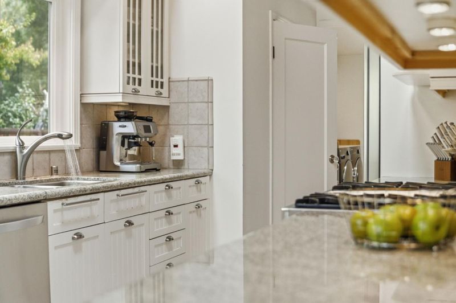
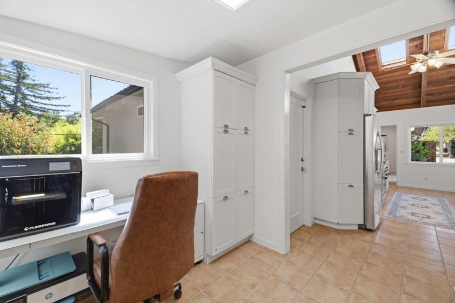
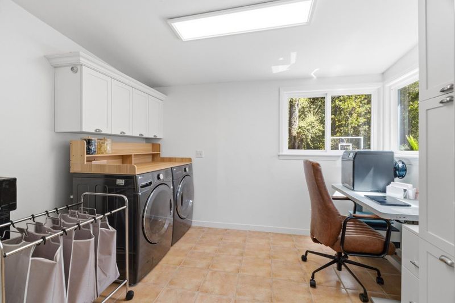
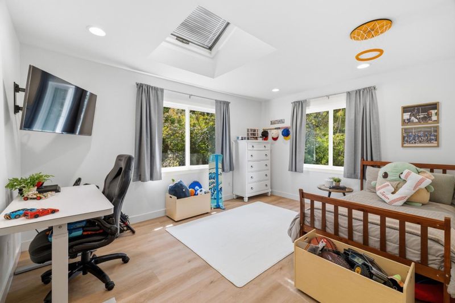
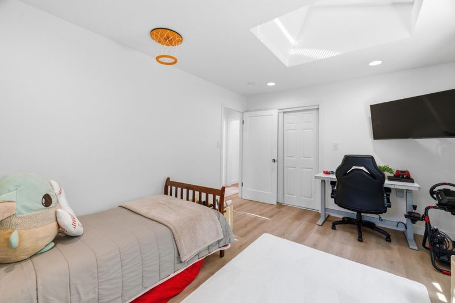
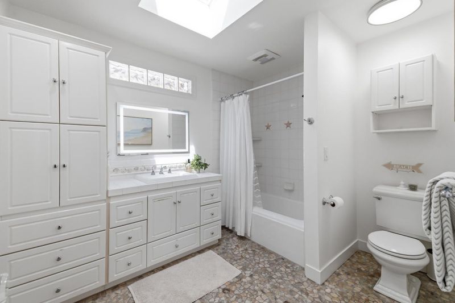
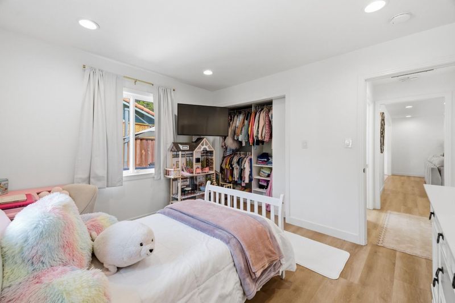
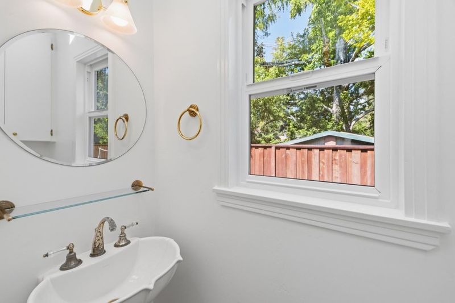
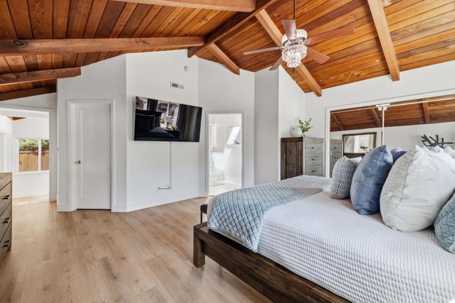
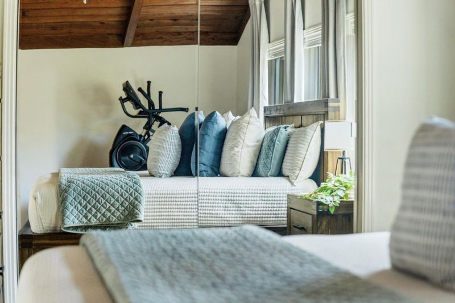
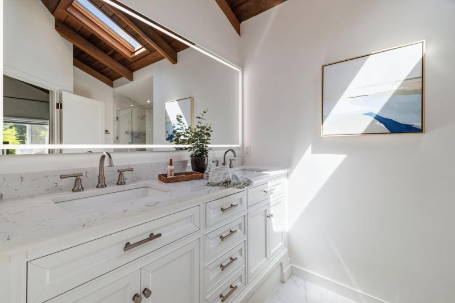
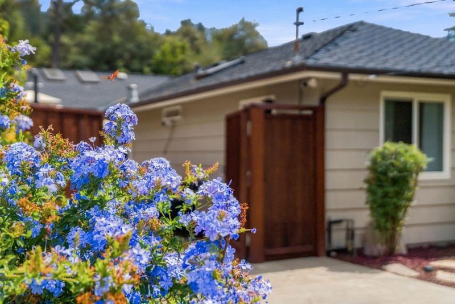
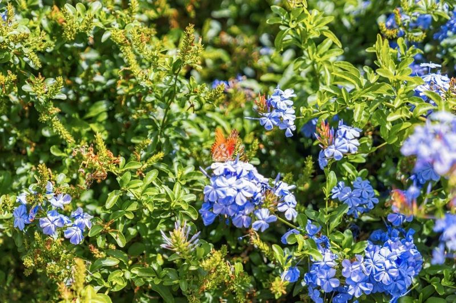
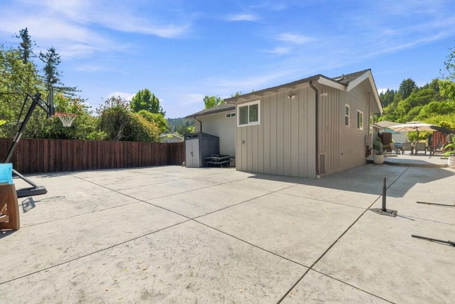
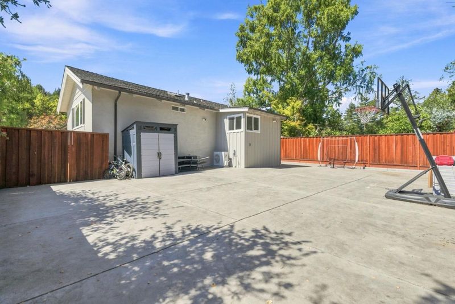
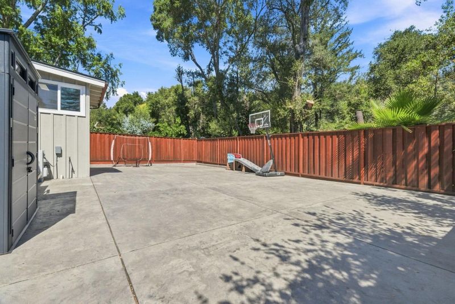
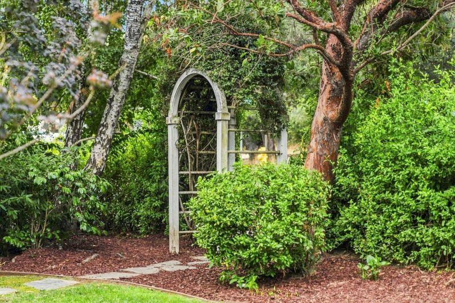
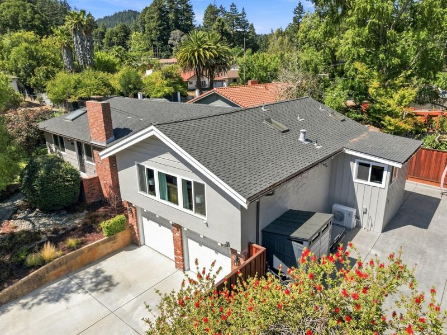
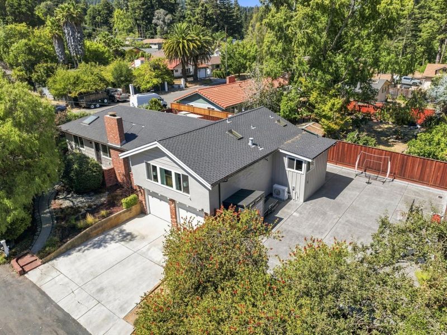
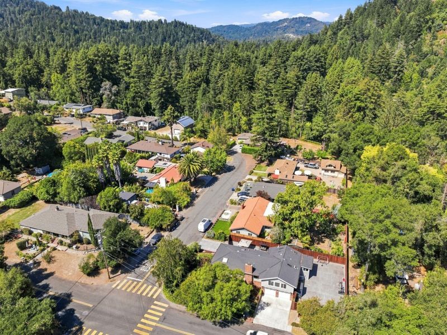
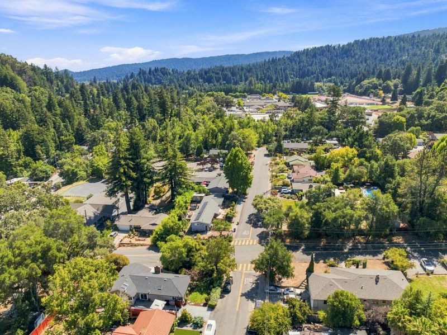
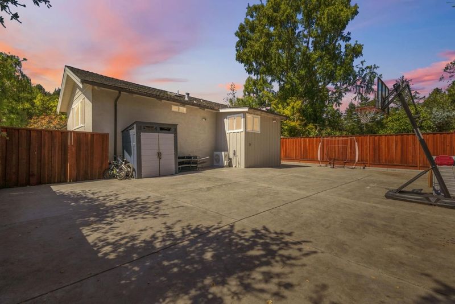
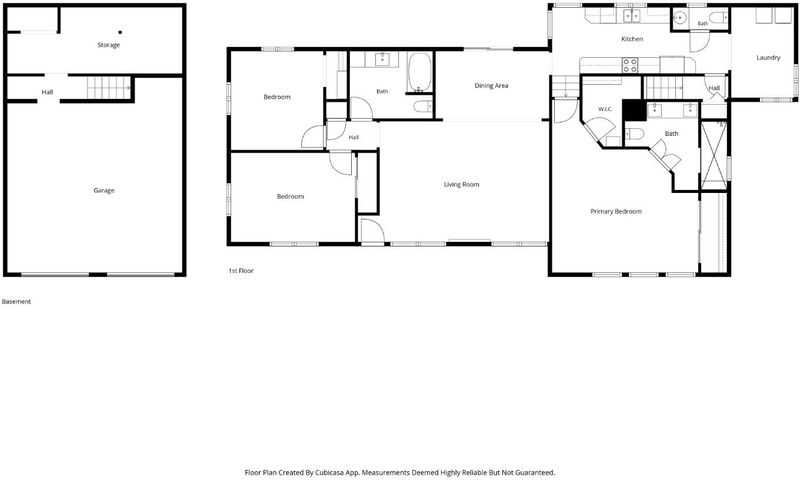
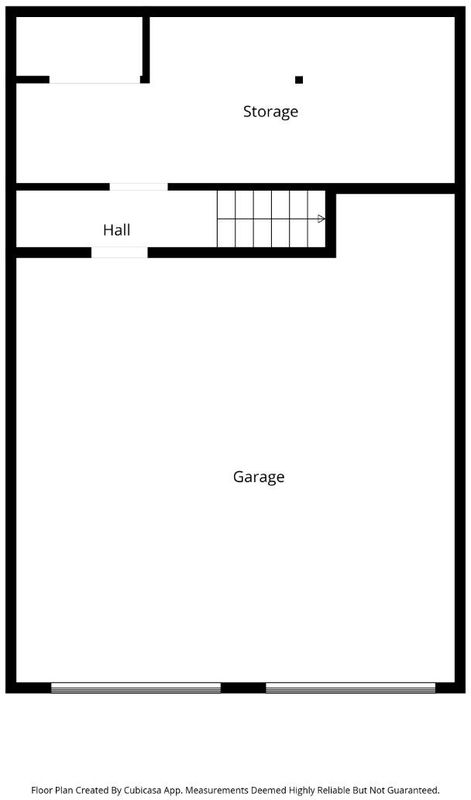
Welcome to El Solyo Heights, a Felton neighborhood prized for its convenient location and easy access to everything the area has to offer: gourmet dining at The Emerald Mallard and the Grove, locally owned grocers like Wild Roots, world-class outdoor recreation at Henry Cowell State Park and Fall Creek, quick commute routes to both Silicon Valley and Santa Cruz, and just moments from San Lorenzo Valley School which goes from TK all the way through high school. Set on a spacious-feeling corner lot, this beautifully updated 3-bedroom, 2.5-bath home offers 1,980 square feet, including a generous primary suite with an ample closet and remodeled bath. Mature trees and established gardens lend a wonderful sense of privacy, while the expansive backyard patio provides plenty of room for outdoor dining, entertaining, and play. Thoughtful updates throughout include new flooring, windows and doors, custom closet systems, updated lighting, and a recently installed heating and A/C system. A two-car garage plus additional side parking add everyday convenience.

- Days on Market
- 1 day
- Current Status
- Active
- Original Price
- $1,350,000
- List Price
- $1,350,000
- On Market Date
- Sep 9, 2026
- Property Type
- Single Family Home
- Area
- 37 - Felton
- Zip Code
- 95018
- MLS ID
- ML82060529
- APN
- 071-052-05-000
- Year Built
- 1953
- Stories in Building
- Unavailable
- Possession
- Unavailable
- Data Source
- MLSL
- Origin MLS System
- MLSListings, Inc.
San Lorenzo Valley Middle School
Public 6-8 Middle, Coed
Students: 519 Distance: 0.1mi
San Lorenzo Valley Elementary School
Public K-5 Elementary
Students: 561 Distance: 0.2mi
San Lorenzo Valley High School
Public 9-12 Secondary
Students: 737 Distance: 0.3mi
Slvusd Charter School
Charter K-12 Combined Elementary And Secondary
Students: 297 Distance: 0.3mi
St. Lawrence Academy
Private K-8 Combined Elementary And Secondary, Religious, Nonprofit
Students: 43 Distance: 1.1mi
Scotts Valley Middle School
Public 6-8 Middle
Students: 534 Distance: 3.4mi
- Bed
- 3
- Bath
- 3 (2/1)
- Shower and Tub, Skylight, Tile
- Parking
- 2
- Attached Garage
- SQ FT
- 1,980
- SQ FT Source
- Unavailable
- Lot SQ FT
- 7,710.0
- Lot Acres
- 0.176997 Acres
- Kitchen
- Dishwasher, Oven Range - Gas, Refrigerator
- Cooling
- Central AC
- Dining Room
- Formal Dining Room
- Disclosures
- Natural Hazard Disclosure
- Family Room
- No Family Room
- Flooring
- Hardwood, Tile
- Foundation
- Concrete Perimeter
- Fire Place
- Living Room
- Heating
- Central Forced Air, Forced Air, Heat Pump
- Laundry
- Washer / Dryer, Inside
- Fee
- Unavailable
MLS and other Information regarding properties for sale as shown in Theo have been obtained from various sources such as sellers, public records, agents and other third parties. This information may relate to the condition of the property, permitted or unpermitted uses, zoning, square footage, lot size/acreage or other matters affecting value or desirability. Unless otherwise indicated in writing, neither brokers, agents nor Theo have verified, or will verify, such information. If any such information is important to buyer in determining whether to buy, the price to pay or intended use of the property, buyer is urged to conduct their own investigation with qualified professionals, satisfy themselves with respect to that information, and to rely solely on the results of that investigation.
School data provided by GreatSchools. School service boundaries are intended to be used as reference only. To verify enrollment eligibility for a property, contact the school directly.