

$1,050,000
1,588
SQ FT
$661
SQ/FT
1100 Tevlin St
@ Francis - Terrace Park, Albany

- 3 Bed
- 2.5 (2/1) Bath
- 1 Park
- 1,588 sqft
- Albany
-

-
Sun Sep 13, 2:00 pm - 4:30 pm
Come!
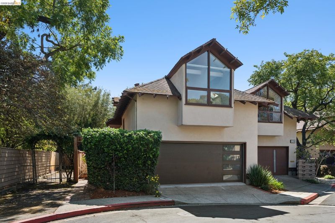
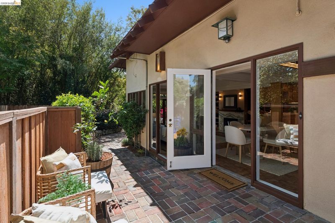
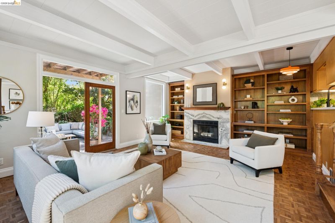
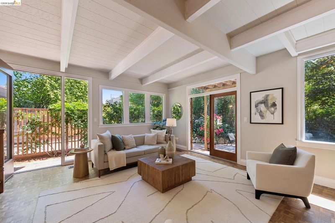
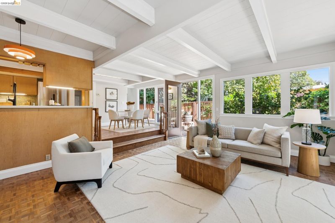
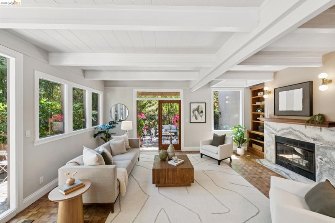
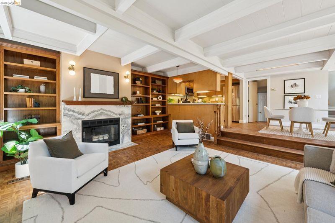
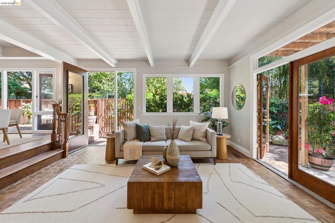
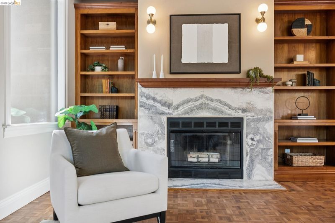
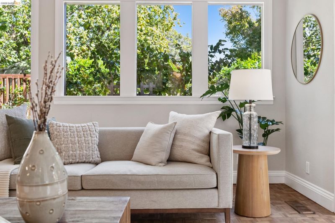
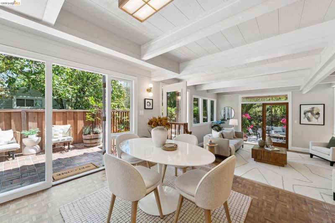
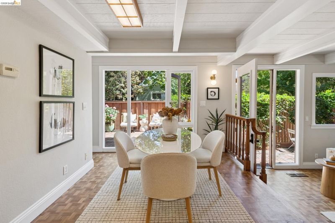
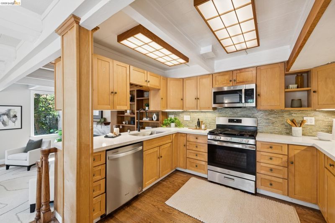
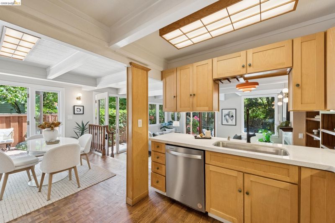
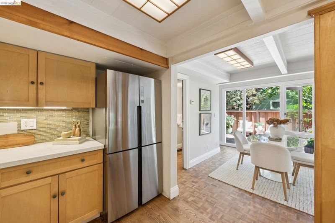
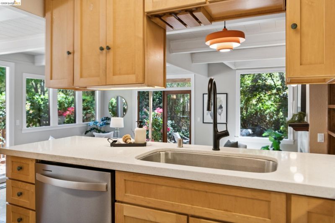
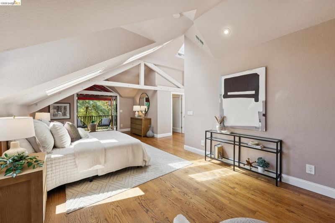
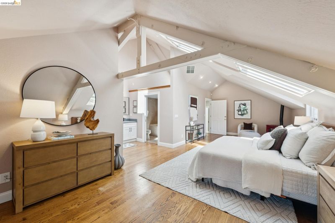
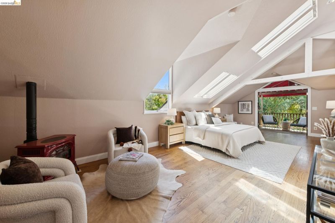
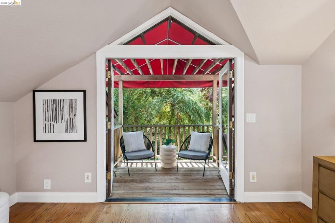
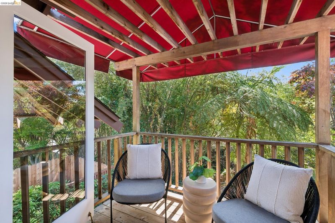
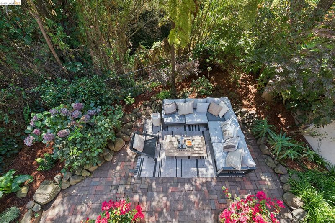
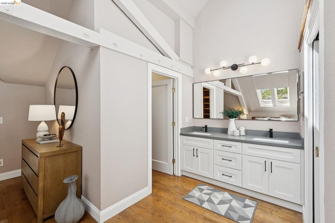
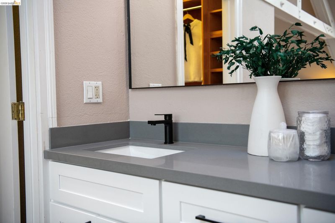
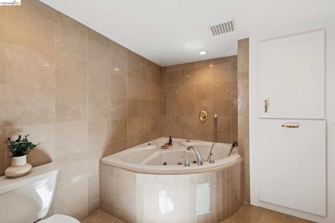
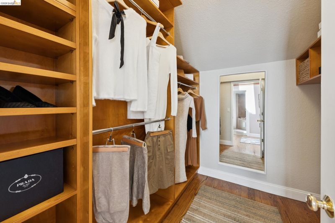
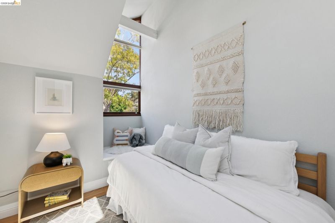
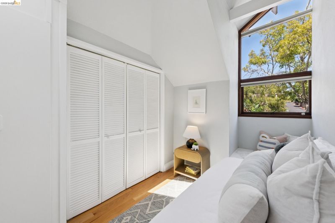
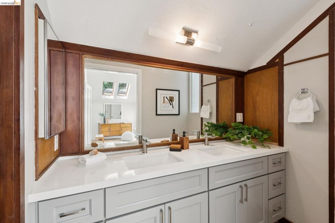
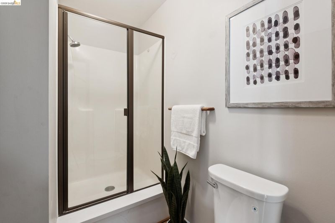
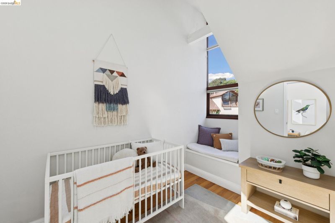
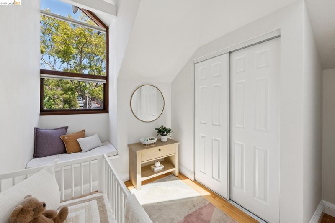
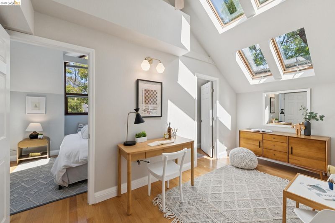
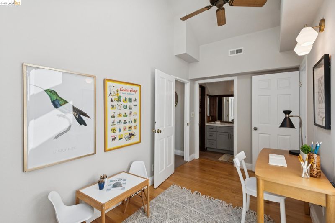
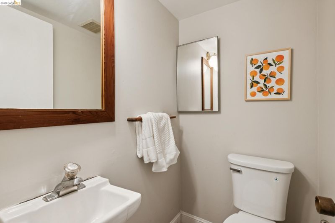
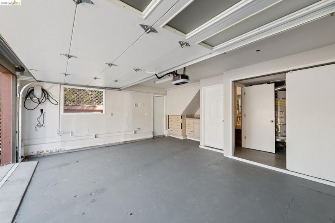
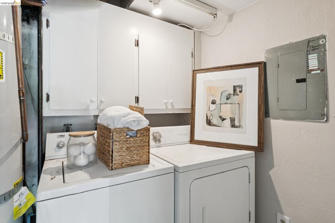
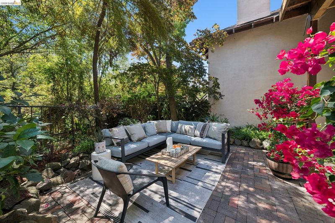
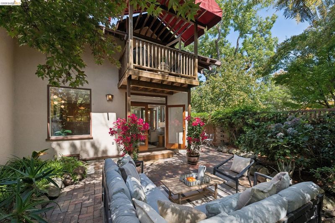
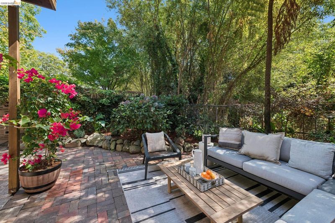
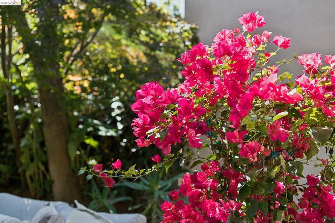
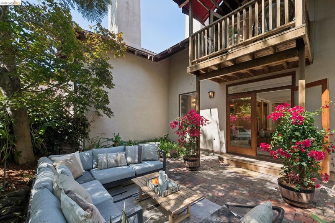
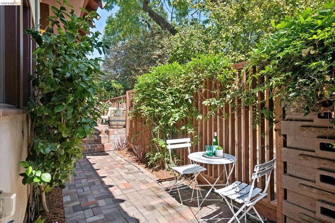
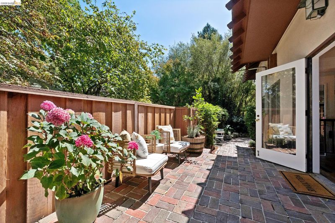
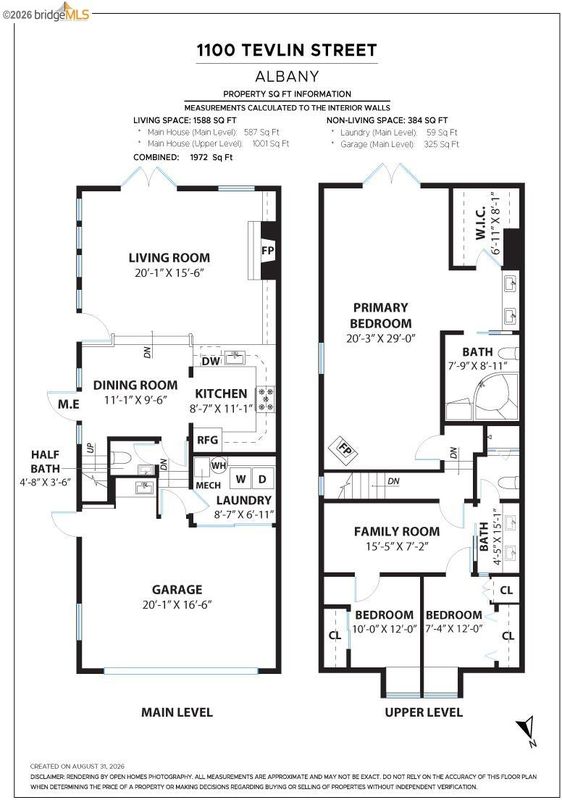
Location Perfection! Nestled on a tranquil cul-de-sac near Terrace Park, and Westbrae, this charming home and garden is pure serenity. Rich parquet floors, a marble fireplace and a lush garden infuse the space with warmth and character. The open layout encourages seamless flow between the living room, dining area, kitchen, half-bathroom and yard. The home's spacious primary suite offers a peaceful retreat, adorned with thoughtful details. Lofty windows, and a vaulted ceiling frame picturesque views and an intimate balcony space overlooking trees and creek makes for a special outdoor nook. Right down the hall, two small bedrooms, an open area, and a newly remodeled bathroom comprise the north end of the home, perfectly situated for an abundance of afternoon light. A spacious garage and laundry area complete the picture. Welcome to your private perch!

- Current Status
- New
- Original Price
- $1,050,000
- List Price
- $1,050,000
- On Market Date
- Sep 9, 2026
- Property Type
- Townhouse
- D/N/S
- Terrace Park
- Zip Code
- 94706
- MLS ID
- 41147584
- APN
- 65241540
- Year Built
- 1985
- Stories in Building
- 2
- Possession
- Close Of Escrow, Immediate
- Data Source
- MAXEBRDI
- Origin MLS System
- Bridge AOR
Saint Mary's College High School
Private 9-12 Secondary, Religious, Coed
Students: 630 Distance: 0.2mi
Jefferson Elementary School
Public K-5 Elementary
Students: 330 Distance: 0.3mi
Jefferson Elementary School
Public K-5 Elementary
Students: 401 Distance: 0.3mi
The Crowden School
Private 4-8 Nonprofit
Students: 64 Distance: 0.3mi
Marin Elementary School
Public K-5 Elementary
Students: 504 Distance: 0.4mi
Marin Elementary School
Public K-5 Elementary
Students: 499 Distance: 0.4mi
- Bed
- 3
- Bath
- 2.5 (2/1)
- Parking
- 1
- Attached, Electric Vehicle Charging Station(s), Garage Faces Front, On Street
- SQ FT
- 1,588
- SQ FT Source
- Measured
- Lot SQ FT
- 2,614.0
- Lot Acres
- 0.06 Acres
- Pool Info
- None
- Kitchen
- Dishwasher, Gas Range, Microwave, Refrigerator, Dryer, Washer, Counter - Solid Surface, Gas Range/Cooktop
- Cooling
- None
- Disclosures
- Disclosure Package Avail
- Entry Level
- 1
- Exterior Details
- Back Yard, Side Yard, Private Entrance
- Flooring
- Hardwood Flrs Throughout, Tile
- Foundation
- Fire Place
- Living Room, Master Bedroom
- Heating
- Forced Air, Fireplace(s)
- Laundry
- In Garage
- Upper Level
- 3 Bedrooms, 2 Baths
- Main Level
- 0.5 Bath
- Possession
- Close Of Escrow, Immediate
- Architectural Style
- Mid Century Modern
- Construction Status
- Existing
- Additional Miscellaneous Features
- Back Yard, Side Yard, Private Entrance
- Location
- Cul-De-Sac, Back Yard
- Roof
- Composition Shingles
- Water and Sewer
- Public
- Fee
- $260
MLS and other Information regarding properties for sale as shown in Theo have been obtained from various sources such as sellers, public records, agents and other third parties. This information may relate to the condition of the property, permitted or unpermitted uses, zoning, square footage, lot size/acreage or other matters affecting value or desirability. Unless otherwise indicated in writing, neither brokers, agents nor Theo have verified, or will verify, such information. If any such information is important to buyer in determining whether to buy, the price to pay or intended use of the property, buyer is urged to conduct their own investigation with qualified professionals, satisfy themselves with respect to that information, and to rely solely on the results of that investigation.
School data provided by GreatSchools. School service boundaries are intended to be used as reference only. To verify enrollment eligibility for a property, contact the school directly.