

$699,000
1,300
SQ FT
$538
SQ/FT
1544 Frederick Street
@ Jennings - Santa Rosa-Northwest, Santa Rosa

- 3 Bed
- 2 Bath
- 4 Park
- 1,300 sqft
- Santa Rosa
-

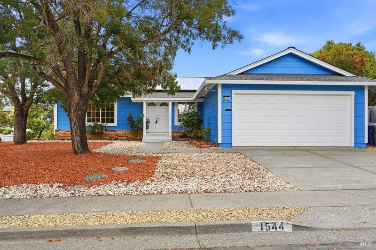
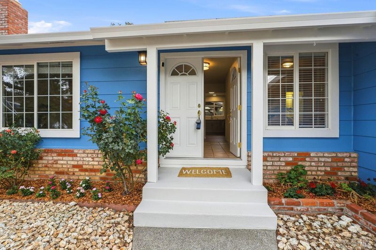
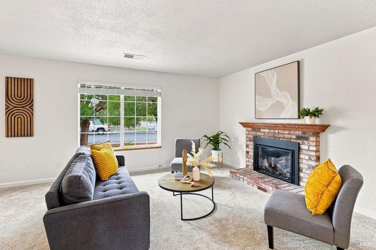
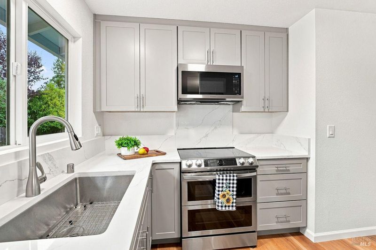
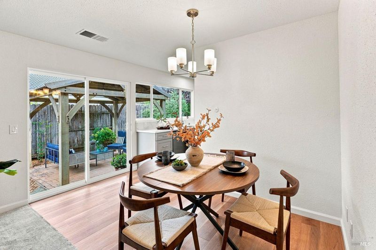
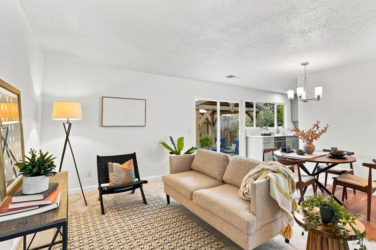
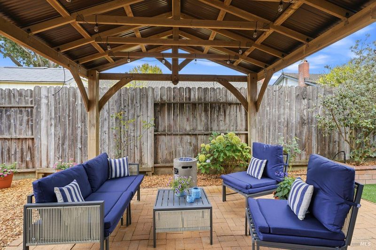
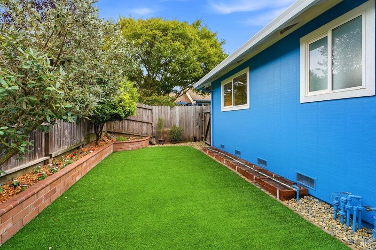
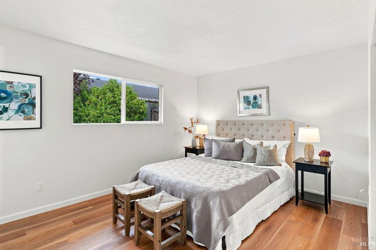
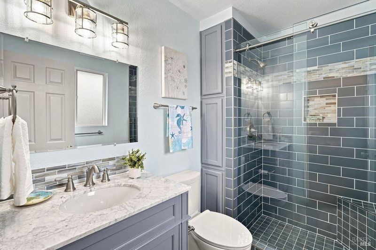
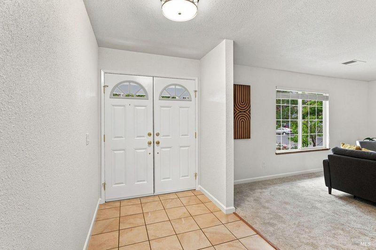
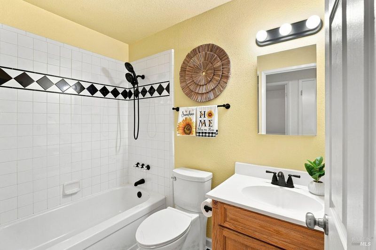
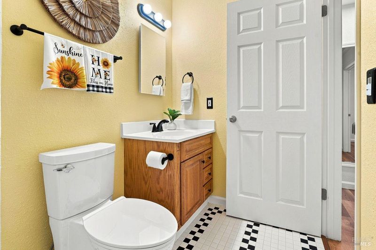
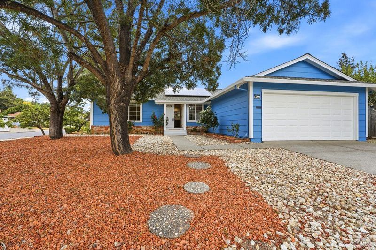
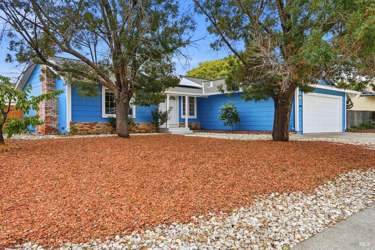
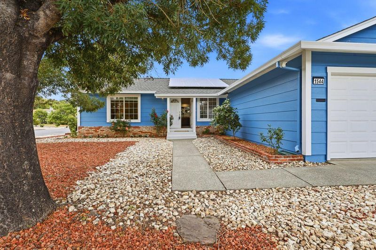
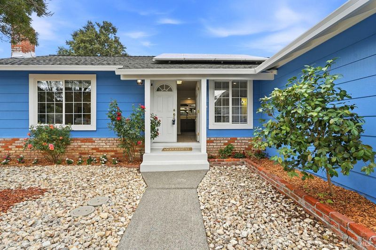
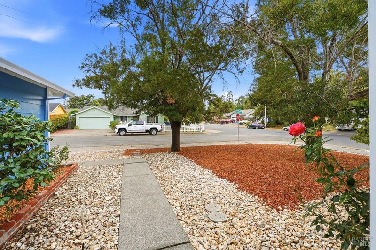
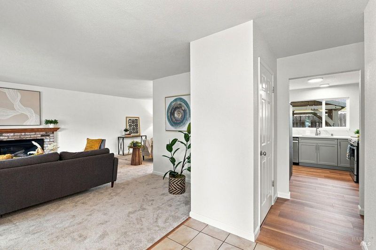
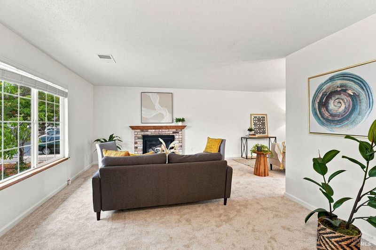
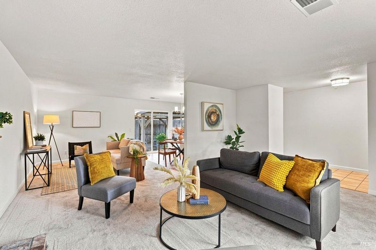
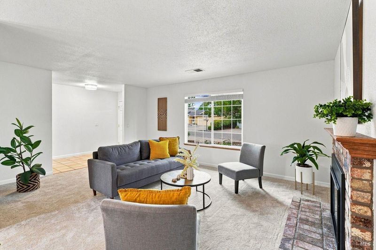
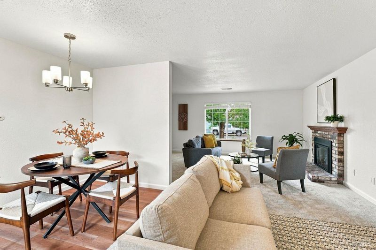
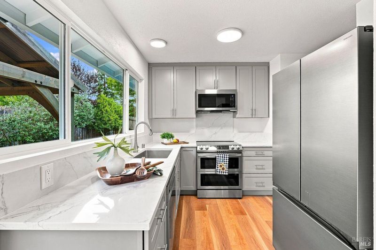
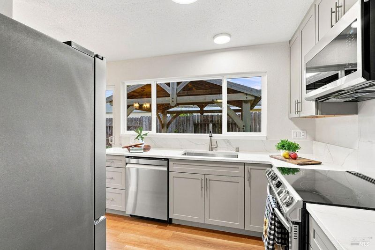
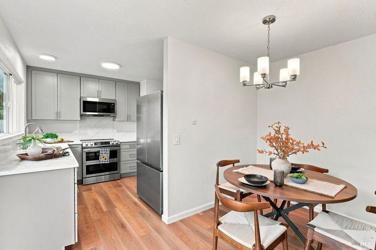
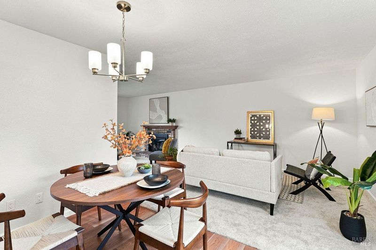
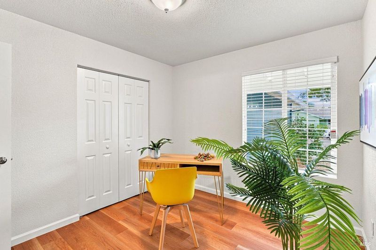
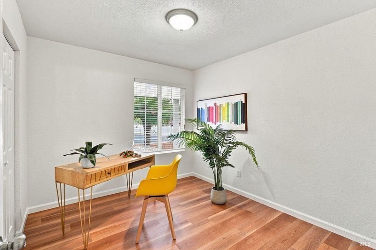
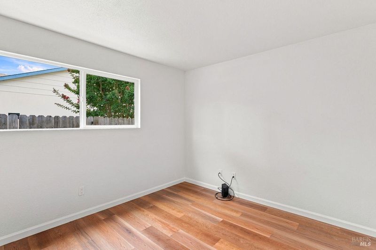
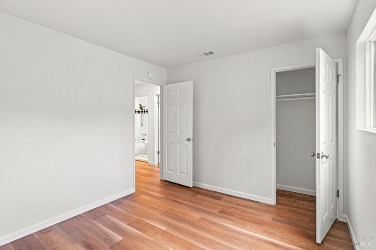
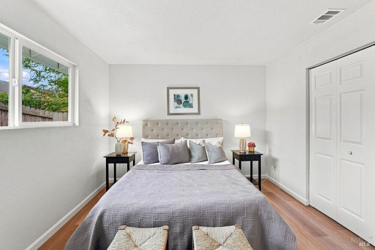
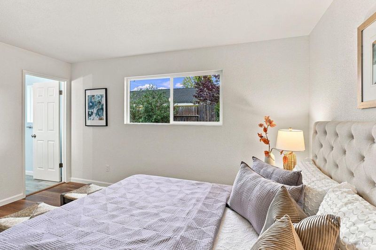
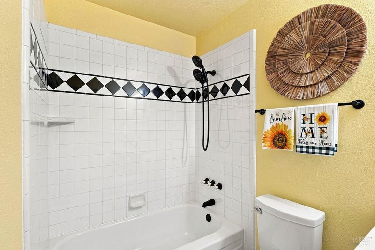
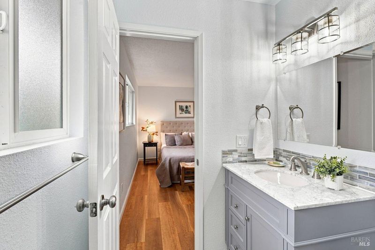
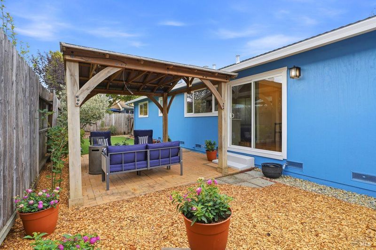
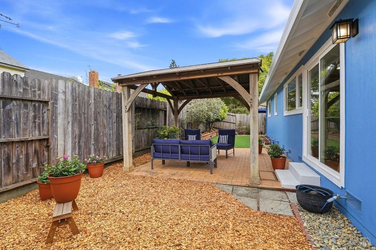
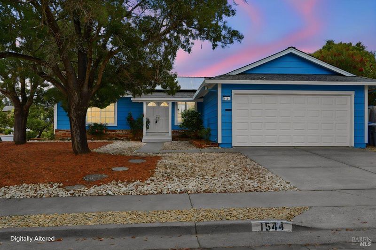
Welcome home to this beautifully remodeled three-bedroom two-bath single level home, thoughtfully updated from the inside out. Fresh interior and exterior paint create a clean, welcoming feel, while the extensive renovations offer the comfort and convenience of a truly move-in-ready home. The heart of the home is the brand new kitchen, featuring custom style cabinetry, quartz countertops, stainless steel appliances, and a brand new refrigerator. Throughout the home, new luxury vinyl plank flooring and carpeting provide a fresh, cohesive look, complemented by new interior doors and closet doors. Both bathrooms have been beautifully updated with a modern, timeless design. The cozy living room offers a fireplace, creating a comfortable gathering space for relaxing evenings. A newer HVAC system provides year round comfort, while the fully paid for solar system offers an added benefit for energy conscious buyers. Outside, the low-maintenance yards feature mature fruit trees, garden space, and a covered, lighted patio perfect for relaxing or entertaining. A wonderful home with nothing left to do except move in and enjoy!

- Days on Market
- 11 days
- Current Status
- Active
- Original Price
- $699,000
- List Price
- $699,000
- On Market Date
- Sep 3, 2026
- Property Type
- Single Family Residence
- Area
- Santa Rosa-Northwest
- Zip Code
- 95401
- MLS ID
- 326075234
- APN
- 152-013-001-000
- Year Built
- 1968
- Stories in Building
- Unavailable
- Possession
- Close Of Escrow
- Data Source
- BAREIS
- Origin MLS System
Helen M. Lehman Elementary School
Public K-6 Elementary
Students: 512 Distance: 0.2mi
Albert F. Biella Elementary School
Public K-6 Elementary
Students: 334 Distance: 0.3mi
James Monroe Elementary School
Public K-6 Elementary
Students: 408 Distance: 0.5mi
Cesar Chavez Language Academy
Charter K-8
Students: 369 Distance: 0.6mi
Hilliard Comstock Middle School
Public 7-8 Middle
Students: 440 Distance: 0.7mi
Abraham Lincoln Elementary School
Public K-6 Elementary
Students: 289 Distance: 0.8mi
- Bed
- 3
- Bath
- 2
- Shower Stall(s), Tile
- Parking
- 4
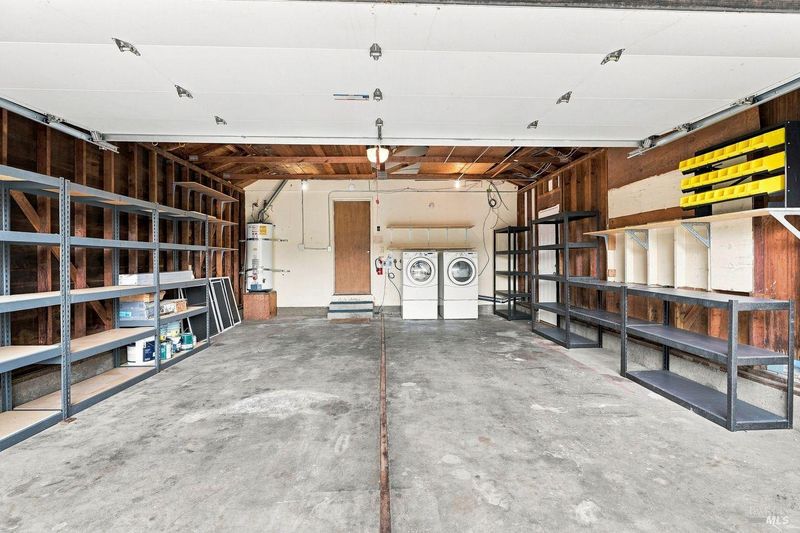
- Attached, Interior Access
- SQ FT
- 1,300
- SQ FT Source
- Assessor Auto-Fill
- Lot SQ FT
- 7,052.0
- Lot Acres
- 0.1619 Acres
- Kitchen
- Pantry Closet, Quartz Counter
- Cooling
- Whole House Fan
- Flooring
- Carpet, Luxury Vinyl Plank
- Foundation
- Concrete Perimeter
- Fire Place
- Brick, Gas Log, Living Room
- Heating
- Central, Fireplace(s), Gas
- Laundry
- Dryer Included, In Garage, Washer Included
- Main Level
- Bedroom(s), Dining Room, Family Room, Full Bath(s), Garage, Kitchen, Living Room, Primary Bedroom, Street Entrance
- Possession
- Close Of Escrow
- Basement
- None
- Fee
- $0
MLS and other Information regarding properties for sale as shown in Theo have been obtained from various sources such as sellers, public records, agents and other third parties. This information may relate to the condition of the property, permitted or unpermitted uses, zoning, square footage, lot size/acreage or other matters affecting value or desirability. Unless otherwise indicated in writing, neither brokers, agents nor Theo have verified, or will verify, such information. If any such information is important to buyer in determining whether to buy, the price to pay or intended use of the property, buyer is urged to conduct their own investigation with qualified professionals, satisfy themselves with respect to that information, and to rely solely on the results of that investigation.
School data provided by GreatSchools. School service boundaries are intended to be used as reference only. To verify enrollment eligibility for a property, contact the school directly.