

$449,000
1,015
SQ FT
$442
SQ/FT
440 Ashwood Drive
@ Smokewood Drive - Santa Rosa-Southwest, Santa Rosa

- 3 Bed
- 1 Bath
- 2 Park
- 1,015 sqft
- Santa Rosa
-

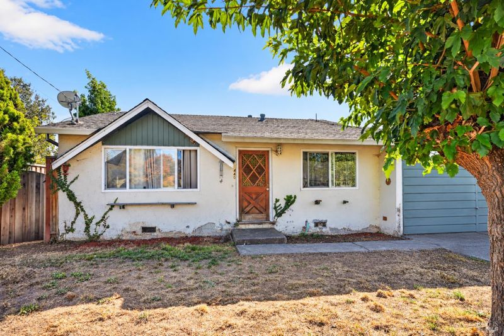
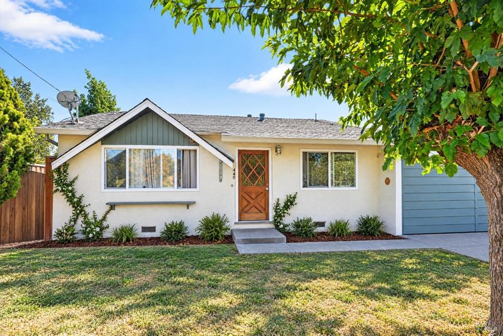
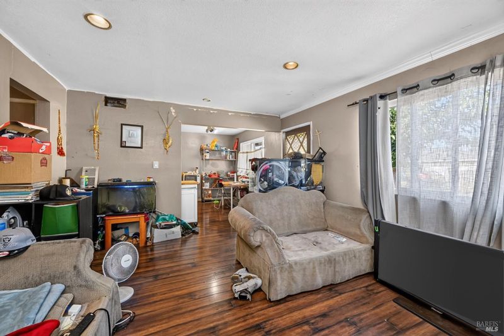
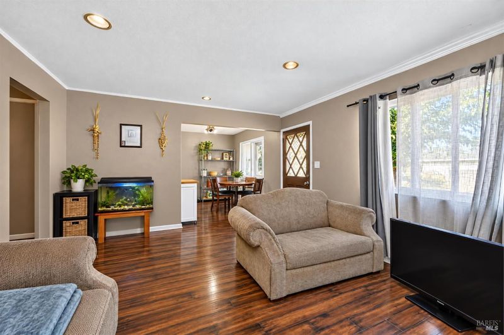
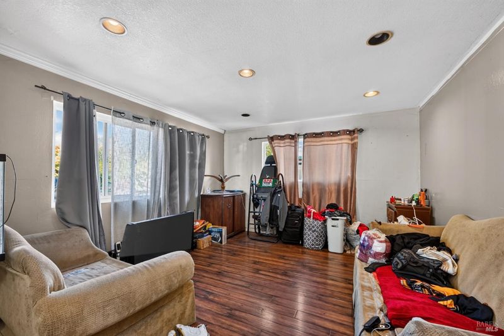
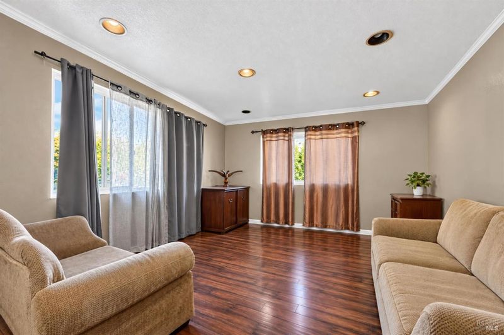
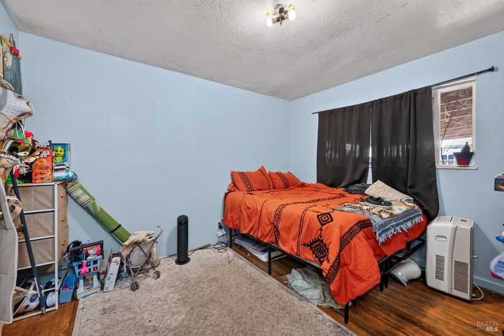
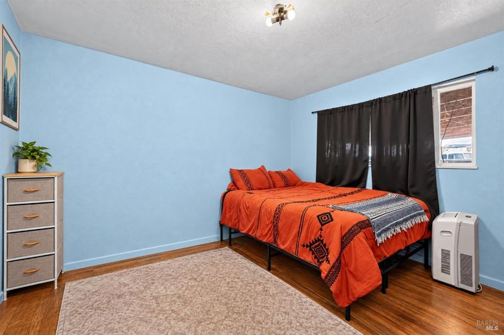
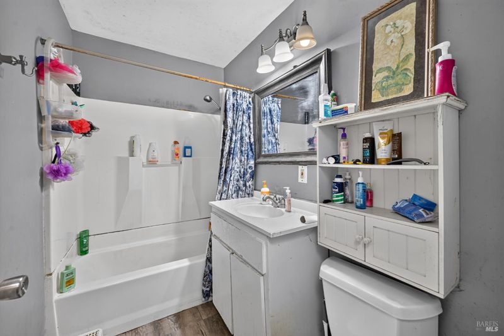
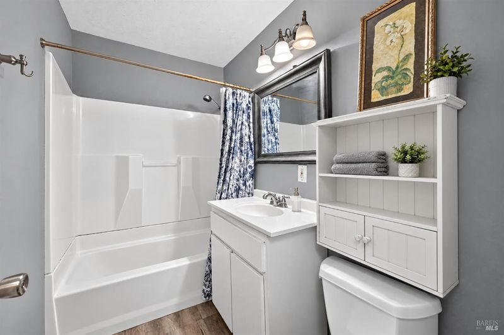
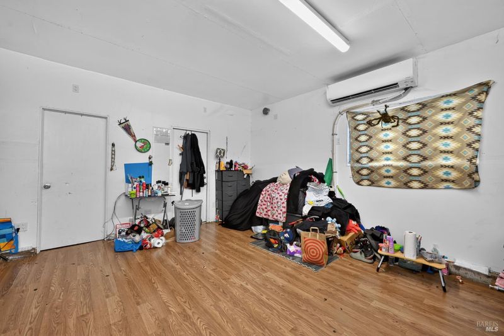
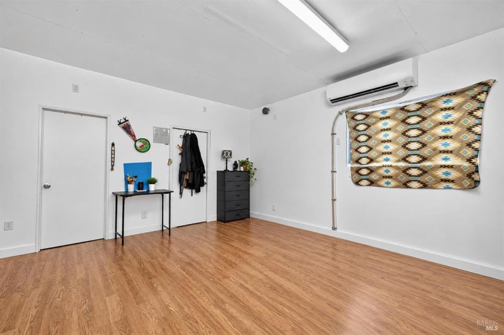
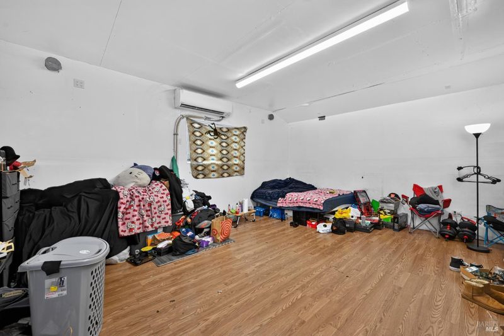
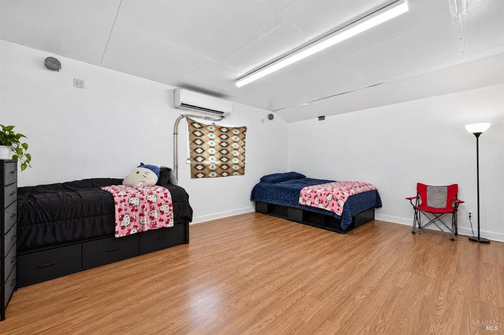
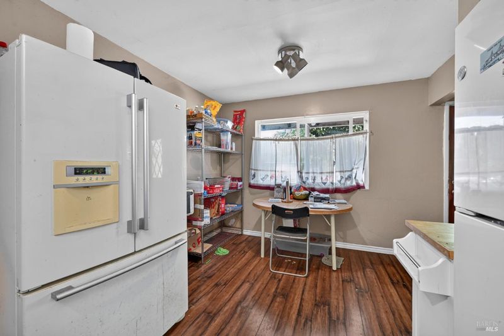
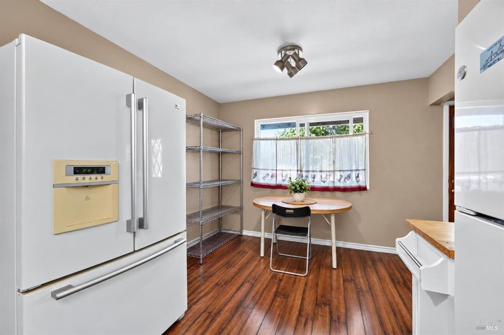
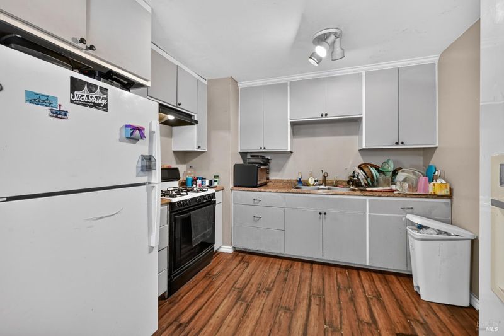
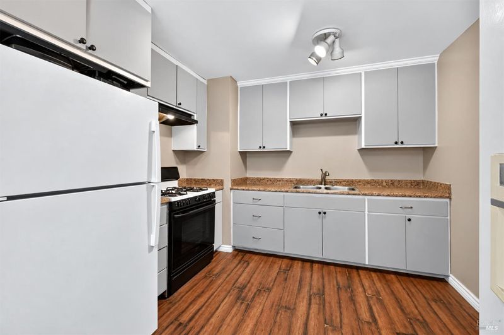
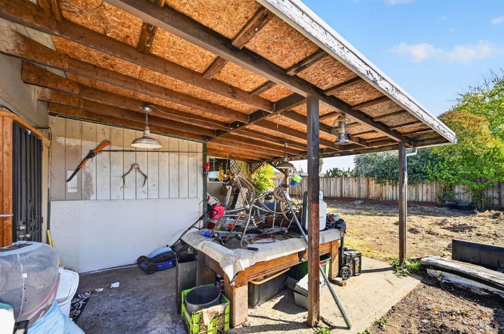
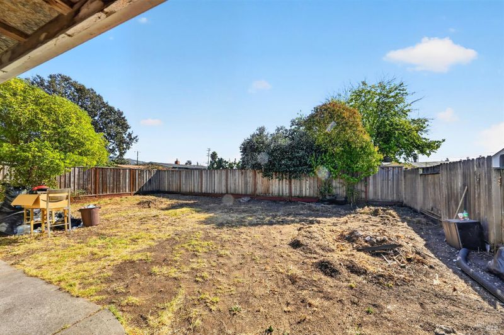
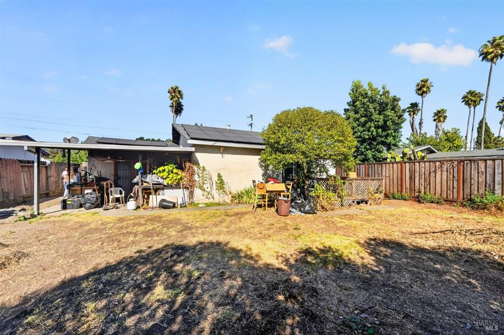
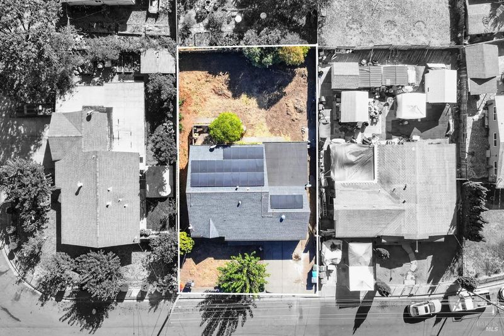
Opportunity awaits in Southwest Santa Rosa! Offered for the first time since 1998, this single-story, 3-bedroom, 1-bathroom home offers approximately 1,015 square feet of living space and endless possibilities to make it your own. Whether you're a first-time buyer looking to build sweat equity, an investor searching for your next renovation project, or someone ready to create a home tailored to your vision, this property presents an exciting opportunity. The functional floor plan features a comfortable living area, adjoining kitchen and dining space, and three bedrooms ready for your personal touch. With the right improvements, this home has the potential for a remarkable transformation. Step outside to a backyard offering possibilities for gardening, entertaining, or creating your ideal outdoor retreat. Conveniently located just minutes from Highway 101, Costco, Target, Trader Joe's, shopping centers, restaurants, schools, and parks, the property offers easy access to everyday essentials, commuter routes, and everything Sonoma County Wine Country has to offer. Sold as-is, this fixer-upper presents an opportunity to renovate, personalize, and unlock its full potential. Bring your vision and discover the possibilities at 440 Ashwood Drive!

- Days on Market
- 1 day
- Current Status
- Active
- Original Price
- List Price
- $449,000
- On Market Date
- Oct 23, 2026
- Property Type
- Single Family Residence
- Area
- Santa Rosa-Southwest
- Zip Code
- 95407
- MLS ID
- 326089047
- APN
- 043163011000
- Year Built
- 1961
- Stories in Building
- 1
- Possession
- Close Of Escrow
- Data Source
- BAREIS
- Origin MLS System
Sheppard Elementary School
Public K-6 Elementary
Students: 493 Distance: 0.5mi
Stony Point Academy
Charter K-12
Students: 147 Distance: 0.7mi
Meadow View Elementary School
Public K-6 Elementary
Students: 414 Distance: 0.8mi
Clarus Academy
Private 1-12 Religious, Coed
Students: 6 Distance: 0.8mi
Roseland Charter School
Charter K-12 Combined Elementary And Secondary
Students: 1500 Distance: 0.9mi
Roseland Creek Elementary
Public K-6 Coed
Students: 480 Distance: 0.9mi
- Bed
- 3
- Bath
- 1
- Parking
- 2
- Uncovered Parking Spaces 2+
- SQ FT
- 1,015
- SQ FT Source
- Assessor Auto-Fill
- Lot SQ FT
- 5,998.0
- Lot Acres
- 0.1377 Acres
- Cooling
- None
- Disclosures
- Standard
- Heating
- Central
- Laundry
- Hookups Only
- Main Level
- Bedroom(s), Family Room, Full Bath(s), Kitchen, Living Room
- Possession
- Close Of Escrow
- Basement
- None
- Fee
- $0
MLS and other Information regarding properties for sale as shown in Theo have been obtained from various sources such as sellers, public records, agents and other third parties. This information may relate to the condition of the property, permitted or unpermitted uses, zoning, square footage, lot size/acreage or other matters affecting value or desirability. Unless otherwise indicated in writing, neither brokers, agents nor Theo have verified, or will verify, such information. If any such information is important to buyer in determining whether to buy, the price to pay or intended use of the property, buyer is urged to conduct their own investigation with qualified professionals, satisfy themselves with respect to that information, and to rely solely on the results of that investigation.
School data provided by GreatSchools. School service boundaries are intended to be used as reference only. To verify enrollment eligibility for a property, contact the school directly.