


$1,398,000
1,649
SQ FT
$848
SQ/FT
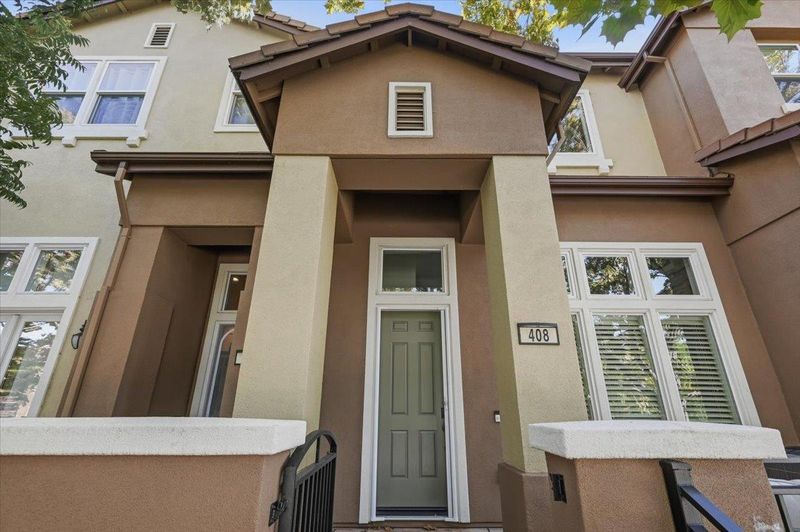
408 Tasman Drive
@ Morse Avenue - 19 - Sunnyvale, Sunnyvale

- 3 Bed
- 3 (2/1) Bath
- 2 Park
- 1,649 sqft
- SUNNYVALE
-

-
Sun Sep 13, 2:00 pm - 5:00 pm
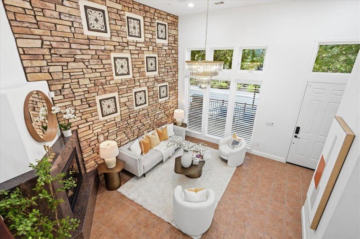
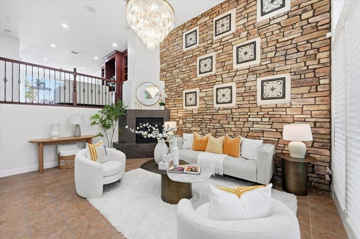
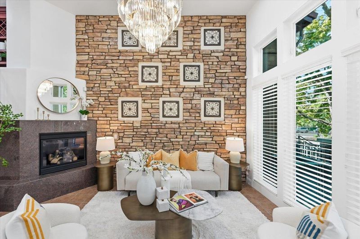
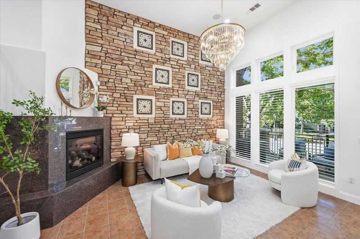
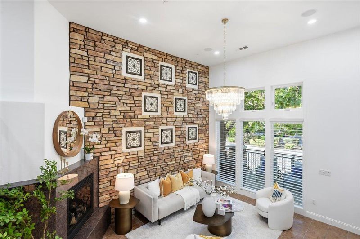
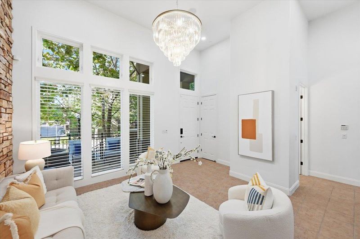
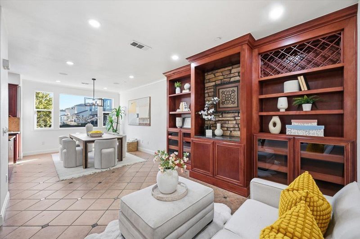
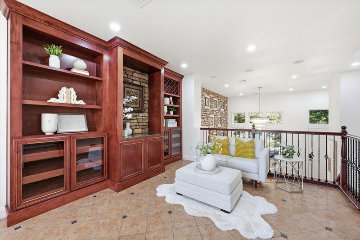
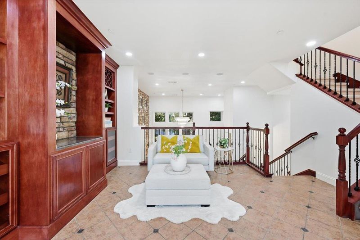
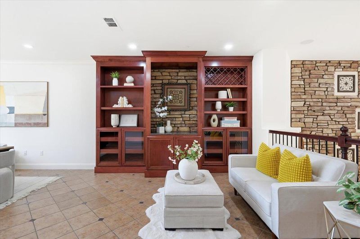
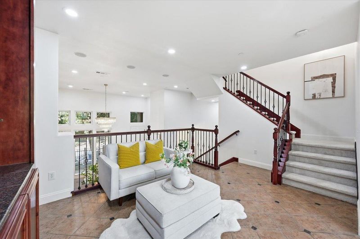
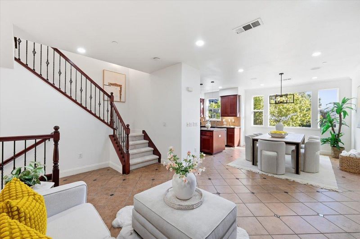
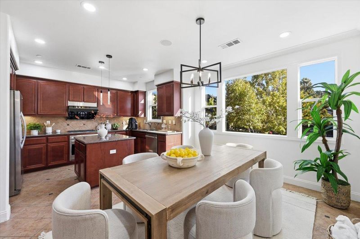
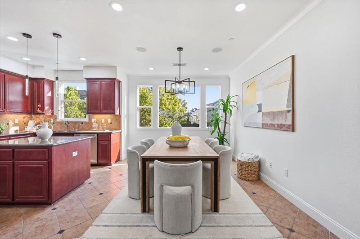
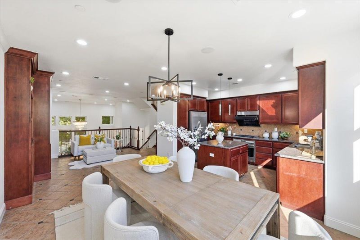
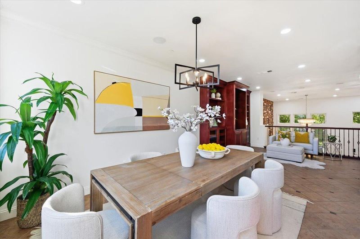
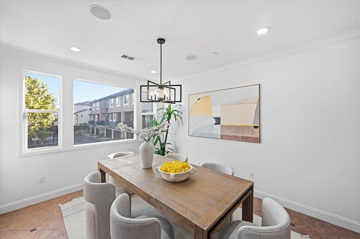
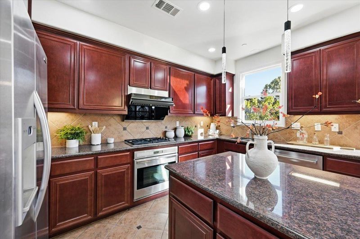
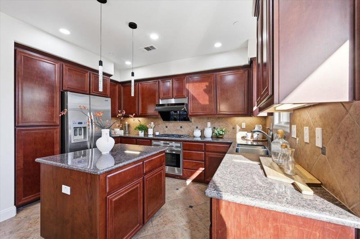
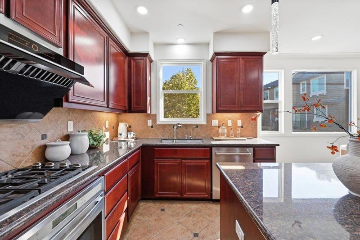
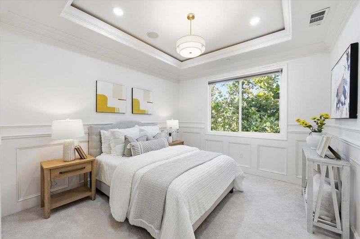
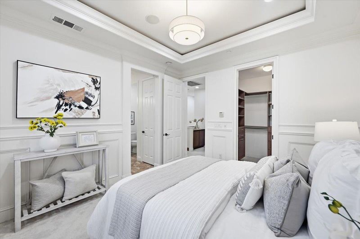
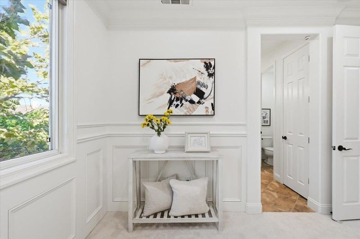
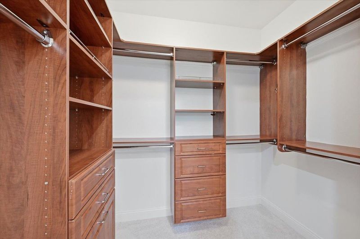
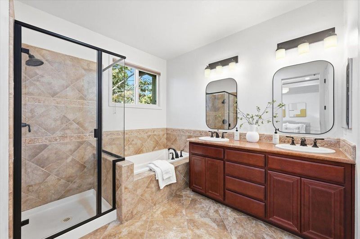
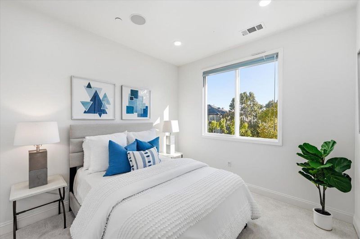
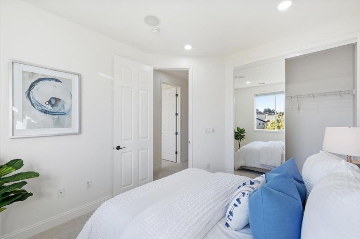
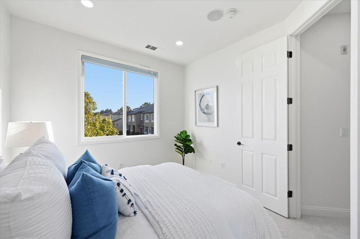
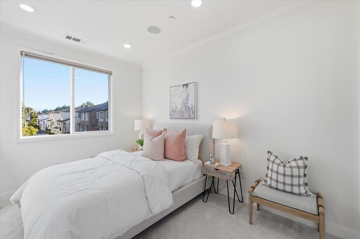
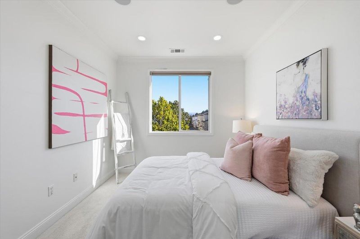
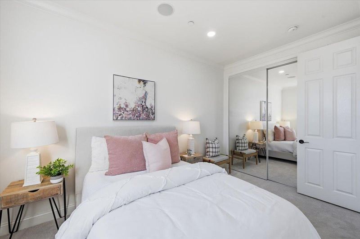
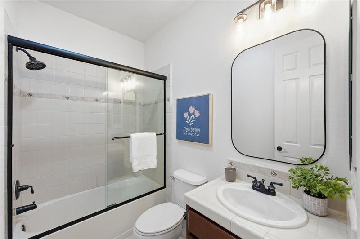
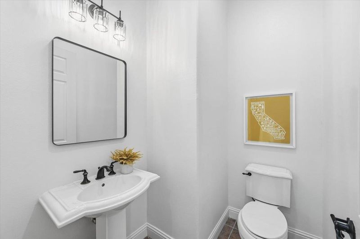
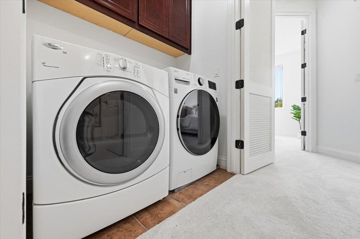
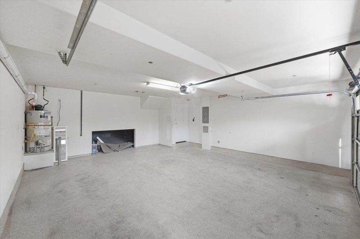
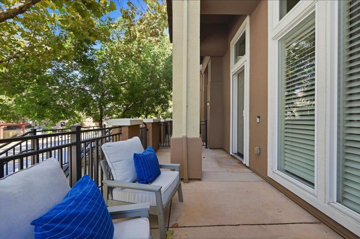
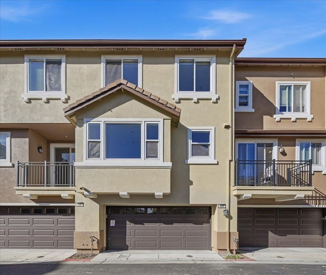
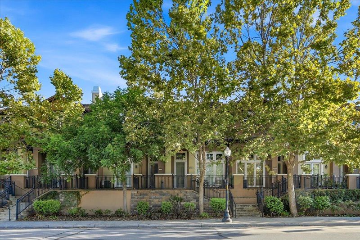
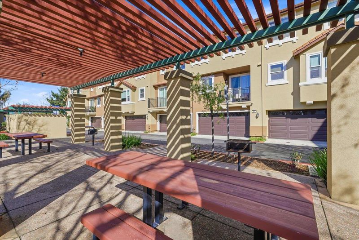
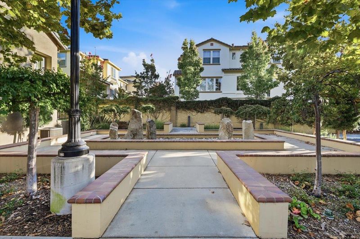
Welcome to this exceptional former luxury model home at Verona Sunnyvale, offered for sale for the very first time. This beautifully upgraded 3-bedroom, 2.5-bath townhome features soaring 14-foot ceilings, abundant natural light, and a dramatic floor-to-ceiling stone accent wall that creates an impressive sense of space and openness. Thoughtful model-home upgrades include premium cabinetry throughout, custom built-in shelving with integrated wine storage, elegant wall panel molding in the primary suite, and a builder-integrated surround sound system. The gourmet kitchen is ideal for both everyday living and entertaining, while the attached two-car garage adds convenience and storage. Ideally located within walking distance of Seven Seas Park and nearby grocery stores, with easy access to major freeways and leading Silicon Valley employers including Google, LinkedIn, Apple, and Amazon. A rare opportunity to own a distinctive, light-filled Toll Brothers former model home in a prime Silicon Valley location.

- Days on Market
- 5 days
- Current Status
- Active
- Original Price
- $1,398,000
- List Price
- $1,398,000
- On Market Date
- Sep 8, 2026
- Property Type
- Townhouse
- Area
- 19 - Sunnyvale
- Zip Code
- 94089
- MLS ID
- ML82060463
- APN
- 110-51-015
- Year Built
- 2011
- Stories in Building
- 2
- Possession
- Unavailable
- Data Source
- MLSL
- Origin MLS System
- MLSListings, Inc.
Summit Public School: Denali
Charter 6-12
Students: 575 Distance: 0.4mi
Spark Charter
Charter K-8
Students: 300 Distance: 0.7mi
Lakewood Elementary School
Public K-5 Elementary
Students: 437 Distance: 0.7mi
Columbia Middle School
Public 6-8 Middle
Students: 790 Distance: 0.8mi
San Miguel Elementary School
Public K-5 Elementary
Students: 403 Distance: 0.9mi
Rainbow Montessori C.D.C.
Private K-6 Montessori, Elementary, Coed
Students: 898 Distance: 1.1mi
- Bed
- 3
- Bath
- 3 (2/1)
- Parking
- 2
- Attached Garage
- SQ FT
- 1,649
- SQ FT Source
- Unavailable
- Cooling
- Central AC
- Dining Room
- Dining Area
- Disclosures
- Natural Hazard Disclosure
- Family Room
- No Family Room
- Foundation
- Concrete Slab
- Fire Place
- Living Room
- Heating
- Central Forced Air - Gas
- * Fee
- $492
- Name
- Verona At Sunnyvale HOA
- *Fee includes
- Garbage, Landscaping / Gardening, Maintenance - Common Area, Maintenance - Exterior, Management Fee, and Roof
MLS and other Information regarding properties for sale as shown in Theo have been obtained from various sources such as sellers, public records, agents and other third parties. This information may relate to the condition of the property, permitted or unpermitted uses, zoning, square footage, lot size/acreage or other matters affecting value or desirability. Unless otherwise indicated in writing, neither brokers, agents nor Theo have verified, or will verify, such information. If any such information is important to buyer in determining whether to buy, the price to pay or intended use of the property, buyer is urged to conduct their own investigation with qualified professionals, satisfy themselves with respect to that information, and to rely solely on the results of that investigation.
School data provided by GreatSchools. School service boundaries are intended to be used as reference only. To verify enrollment eligibility for a property, contact the school directly.