


$1,648,000
1,502
SQ FT
$1,097
SQ/FT
19503 Stevens Creek Boulevard, #236
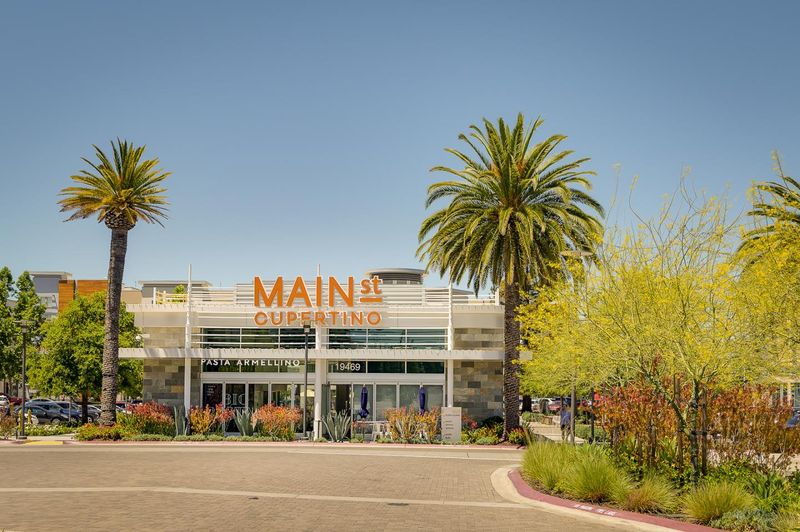
@ Main Street Driveway - 18 - Cupertino, Cupertino

- 3 Bed
- 2 Bath
- 2 Park
- 1,502 sqft
- CUPERTINO
-

-
Sat Sep 12, 2:00 pm - 4:00 pm
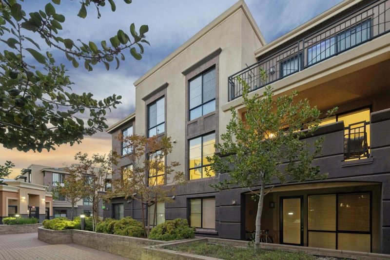
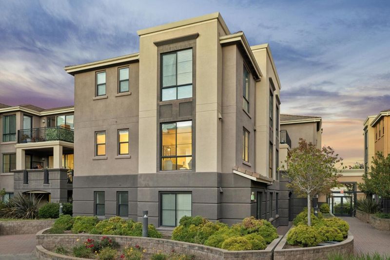
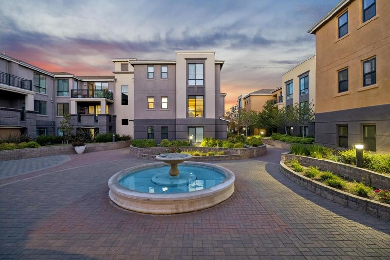
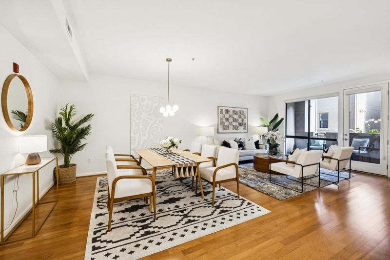
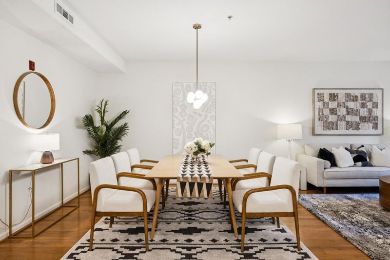
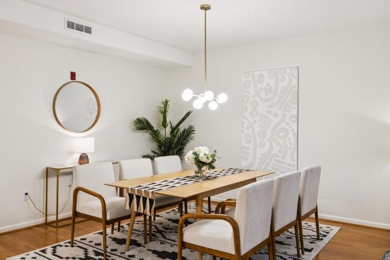
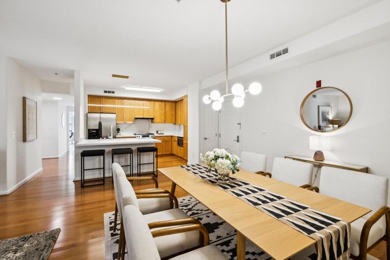
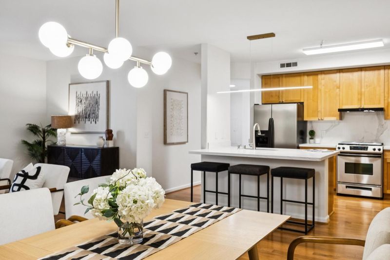
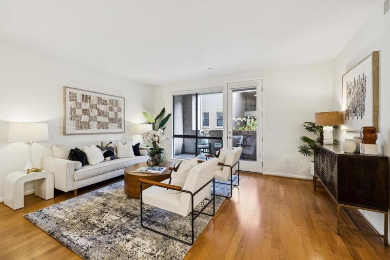
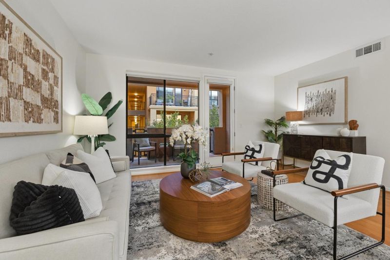
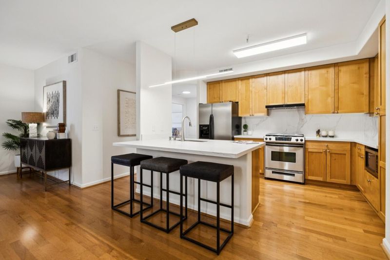
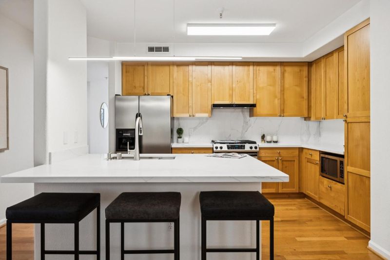
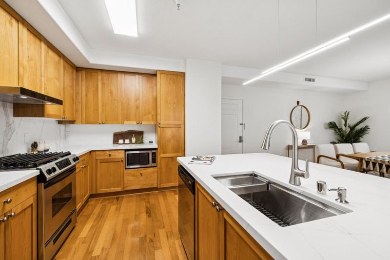
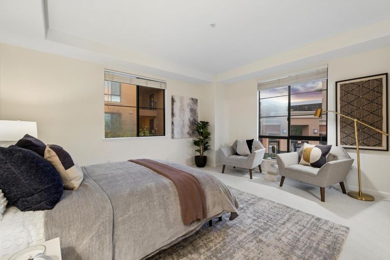
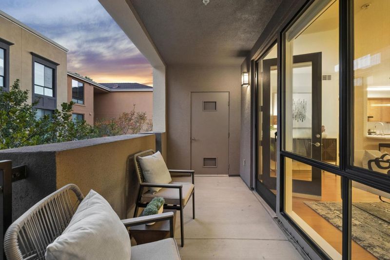
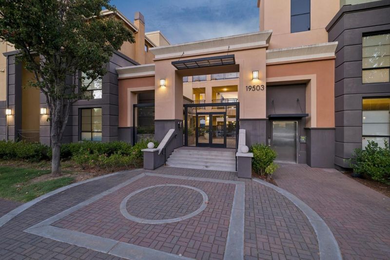
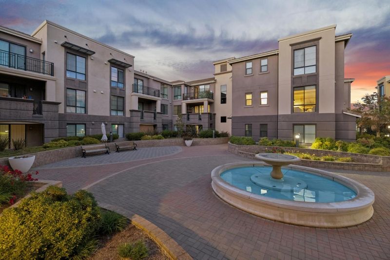
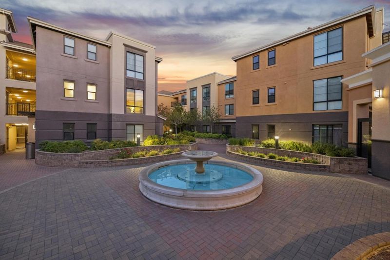
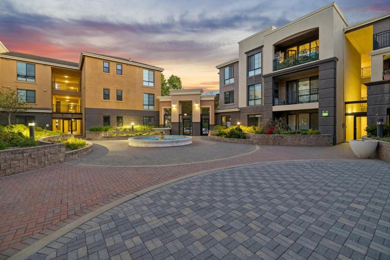
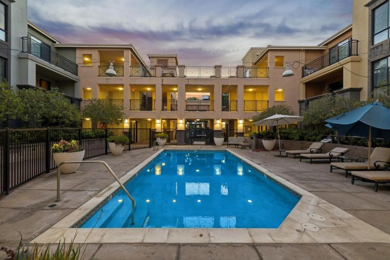
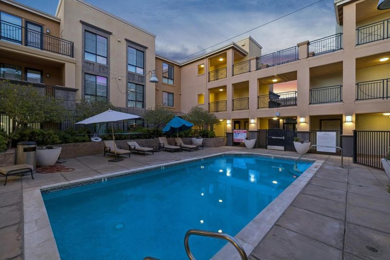
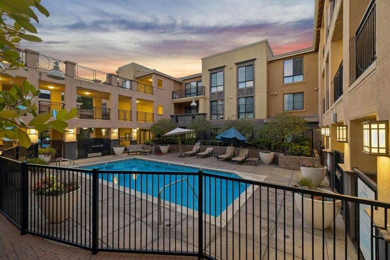
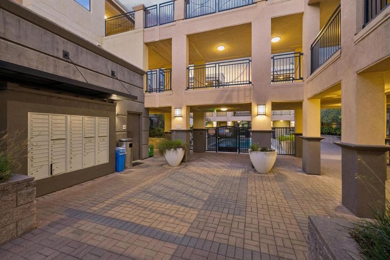
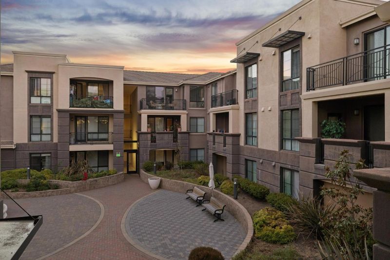
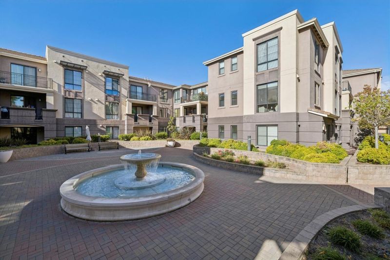
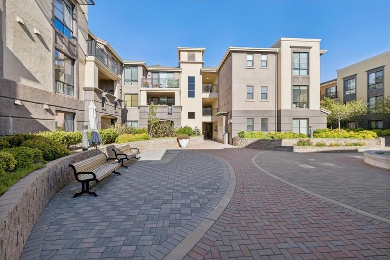
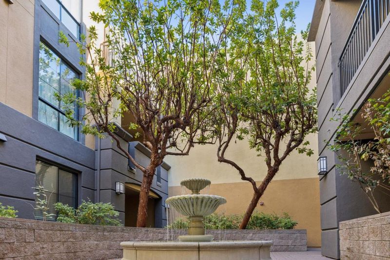
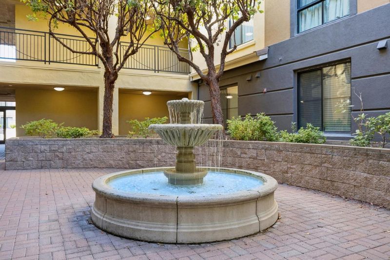
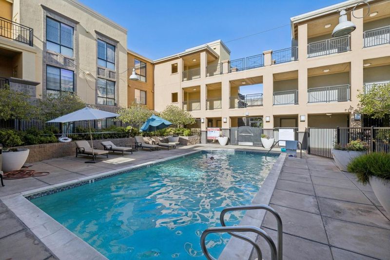
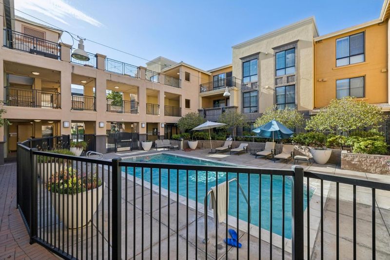
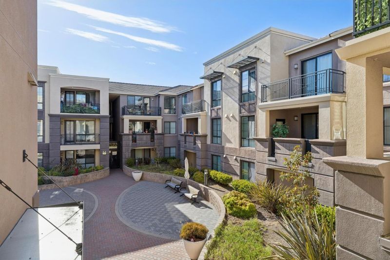
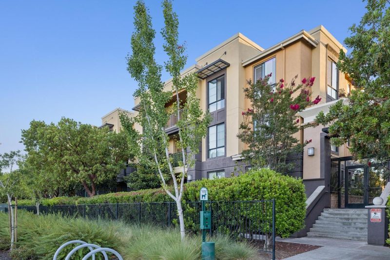
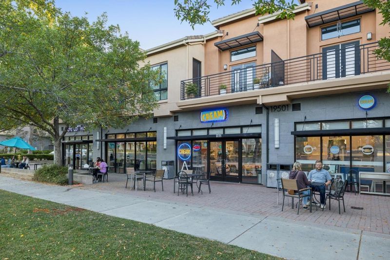
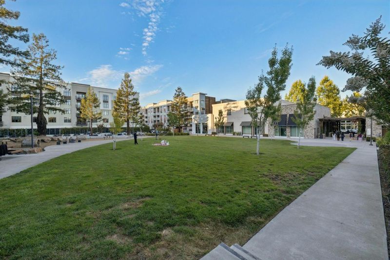
Renovated 3BD/2BA Cupertino condo with expansive quartz kitchen island, open living/dining, private balcony & spacious primary suite. Pool and landscaped courtyards. Steps to Main Street Cupertino; minutes to Apple, I-280 & top schools.
-
Sun Sep 13, 2:00 pm - 4:00 pm
Renovated 3BD/2BA Cupertino condo with expansive quartz kitchen island, open living/dining, private balcony & spacious primary suite. Pool and landscaped courtyards. Steps to Main Street Cupertino; minutes to Apple, I-280 & top schools.
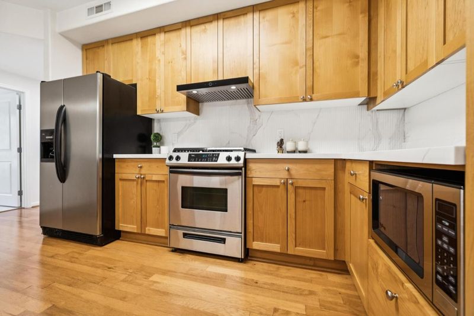
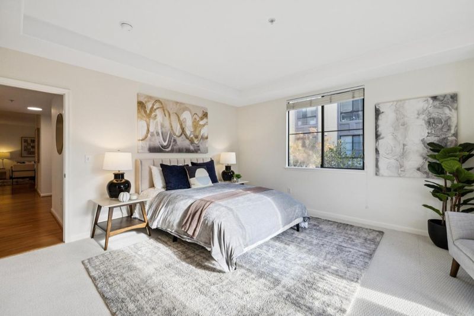
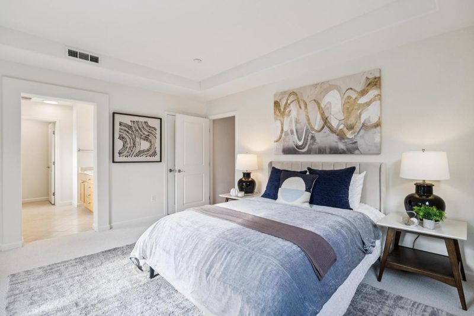
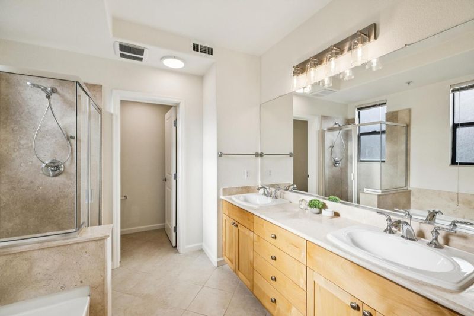
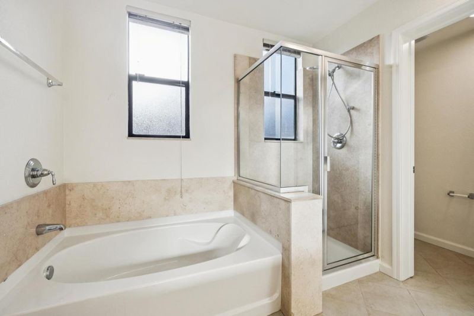
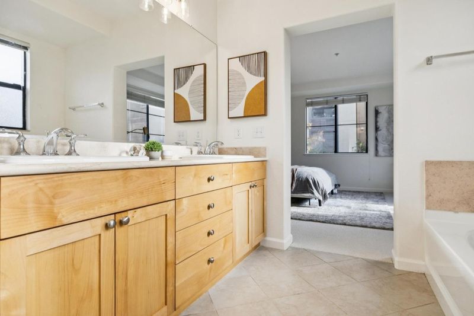
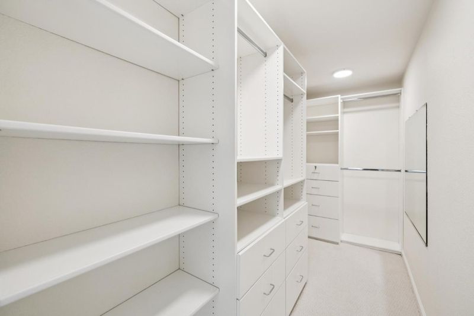
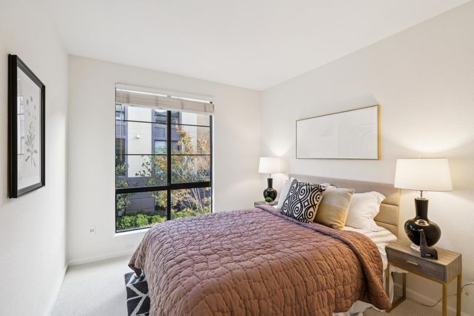
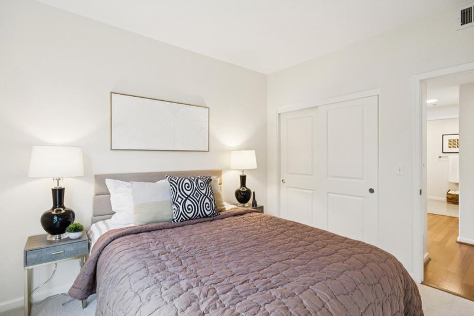
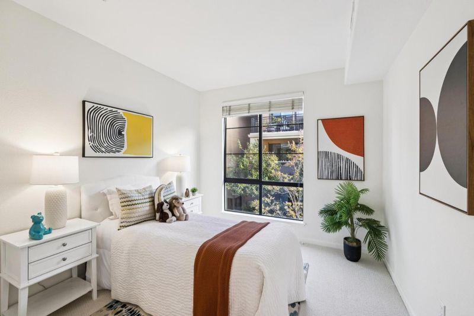
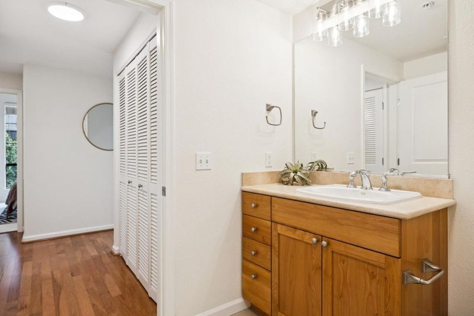
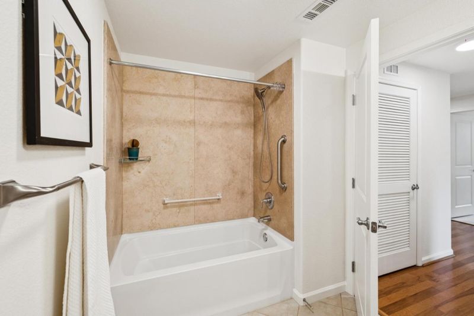
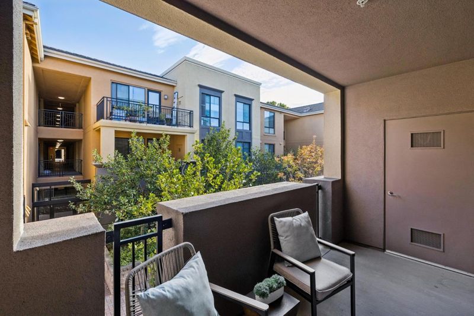
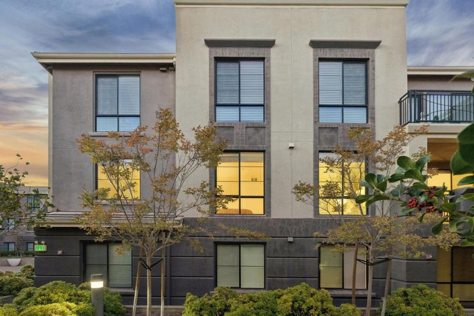
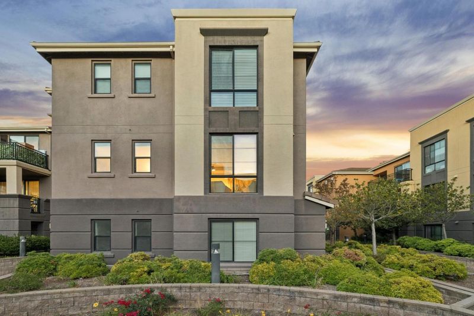
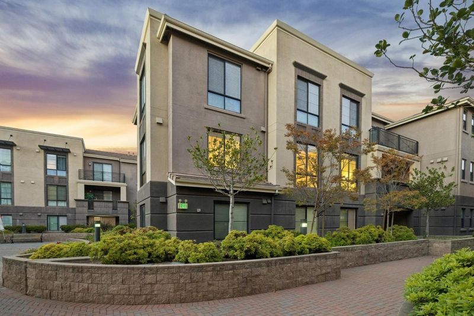
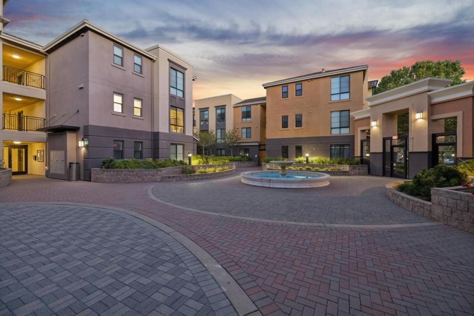
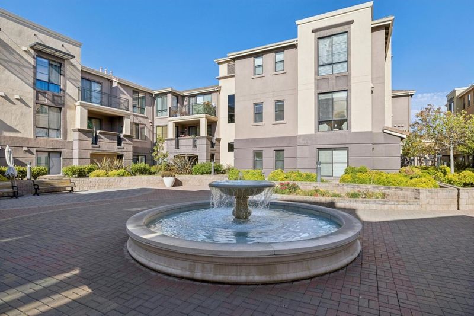
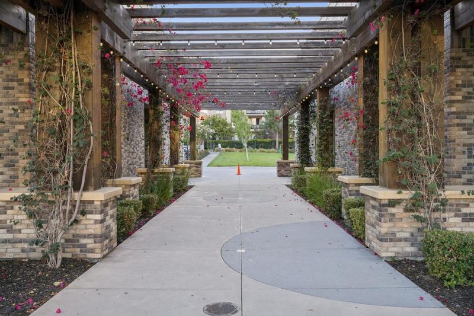
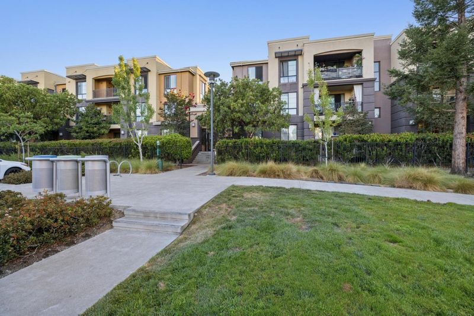
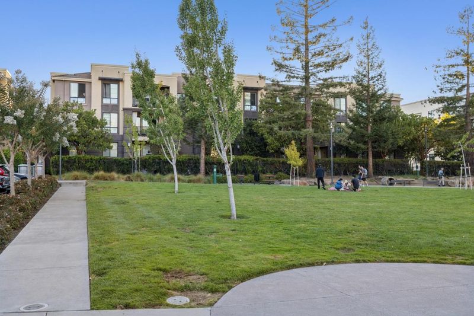
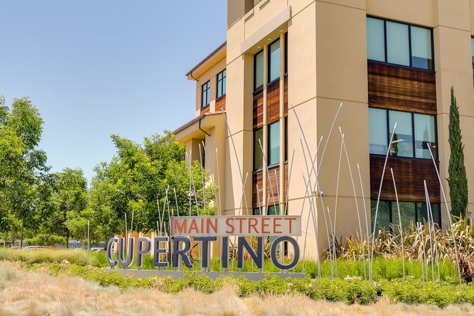
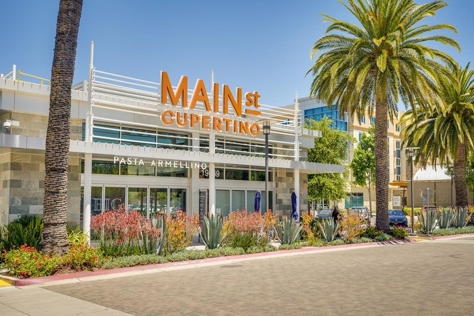
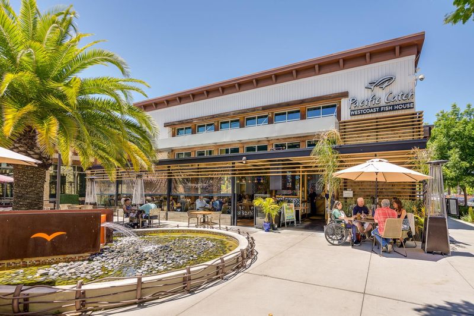
Exceptional Silicon Valley living in Metropolitan Cupertino! The rare spacious 3BD/2BA residence offers approx. 1,502 SF on one level with hardwood floors, generous windows and open living/dining spaces extending to a private balcony. The recently renovated kitchen impresses with an expansive flat quartz island with seating, abundant cabinetry, quartz surfaces and stainless steel appliances. The spacious primary suite features a walk-in closet and bath with dual vanities, soaking tub and separate shower. Two additional bedrooms offer excellent flexibility for family, guests or office use. Enjoy beautifully landscaped courtyards, fountains and community pool. Outstanding central Cupertino location just steps from Main Street Cupertino's dining, cafés and shopping, and minutes to Apple, major tech employers, I-280 and highly regarded Cupertino schools.

- Days on Market
- 2 days
- Current Status
- Active
- Original Price
- $1,648,000
- List Price
- $1,648,000
- On Market Date
- Sep 10, 2026
- Property Type
- Condominium
- Area
- 18 - Cupertino
- Zip Code
- 95014
- MLS ID
- ML82059465
- APN
- 316-49-067
- Year Built
- 2006
- Stories in Building
- 1
- Possession
- COE
- Data Source
- MLSL
- Origin MLS System
- MLSListings, Inc.
Bethel Lutheran School
Private PK-5 Elementary, Religious, Coed
Students: 151 Distance: 0.3mi
Futures Academy - Cupertino
Private 6-12 Coed
Students: 60 Distance: 0.3mi
Cupertino High School
Public 9-12 Secondary
Students: 2305 Distance: 0.3mi
D. J. Sedgwick Elementary School
Public PK-5 Elementary
Students: 617 Distance: 0.6mi
L. P. Collins Elementary School
Public K-5 Elementary
Students: 702 Distance: 0.7mi
Sam H. Lawson Middle School
Public 6-8 Middle
Students: 1138 Distance: 0.8mi
- Bed
- 3
- Bath
- 2
- Double Sinks, Primary - Oversized Tub, Primary - Stall Shower(s), Shower over Tub - 1, Tile
- Parking
- 2
- Assigned Spaces, Common Parking Area, Gate / Door Opener
- SQ FT
- 1,502
- SQ FT Source
- Unavailable
- Pool Info
- Community Facility
- Kitchen
- Countertop - Quartz, Dishwasher, Exhaust Fan, Oven Range, Oven Range - Gas, Refrigerator
- Cooling
- Central AC
- Dining Room
- Breakfast Bar, Dining Area in Living Room
- Disclosures
- NHDS Report
- Family Room
- No Family Room
- Flooring
- Carpet, Tile, Wood
- Foundation
- Other
- Heating
- Central Forced Air
- Laundry
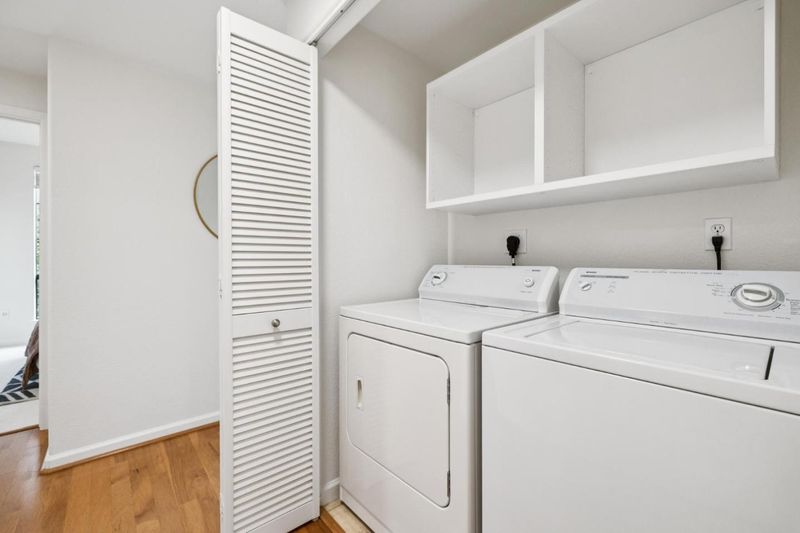
- Inside, Washer / Dryer
- Possession
- COE
- * Fee
- $536
- Name
- Metropolitan at Cupertino
- *Fee includes
- Common Area Electricity, Common Area Gas, Exterior Painting, Garbage, Landscaping / Gardening, Maintenance - Common Area, Maintenance - Exterior, Management Fee, Pool, Spa, or Tennis, Reserves, and Roof
MLS and other Information regarding properties for sale as shown in Theo have been obtained from various sources such as sellers, public records, agents and other third parties. This information may relate to the condition of the property, permitted or unpermitted uses, zoning, square footage, lot size/acreage or other matters affecting value or desirability. Unless otherwise indicated in writing, neither brokers, agents nor Theo have verified, or will verify, such information. If any such information is important to buyer in determining whether to buy, the price to pay or intended use of the property, buyer is urged to conduct their own investigation with qualified professionals, satisfy themselves with respect to that information, and to rely solely on the results of that investigation.
School data provided by GreatSchools. School service boundaries are intended to be used as reference only. To verify enrollment eligibility for a property, contact the school directly.