

$830,000
3,019
SQ FT
$275
SQ/FT
2408 Azure Place
@ Elan Dr - Fairfield 1, Fairfield

- 4 Bed
- 3.5 (3/1) Bath
- 4 Park
- 3,019 sqft
- Fairfield
-

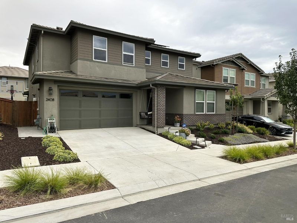
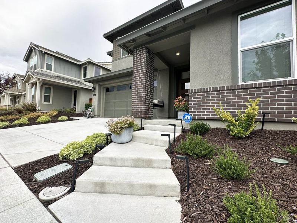
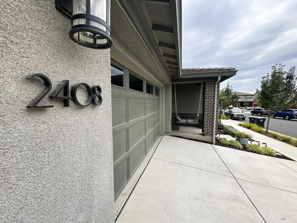
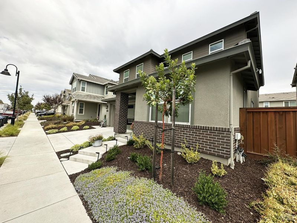
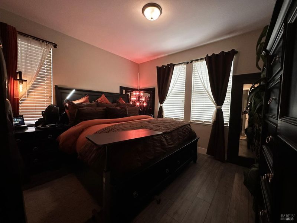
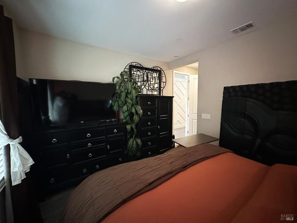
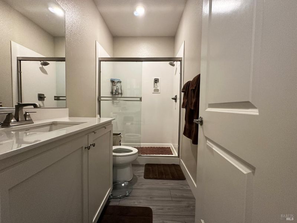
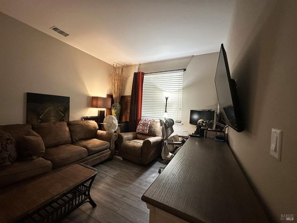
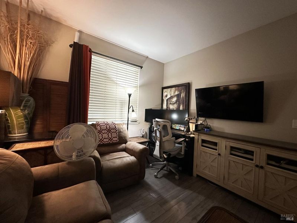
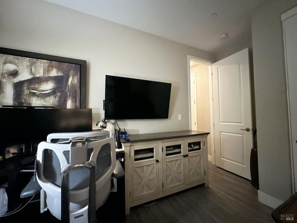
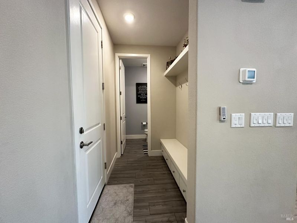
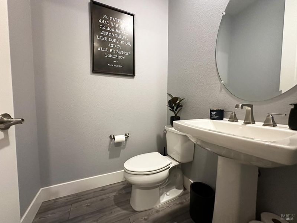
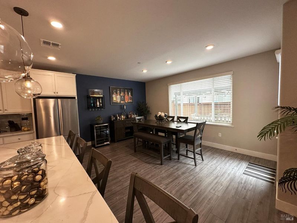
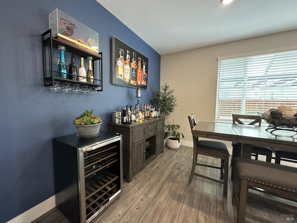
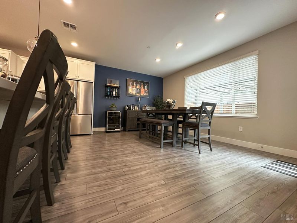
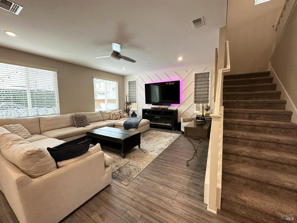
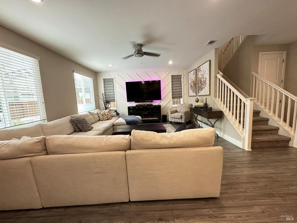
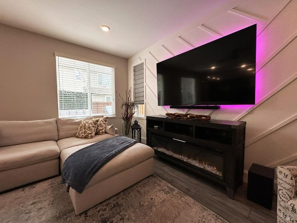
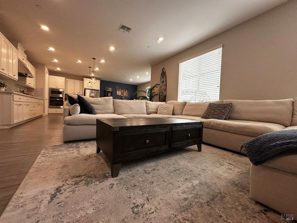
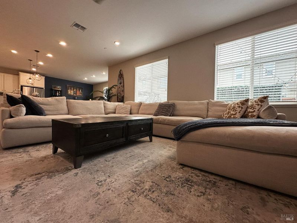
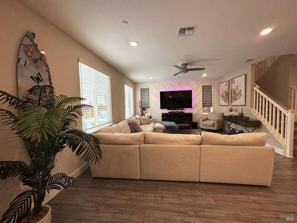
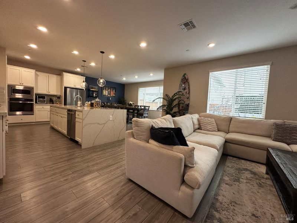
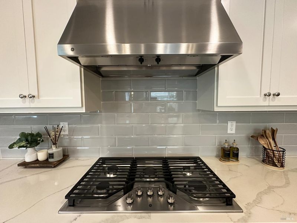
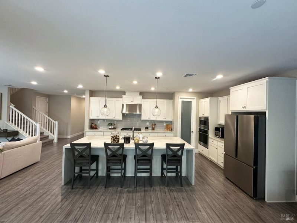
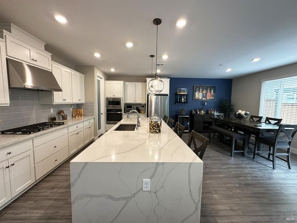
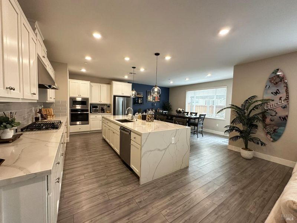
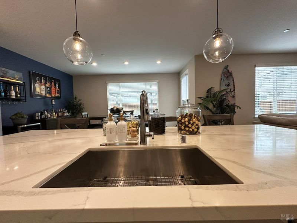
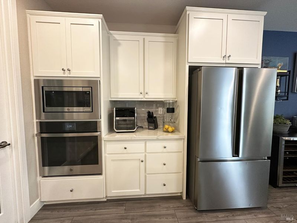
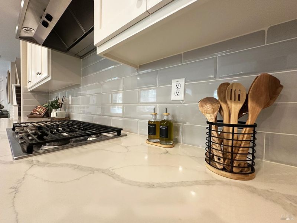
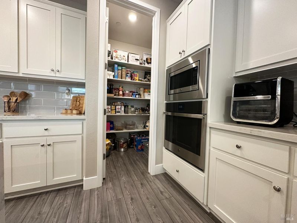
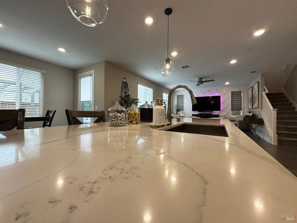
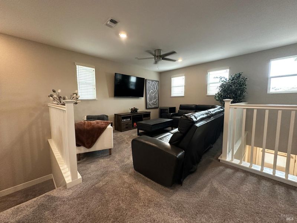
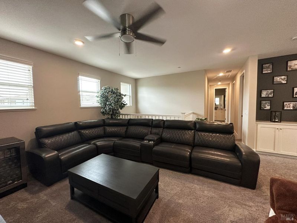
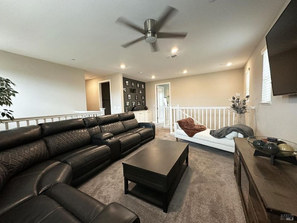
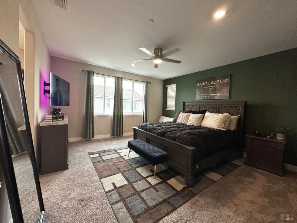
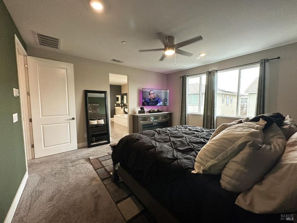
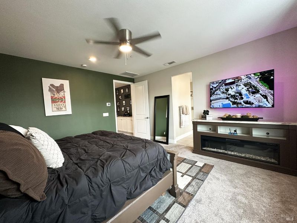
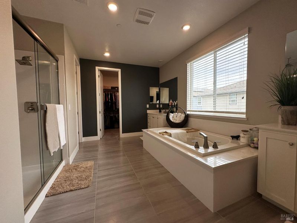
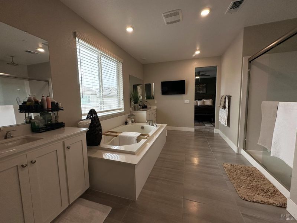
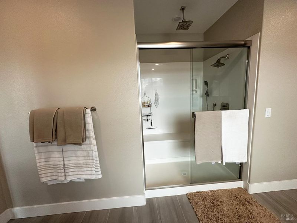
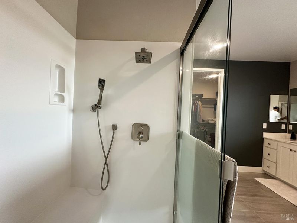
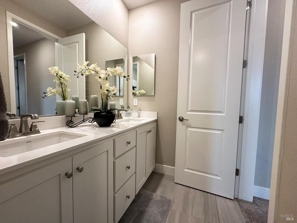
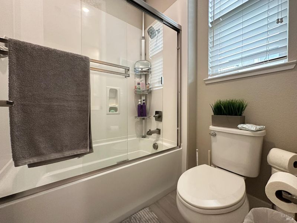
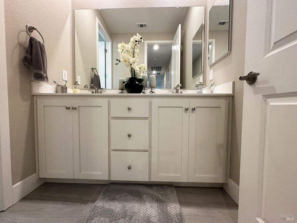
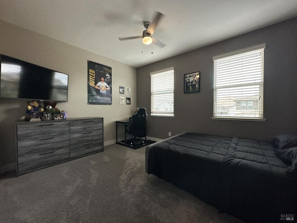
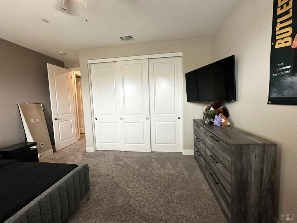
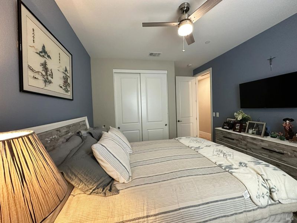
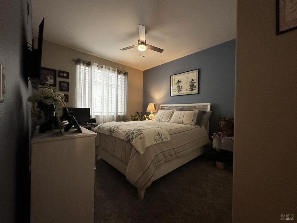
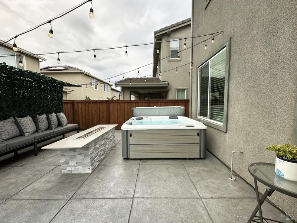
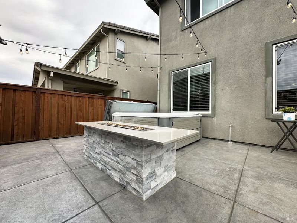
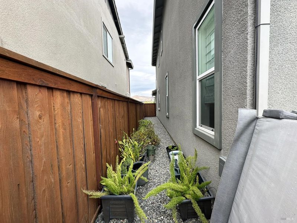
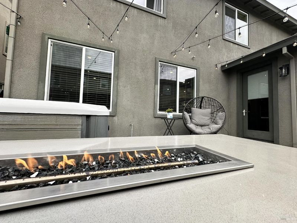
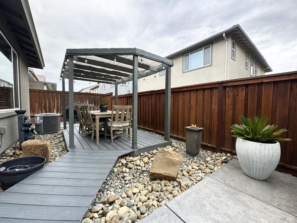
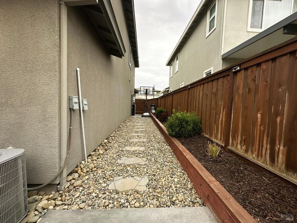
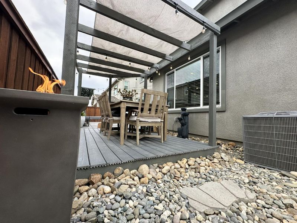
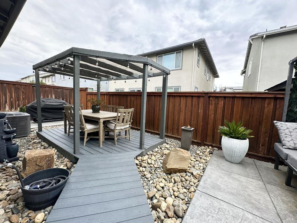
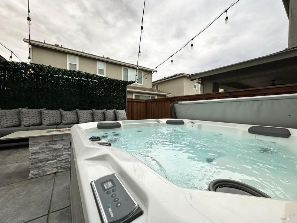
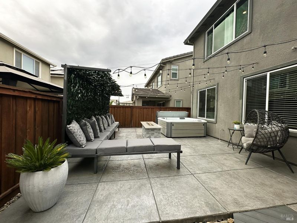
A flexible lower-level suite and a backyard built for outdoor enjoyment help set this 2021 Lennar home apart. With approximately 3,019 square feet, 4 bedrooms, and 3.5 baths, the floor plan includes a lower-level bedroom with a full bath and separate sitting area, creating useful space for guests, work, hobbies, or extended stays. The backyard adds another strong reason to look closer. A large patio, overhead string lighting, gas fire pit, and included portable spa create a comfortable setting for outdoor dining, relaxing, and entertaining. Inside, the kitchen features white cabinetry, stainless steel appliances, a large island, and light stone-look countertops with an open connection to the main living area. An accent wall and stylish front door add character at the entry. Upstairs, the primary bath includes a separate tub and shower with a rain-style shower head. One Lake adds even more to the setting with a 21-acre recreational lake, trails, parks, community garden, amphitheater, Journey Coffee, and access to the Lake Club with its clubhouse, pool, and jacuzzi. The Fairfield-Vacaville Hannigan Station is nearby for Capitol Corridor rail service, and the property is within Travis Unified School District. For buyers comparing newer Fairfield homes, the combination of flexible living space, a finished outdoor area, and One Lake amenities makes this property worth seeing firsthand.

- Days on Market
- 14 days
- Current Status
- Active
- Original Price
- List Price
- $830,000
- On Market Date
- Sep 1, 2026
- Property Type
- Single Family Residence
- Area
- Fairfield 1
- Zip Code
- 94533
- MLS ID
- 326074563
- APN
- 0166431140
- Year Built
- 2021
- Stories in Building
- 2
- Possession
- Close Of Escrow, See Remarks
- Data Source
- BAREIS
- Origin MLS System
Travis Community Day School
Public 7-12 Opportunity Community
Students: 16 Distance: 0.9mi
Travis Education Center
Public 9-12 Continuation
Students: 66 Distance: 0.9mi
Travis Independent Study School
Public K-12 Alternative
Students: 3 Distance: 0.9mi
Golden West Middle School
Public 7-8 Middle
Students: 846 Distance: 0.9mi
Vanden High School
Public 9-12 Secondary
Students: 1730 Distance: 0.9mi
Center Elementary
Public K-6 Elementary
Students: 508 Distance: 1.0mi
- Bed
- 4
- Bath
- 3.5 (3/1)
- Parking
- 4
- Attached, Garage Door Opener
- SQ FT
- 3,019
- SQ FT Source
- Builder
- Lot SQ FT
- 4,373.0
- Lot Acres
- 0.1004 Acres
- Cooling
- Ceiling Fan(s), Central Air
- Disclosures
- Offer As Is
- Heating
- Central
- Laundry
- Electric
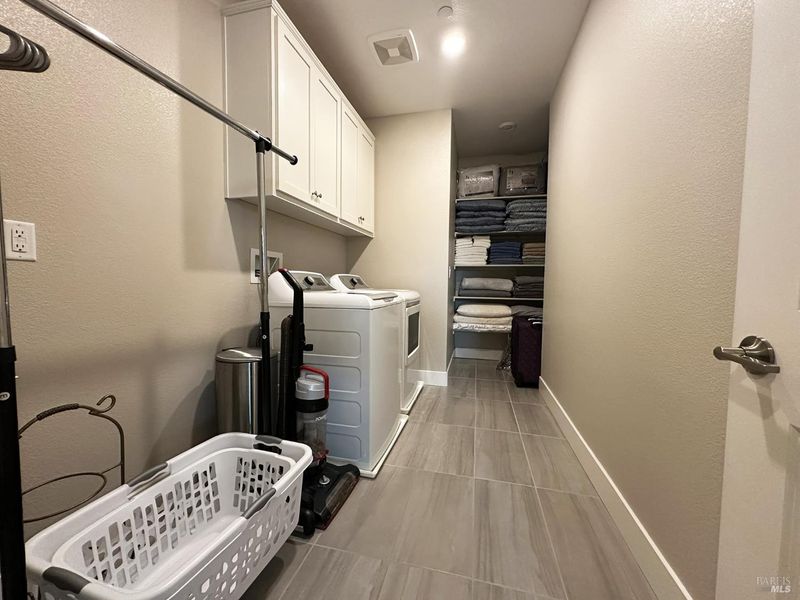
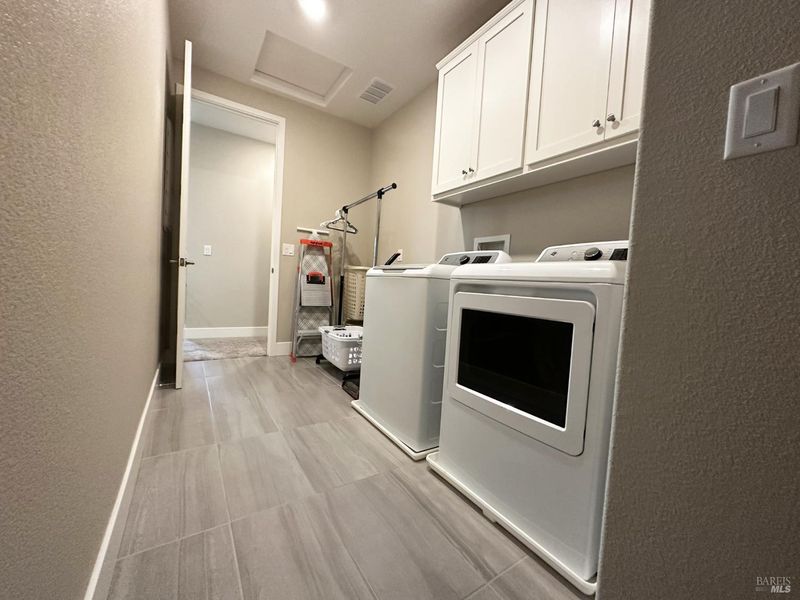
- Upper Level
- Bedroom(s), Full Bath(s), Loft
- Main Level
- Bedroom(s), Dining Room, Full Bath(s), Garage, Kitchen, Partial Bath(s)
- Possession
- Close Of Escrow, See Remarks
- Basement
- None
- * Fee
- $150
- Name
- One Lake Owners Association
- Phone
- 925-355-2100
- *Fee includes
- Common Areas, Maintenance Grounds, Pool, and Recreation Facility
MLS and other Information regarding properties for sale as shown in Theo have been obtained from various sources such as sellers, public records, agents and other third parties. This information may relate to the condition of the property, permitted or unpermitted uses, zoning, square footage, lot size/acreage or other matters affecting value or desirability. Unless otherwise indicated in writing, neither brokers, agents nor Theo have verified, or will verify, such information. If any such information is important to buyer in determining whether to buy, the price to pay or intended use of the property, buyer is urged to conduct their own investigation with qualified professionals, satisfy themselves with respect to that information, and to rely solely on the results of that investigation.
School data provided by GreatSchools. School service boundaries are intended to be used as reference only. To verify enrollment eligibility for a property, contact the school directly.