

$699,000
1,149
SQ FT
$608
SQ/FT
85 Samaria Ln
@ Crestmont - Crestmont, Oakland

- 2 Bed
- 2 Bath
- 2 Park
- 1,149 sqft
- Oakland
-

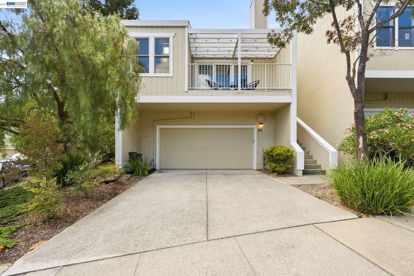
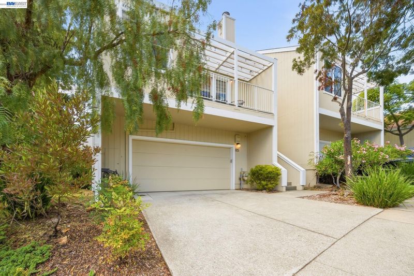
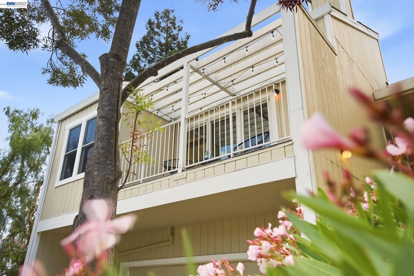
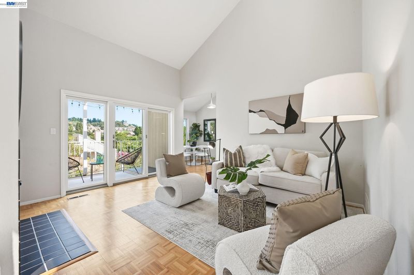
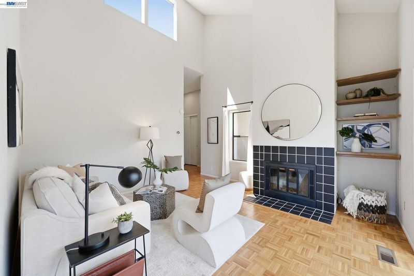
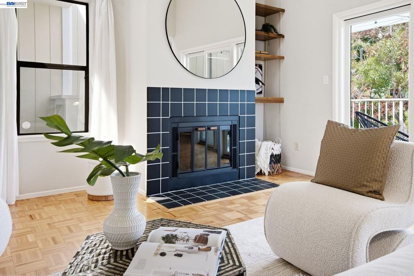
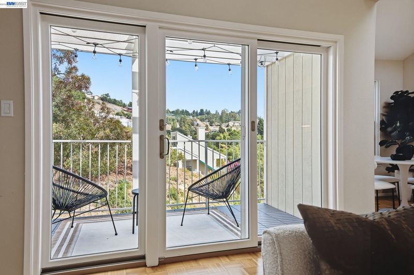
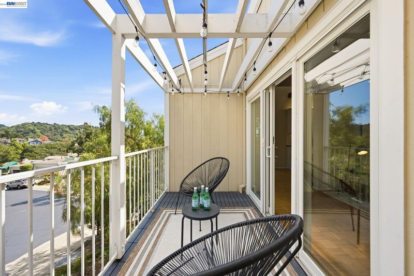
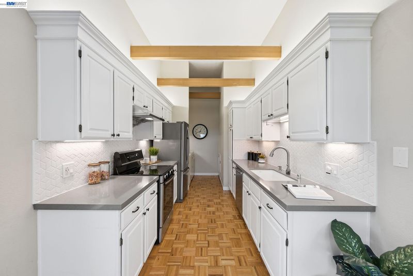
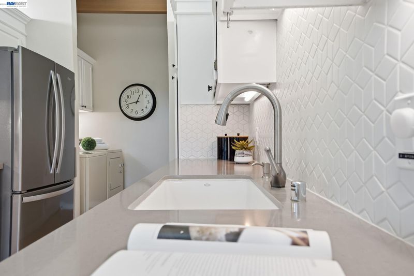
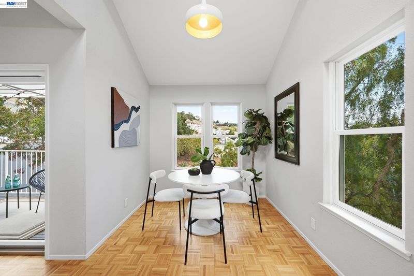
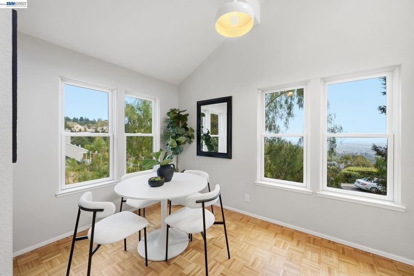
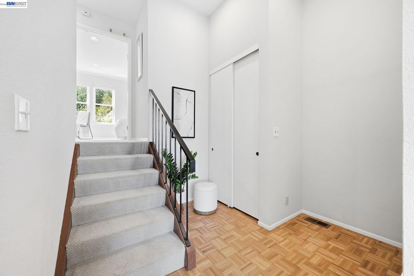
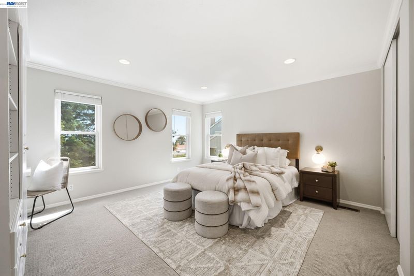
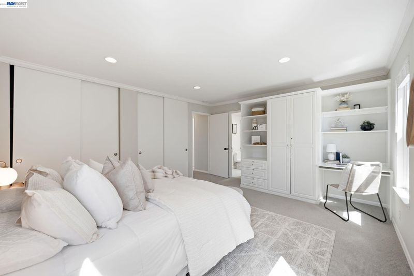
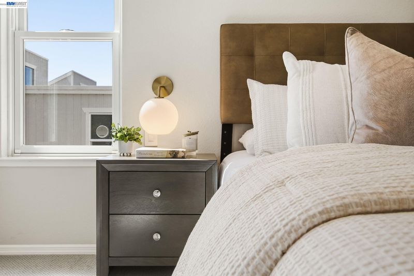
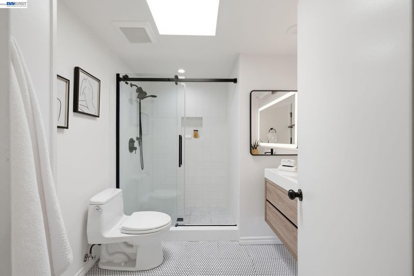
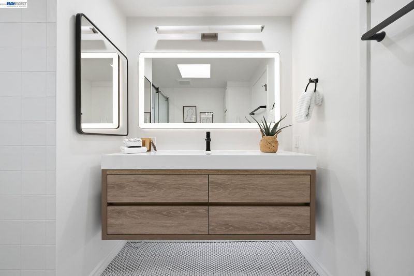
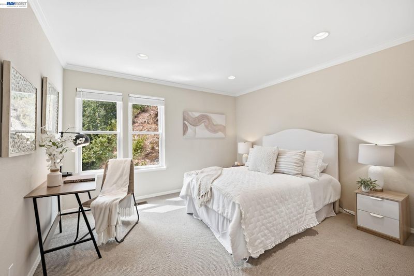
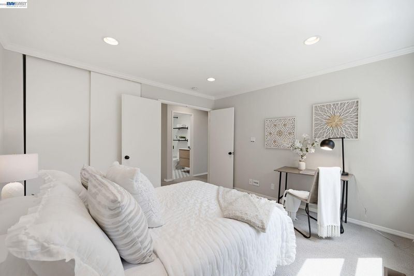
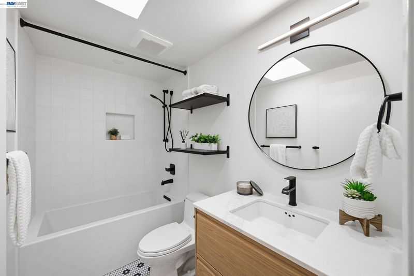
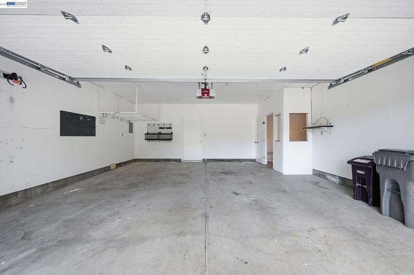
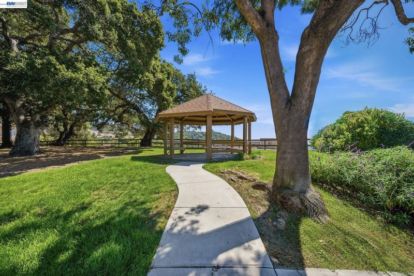
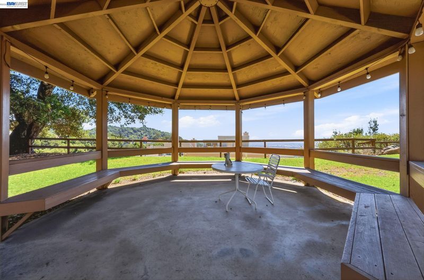
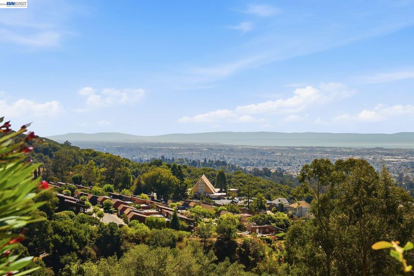
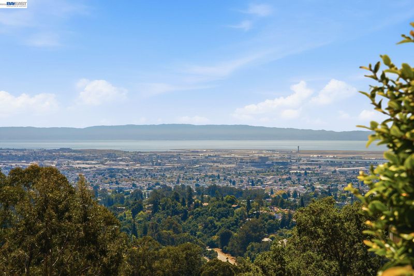
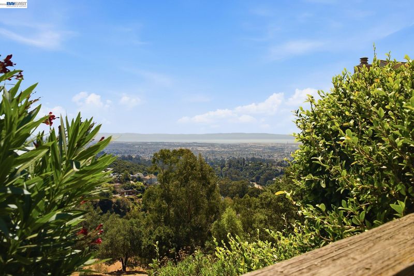
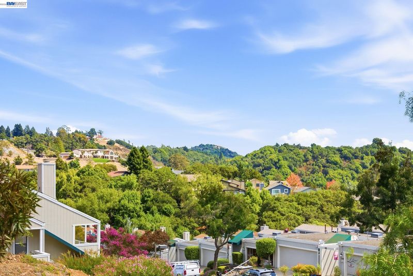
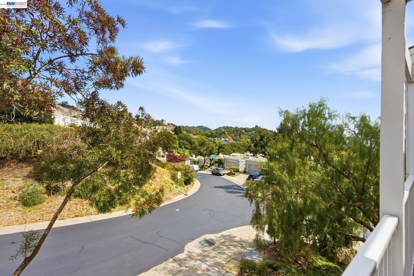
Views, privacy, natural light, and room to grow! 85 Samaria Ln puts that combination together at a price point that’s hard to believe. This updated 2 bed 2 bath end-unit townhome shares just one wall and sits on an elevated cul-de-sac, with views from the living room and kitchen, plus additional outlooks from the primary suite. Genuine hardwood floors flow through the living spaces. Soaring ceilings and strong natural light keep the spaces bright and open. The updated kitchen and remodeled bathrooms are paired with newer heating and a/c units and a newer water heater. This home works as well as it shows. The attached two-car garage is expansive, offering flexibility with a built-in workroom and plenty of storage in addition to the parking space for two vehicles. A previous owner had plans drawn to add more than 300 square feet to the home, including an additional bedroom and bathroom. A potential option for the new owner to explore, subject to HOA and city review and approvals. The home sits just across from the community green space and features ample guest parking. This is a smaller community set in a wonderful hillside setting where neighbors have the opportunity to know one another and feel a real sense of connection. Located in desirable Crestmont in the Oakland Hills, you’ll have everyday access to shopping along Redwood Rd, the restaurants and shops in the Laurel and Montclair districts. Recreational opportunities are nearby at Joaquin Miller Park (within walking distance) and Redwood Regional Park. San Francisco, Berkeley, downtown Oakland, Piedmont, and the greater Bay Area are all conveniently connected through easy access of Highway 13 and 580. Don’t miss your chance to call this home.

- Current Status
- New
- Original Price
- $699,000
- List Price
- $699,000
- On Market Date
- Sep 8, 2026
- Property Type
- Townhouse
- D/N/S
- Crestmont
- Zip Code
- 94619
- MLS ID
- 41147435
- APN
- 3726878
- Year Built
- 1984
- Stories in Building
- 2
- Possession
- Close Of Escrow
- Data Source
- MAXEBRDI
- Origin MLS System
- BAY EAST
First Covenant Treehouse Preschool & Kindergarten
Private K Preschool Early Childhood Center, Religious, Coed
Students: 107 Distance: 0.3mi
Carl B. Munck Elementary School
Public K-5 Elementary
Students: 228 Distance: 0.3mi
Oakland Hebrew Day School
Private K-8 Religious, Coed
Students: 139 Distance: 0.4mi
Redwood Heights Elementary School
Public K-5 Elementary
Students: 372 Distance: 0.4mi
Raskob Learning Institute And Day School
Private 2-8 Special Education, Elementary, Coed
Students: 71 Distance: 0.5mi
Community Day School
Public 9-12 Opportunity Community
Students: 25 Distance: 0.6mi
- Bed
- 2
- Bath
- 2
- Parking
- 2
- Attached, Space Per Unit - 2, Workshop in Garage, Garage Door Opener
- SQ FT
- 1,149
- SQ FT Source
- Public Records
- Lot SQ FT
- 1,410.0
- Lot Acres
- 0.03 Acres
- Pool Info
- None
- Kitchen
- Dishwasher, Electric Range, Free-Standing Range, Refrigerator, Dryer, Washer, 220 Volt Outlet, Stone Counters, Eat-in Kitchen, Electric Range/Cooktop, Range/Oven Free Standing, Updated Kitchen
- Cooling
- Central Air
- Disclosures
- Other - Call/See Agent
- Entry Level
- 1
- Exterior Details
- Balcony, Other
- Flooring
- Hardwood, Tile, Carpet
- Foundation
- Fire Place
- Living Room
- Heating
- Forced Air
- Laundry
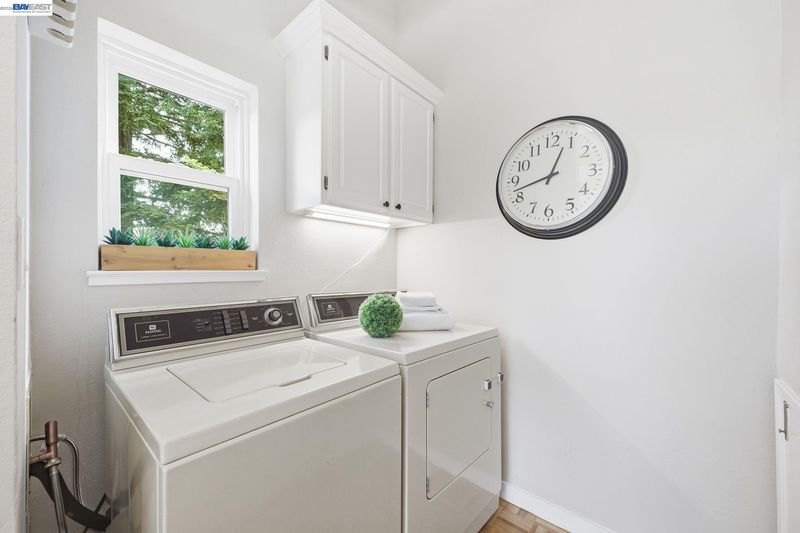
- Dryer, Washer, In Unit
- Main Level
- 2 Bedrooms, 2 Baths, Main Entry
- Views
- Bay, City Lights, Park/Greenbelt, Hills
- Possession
- Close Of Escrow
- Architectural Style
- Contemporary
- Non-Master Bathroom Includes
- Shower Over Tub, Tile, Updated Baths
- Construction Status
- Existing
- Additional Miscellaneous Features
- Balcony, Other
- Location
- Corner Lot
- Pets
- Yes, Cats OK, Dogs OK, Number Limit, Other
- Roof
- Composition Shingles, Other
- Water and Sewer
- Public
- Fee
- $450
MLS and other Information regarding properties for sale as shown in Theo have been obtained from various sources such as sellers, public records, agents and other third parties. This information may relate to the condition of the property, permitted or unpermitted uses, zoning, square footage, lot size/acreage or other matters affecting value or desirability. Unless otherwise indicated in writing, neither brokers, agents nor Theo have verified, or will verify, such information. If any such information is important to buyer in determining whether to buy, the price to pay or intended use of the property, buyer is urged to conduct their own investigation with qualified professionals, satisfy themselves with respect to that information, and to rely solely on the results of that investigation.
School data provided by GreatSchools. School service boundaries are intended to be used as reference only. To verify enrollment eligibility for a property, contact the school directly.