

$998,000
2,264
SQ FT
$441
SQ/FT
907 Glendome Cir
@ El Centro Avenue - Glenview, Oakland

- 3 Bed
- 2.5 (2/1) Bath
- 1 Park
- 2,264 sqft
- Oakland
-

-
Sat Sep 12, 1:30 pm - 4:00 pm
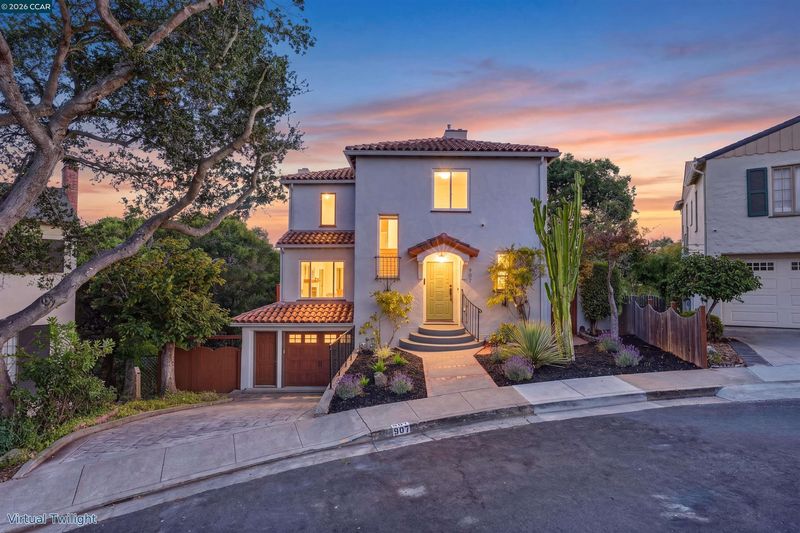
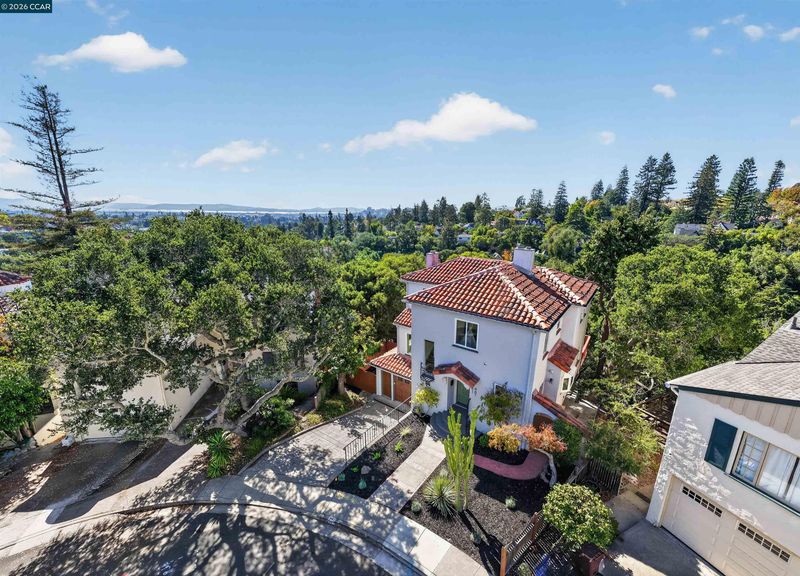
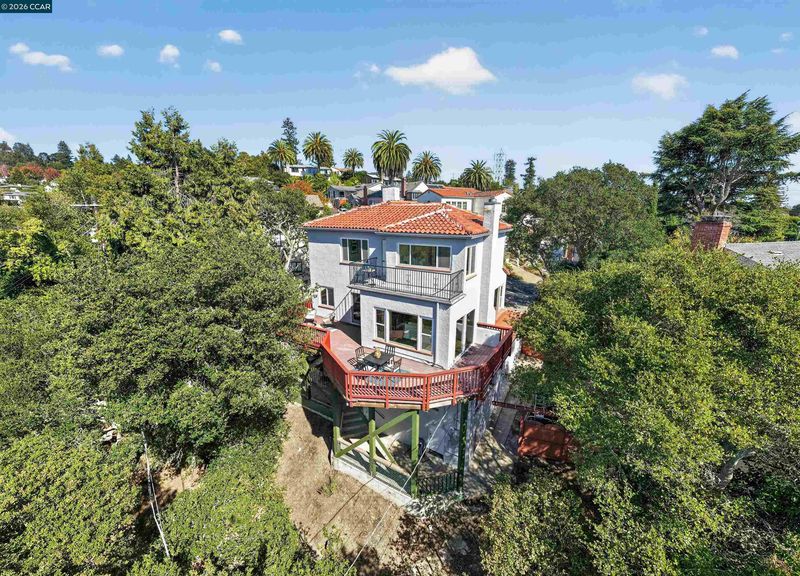
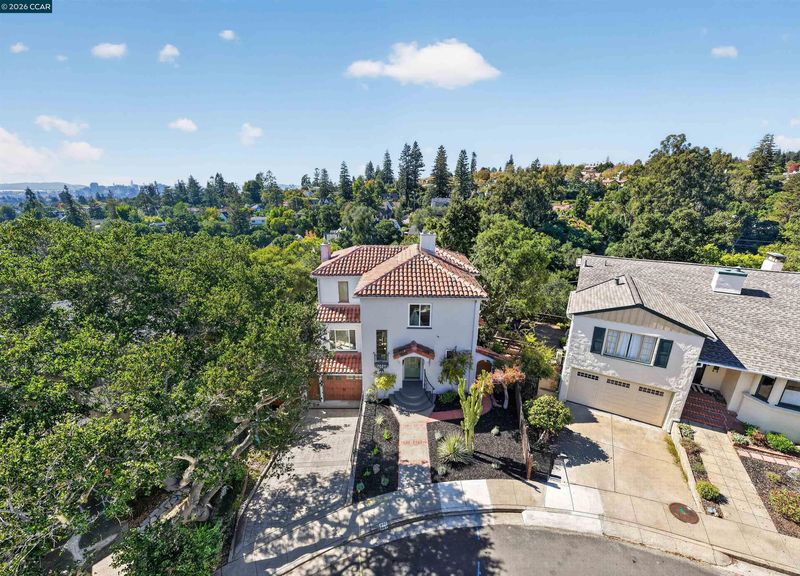
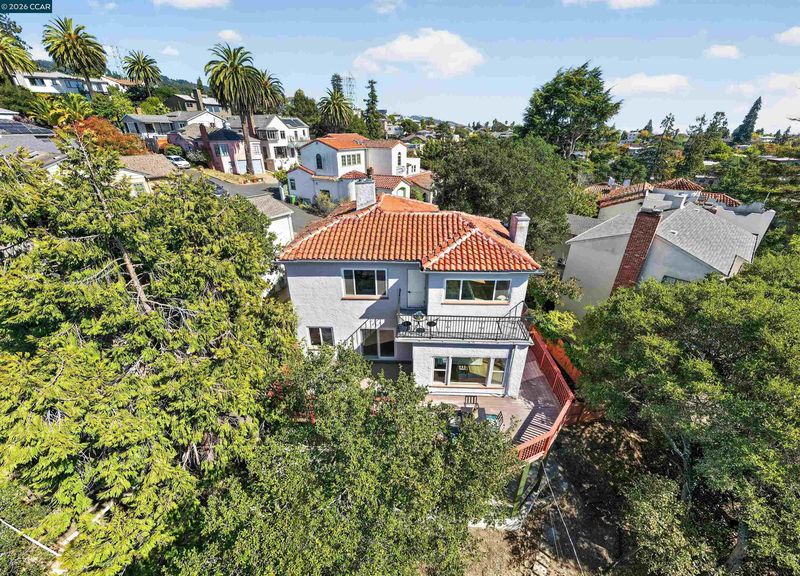
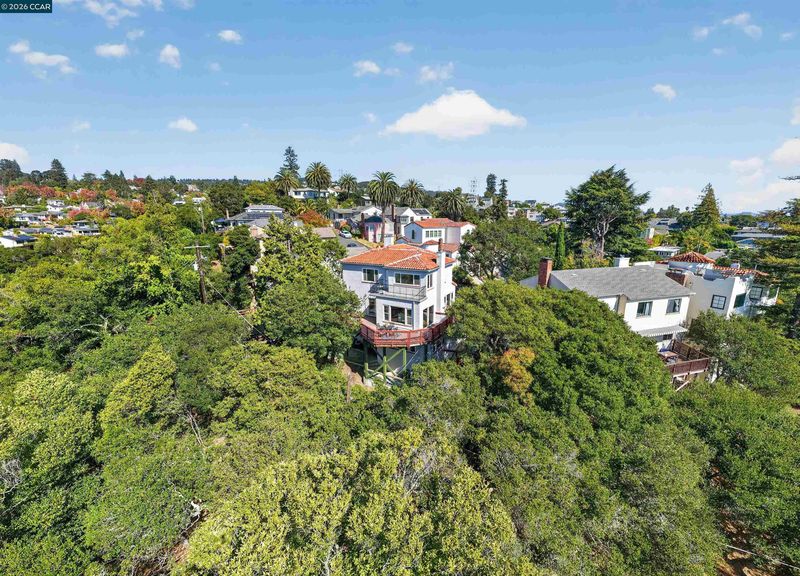
Fall in love with a home that feels worlds away from the city. ? Set in a special enclave above Trestle Glen adjacent to Piedmont, 907 Glendome Circle is a warm and gracefully nostalgic 1938 Spanish Colonial Revival filled with original character, hillside beauty, and an inviting sense of calm.
-
Sun Sep 13, 1:30 pm - 4:00 pm
Fall in love with a home that feels worlds away from the city. ? Set in a special enclave above Trestle Glen adjacent to Piedmont, 907 Glendome Circle is a warm and gracefully nostalgic 1938 Spanish Colonial Revival filled with original character, hillside beauty, and an inviting sense of calm.
-
Sat Sep 19, 1:30 pm - 4:00 pm
Fall in love with a home that feels worlds away from the city. ? Set in a special enclave above Trestle Glen adjacent to Piedmont, 907 Glendome Circle is a warm and gracefully nostalgic 1938 Spanish Colonial Revival filled with original character, hillside beauty, and an inviting sense of calm.
-
Sun Sep 20, 1:30 pm - 4:00 pm
Fall in love with a home that feels worlds away from the city. ? Set in a special enclave above Trestle Glen adjacent to Piedmont, 907 Glendome Circle is a warm and gracefully nostalgic 1938 Spanish Colonial Revival filled with original character, hillside beauty, and an inviting sense of calm.
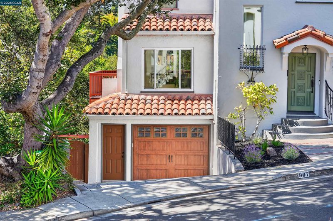
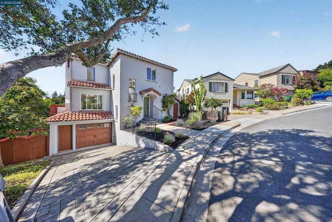
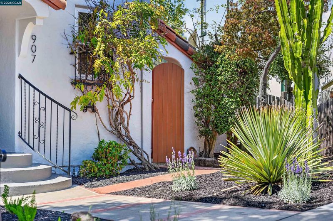
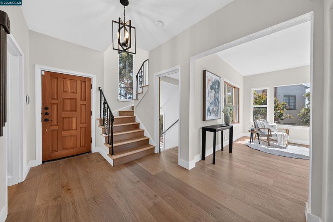
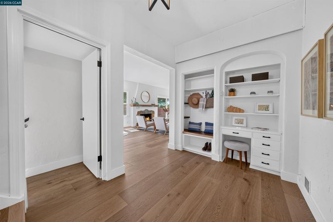
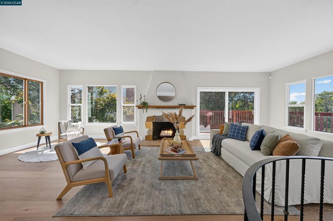
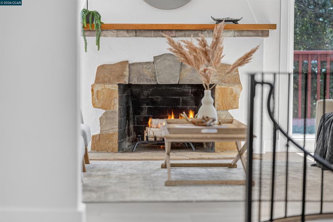
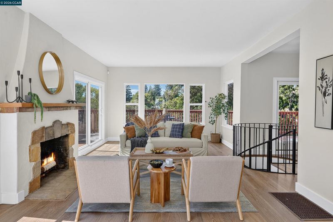
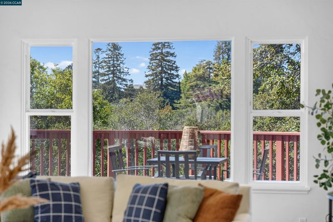
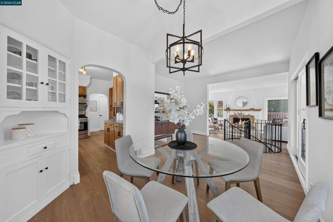
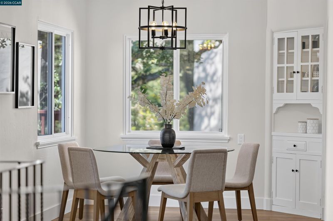
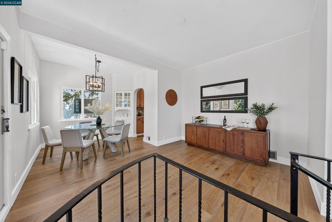
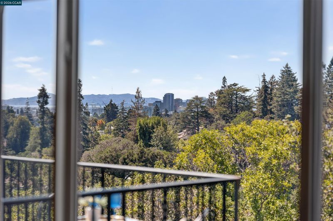
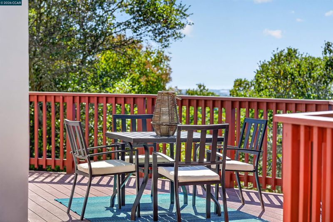
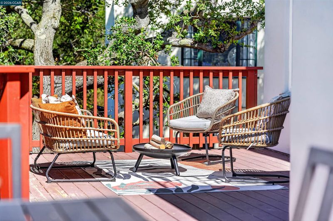
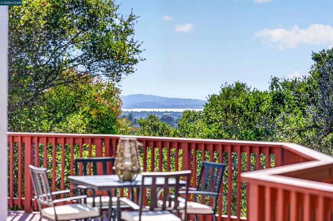
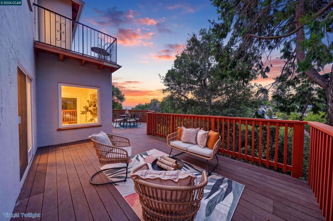
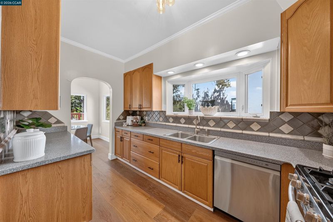
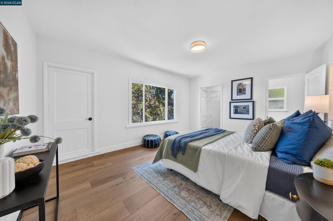
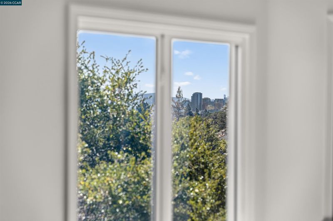
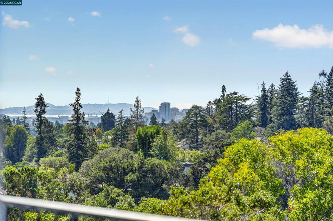
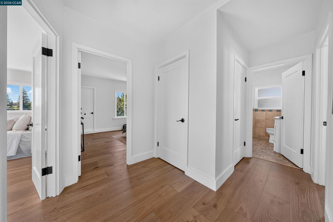
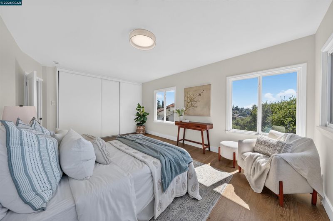
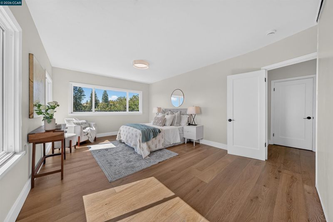
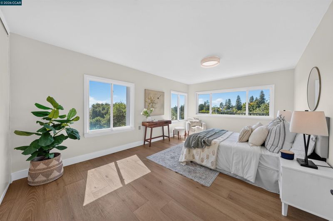
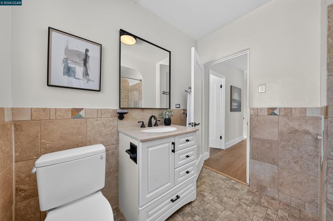
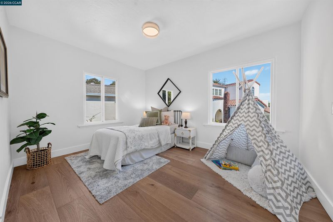
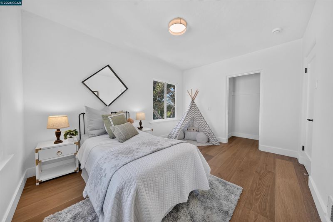
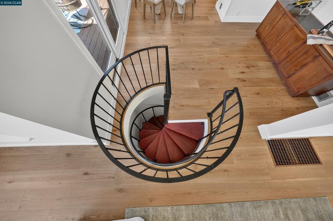
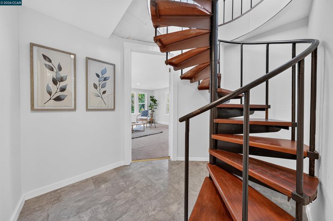
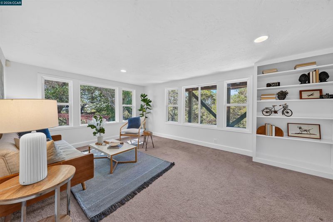
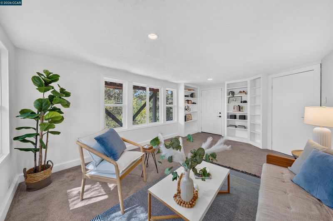
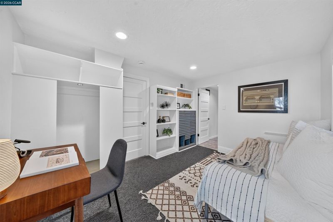
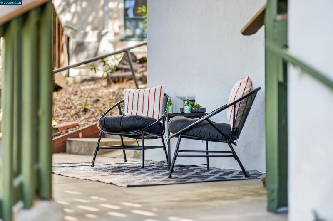
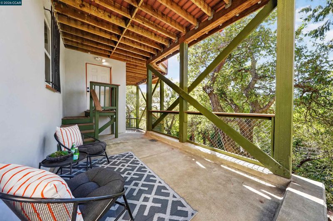
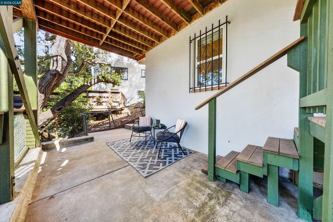
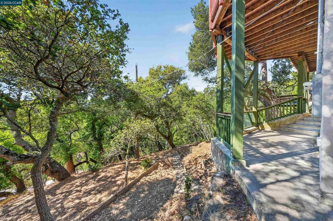
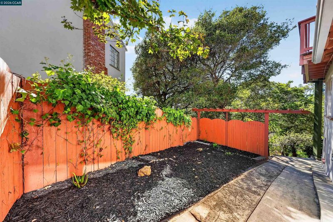
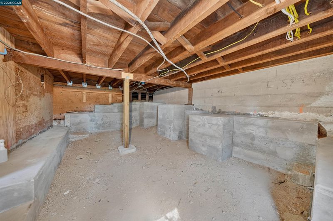
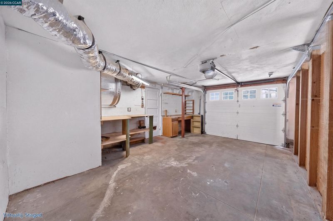
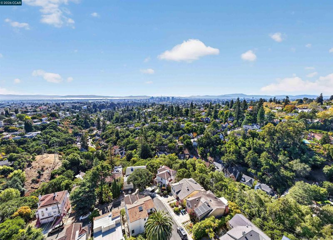
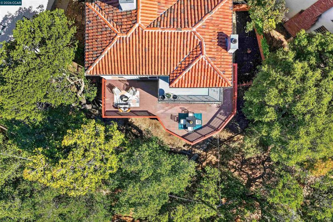
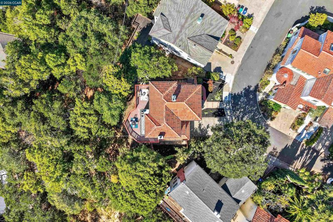
Fall in love with this charming Spanish Colonial Revival home, a private retreat that feels worlds away from the city. Warm and gracefully nostalgic, this distinctive 1938 home lives with the kind of ease and calm that’s hard to find. Set in an enclave above Trestle Glen adjacent to Piedmont, it pairs original character with major systems already handled: roof, foundation, and electrical have all been updated recently, with 220V added for future EV charging. Inside, find original built-ins among new wood flooring and a new sliding door that brings light into the living room, plus a lower level offering flexible bonus space. Outdoor spaces extend across multiple levels, including a wraparound deck, lower deck, and private balcony off the primary suite. Surrounded by mature trees and hillside scenery, the property enjoys canyon outlooks with glimpses of the Bay. Ideally situated in Glenview’s coveted Northside area, the home is near the restaurants, cafés, and neighborhood amenities along Park Boulevard. A rare opportunity to make this distinctive Spanish-style Oakland home your own.

- Current Status
- New
- Original Price
- $998,000
- List Price
- $998,000
- On Market Date
- Sep 8, 2026
- Property Type
- Detached
- D/N/S
- Glenview
- Zip Code
- 94602
- MLS ID
- 41147413
- APN
- 2460736
- Year Built
- 1938
- Stories in Building
- 2
- Possession
- Close Of Escrow
- Data Source
- MAXEBRDI
- Origin MLS System
- CONTRA COSTA
Crocker Highlands Elementary School
Public K-5 Elementary
Students: 466 Distance: 0.4mi
Corpus Christi Elementary School
Private K-8 Elementary, Religious, Coed
Students: 270 Distance: 0.4mi
Glenview Elementary School
Public K-5 Elementary
Students: 465 Distance: 0.5mi
Zion Lutheran School
Private K-8 Elementary, Religious, Core Knowledge
Students: 65 Distance: 0.7mi
The Renaissance School
Private PK-8 Montessori, Elementary, Coed
Students: 154 Distance: 0.7mi
The Renaissance International School
Private K-9
Students: 79 Distance: 0.7mi
- Bed
- 3
- Bath
- 2.5 (2/1)
- Parking
- 1
- Attached, Int Access From Garage, Garage Faces Front
- SQ FT
- 2,264
- SQ FT Source
- Public Records
- Lot SQ FT
- 6,500.0
- Lot Acres
- 0.15 Acres
- Pool Info
- None
- Kitchen
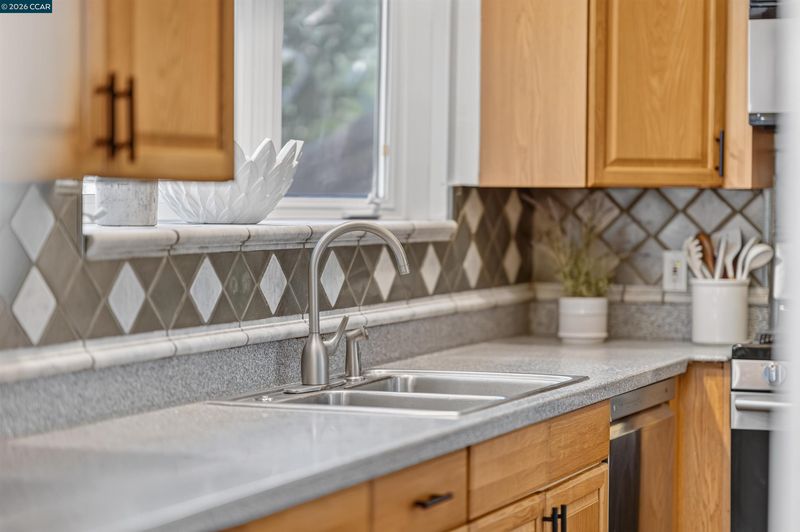
- Dishwasher, Gas Range, Microwave, Refrigerator, Dryer, Washer, Gas Water Heater, Tile Counters, Disposal, Gas Range/Cooktop
- Cooling
- None
- Disclosures
- None
- Entry Level
- Exterior Details
- Balcony, Front Yard, Side Yard, Sprinklers Front, Storage, Landscape Front, Manual Sprinkler Front, Railed, Storage Area
- Flooring
- Engineered Wood
- Foundation
- Fire Place
- Family Room, Wood Burning
- Heating
- Forced Air
- Laundry
- Dryer, Gas Dryer Hookup, Laundry Room, Washer
- Upper Level
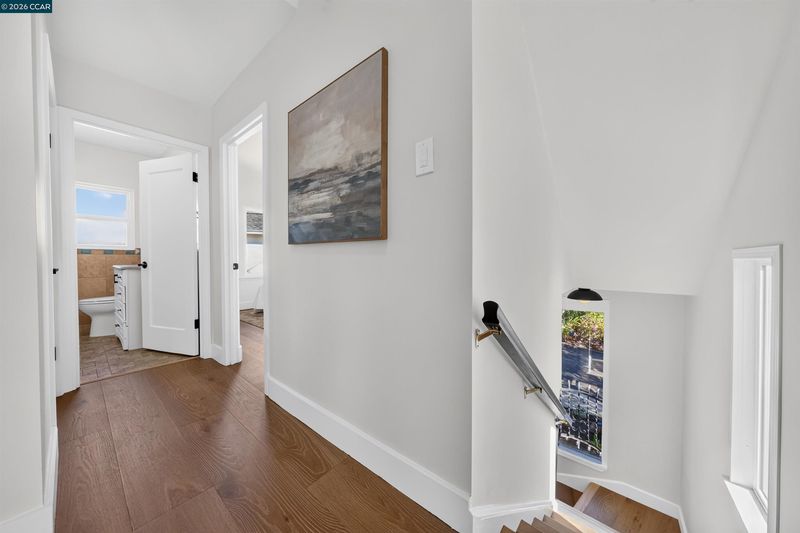
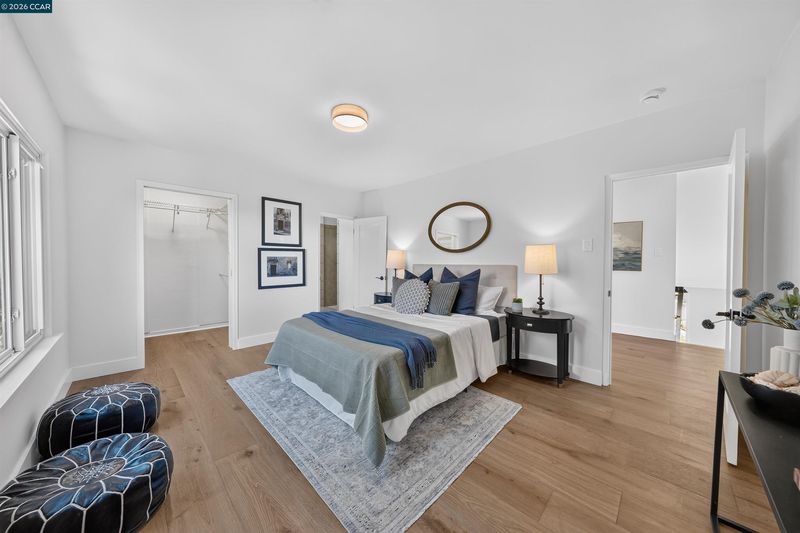
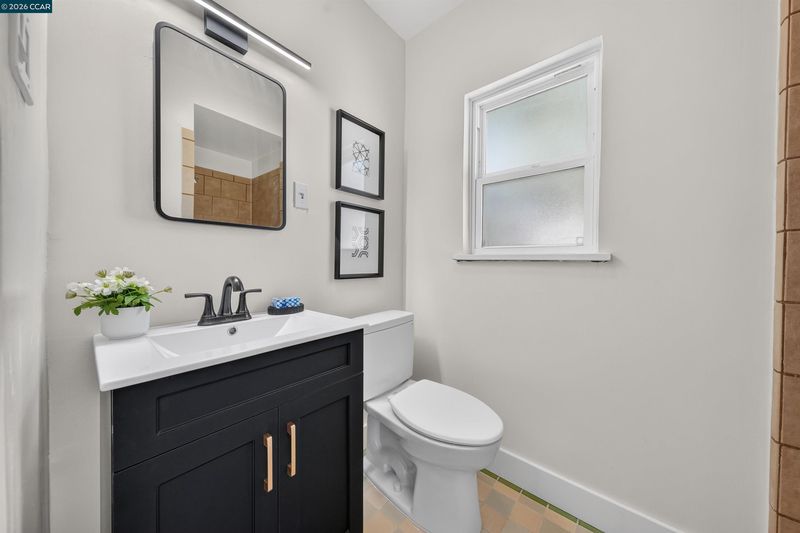
- 3 Bedrooms, 2 Baths, Primary Bedrm Suite - 1
- Main Level
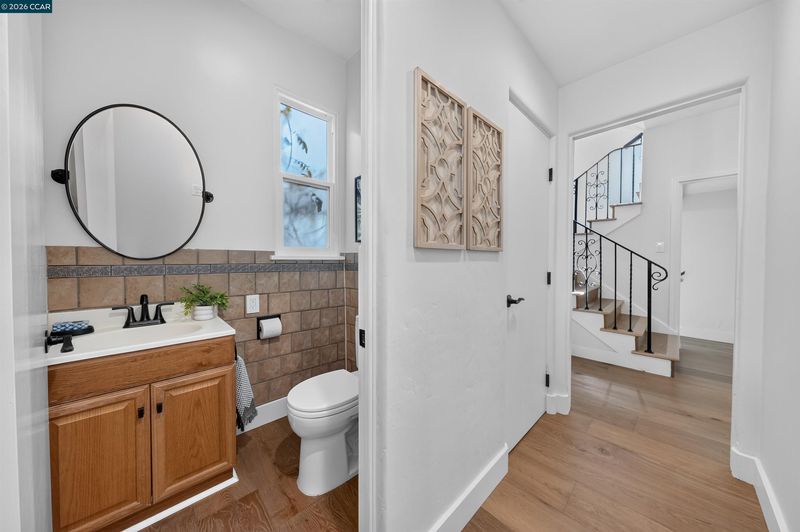
- 0.5 Bath, Main Entry
- Views
- Bay, Canyon, Partial, Trees/Woods
- Possession
- Close Of Escrow
- Basement
- Crawl Space, Full
- Architectural Style
- Spanish
- Non-Master Bathroom Includes
- Shower Over Tub
- Construction Status
- Existing
- Additional Miscellaneous Features
- Balcony, Front Yard, Side Yard, Sprinklers Front, Storage, Landscape Front, Manual Sprinkler Front, Railed, Storage Area
- Location
- Sloped Down, Front Yard, Landscaped
- Roof
- Tile
- Water and Sewer
- Public
- Fee
- Unavailable
MLS and other Information regarding properties for sale as shown in Theo have been obtained from various sources such as sellers, public records, agents and other third parties. This information may relate to the condition of the property, permitted or unpermitted uses, zoning, square footage, lot size/acreage or other matters affecting value or desirability. Unless otherwise indicated in writing, neither brokers, agents nor Theo have verified, or will verify, such information. If any such information is important to buyer in determining whether to buy, the price to pay or intended use of the property, buyer is urged to conduct their own investigation with qualified professionals, satisfy themselves with respect to that information, and to rely solely on the results of that investigation.
School data provided by GreatSchools. School service boundaries are intended to be used as reference only. To verify enrollment eligibility for a property, contact the school directly.