

$1,680,000
1,778
SQ FT
$945
SQ/FT
149 Jacklin Court
@ Oregon Way. - 6 - Milpitas, Milpitas

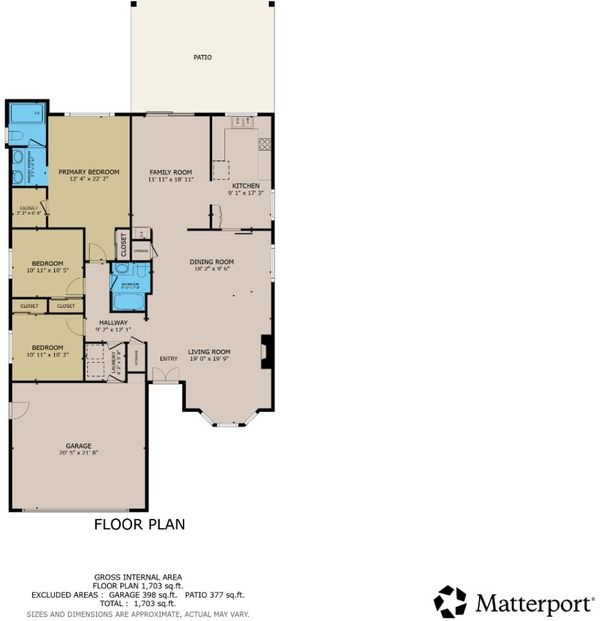
- 3 Bed
- 2 Bath
- 2 Park
- 1,778 sqft
- MILPITAS
-

-
Sat Sep 12, 1:30 pm - 4:30 pm
-
Sun Sep 13, 1:30 pm - 4:30 pm
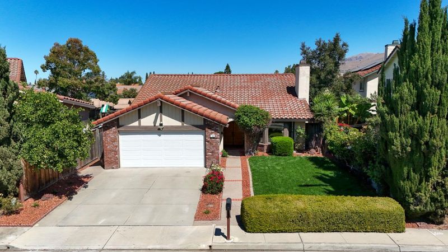
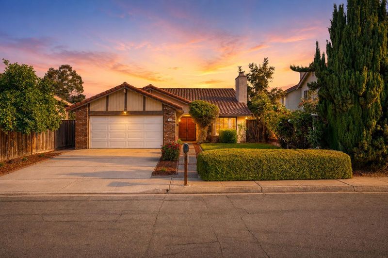
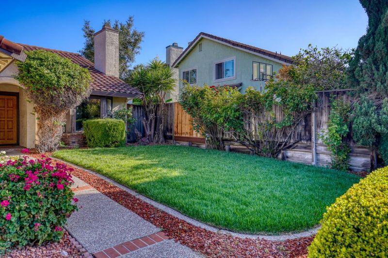
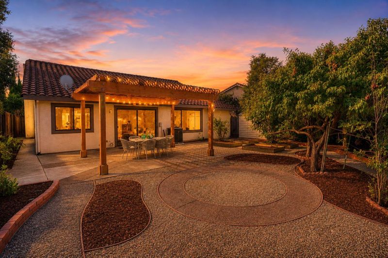
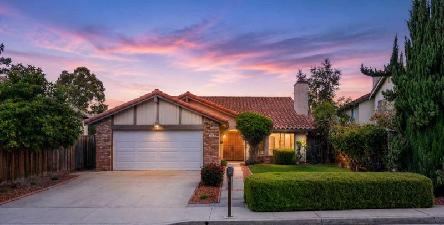
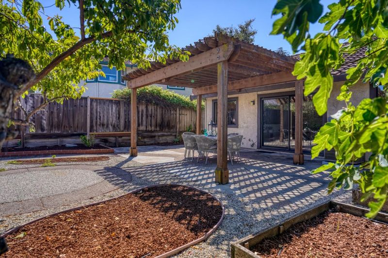
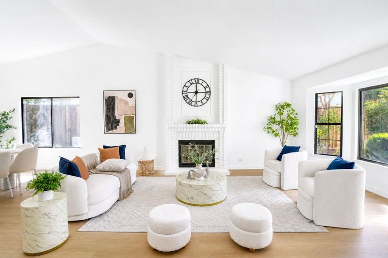
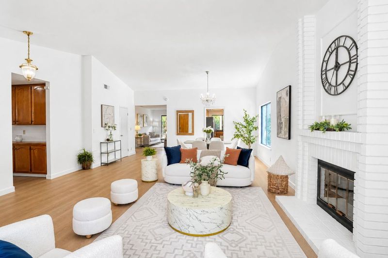
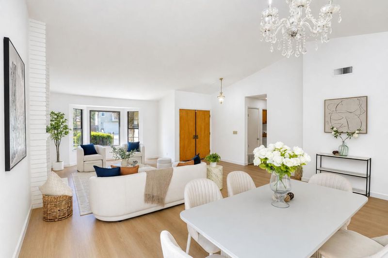
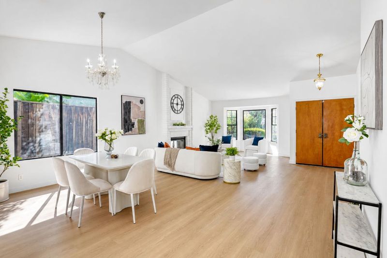
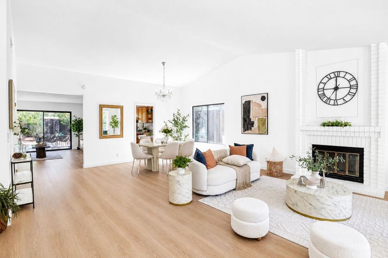
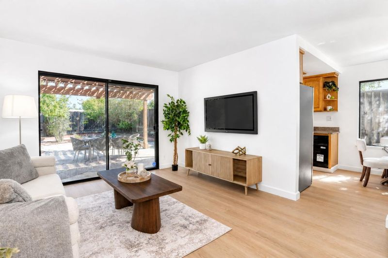
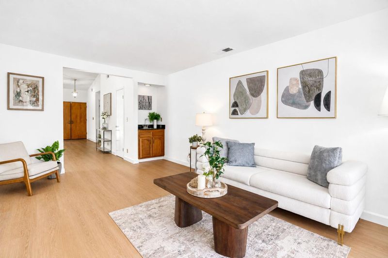
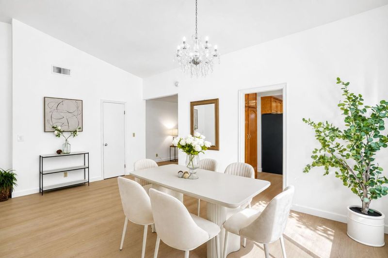
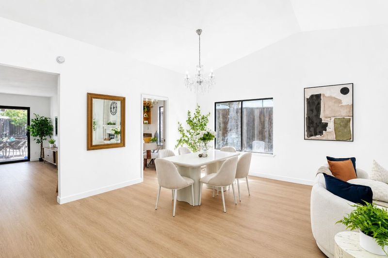
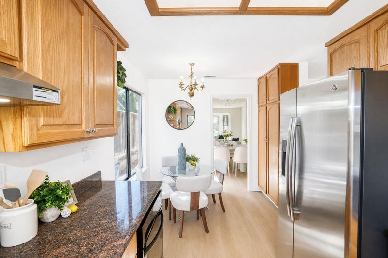
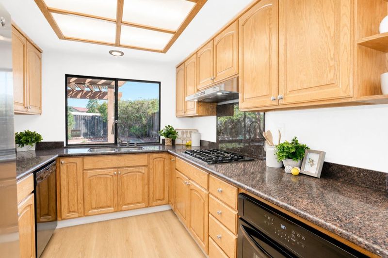
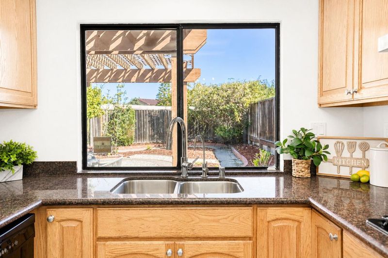
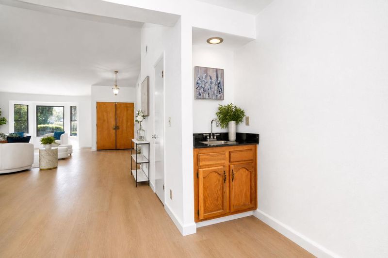
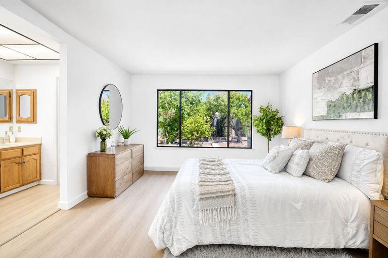
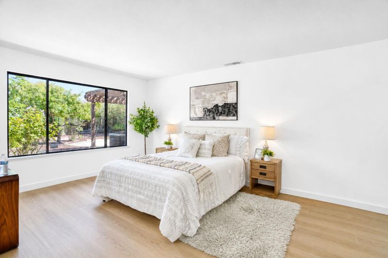
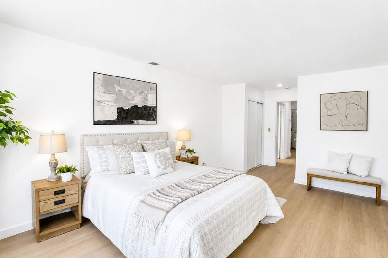
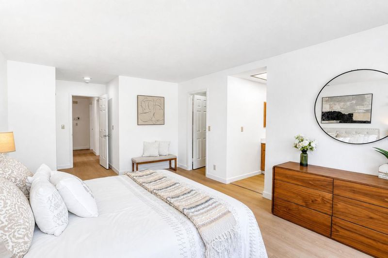
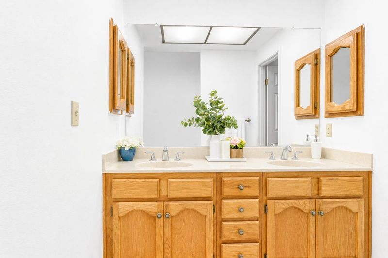
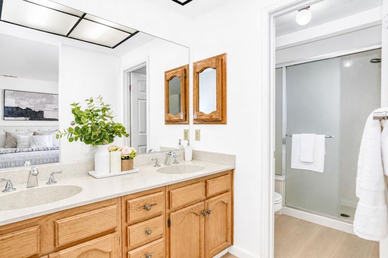
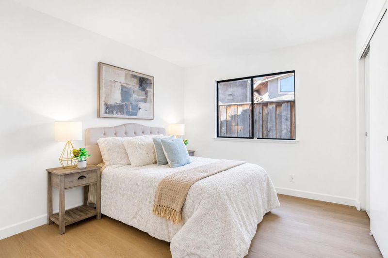
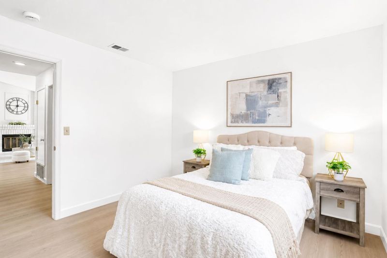
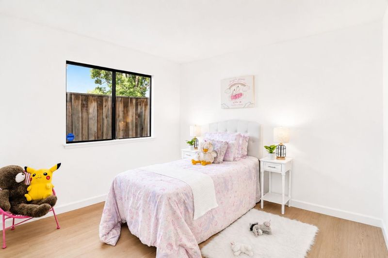
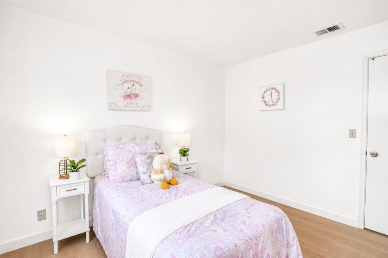
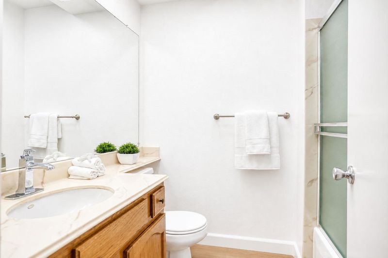
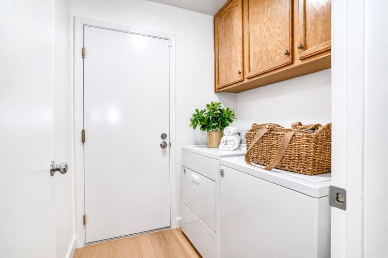
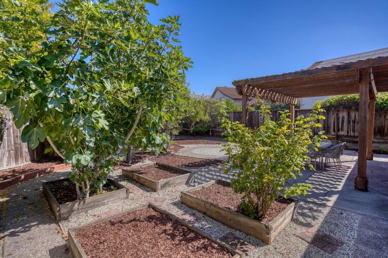
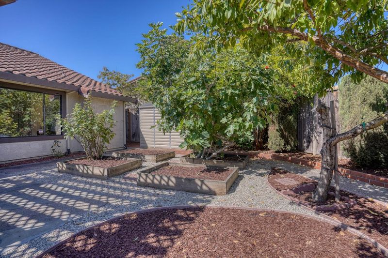
Stunning, Turn-Key Single-Level Home with High Vaulted Ceilings & Private Orchard ! Welcome to this beautiful 3-bedroom, 2-bathroom, 1778sq/ft single-story residence nestle in a quiet, highly desirable Milpitas neighborhood. Boasting a spacious and airy layout, this property seamlessly combines modern interior upgrades with an exceptional outdoor living space. Features a new front lawn, fresh interior & exterior paint throughout and brand-new LVP flooring. Enjoy a large master suite with a walk-in closet. The kitchen features a new oven, new gas cooktop and new range hood. Seamless indoor-outdoor flow from the family room with wet bar to a private backyard oasis with mature fruit trees. Located in a quiet area within easy walking distance to Foothill Square. Quick access to local shopping, dining, and daily conveniences. Easy access to major Silicon Valley tech hubs, highways, and great schools. Move-in ready and absolutely must-see.

- Days on Market
- 3 days
- Current Status
- Active
- Original Price
- $1,680,000
- List Price
- $1,680,000
- On Market Date
- Sep 9, 2026
- Property Type
- Single Family Home
- Area
- 6 - Milpitas
- Zip Code
- 95035
- MLS ID
- ML82060494
- APN
- 026-28-013
- Year Built
- 1988
- Stories in Building
- 1
- Possession
- Unavailable
- Data Source
- MLSL
- Origin MLS System
- MLSListings, Inc.
Milpitas High School
Public 9-12 Secondary, Coed
Students: 3177 Distance: 0.5mi
Curtner Elementary School
Public K-6 Elementary
Students: 730 Distance: 0.6mi
Marshall Pomeroy Elementary School
Public K-6 Elementary, Coed
Students: 722 Distance: 0.6mi
Thomas Russell Middle School
Public 7-8 Middle
Students: 825 Distance: 0.6mi
Lang Learning Center
Private 2-12 Religious, Coed
Students: NA Distance: 0.6mi
Plantation Christian
Private 1-12 Religious, Coed
Students: 24 Distance: 0.7mi
- Bed
- 3
- Bath
- 2
- Double Sinks, Stall Shower
- Parking
- 2
- Attached Garage, Off-Street Parking
- SQ FT
- 1,778
- SQ FT Source
- Unavailable
- Lot SQ FT
- 5,500.0
- Lot Acres
- 0.126263 Acres
- Kitchen
- Cooktop - Gas, Countertop - Granite, Dishwasher, Exhaust Fan, Garbage Disposal, Pantry
- Cooling
- Central AC
- Dining Room
- Breakfast Nook, Formal Dining Room
- Disclosures
- NHDS Report
- Family Room
- Separate Family Room
- Flooring
- Vinyl / Linoleum
- Foundation
- Concrete Slab
- Fire Place
- Living Room
- Heating
- Central Forced Air - Gas
- Laundry
- Inside, Washer / Dryer
- Fee
- Unavailable
MLS and other Information regarding properties for sale as shown in Theo have been obtained from various sources such as sellers, public records, agents and other third parties. This information may relate to the condition of the property, permitted or unpermitted uses, zoning, square footage, lot size/acreage or other matters affecting value or desirability. Unless otherwise indicated in writing, neither brokers, agents nor Theo have verified, or will verify, such information. If any such information is important to buyer in determining whether to buy, the price to pay or intended use of the property, buyer is urged to conduct their own investigation with qualified professionals, satisfy themselves with respect to that information, and to rely solely on the results of that investigation.
School data provided by GreatSchools. School service boundaries are intended to be used as reference only. To verify enrollment eligibility for a property, contact the school directly.