

$789,000
2,048
SQ FT
$385
SQ/FT
362 W Seaview Dr
@ Havenhill Dr - Southampton, Benicia

- 4 Bed
- 2.5 (2/1) Bath
- 2 Park
- 2,048 sqft
- Benicia
-

-
Sun Sep 13, 2:00 pm - 4:00 pm
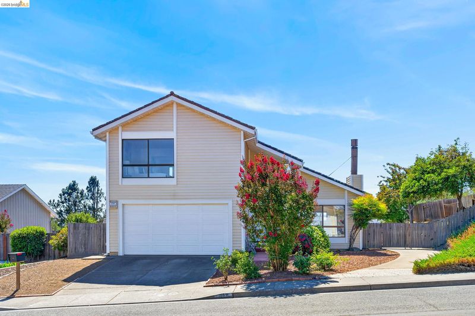
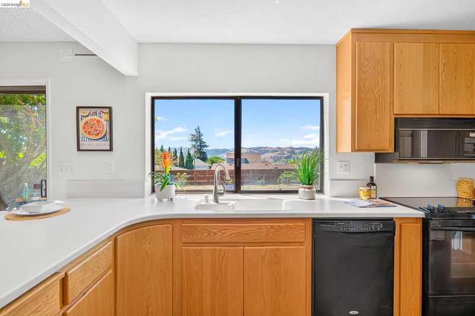
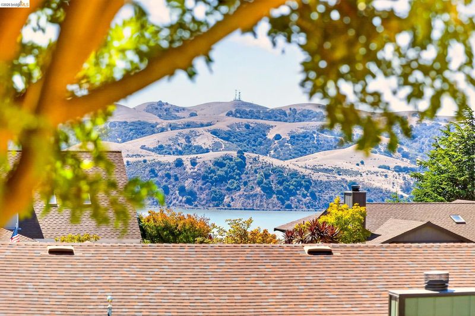
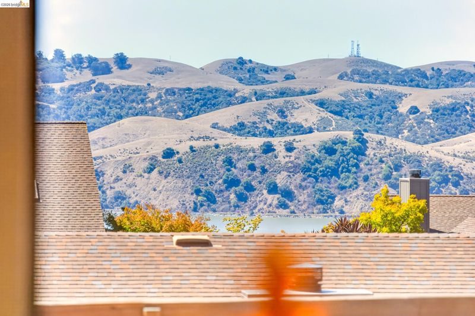
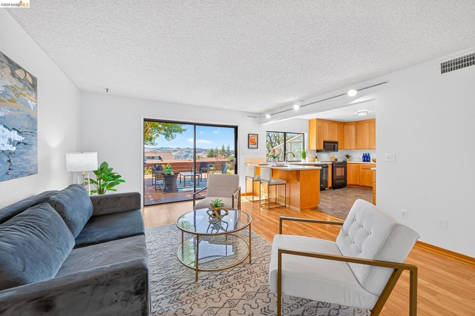
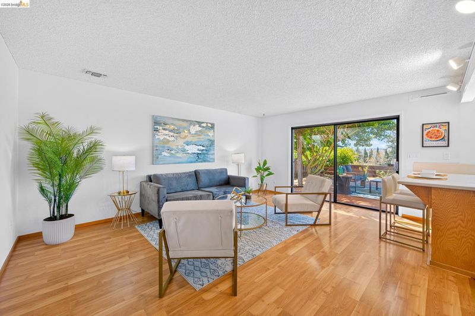
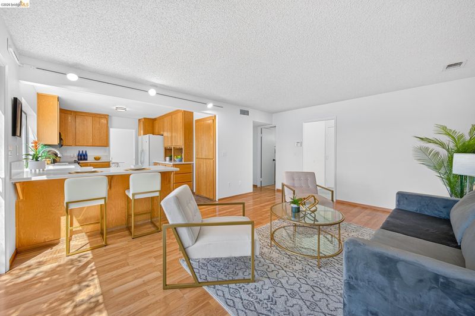
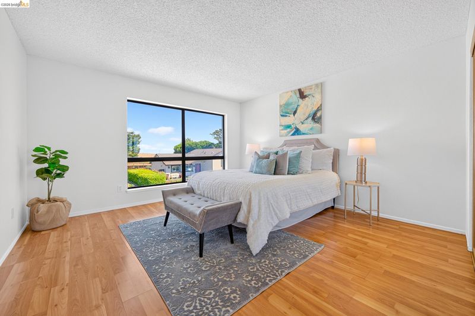
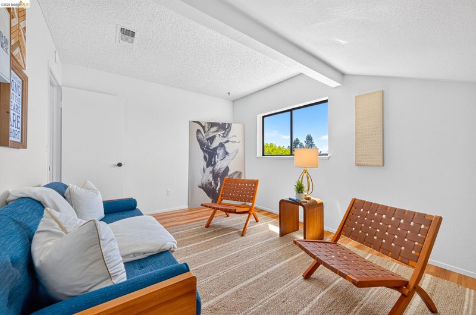
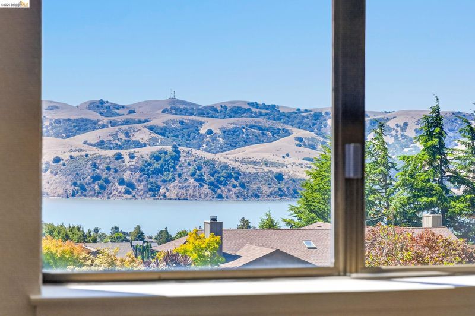
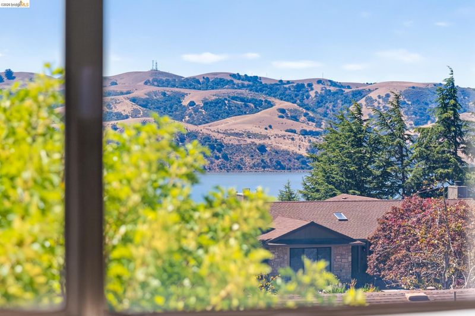
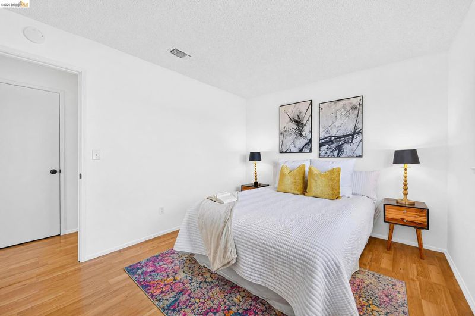
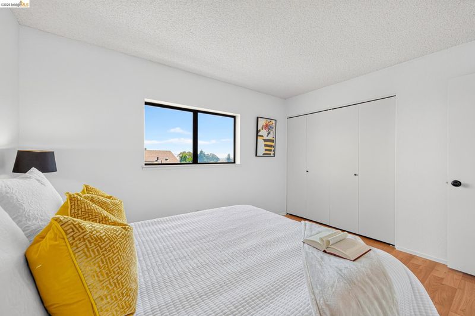
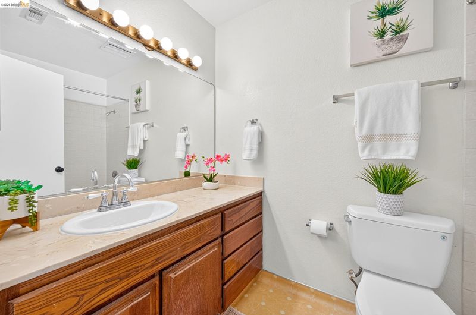
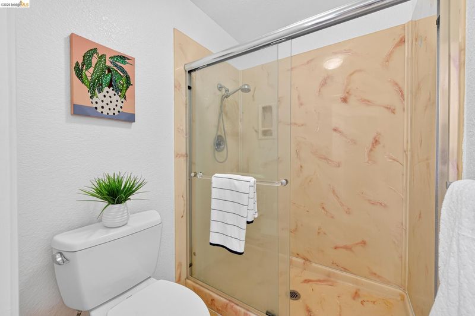
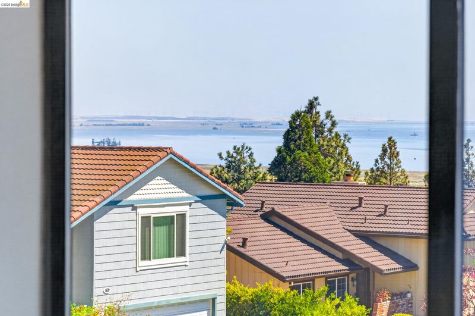
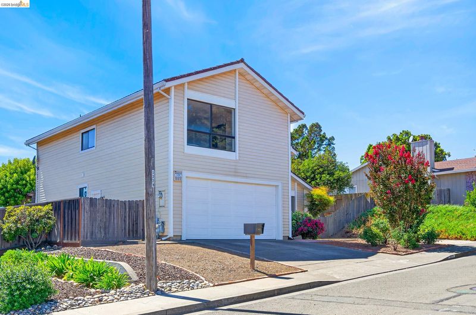
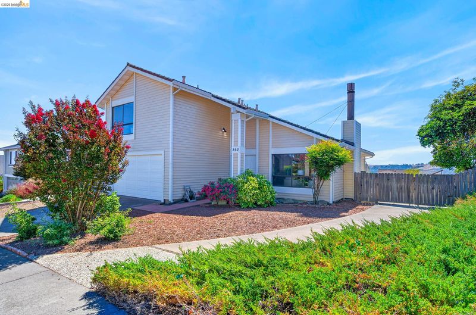
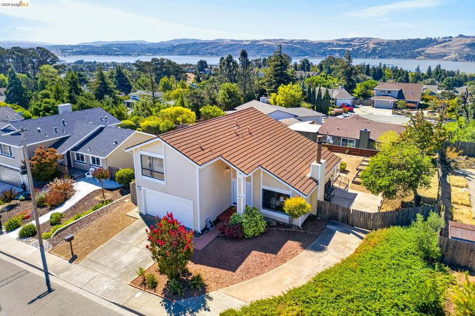
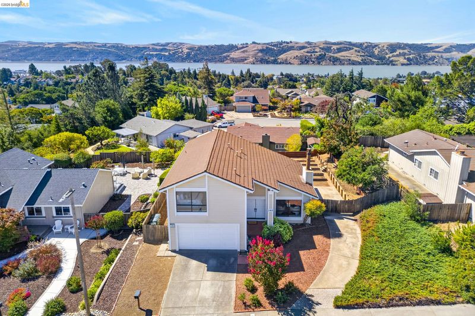
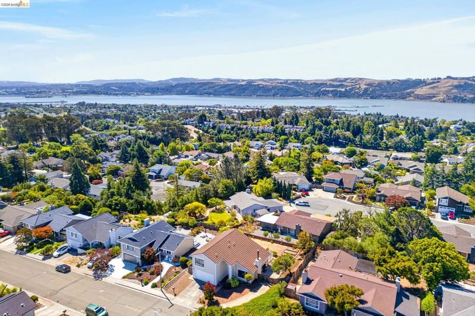
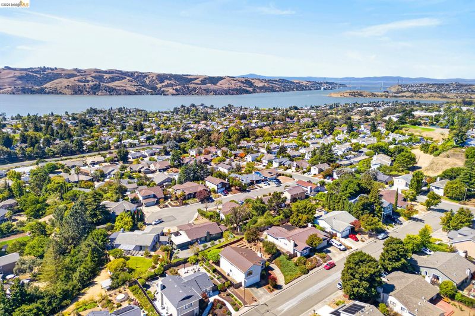
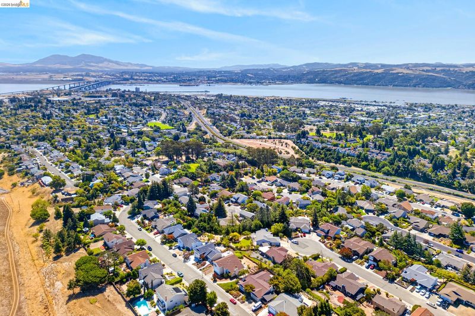
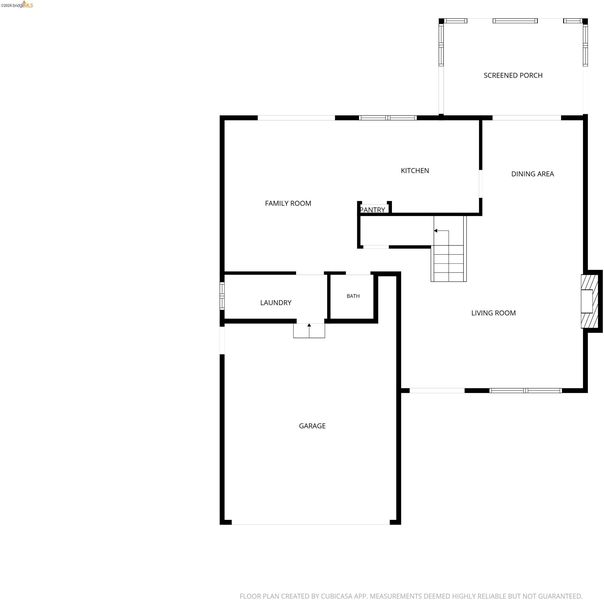
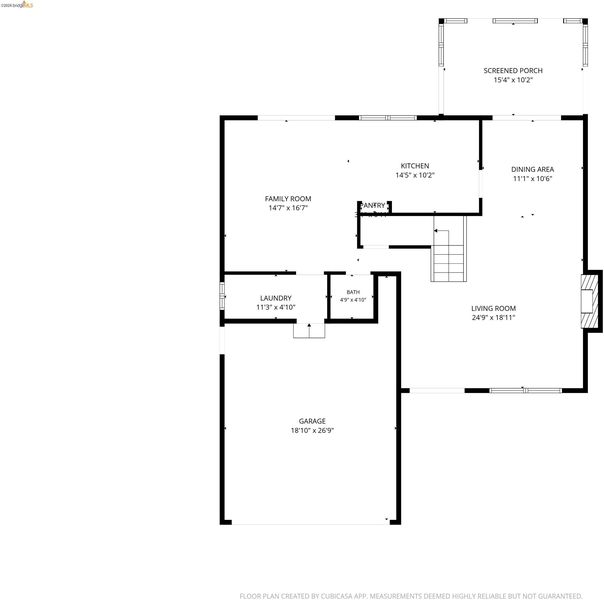
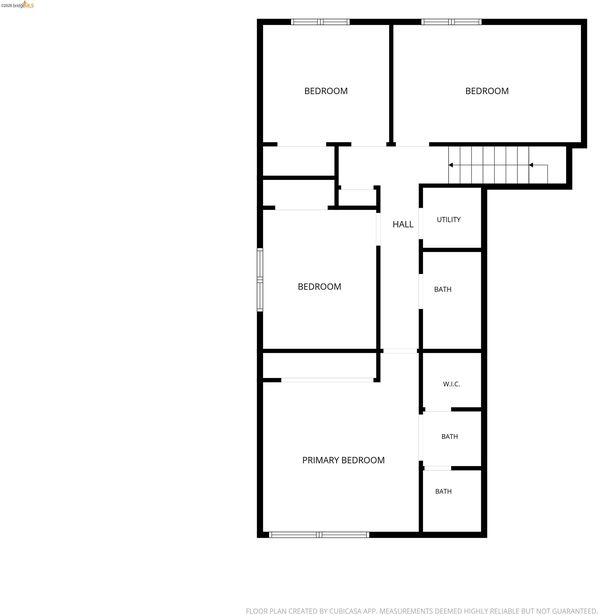
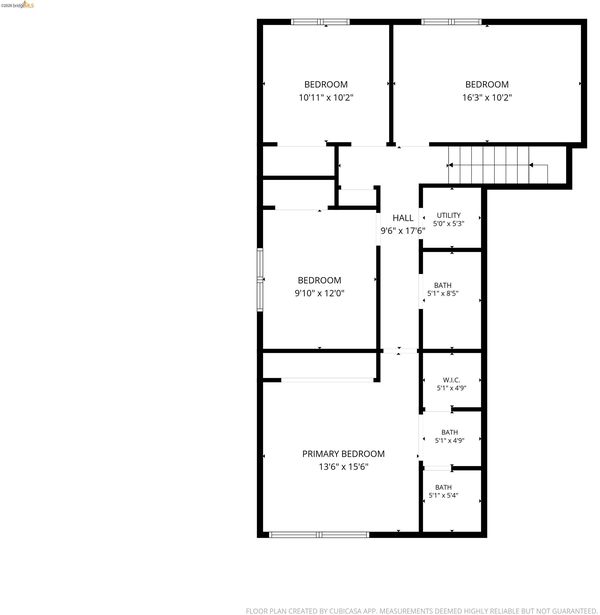
Spacious 4-bedroom, 2.5 bath on a large level lot with views of the Carquinez Strait and Delta.
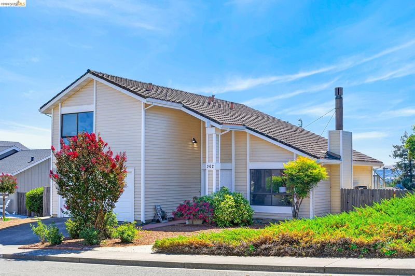
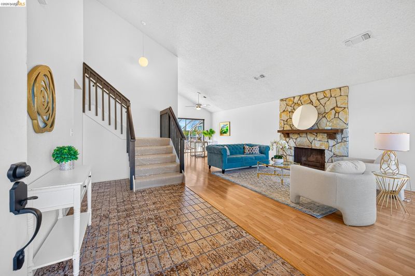
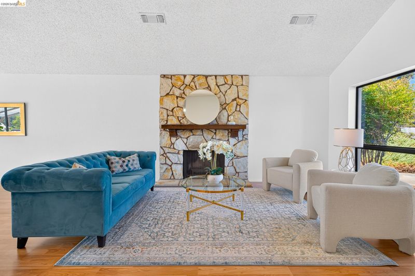
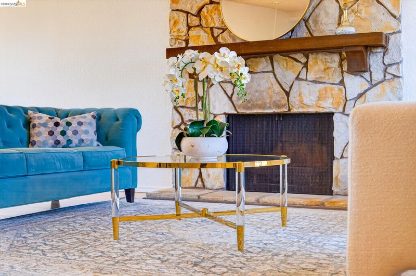
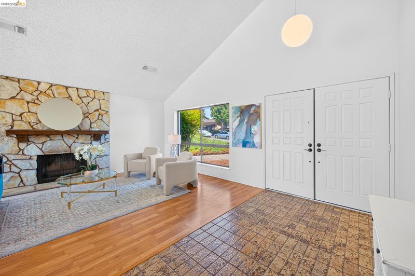
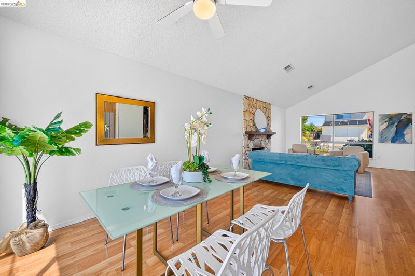
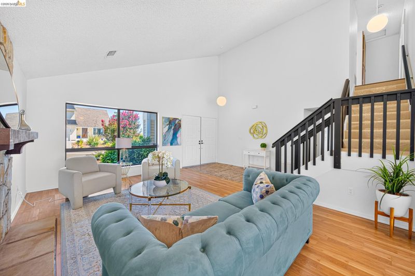
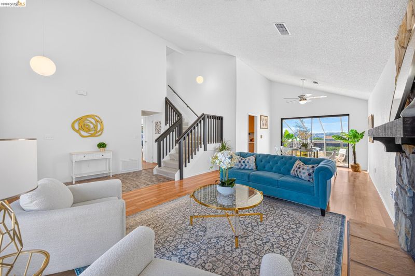
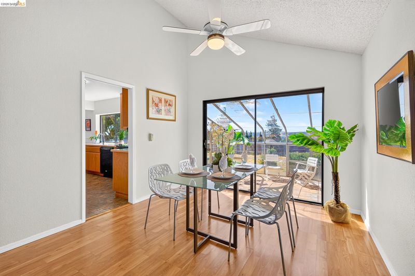
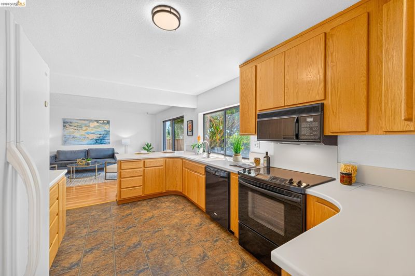
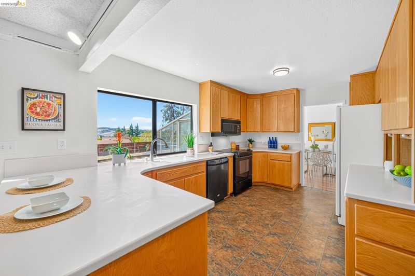
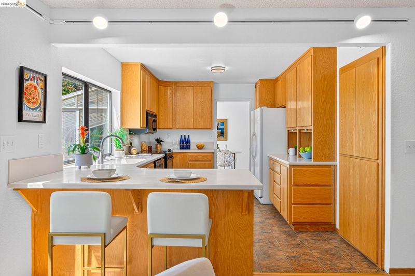
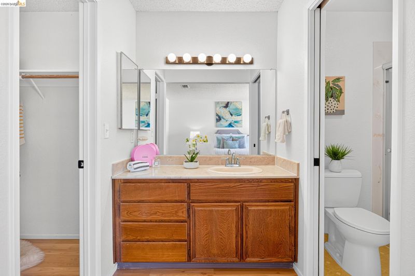
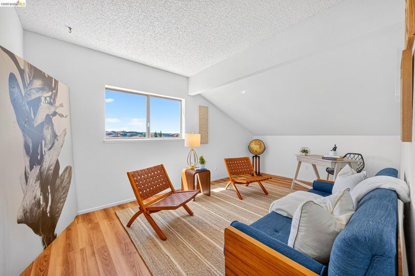
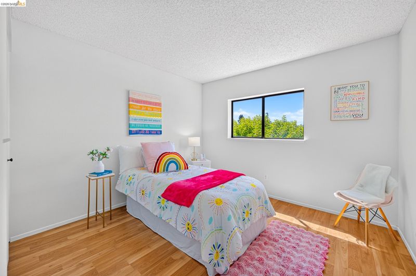
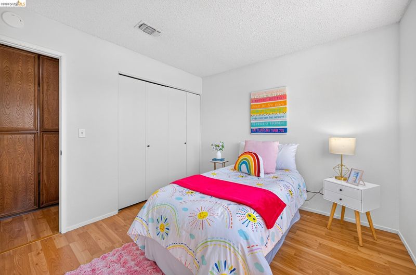
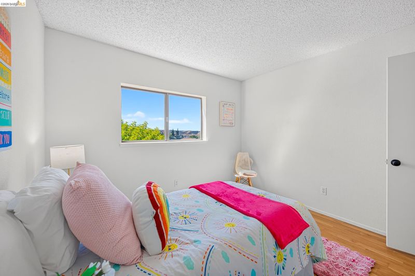
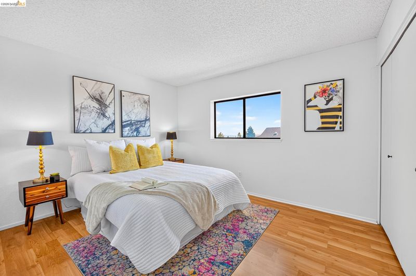
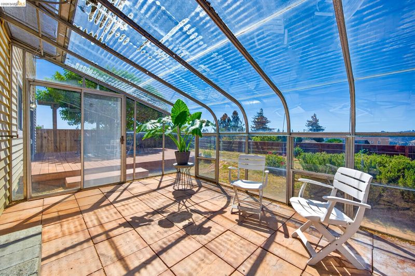
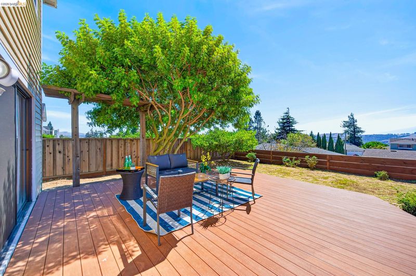
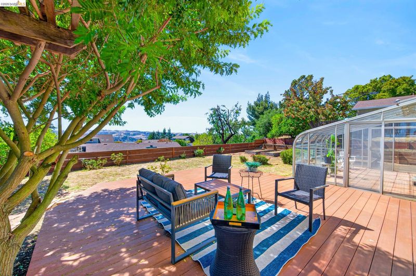
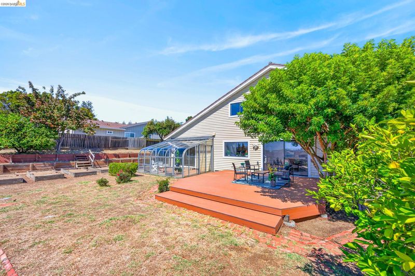
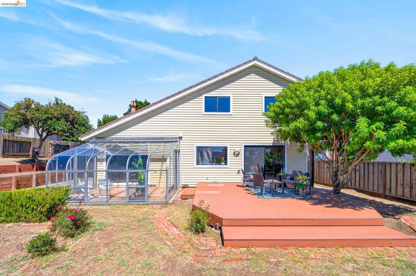
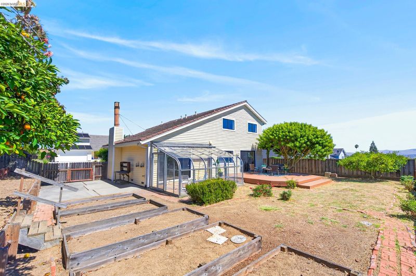
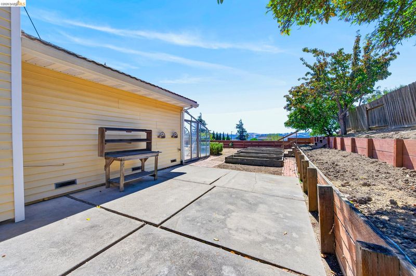
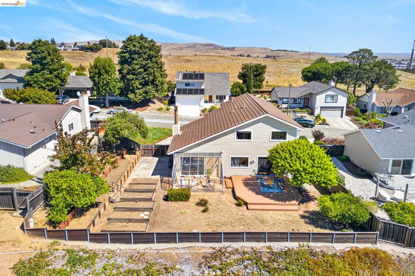
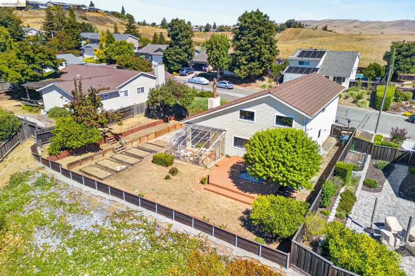
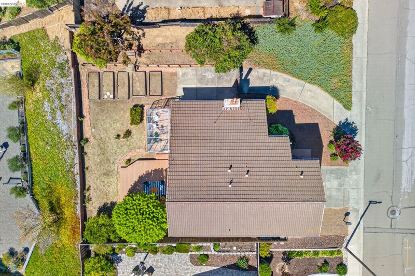
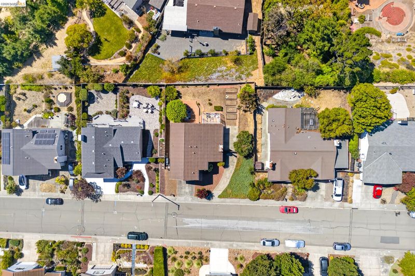
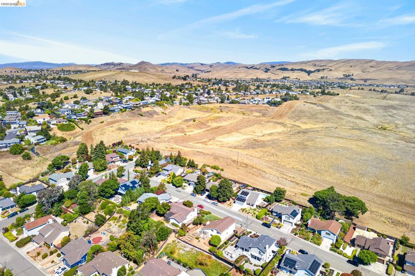
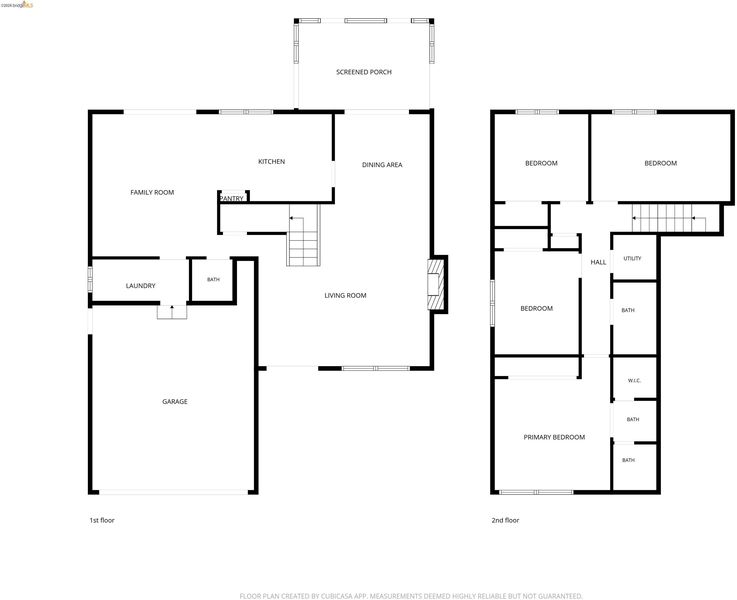
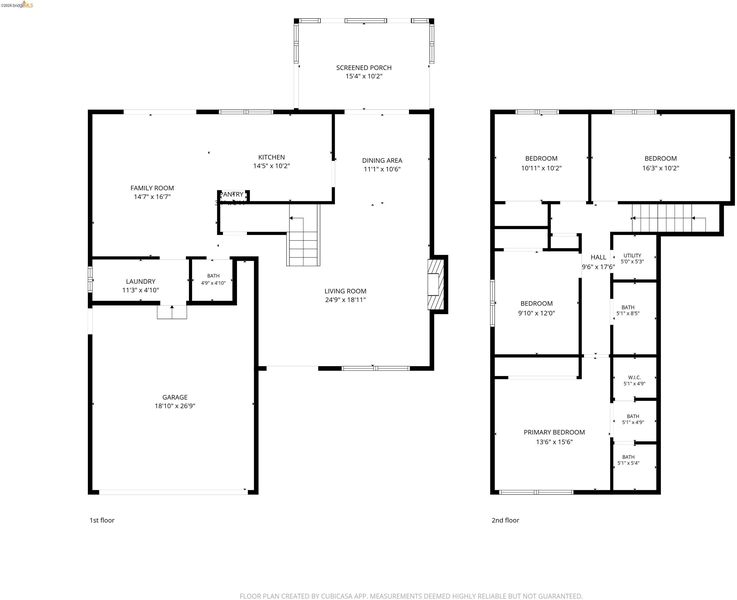
Welcome to 362 West Seaview Drive in Benicia where natural beauty and an effortless sense of place come together. Offering 4 bedrooms and 2.5 baths, this 2048 square foot home retains its original charm while incorporating thoughtful updates that complement its enduring appeal. The gracious floor plan includes a welcoming family room and separate dining room, with the dining area opening directly to an attached sunroom. This rare feature offers a serene extension of the living space, ideal for cultivating plants, sipping a quiet morning coffee, or experiencing the warmth throughout the day. The home's elevated setting takes full advantage of its surroundings, with views from mutiple rooms across the Carquinez Strait and toward the Delta. The level backyard was once a thriving garden and offers ample potential to bring that vision back to life, with multiple vegetable beds ready for seasonal planting. Mature fruit trees and new decking create an inviting setting for outdoor dining, entertaining, or enjoying the views. The low-maintenance front yard adds curb appeal and functionality, with convenient RV/boat parking. The attached two-car garage adds everyday convenience. Conveniently located minutes from the charm and waterfront of Downtown Benicia, with multiple restaurants, shops, hiking trails, and easy access to I-780 for commuters. 362 West Seaview Drive is a rare opportunity to create a uniquely personal retreat in one of Benicia’s most desirable neighborhoods.

- Current Status
- New
- Original Price
- $789,000
- List Price
- $789,000
- On Market Date
- Sep 10, 2026
- Property Type
- Detached
- D/N/S
- Southampton
- Zip Code
- 94510
- MLS ID
- 41147728
- APN
- 0087423050
- Year Built
- 1979
- Stories in Building
- 2
- Possession
- Close Of Escrow
- Data Source
- MAXEBRDI
- Origin MLS System
- Bridge AOR
Robert Semple Elementary School
Public K-5 Elementary
Students: 472 Distance: 0.6mi
Mary Farmar Elementary School
Public K-5 Elementary
Students: 443 Distance: 0.9mi
Benicia Middle School
Public 6-8 Middle
Students: 1063 Distance: 0.9mi
Bonnell Elementary School
Private K-5
Students: NA Distance: 1.0mi
Benicia High School
Public 9-12 Secondary
Students: 1565 Distance: 1.0mi
Liberty High School
Public 9-12 Continuation
Students: 72 Distance: 1.1mi
- Bed
- 4
- Bath
- 2.5 (2/1)
- Parking
- 2
- Attached, Int Access From Garage, RV/Boat Parking, Workshop in Garage, Garage Door Opener
- SQ FT
- 2,048
- SQ FT Source
- Public Records
- Lot SQ FT
- 7,405.0
- Lot Acres
- 0.17 Acres
- Pool Info
- None
- Kitchen
- Dishwasher, Electric Range, Refrigerator, Dryer, Washer, Electric Range/Cooktop
- Cooling
- Ceiling Fan(s), Central Air
- Disclosures
- Nat Hazard Disclosure
- Entry Level
- Exterior Details
- Garden, Back Yard, Front Yard, Garden/Play
- Flooring
- Laminate, Linoleum, Tile
- Foundation
- Fire Place
- Living Room
- Heating
- Forced Air
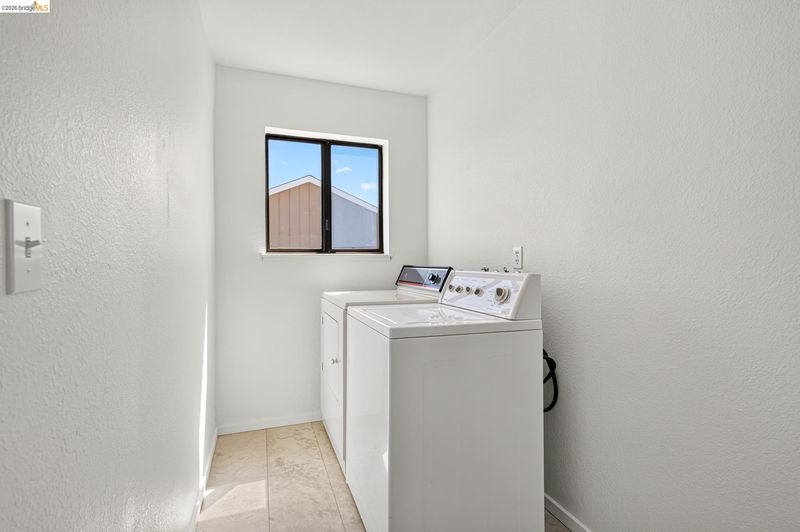
- Laundry
- Dryer, Laundry Room, Washer
- Upper Level
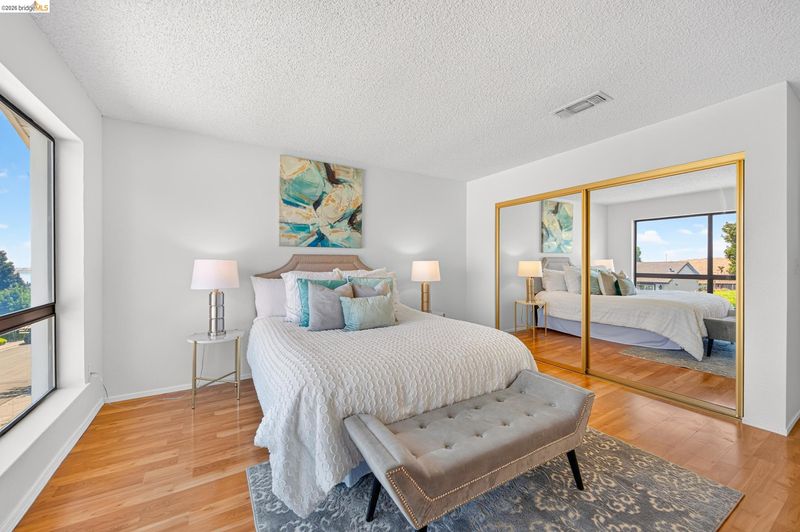
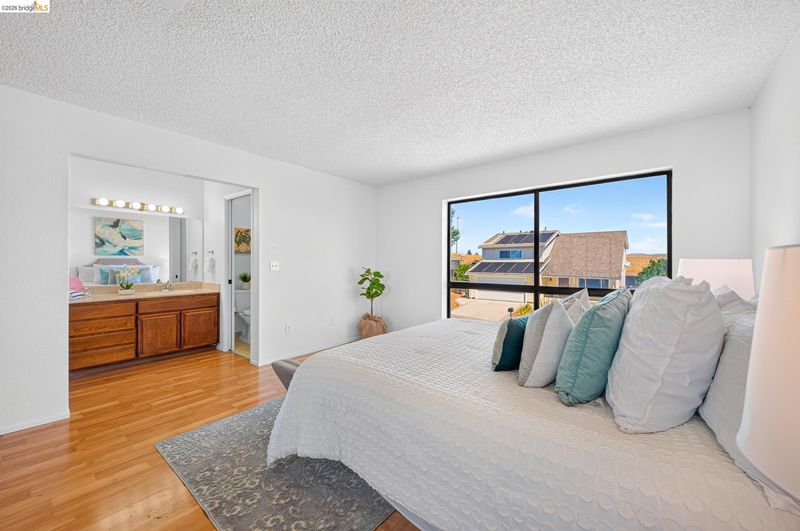
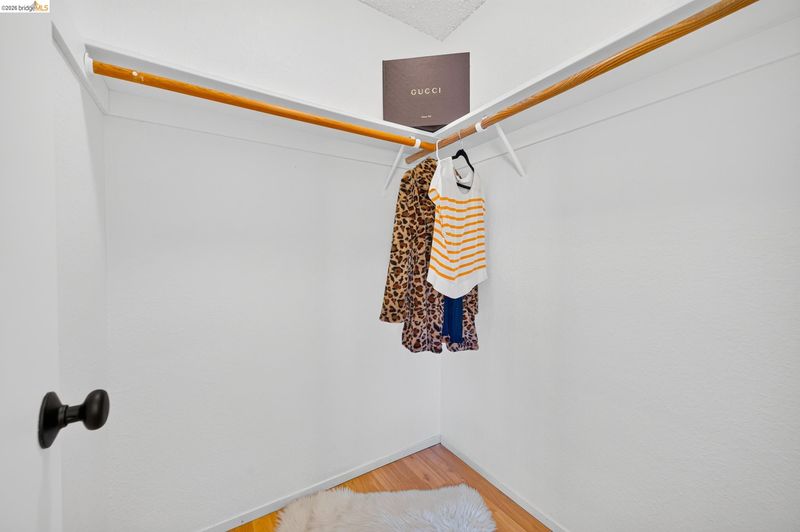
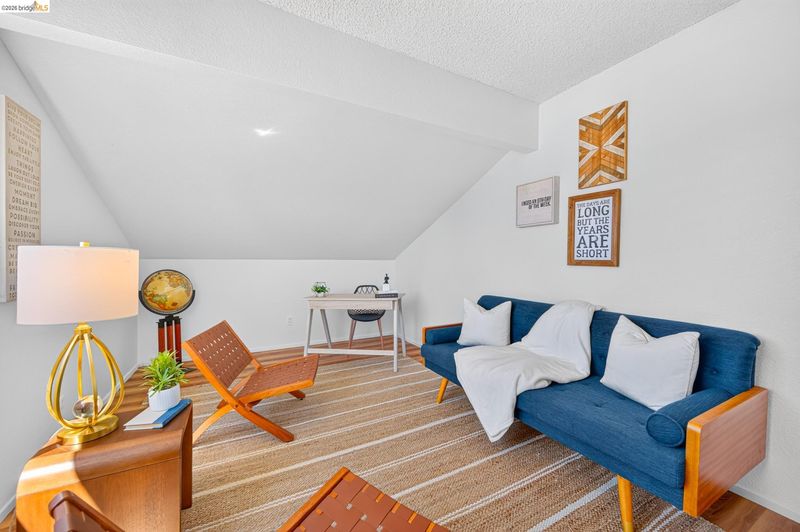
- 4 Bedrooms, 2 Baths, Primary Bedrm Suite - 1
- Main Level
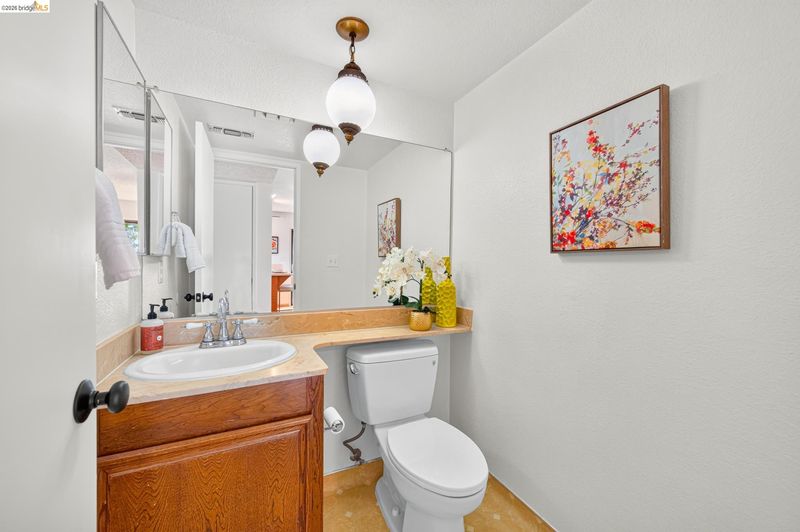
- 0.5 Bath, No Steps to Entry, Main Entry
- Views
- Carquinez, Delta
- Possession
- Close Of Escrow
- Basement
- Crawl Space
- Architectural Style
- Contemporary
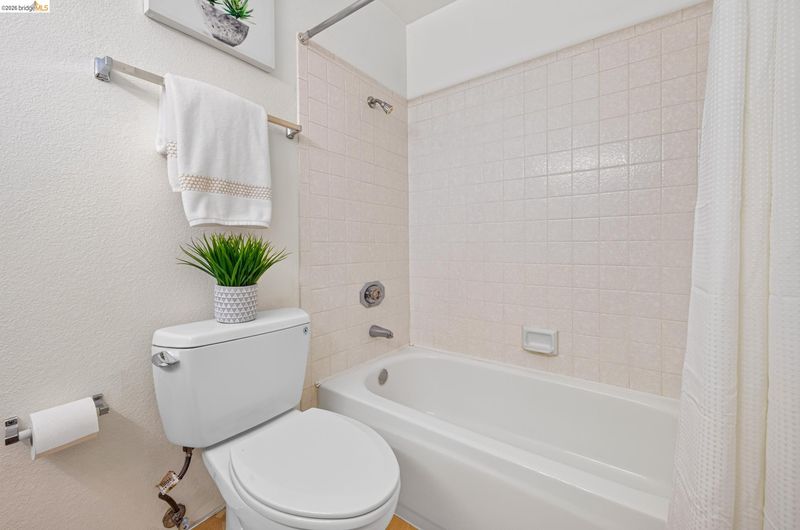
- Non-Master Bathroom Includes
- Shower Over Tub
- Construction Status
- Existing
- Additional Miscellaneous Features
- Garden, Back Yard, Front Yard, Garden/Play
- Location
- Level, Premium Lot, Back Yard, Front Yard
- Roof
- Unknown
- Water and Sewer
- Public
- Fee
- Unavailable
MLS and other Information regarding properties for sale as shown in Theo have been obtained from various sources such as sellers, public records, agents and other third parties. This information may relate to the condition of the property, permitted or unpermitted uses, zoning, square footage, lot size/acreage or other matters affecting value or desirability. Unless otherwise indicated in writing, neither brokers, agents nor Theo have verified, or will verify, such information. If any such information is important to buyer in determining whether to buy, the price to pay or intended use of the property, buyer is urged to conduct their own investigation with qualified professionals, satisfy themselves with respect to that information, and to rely solely on the results of that investigation.
School data provided by GreatSchools. School service boundaries are intended to be used as reference only. To verify enrollment eligibility for a property, contact the school directly.