

$948,888
1,817
SQ FT
$522
SQ/FT
617 Sandalwood Dr, #4
@ Tranquility Circle - Sage, Livermore

- 3 Bed
- 2 Bath
- 2 Park
- 1,817 sqft
- Livermore
-

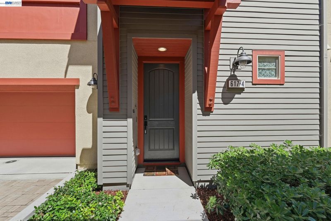
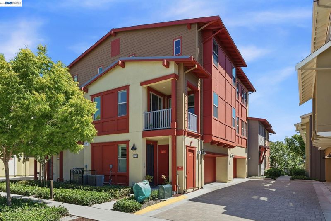
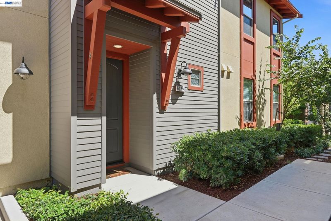
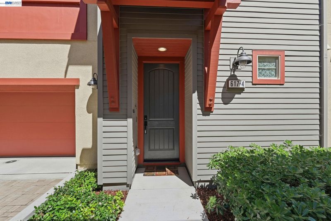
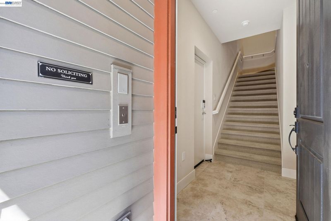
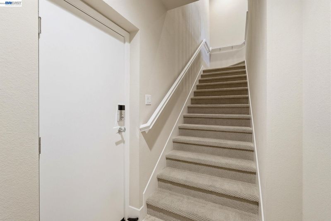
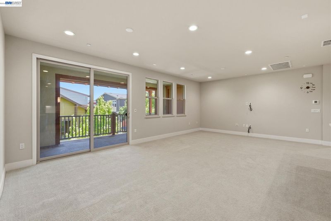
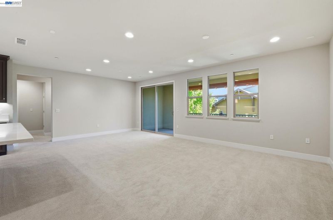
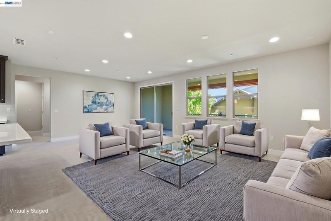
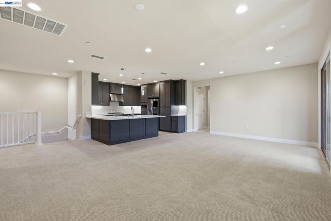
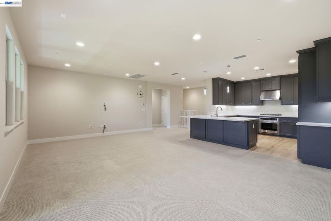
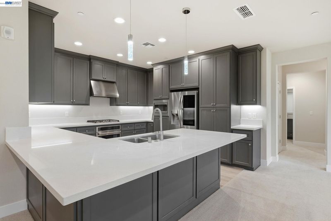
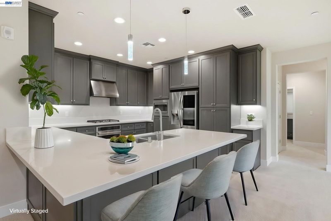
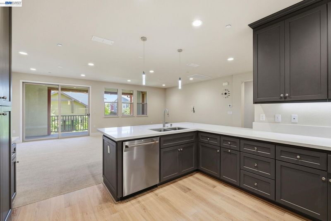
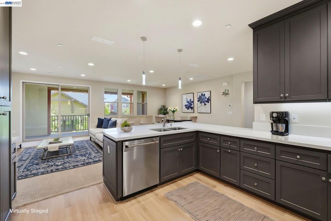
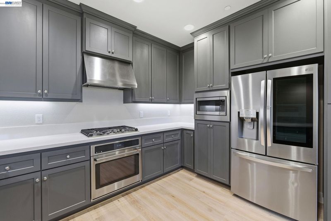
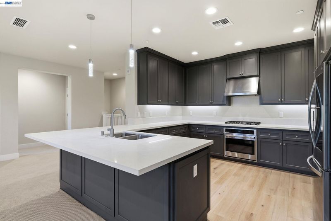
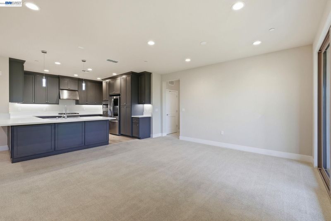
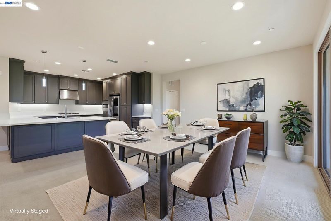
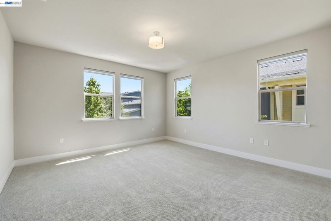
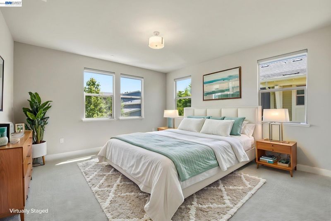
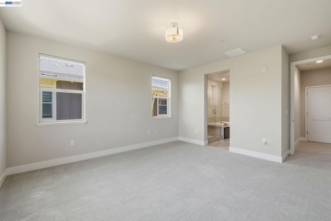
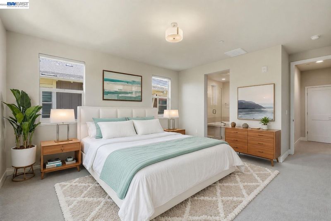
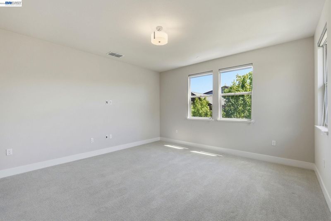
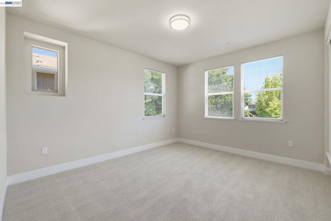
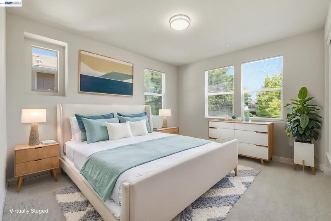
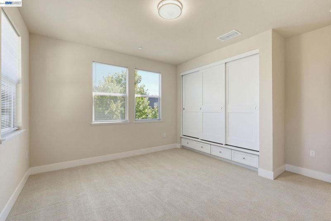
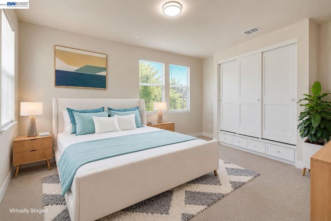
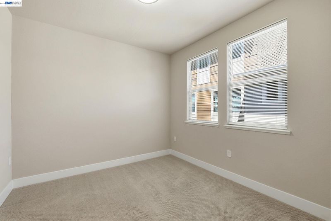
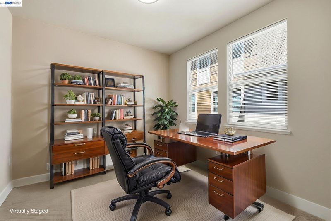
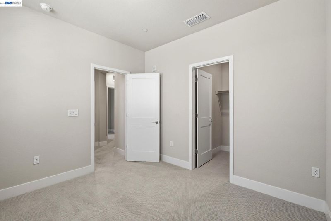
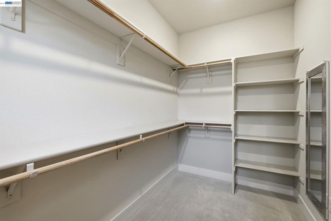
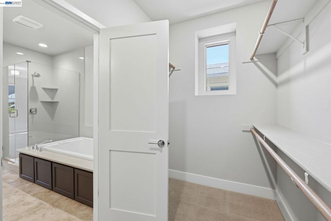
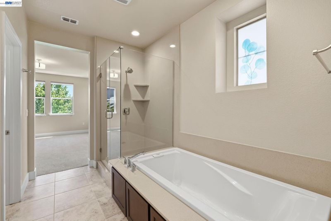
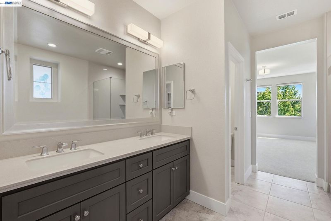
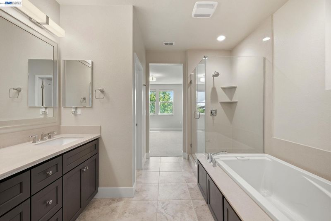
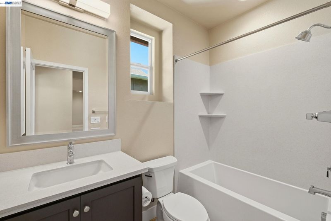
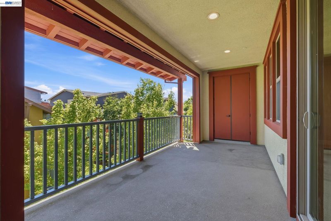
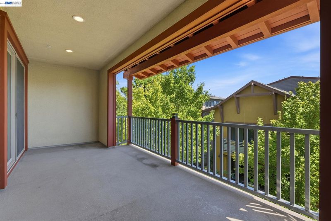
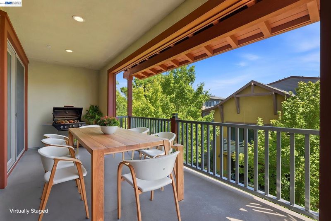
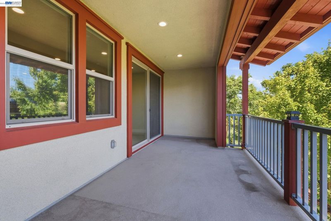
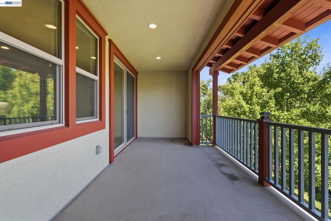
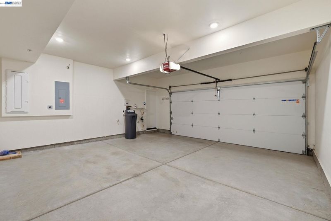
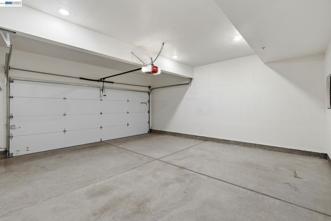
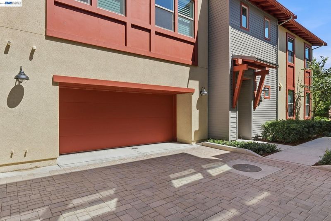
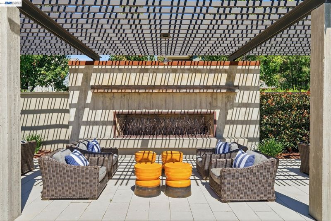
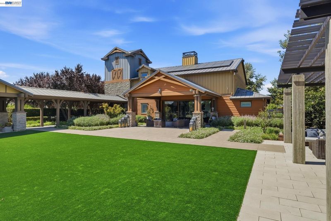
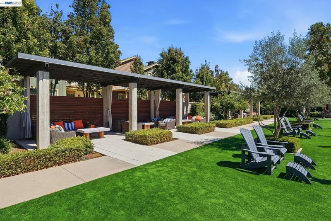
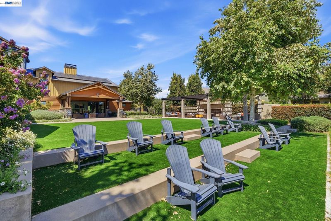
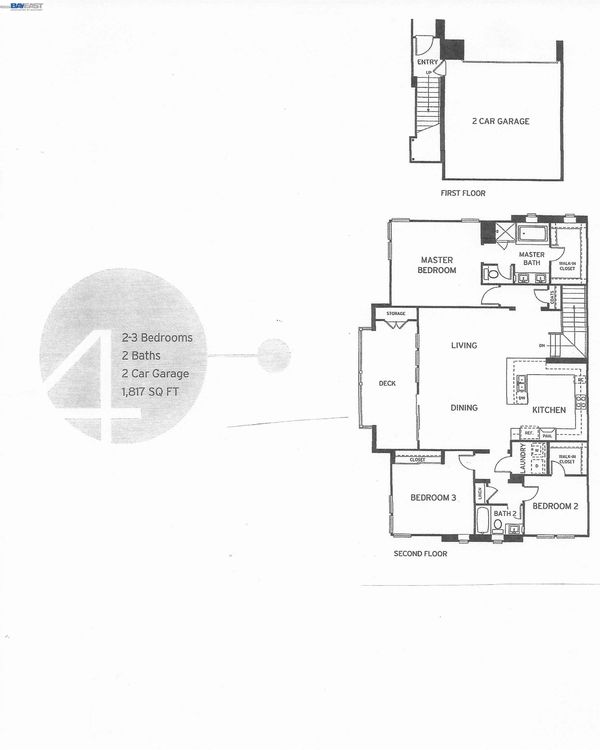
Welcome to this beautifully maintained home in the highly desirable Sage community of Livermore. This unit only takes 17 steps to ONE level of Main Living Space, plus Covered Balcony for Relaxation. Attached side-by-side 2-car garage with EV Plug and Owned Solar adds more Energy Efficiency. Built in 2021, this light-filled residence offers approximately 1,817 square feet of modern living space with 3 spacious bedrooms and 2 bathrooms. The open-concept floor plan features a gourmet kitchen with quartz countertops, stainless steel appliances, abundant cabinetry, and a large island that flows seamlessly into the dining and living areas. The private balcony provides the perfect space for morning coffee or evening relaxation. Additional highlights include owned solar, dual-pane windows, recessed lighting, central air conditioning, and an attached side-by-side two-car garage with direct access. Enjoy a low-maintenance lifestyle in a convenient location close to shopping, dining, parks, wineries, top-rated schools, major employers, I-580, I-680, ACE Train, and BART. This move-in ready home combines modern comfort, energy efficiency, and an exceptional Livermore location. Don’t miss this opportunity to own a nearly new home in one of Livermore’s most sought-after communities.

- Current Status
- Active
- Original Price
- $948,888
- List Price
- $948,888
- On Market Date
- Sep 2, 2026
- Property Type
- Condominium
- D/N/S
- Sage
- Zip Code
- 94551
- MLS ID
- 41146944
- APN
- 90315220
- Year Built
- 2021
- Stories in Building
- 2
- Possession
- Close Of Escrow
- Data Source
- MAXEBRDI
- Origin MLS System
- BAY EAST
Rancho Las Positas Elementary School
Public K-5 Elementary
Students: 599 Distance: 1.1mi
Squaw Valley Academy Bay Area
Private 9-12
Students: 78 Distance: 1.2mi
Valley Montessori School
Private K-8 Montessori, Elementary, Coed
Students: 437 Distance: 1.3mi
Marylin Avenue Elementary School
Public K-5 Elementary
Students: 392 Distance: 1.4mi
Lawrence Elementary
Public K-5
Students: 357 Distance: 1.5mi
Junction Avenue K-8 School
Public K-8 Elementary
Students: 934 Distance: 1.8mi
- Bed
- 3
- Bath
- 2
- Parking
- 2
- Attached, Garage Door Opener
- SQ FT
- 1,817
- SQ FT Source
- Builder
- Lot SQ FT
- 1,817.0
- Pool Info
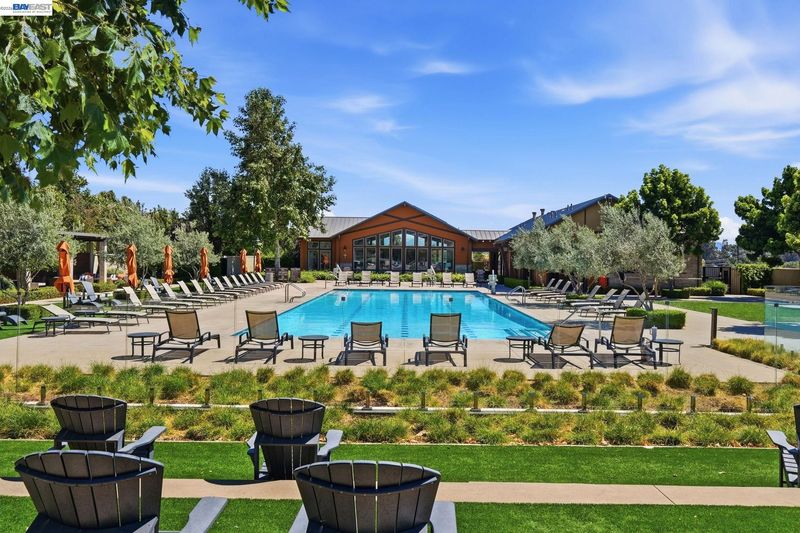
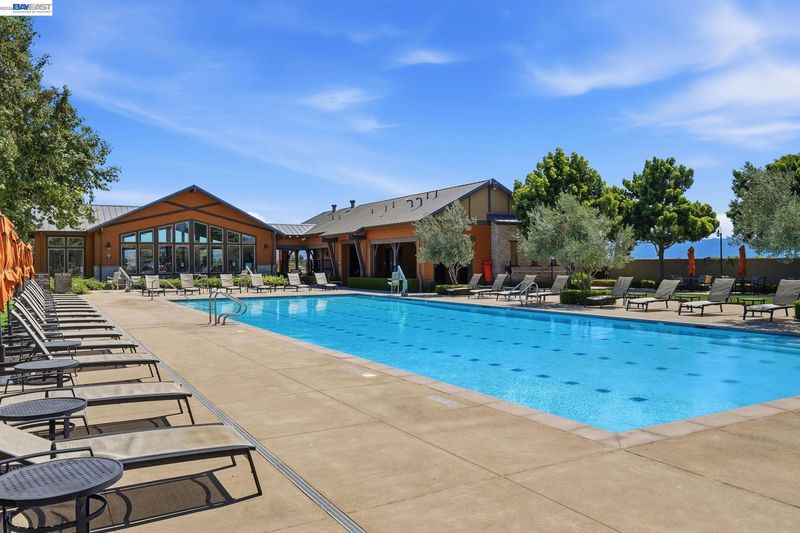
- None, Community
- Kitchen
- Dishwasher, Gas Range, Microwave, Refrigerator, Self Cleaning Oven, Stone Counters, Disposal, Gas Range/Cooktop, Kitchen Island, Self-Cleaning Oven
- Cooling
- Central Air
- Disclosures
- Nat Hazard Disclosure, Owner is Lic Real Est Agt, Disclosure Package Avail
- Entry Level
- 4
- Exterior Details
- No Yard
- Flooring
- Carpet
- Foundation
- Fire Place
- None
- Heating
- Forced Air
- Laundry
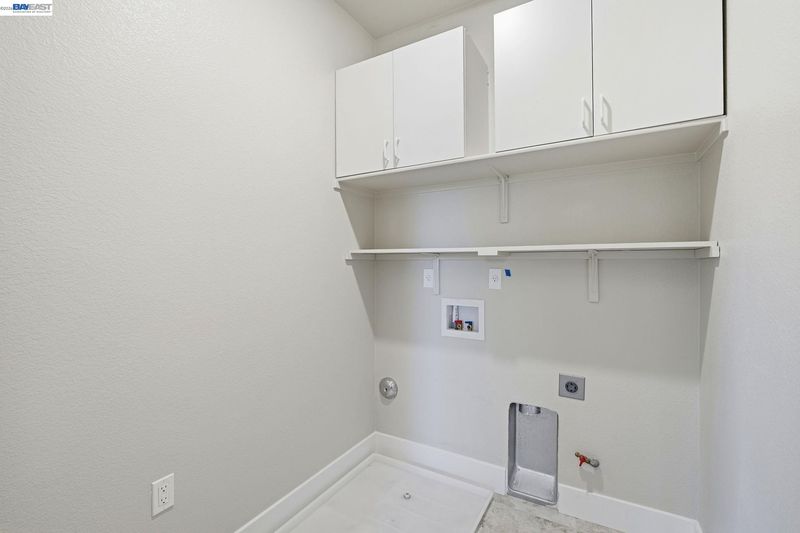
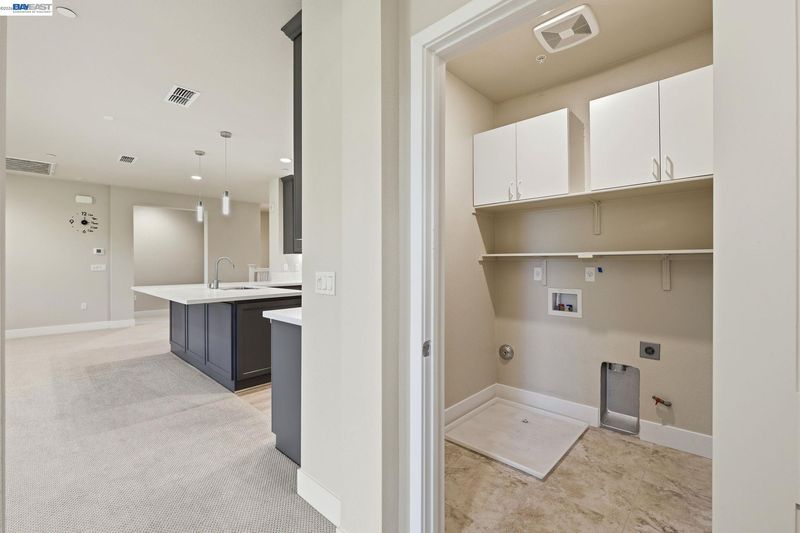
- Hookups Only, In Unit
- Upper Level
- 2 Bedrooms, 3 Bedrooms, 2 Baths, Primary Bedrm Suite - 1, Laundry Facility, Other
- Main Level
- Main Entry
- Possession
- Close Of Escrow
- Architectural Style
- Traditional
- Construction Status
- Existing
- Additional Miscellaneous Features
- No Yard
- Location
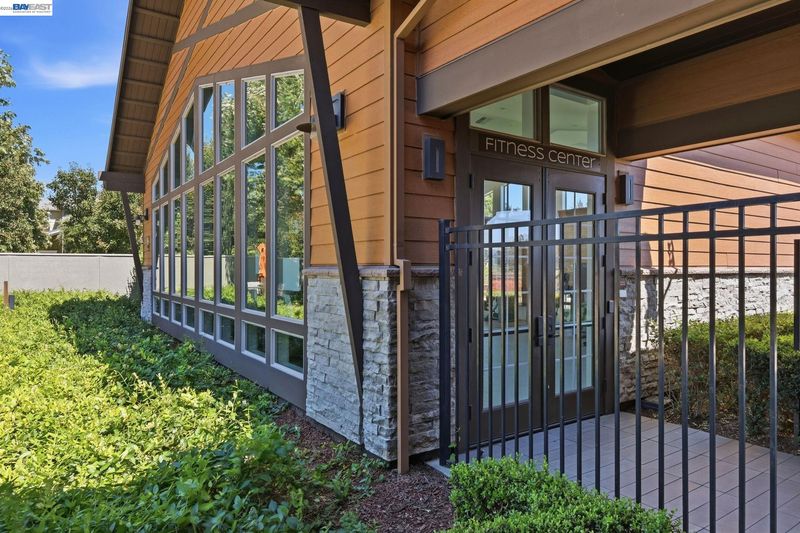
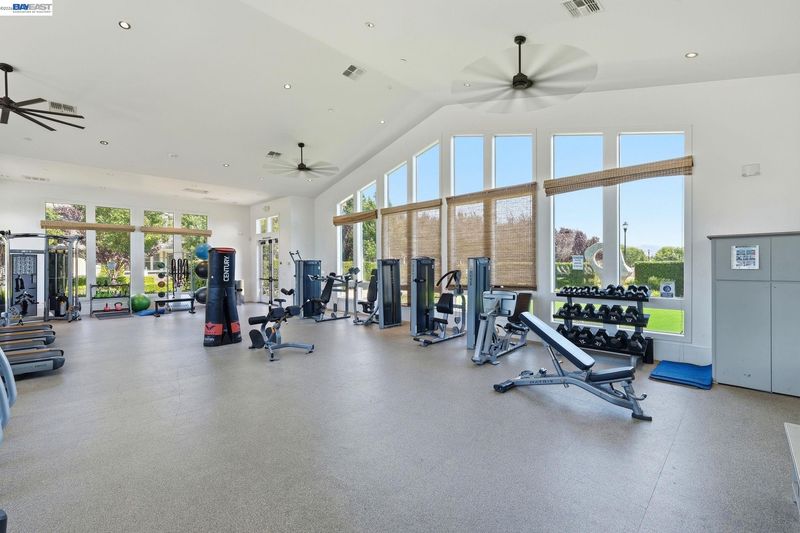
- Close to Clubhouse
- Roof
- Tile
- Water and Sewer
- Public
- Fee
- $478
MLS and other Information regarding properties for sale as shown in Theo have been obtained from various sources such as sellers, public records, agents and other third parties. This information may relate to the condition of the property, permitted or unpermitted uses, zoning, square footage, lot size/acreage or other matters affecting value or desirability. Unless otherwise indicated in writing, neither brokers, agents nor Theo have verified, or will verify, such information. If any such information is important to buyer in determining whether to buy, the price to pay or intended use of the property, buyer is urged to conduct their own investigation with qualified professionals, satisfy themselves with respect to that information, and to rely solely on the results of that investigation.
School data provided by GreatSchools. School service boundaries are intended to be used as reference only. To verify enrollment eligibility for a property, contact the school directly.