

$625,000
1,814
SQ FT
$345
SQ/FT
8300 Kevin Whiteley Dr
@ Liane Way - Other, Elk Grove

- 3 Bed
- 2 Bath
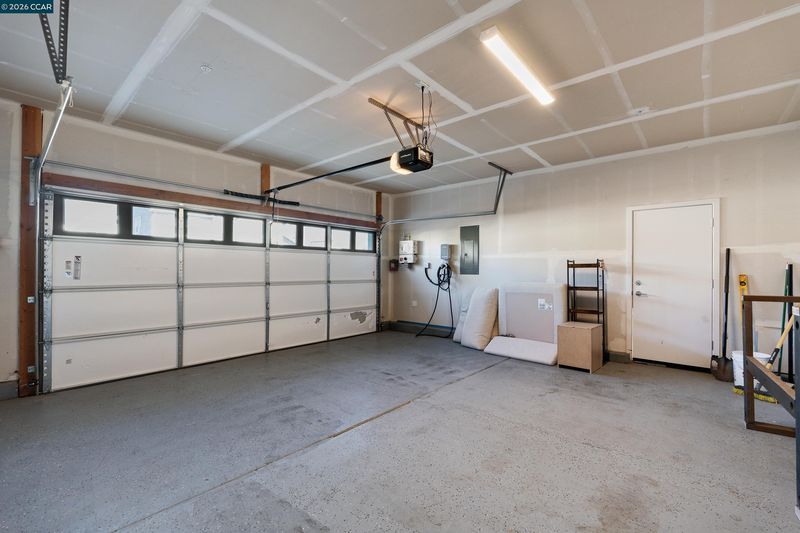
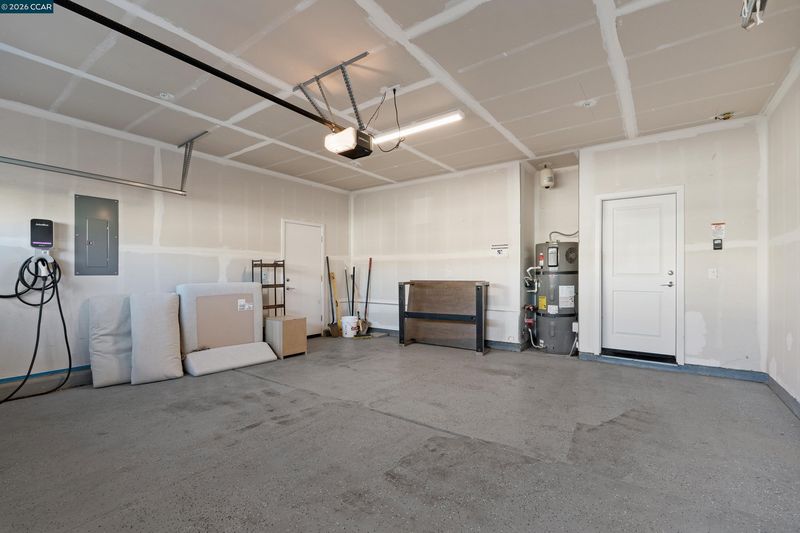
- 2 Park
- 1,814 sqft
- Elk Grove
-

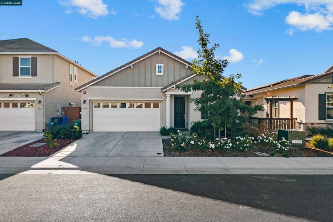
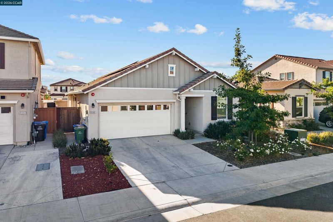
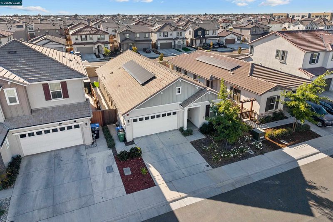
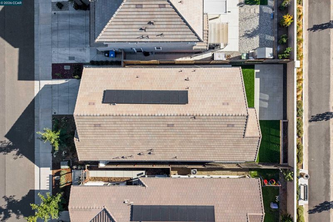
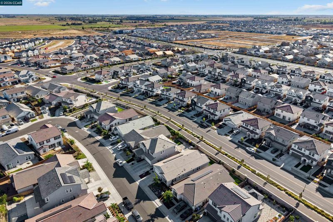
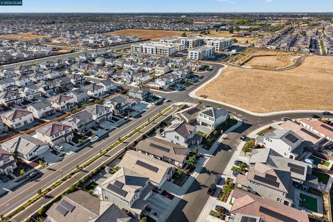
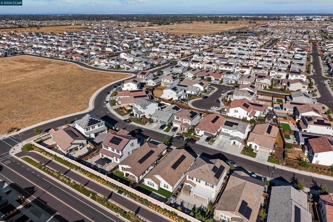
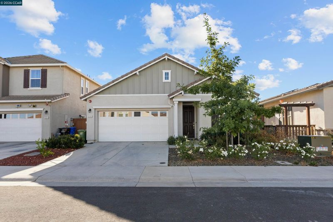
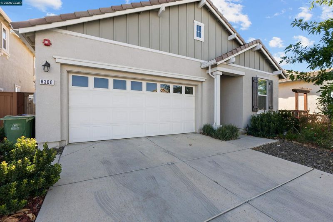
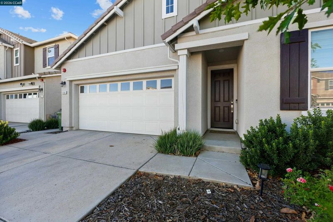
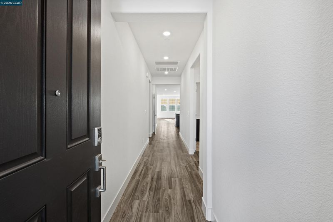
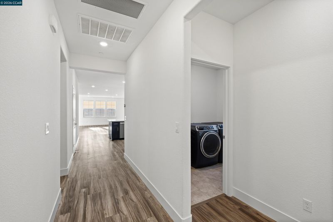
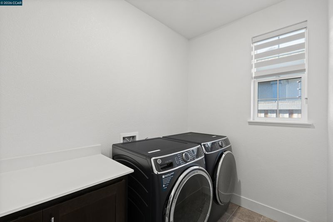
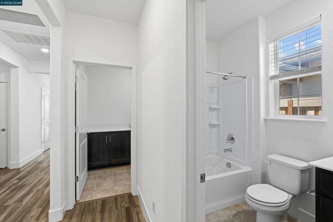
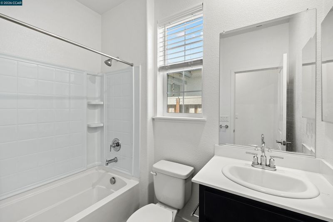
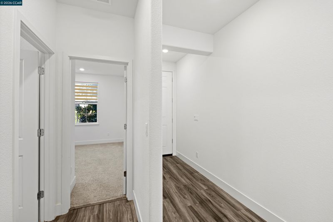
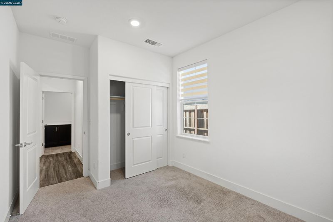
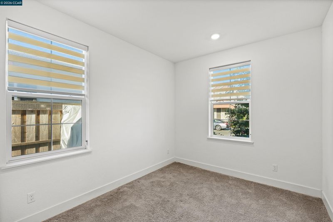
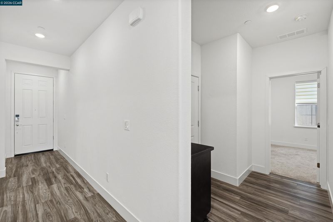
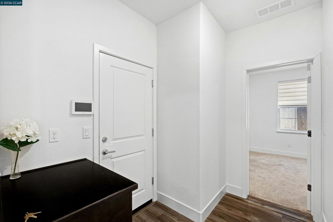
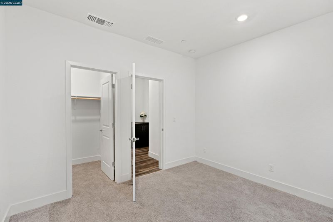
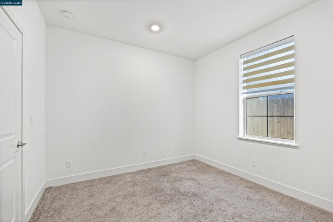
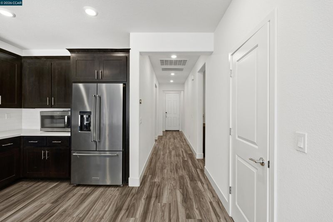
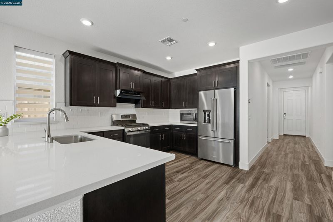
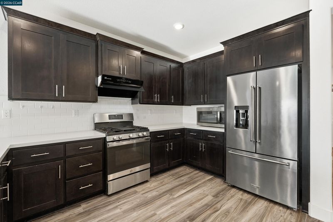
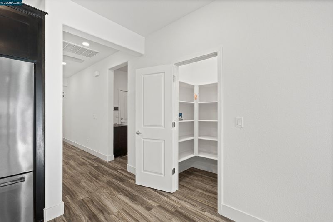
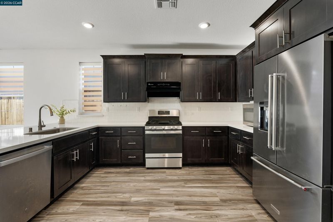
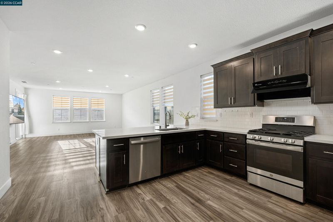
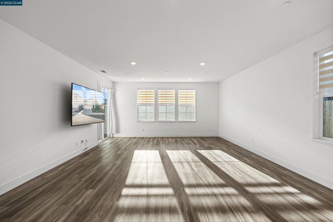
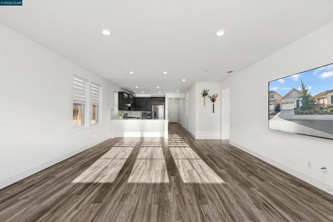
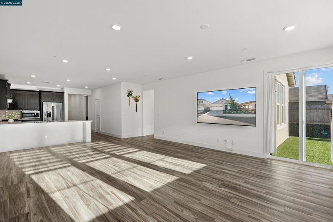
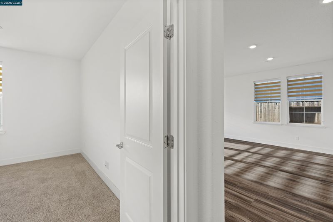
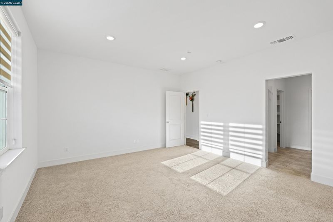
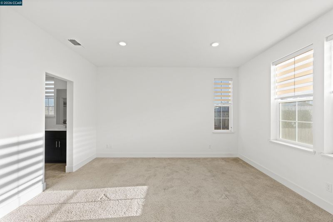
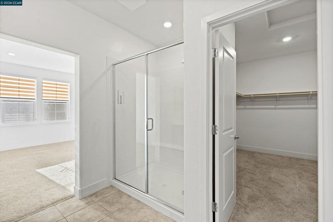
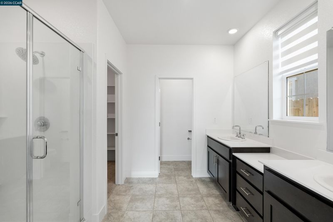
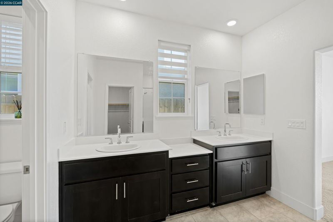
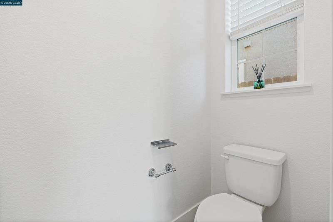
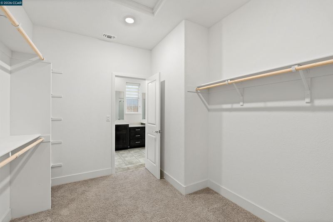
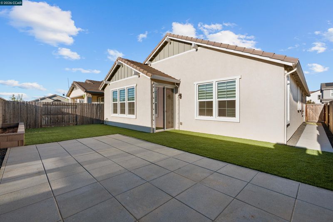
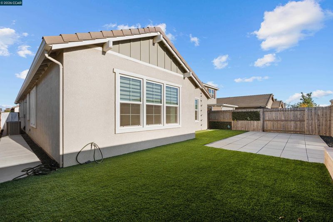
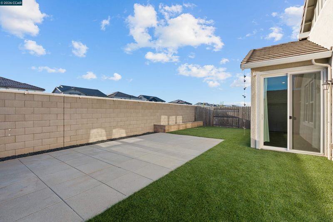
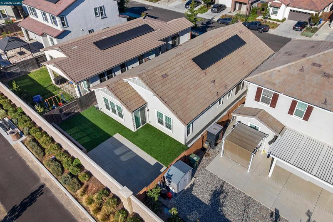
Welcome to this beautiful Taylor Morrison single-story home, offering 1,814 sq. ft. of thoughtfully designed living space in one of Elk Grove’s most desirable neighborhoods. With 3 bedrooms and 2 bathrooms, this home provides the perfect blend of comfort, functionality, and modern living for a growing family. A welcoming front porch leads you inside, where two secondary bedrooms and a full bath sit just off the entry; an ideal setup for guests, children, or a home office. The heart of the home features an open-concept kitchen, dining, and living area, creating a seamless space for everyday living and hosting family gatherings. The chef-inspired kitchen overlooks the great room, making it easy to cook, connect, and entertain. The oversized primary suite is privately tucked at the back of the home, offering wonderful natural light, peaceful views of the backyard, a spacious bathroom with dual sinks, a walk-in shower, and an oversized walk-in closet. Outside, enjoy a low-maintenance backyard finished with concrete and turf. It is perfect for relaxing, playtime, or weekend BBQs without the extra upkeep. The home also includes lease solar panels, providing energy efficiency and predictable monthly costs. Located in the highly sought-after 95757 Elk Grove school district, you’ll be just minutes from top-rated schools, shopping, dining, Highway 99. This home delivers convenience, comfort, and lifestyle in one of Elk Grove’s most thriving communities.

- Current Status
- New
- Original Price
- $625,000
- List Price
- $625,000
- On Market Date
- Sep 9, 2026
- Property Type
- Detached
- D/N/S
- Other
- Zip Code
- 95757
- MLS ID
- 41147619
- APN
- 1322960030000
- Year Built
- 2023
- Stories in Building
- 1
- Possession
- Close Of Escrow
- Data Source
- MAXEBRDI
- Origin MLS System
- CONTRA COSTA
Elizabeth Pinkerton Middle School
Public 7-8 Middle
Students: 1074 Distance: 0.6mi
Cosumnes Oaks High School
Public 9-12 Secondary
Students: 2207 Distance: 1.0mi
Zehnder Ranch Elementary
Public K-6
Students: 1100 Distance: 1.1mi
Arlene Hein Elementary School
Public K-6 Elementary
Students: 931 Distance: 1.8mi
Elk Grove High School
Public 9-12 Secondary
Students: 1879 Distance: 1.8mi
Florence Markofer Elementary School
Public K-6 Elementary, Yr Round
Students: 653 Distance: 1.8mi
- Bed
- 3
- Bath
- 2
- Parking
- 2
- Attached
- SQ FT
- 1,814
- SQ FT Source
- Builder
- Lot Acres
- 0.1085 Acres
- Pool Info
- None
- Kitchen
- Dishwasher, Gas Range, Microwave, Oven, 220 Volt Outlet, Stone Counters, Gas Range/Cooktop, Kitchen Island, Oven Built-in, Updated Kitchen
- Cooling
- Central Air
- Disclosures
- Nat Hazard Disclosure
- Entry Level
- Exterior Details
- Landscape Front, Low Maintenance
- Flooring
- Laminate, Carpet
- Foundation
- Fire Place
- None
- Heating
- Central
- Laundry
- Dryer, Laundry Room, Washer, Inside Room
- Main Level
- 3 Bedrooms, 2 Baths, Laundry Facility, Main Entry
- Possession
- Close Of Escrow
- Architectural Style
- Contemporary
- Construction Status
- Existing
- Additional Miscellaneous Features
- Landscape Front, Low Maintenance
- Location
- Landscaped
- Roof
- Tile
- Water and Sewer
- Public, Irrigation Available
- Fee
- Unavailable
MLS and other Information regarding properties for sale as shown in Theo have been obtained from various sources such as sellers, public records, agents and other third parties. This information may relate to the condition of the property, permitted or unpermitted uses, zoning, square footage, lot size/acreage or other matters affecting value or desirability. Unless otherwise indicated in writing, neither brokers, agents nor Theo have verified, or will verify, such information. If any such information is important to buyer in determining whether to buy, the price to pay or intended use of the property, buyer is urged to conduct their own investigation with qualified professionals, satisfy themselves with respect to that information, and to rely solely on the results of that investigation.
School data provided by GreatSchools. School service boundaries are intended to be used as reference only. To verify enrollment eligibility for a property, contact the school directly.