

$345,000
1,008
SQ FT
$342
SQ/FT
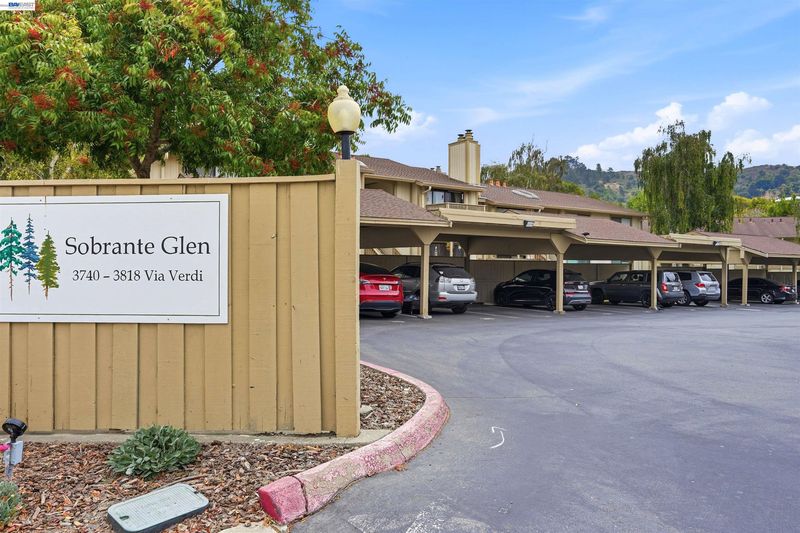
3814 Via Verdi
@ El Portal - El Sobrante, Richmond

- 2 Bed
- 1 Bath
- 0 Park
- 1,008 sqft
- Richmond
-

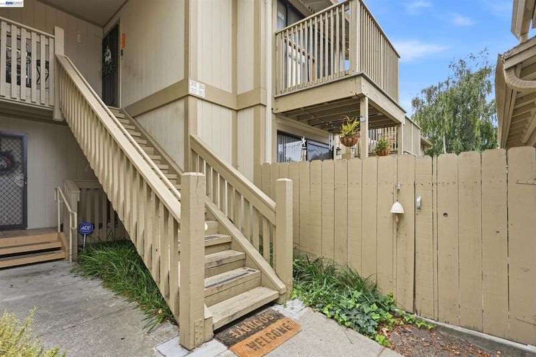
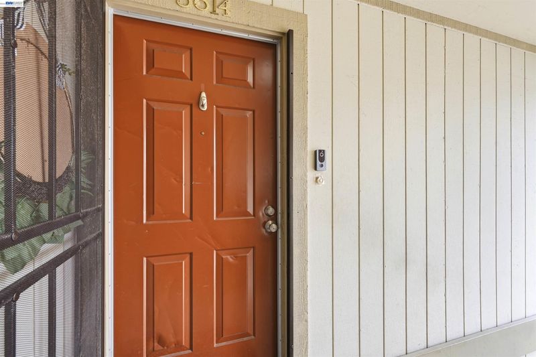
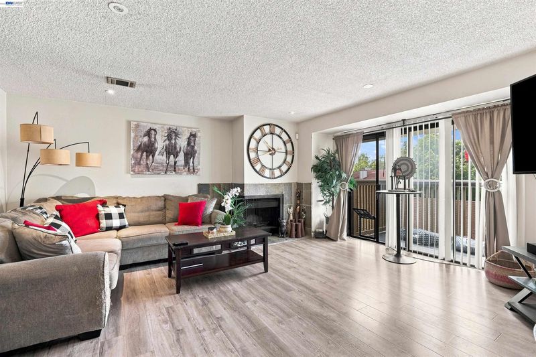
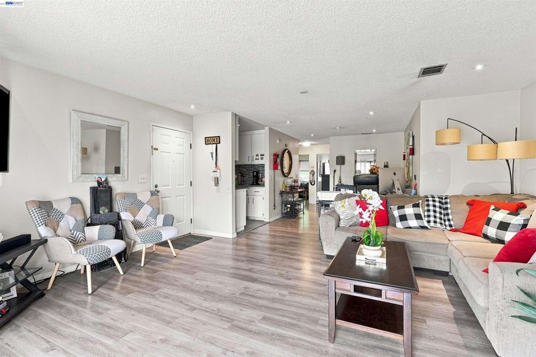
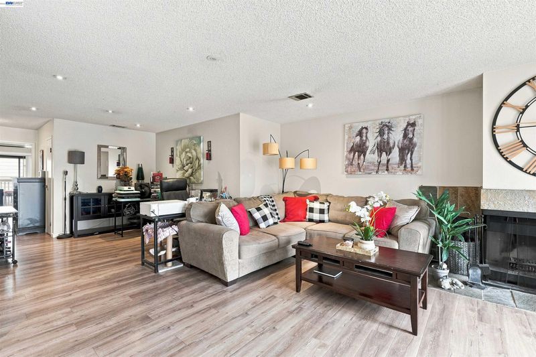
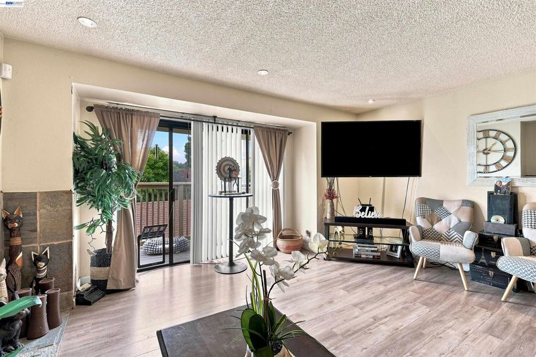
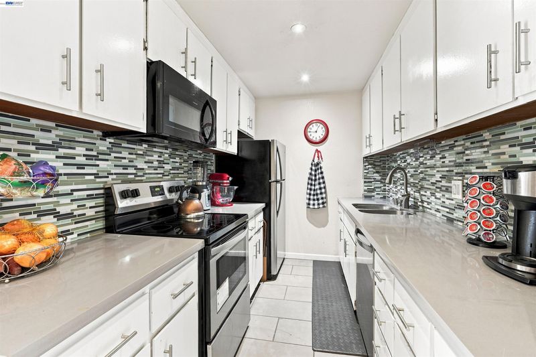
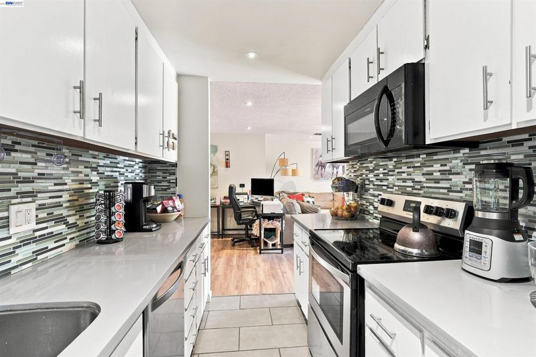
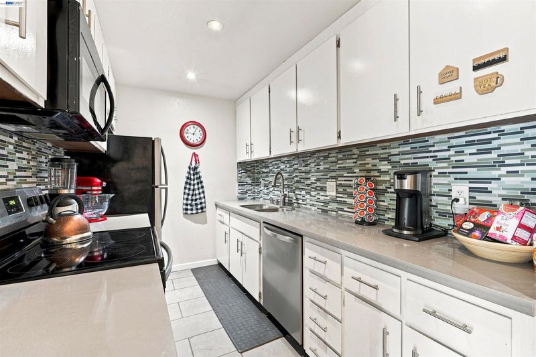
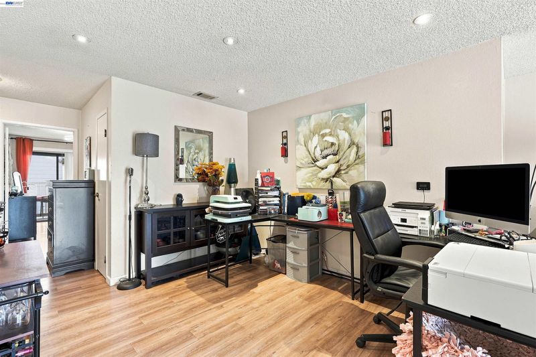
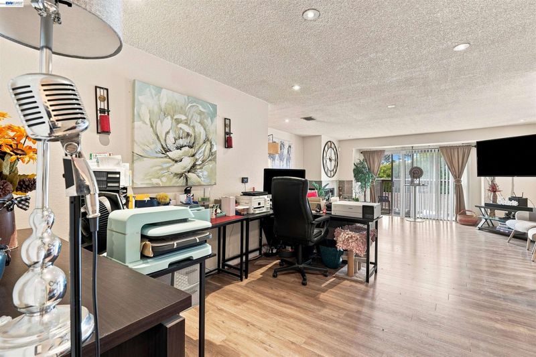
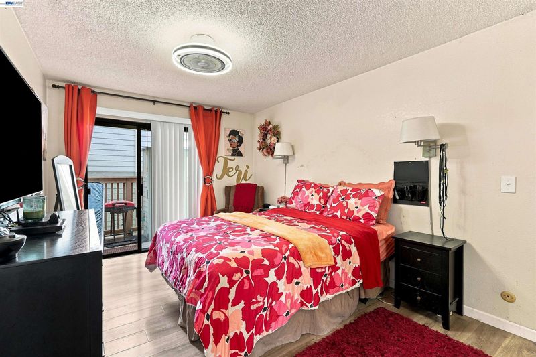
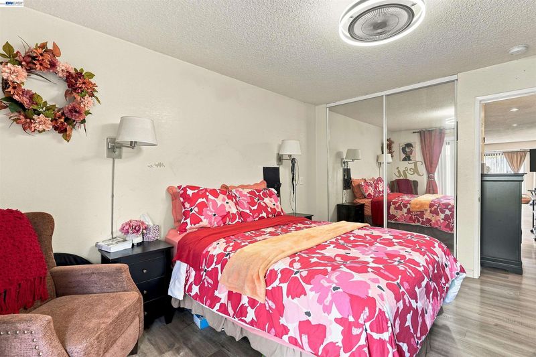
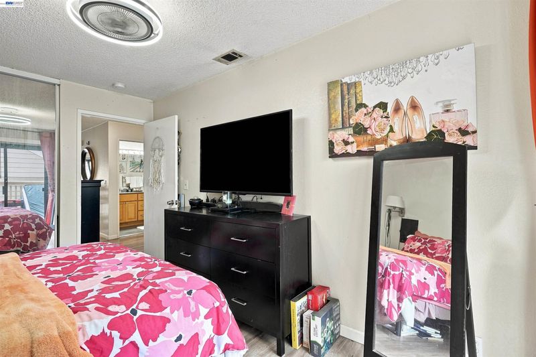
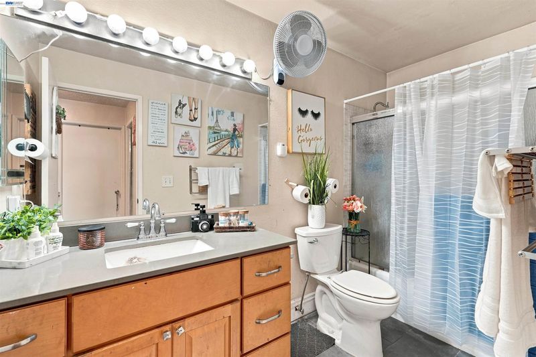
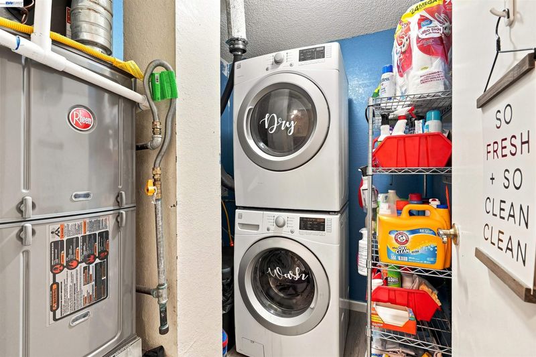
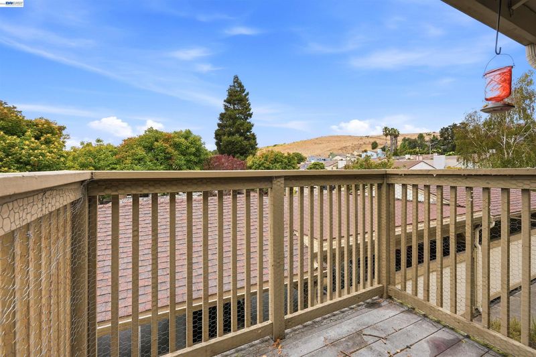
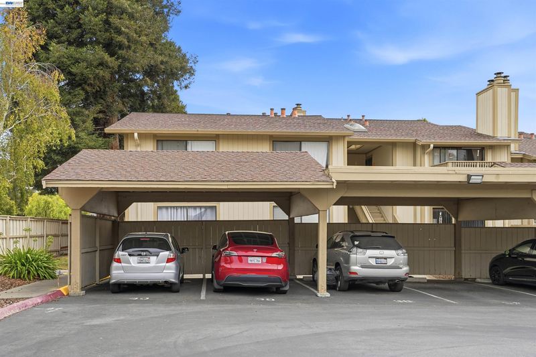
This upper-level condo at 3814 Vía Verdi offers a bright, open floor plan with light laminate flooring flowing throughout the living and dining areas. The galley kitchen features crisp white cabinetry, brushed nickel hardware, quartz-style countertops, and a mosaic glass tile backsplash in cool blue and green tones, complemented by stainless appliances, with heating and air conditioning less than 5 years old. The primary bedroom is generously sized with a private en-suite bath, a sliding glass door leading to a private deck, and a ceiling fan for comfort. A second bedroom offers versatility as a home office or guest space with sliding glass access to the same view deck. The private balcony off the main living area overlooks neighboring rooftops toward the golden hillside and mature trees beyond, offering a peaceful outdoor retreat. A stacked washer and dryer add everyday convenience, while covered carport parking and a gated entry add privacy and ease. Located within reach of local schools, shopping, and easy access to 80 and everyday amenities, this home is ready for its next owner.

- Current Status
- New
- Original Price
- $345,000
- List Price
- $345,000
- On Market Date
- Sep 8, 2026
- Property Type
- Condominium
- D/N/S
- El Sobrante
- Zip Code
- 94803
- MLS ID
- 41147500
- APN
- 4143600387
- Year Built
- 1982
- Stories in Building
- 2
- Possession
- Close Of Escrow
- Data Source
- MAXEBRDI
- Origin MLS System
- BAY EAST
Mosaic Christian
Private 1-12 Religious, Coed
Students: NA Distance: 0.3mi
Vista High (Alternative) School
Public K-12 Alternative
Students: 253 Distance: 0.6mi
Highland Elementary School
Public K-6 Elementary
Students: 456 Distance: 0.7mi
East Bay Waldorf School
Private K-8 Combined Elementary And Secondary, Waldorf
Students: 120 Distance: 0.8mi
Canterbury Elementary School
Private K-8 Elementary, Coed
Students: 55 Distance: 0.9mi
Aspire Richmond Technology Academy
Charter K-5
Students: 345 Distance: 1.0mi
- Bed
- 2
- Bath
- 1
- Parking
- 0
- Carport
- SQ FT
- 1,008
- SQ FT Source
- Public Records
- Pool Info
- None
- Kitchen
- Dishwasher, Electric Range, Microwave, Refrigerator, Dryer, Washer, Tankless Water Heater, Counter - Solid Surface, Electric Range/Cooktop, Disposal, Updated Kitchen
- Cooling
- Central Air
- Disclosures
- Nat Hazard Disclosure
- Entry Level
- 2
- Flooring
- Laminate
- Foundation
- Fire Place
- Living Room
- Heating
- Gravity
- Laundry
- 220 Volt Outlet, Hookups Only
- Main Level
- None
- Possession
- Close Of Escrow
- Architectural Style
- Other
- Construction Status
- Existing
- Location
- Other
- Roof
- Tile
- Water and Sewer
- Public
- Fee
- $545
MLS and other Information regarding properties for sale as shown in Theo have been obtained from various sources such as sellers, public records, agents and other third parties. This information may relate to the condition of the property, permitted or unpermitted uses, zoning, square footage, lot size/acreage or other matters affecting value or desirability. Unless otherwise indicated in writing, neither brokers, agents nor Theo have verified, or will verify, such information. If any such information is important to buyer in determining whether to buy, the price to pay or intended use of the property, buyer is urged to conduct their own investigation with qualified professionals, satisfy themselves with respect to that information, and to rely solely on the results of that investigation.
School data provided by GreatSchools. School service boundaries are intended to be used as reference only. To verify enrollment eligibility for a property, contact the school directly.