

$2,329,000
3,186
SQ FT
$731
SQ/FT
3620 Evelyn Court
@ Lone Pine Road - Sebastopol

- 4 Bed
- 3 Bath
- 7 Park
- 3,186 sqft
- Sebastopol
-

-
Sun Sep 13, 1:00 pm - 3:00 pm
Welcome!
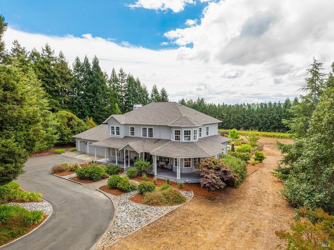
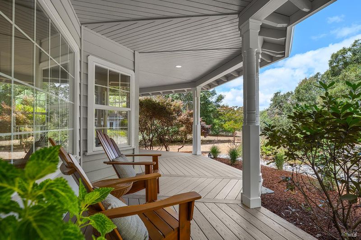
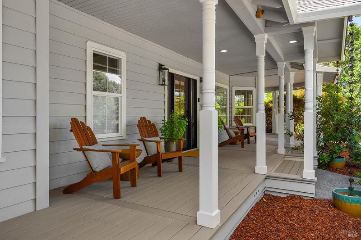
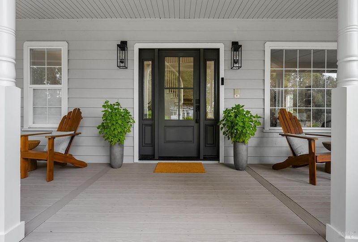
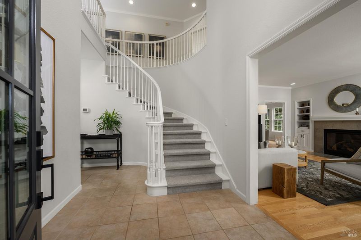
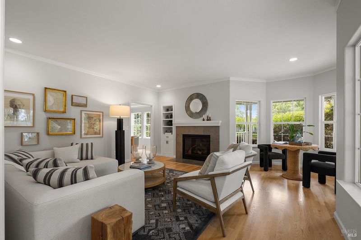
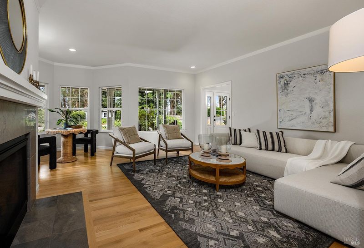
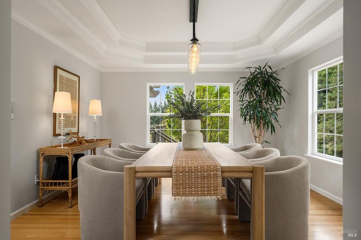
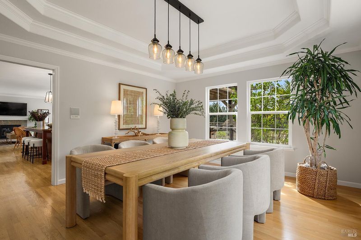
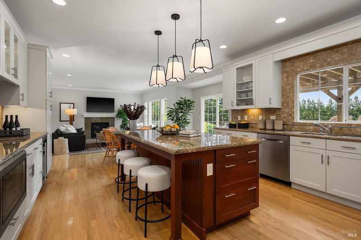
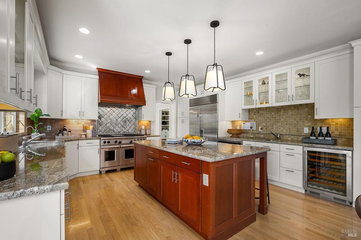
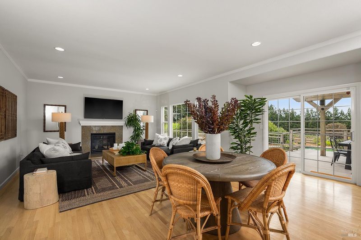
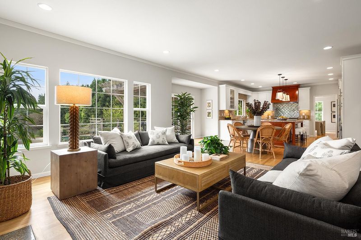
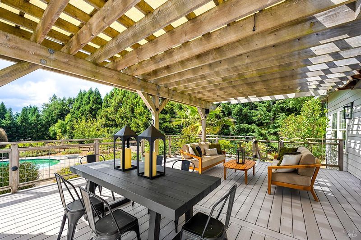
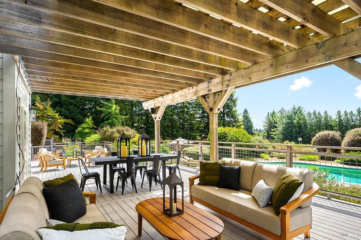
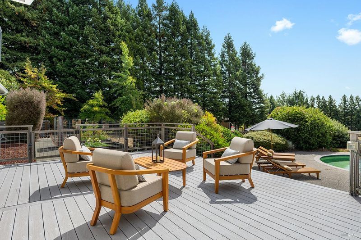
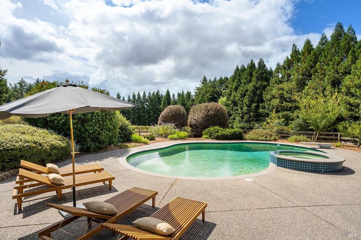
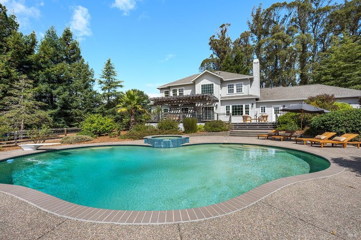
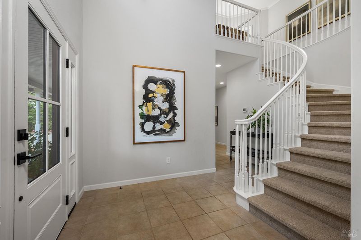
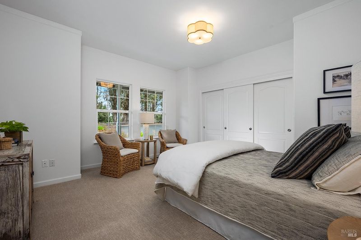
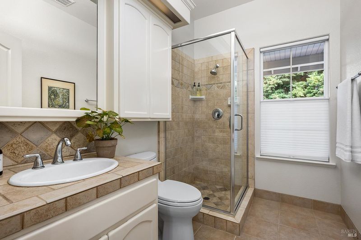
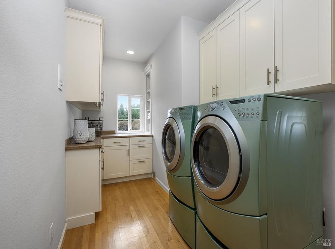
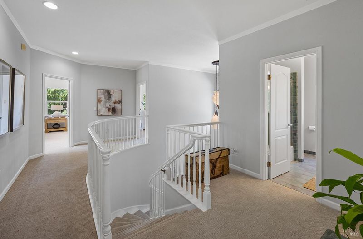
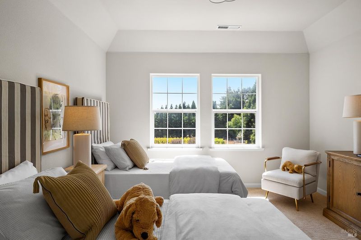
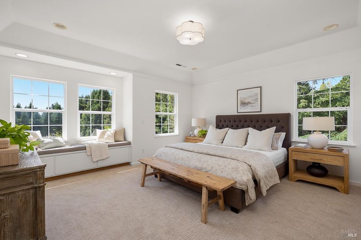
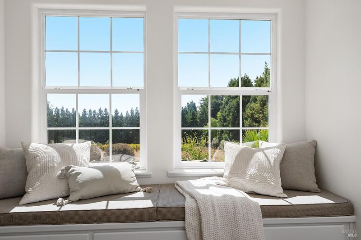
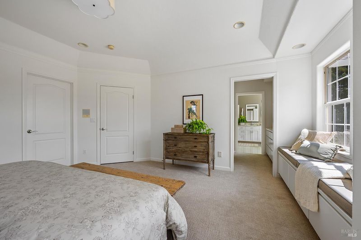
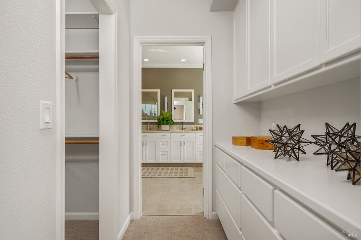
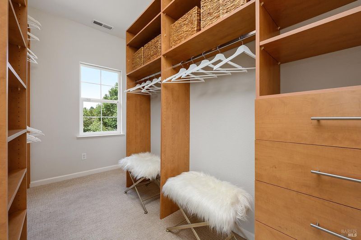
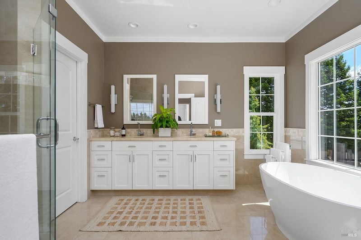
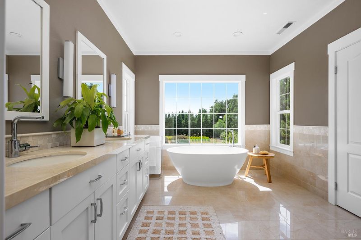
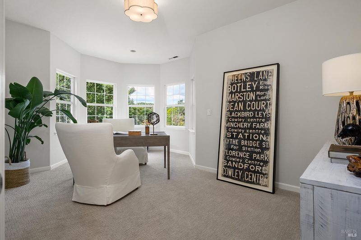
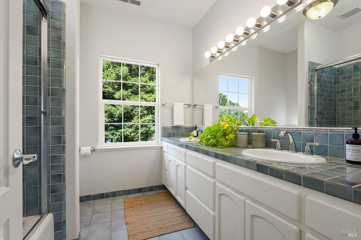
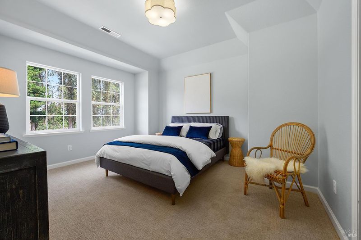
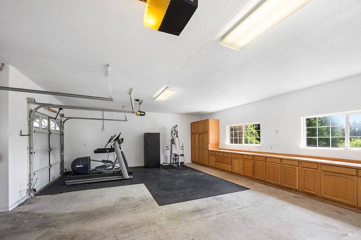
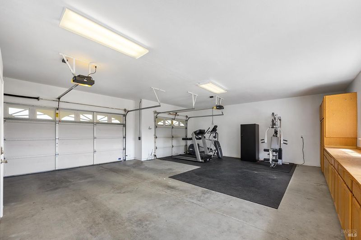
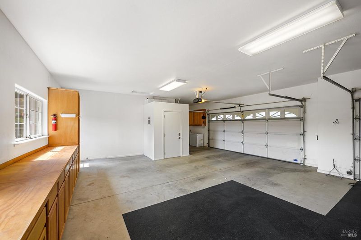
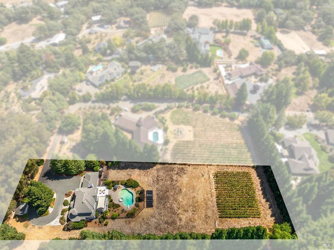
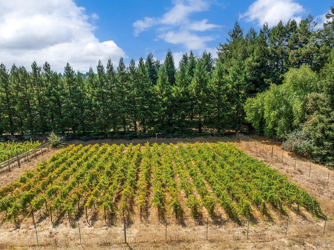
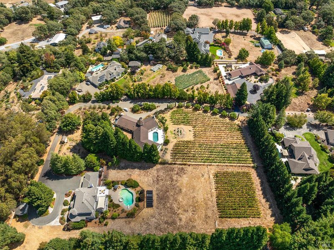
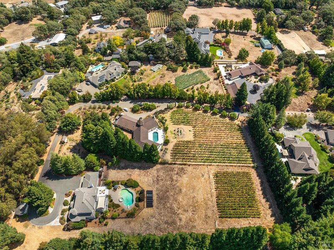
Set on two private acres and at the very end of an exclusive country lane, this 4-bedroom, 3-bath home welcomes with an immediate sense of spaciousness and a lovely calm. A perimeter of tall redwoods, the beautiful natural and open surrounds and front porch with its friendly nostalgia bridges an easy connection with a home that's built for high comfort. Generous interior proportions with tall ceilings create an open and airy feel. Crown molding, warm hardwood floors, new carpets and light fixtures, the Wolf range and Sub Zero refrigerator elevate the overall appeal. On the upper level, the primary suite offers quiet refuge highlighted by a sunlit window seat, the perfect place to pause while taking in the peaceful view. The sweeping back deck extends the living space toward the pool for effortless and inviting recreation and relaxation. One bedroom is on the main level, there's a large upstairs office in addition to the 4 bedrooms. 3 car garage has plenty of storage and temperature controlled bottle storage. The well provides excellent yield. There's separate access to the lower acreage that's fully available to build a hobby barn, 2nd unit, guest house, keep horses and other animals, grow vegetables or farm flowers. Solar heated pool. Natural Gas. 2025 Roof. Private, relaxed and wonderfully livable, this is a place where the days naturally seem to slow down.

- Days on Market
- 5 days
- Current Status
- Active
- Original Price
- $2,329,000
- List Price
- $2,329,000
- On Market Date
- Sep 8, 2026
- Property Type
- Single Family Residence
- Area
- Sebastopol
- Zip Code
- 95472
- MLS ID
- 326075440
- APN
- 063-100-061-000
- Year Built
- 1994
- Stories in Building
- Unavailable
- Possession
- Close Of Escrow
- Data Source
- BAREIS
- Origin MLS System
Gravenstein Elementary School
Charter K-5 Elementary
Students: 472 Distance: 0.5mi
Gravenstein Community Day School
Public K-8 Opportunity Community
Students: 1 Distance: 0.5mi
Gravenstein First
Public 1 Coed
Students: 34 Distance: 0.7mi
Hillcrest Middle School
Charter 6-8 Middle
Students: 253 Distance: 0.8mi
SunRidge Charter School
Charter K-8 Combined Elementary And Secondary
Students: 276 Distance: 2.4mi
Twin Hills Charter Middle School
Charter 6-8 Middle
Students: 281 Distance: 2.4mi
- Bed
- 4
- Bath
- 3
- Parking
- 7
- Attached, Covered, Interior Access
- SQ FT
- 3,186
- SQ FT Source
- Assessor Auto-Fill
- Lot SQ FT
- 87,120.0
- Lot Acres
- 2.0 Acres
- Pool Info
- Built-In, Gunite Construction, Solar Heat
- Kitchen
- Island, Kitchen/Family Combo, Stone Counter
- Cooling
- None
- Dining Room
- Formal Area
- Family Room
- Deck Attached
- Flooring
- Carpet, Tile, Wood
- Fire Place
- Family Room, Gas Starter, Living Room
- Heating
- Central
- Laundry
- Ground Floor, Inside Room
- Upper Level
- Bedroom(s), Full Bath(s), Primary Bedroom
- Main Level
- Bedroom(s), Dining Room, Family Room, Full Bath(s), Kitchen, Living Room
- Possession
- Close Of Escrow
- Basement
- None
- Fee
- $0
MLS and other Information regarding properties for sale as shown in Theo have been obtained from various sources such as sellers, public records, agents and other third parties. This information may relate to the condition of the property, permitted or unpermitted uses, zoning, square footage, lot size/acreage or other matters affecting value or desirability. Unless otherwise indicated in writing, neither brokers, agents nor Theo have verified, or will verify, such information. If any such information is important to buyer in determining whether to buy, the price to pay or intended use of the property, buyer is urged to conduct their own investigation with qualified professionals, satisfy themselves with respect to that information, and to rely solely on the results of that investigation.
School data provided by GreatSchools. School service boundaries are intended to be used as reference only. To verify enrollment eligibility for a property, contact the school directly.