

$1,550,000
1,629
SQ FT
$952
SQ/FT
801 Richmond Avenue
@ Fruitdale Ave - 9 - Central San Jose, San Jose

- 3 Bed
- 2 Bath
- 2 Park
- 1,629 sqft
- San Jose
-

-
Sun Sep 13, 1:30 pm - 4:30 pm
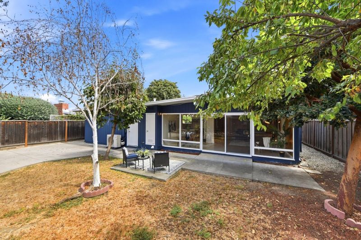
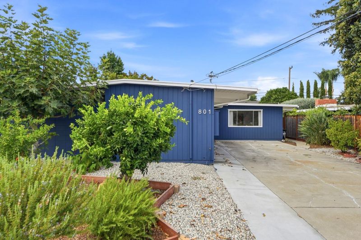
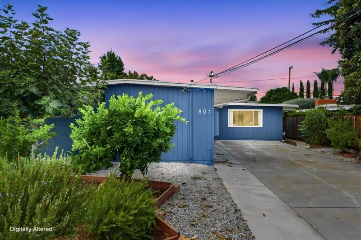
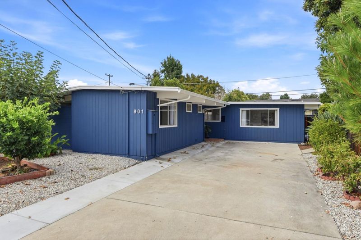
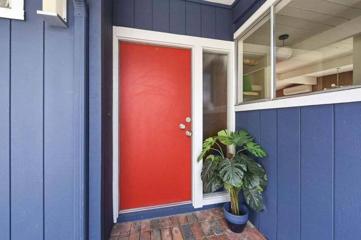
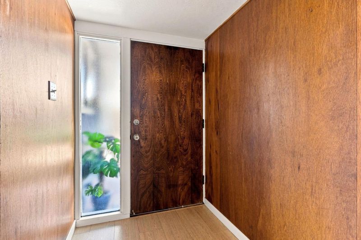
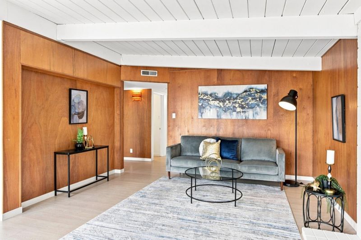
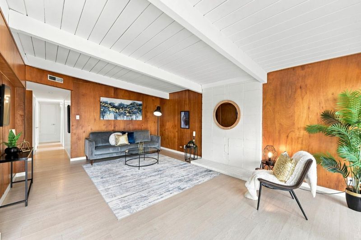
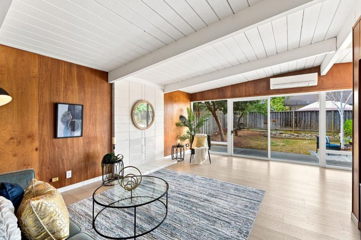
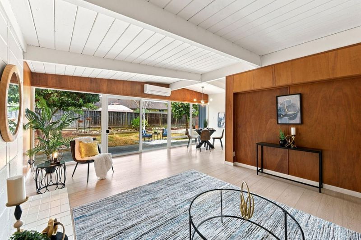
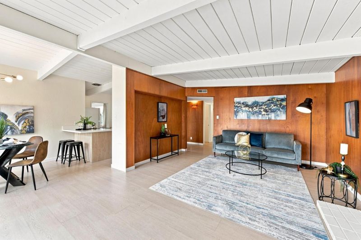
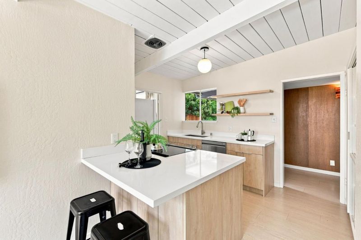
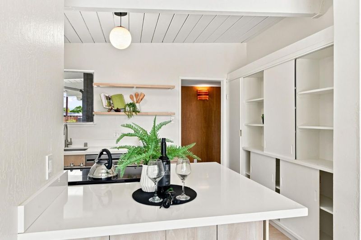
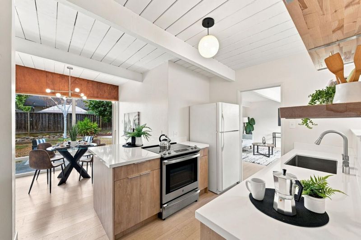
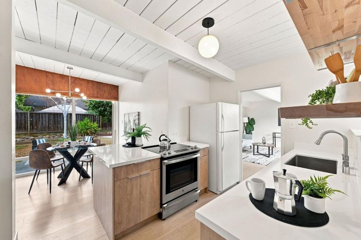
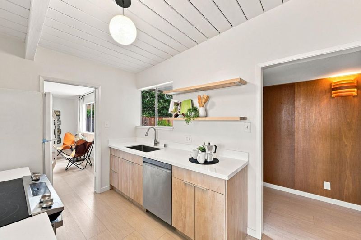
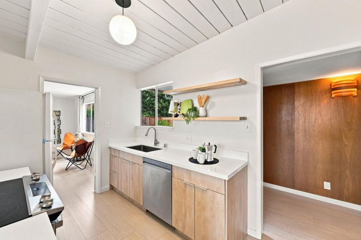
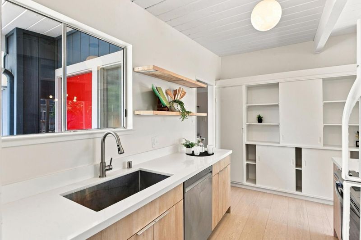
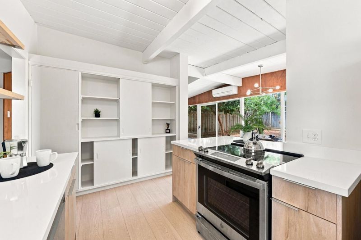
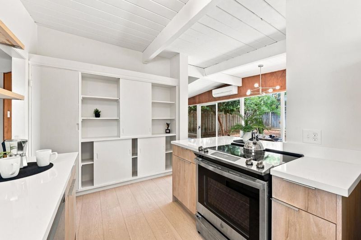
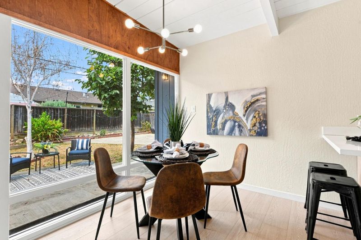
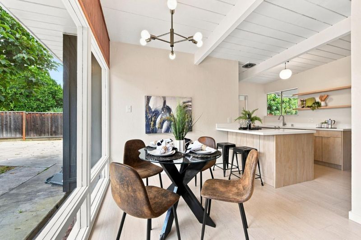
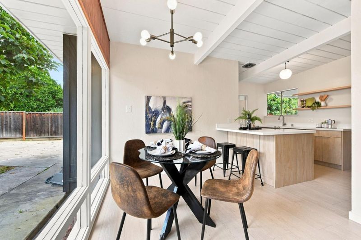
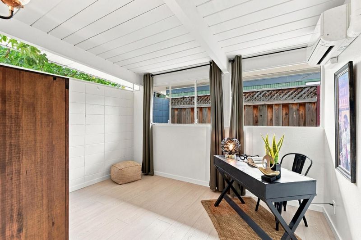
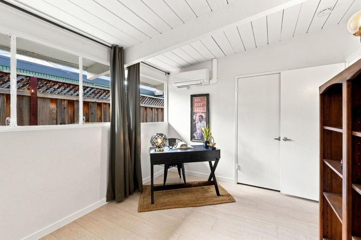
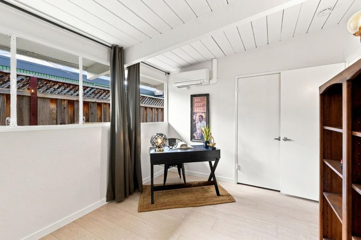
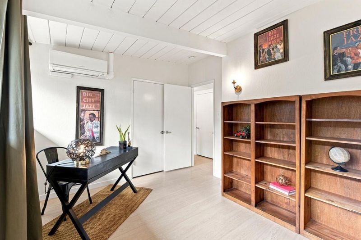
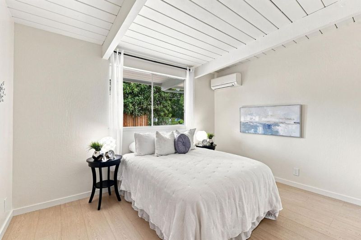
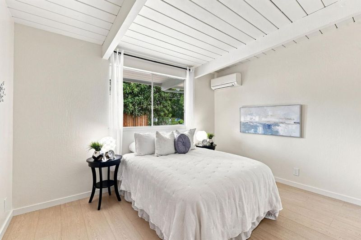
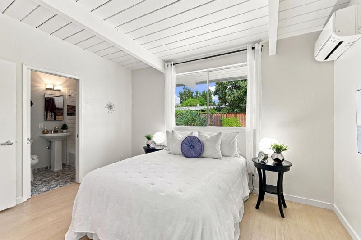
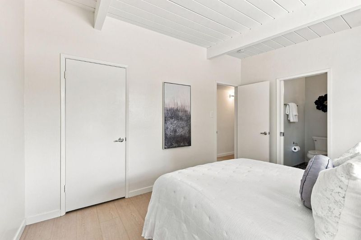
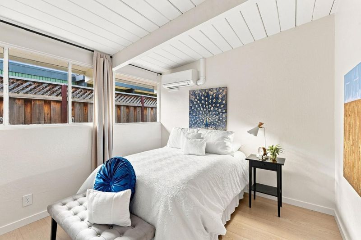
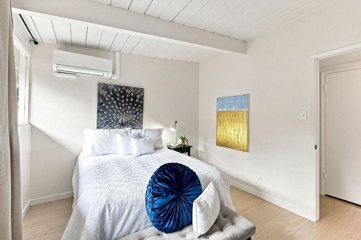
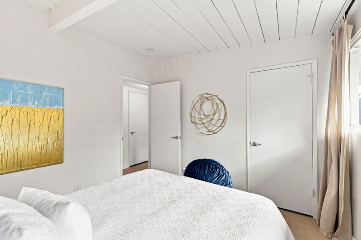
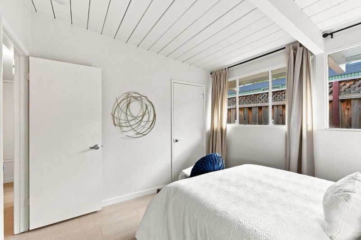
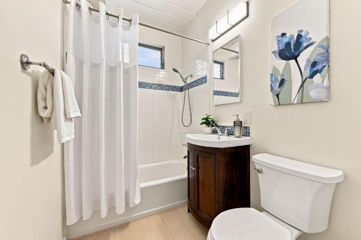
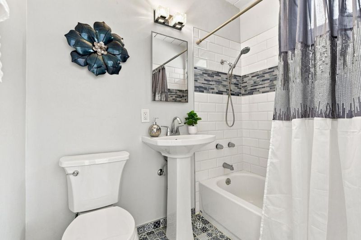
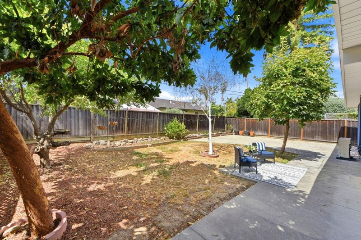
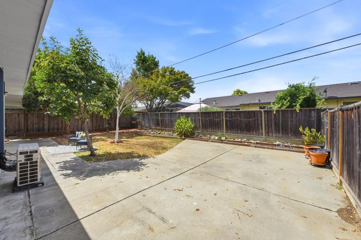
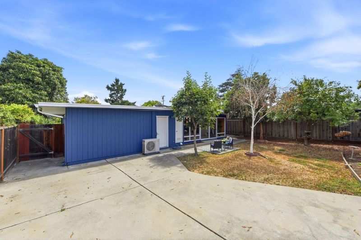
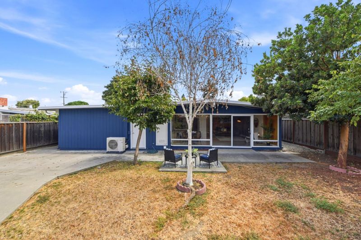
OWN A PIECE OF SILICON VALLEY ARCHITECTURAL HISTORY. Eichler design with a desirable north-facing orientation Thoughtful Updates Indoor-Outdoor Living Prime San Jose Location. Beautifully updated and expanded Eichler in the desirable Rose Glen neighborhood. This architecturally distinctive mid-century Modern home offers bright, Light-Filled home with approximately 1,629 square feet of living space. The home features open-beam ceilings, floor-to-ceiling windows with mini-split heating &AC units in the living space & all bedrooms. The stylish kitchen features quartz countertops, custom cabinetry, a breakfast bar, open to the dining area, perfect for entertaining. The primary bedroom features a spacious walk-in closet & an suite bathroom with a beautifully remodeled shower-over-tub, elegant tile surround, and a stylish pedestal vanity. The hallway bathroom is also remodeled with updated the plumbing. Sliding glass doors to the backyard complete with a large concrete patio & flourishing fruit trees. Short distance to downtown SJ, Diridon station and Google Campus. Minutes to Santana Row, Westfield Valley Fair, Campbell Pruneyard and SAP Center for endless dining, coffee, shopping and entertainment options. Convenient access to all major commute routes I-280, I-880, US-101.

- Days on Market
- 5 days
- Current Status
- Active
- Original Price
- $1,550,000
- List Price
- $1,550,000
- On Market Date
- Sep 8, 2026
- Property Type
- Single Family Home
- Area
- 9 - Central San Jose
- Zip Code
- 95128
- MLS ID
- ML82060410
- APN
- 282-39-069
- Year Built
- 1973
- Stories in Building
- 1
- Possession
- Unavailable
- Data Source
- MLSL
- Origin MLS System
- MLSListings, Inc.
Sherman Oaks Elementary School
Charter K-6 Elementary
Students: 538 Distance: 0.1mi
Eitz Chaim Academy
Private K-8 Elementary, Religious, Nonprofit
Students: NA Distance: 0.4mi
Middle College High School
Public 11-12 Secondary
Students: 43 Distance: 0.5mi
San Jose Montessori School
Private K Montessori, Elementary, Coed
Students: 48 Distance: 0.5mi
Campbell Adult And Community Education
Public n/a Adult Education
Students: NA Distance: 0.7mi
BASIS Independent Silicon Valley
Private 5-12 Coed
Students: 800 Distance: 0.7mi
- Bed
- 3
- Bath
- 2
- Showers over Tubs - 2+
- Parking
- 2
- Drive Through, No Garage, Other
- SQ FT
- 1,629
- SQ FT Source
- Unavailable
- Lot SQ FT
- 5,885.0
- Lot Acres
- 0.135101 Acres
- Kitchen
- Dishwasher, Garbage Disposal, Countertop - Quartz, Pantry, Oven Range - Electric, Refrigerator
- Cooling
- Other
- Dining Room
- Breakfast Nook, Dining Area in Living Room
- Disclosures
- Natural Hazard Disclosure
- Family Room
- Separate Family Room
- Flooring
- Hardwood
- Foundation
- Concrete Slab
- Heating
- Other
- Laundry
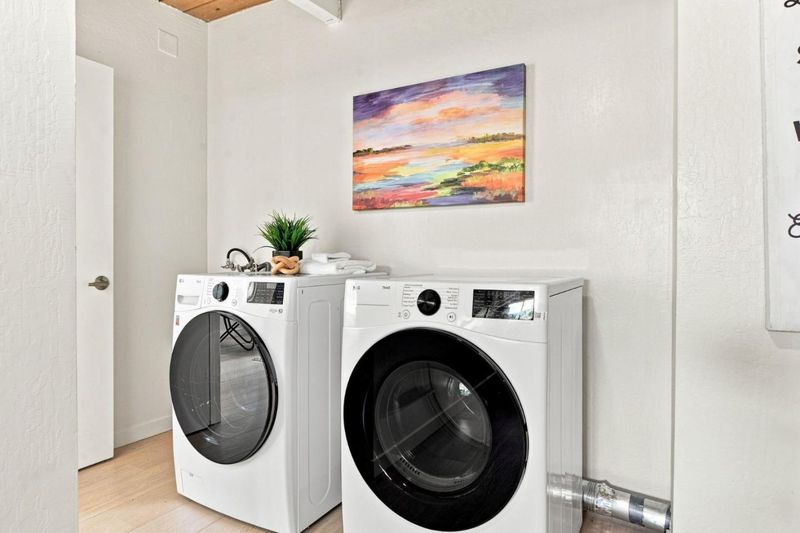
- In Utility Room
- Architectural Style
- Eichler
- Fee
- Unavailable
MLS and other Information regarding properties for sale as shown in Theo have been obtained from various sources such as sellers, public records, agents and other third parties. This information may relate to the condition of the property, permitted or unpermitted uses, zoning, square footage, lot size/acreage or other matters affecting value or desirability. Unless otherwise indicated in writing, neither brokers, agents nor Theo have verified, or will verify, such information. If any such information is important to buyer in determining whether to buy, the price to pay or intended use of the property, buyer is urged to conduct their own investigation with qualified professionals, satisfy themselves with respect to that information, and to rely solely on the results of that investigation.
School data provided by GreatSchools. School service boundaries are intended to be used as reference only. To verify enrollment eligibility for a property, contact the school directly.