

$688,888
2,078
SQ FT
$332
SQ/FT
3807 Louis Krohn Drive
@ Billy Jean - 25117 - Santa Rosa-Southwest, Santa Rosa

- 4 Bed
- 3 Bath
- 2 Park
- 2,078 sqft
- SANTA ROSA
-

-
Sat Sep 12, 1:00 pm - 4:00 pm
-
Sun Sep 13, 1:00 pm - 4:00 pm
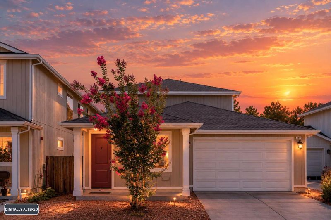
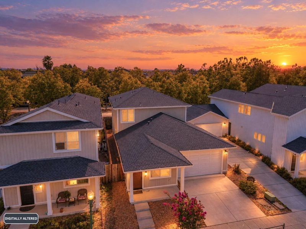
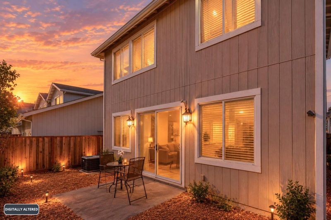
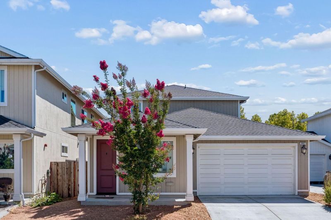
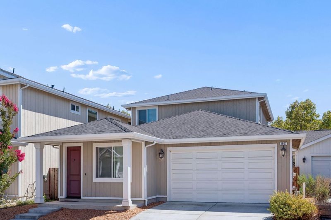
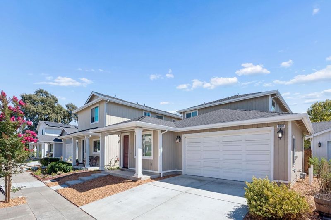
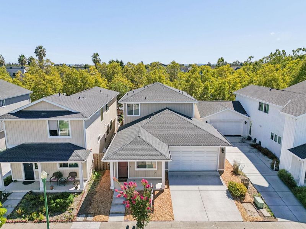
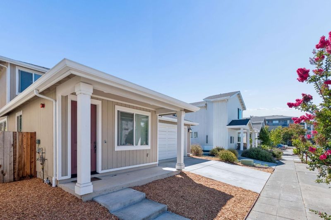
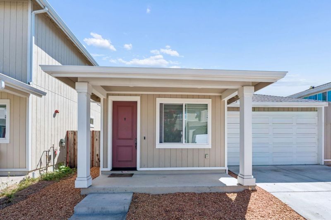
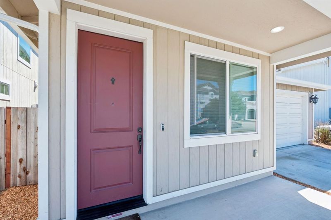
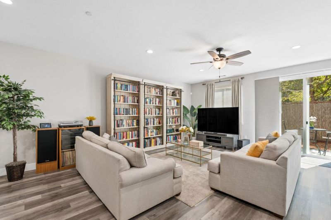
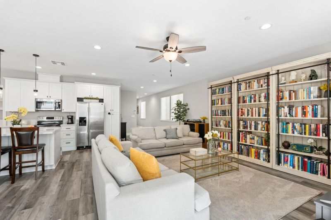
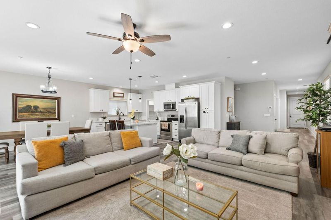
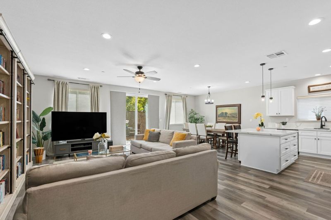
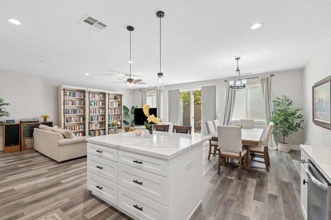
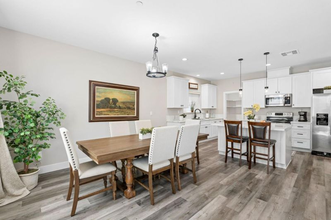
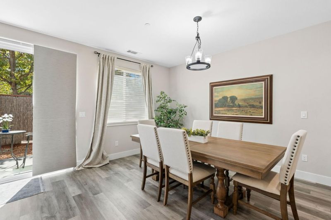
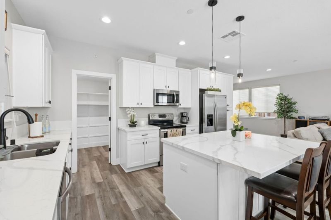
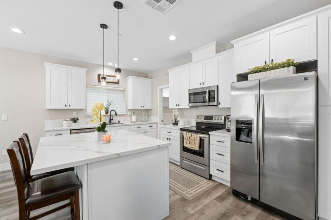
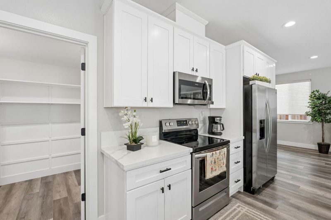
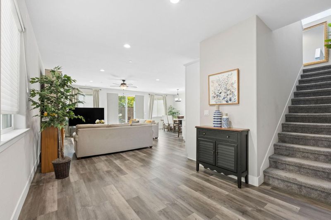
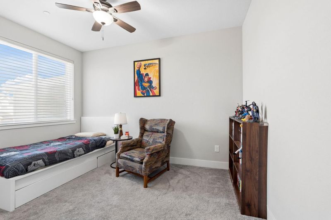
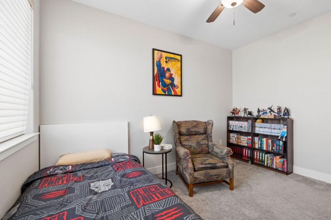
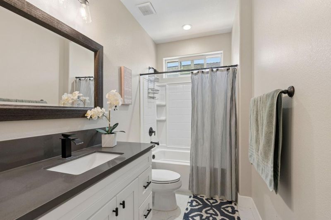
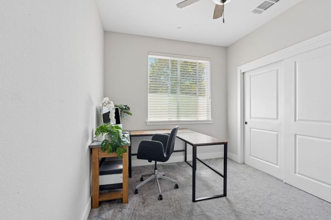
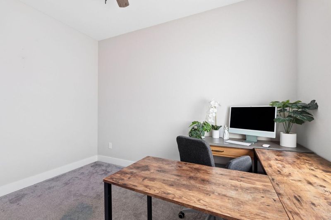
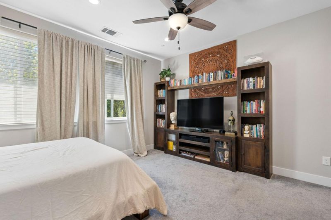
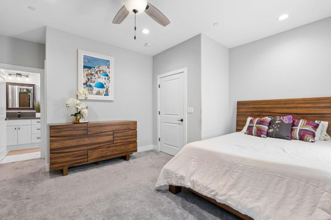
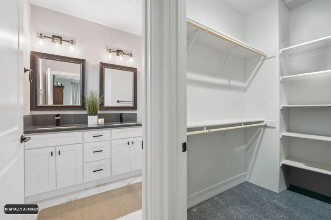
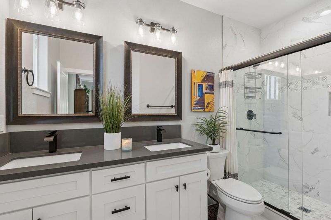
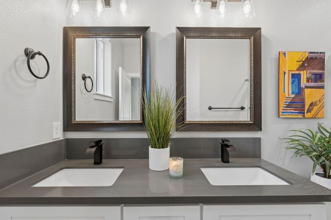
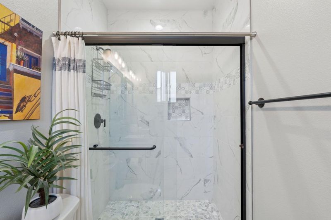
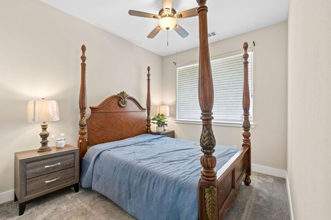
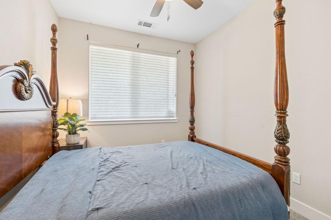
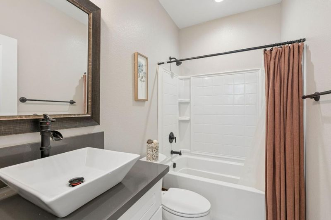
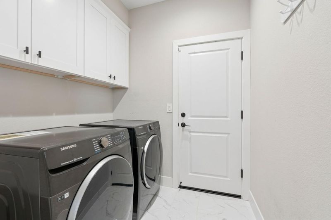
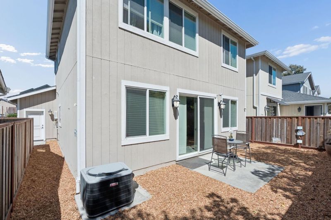
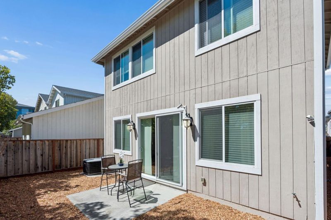
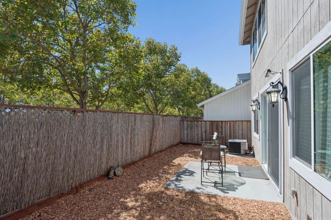
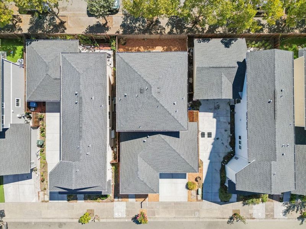
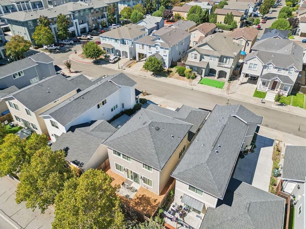
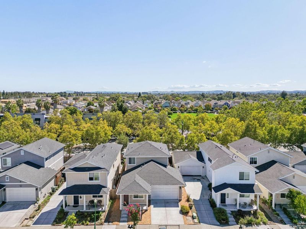
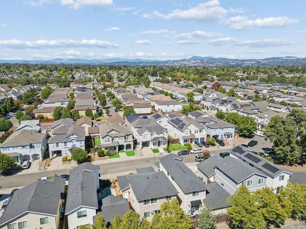
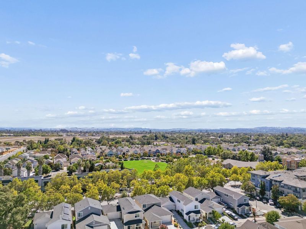
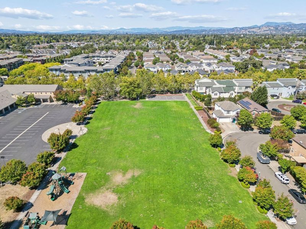
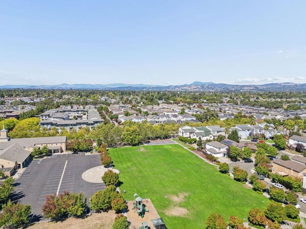
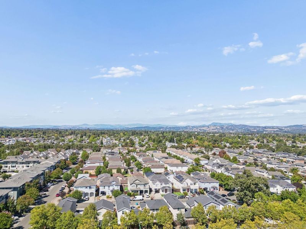
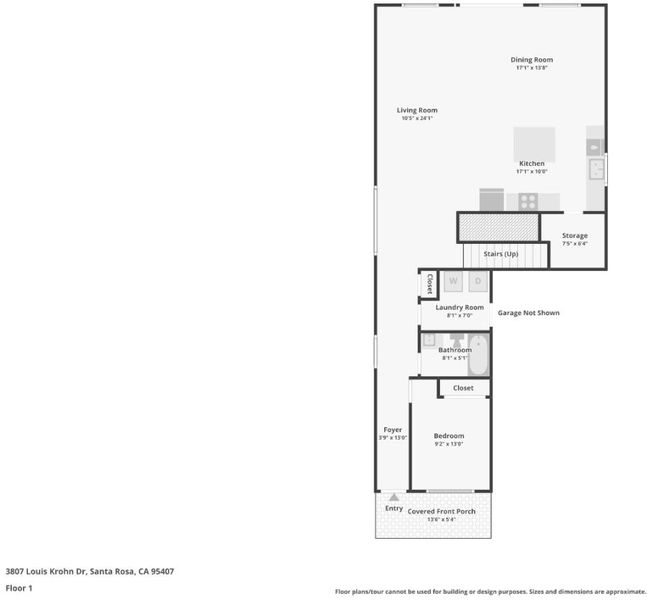
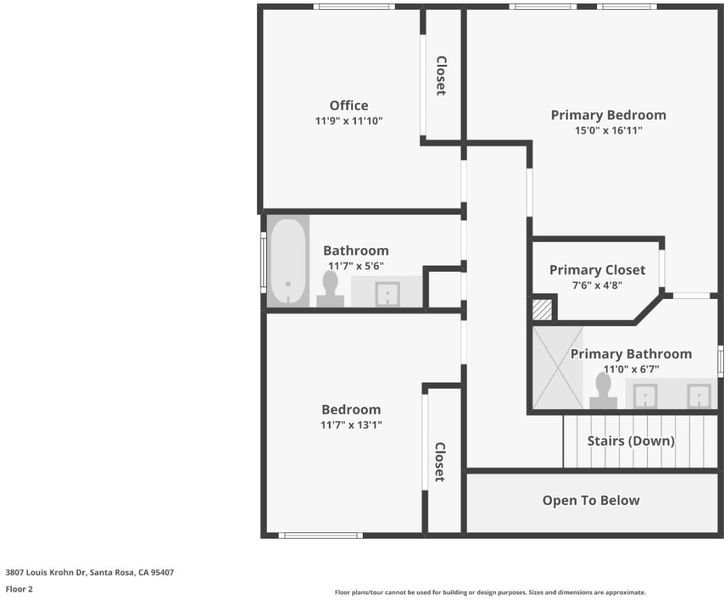
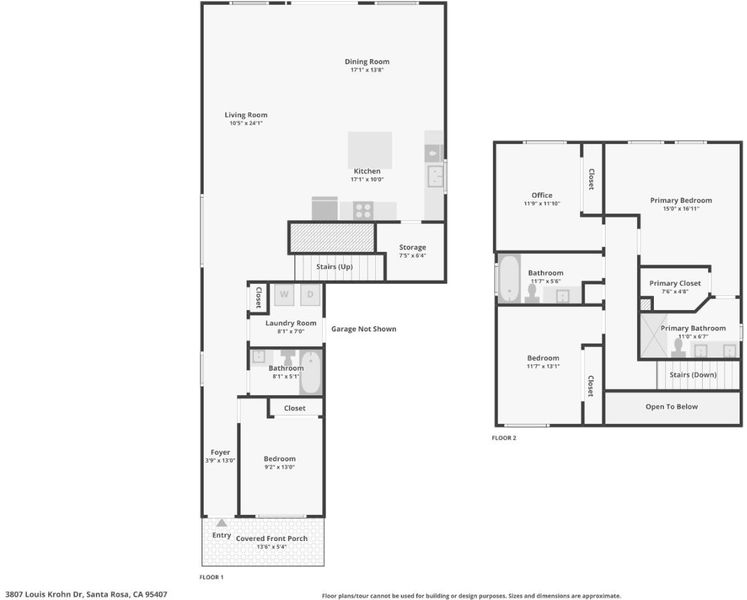
Discover 3807 Louis Krohn Drive, a beautifully maintained 4-bed and 3-bath single-story home, built in 2021, positioned in an ideal Santa Rosa location. The open-concept floor plan seamlessly connects the kitchen and dining areas with the main living space, creating an inviting setting for everyday living and entertaining. The kitchen features Calacatta-style counters with full backsplash, white shaker self-closing cabinetry, a center island, stainless steel appliances, and a walk-in pantry. A spacious main-level bedroom and full bathroom provide excellent flexibility for guests or multigenerational living, while the primary suite offers dual sinks, tile flooring, and an oversized shower. Additional highlights include engineered oak-style LVP flooring in designated living areas, upgraded low-pile carpeting in the bedrooms, two-tone interior paint, ceiling fans in every bedroom, an inside laundry room, tankless water heater, fire sprinkler system, and a finished garage with automatic opener. The backyard offers a private and low-maintenance retreat with a concrete patio, tall privacy fencing, and a drought-friendly yard. Ideally situated near shopping, dining, parks, trails, and Downtown Santa Rosa, with convenient access to Highway 101 and the best of Sonoma County Wine Country.

- Days on Market
- 3 days
- Current Status
- Active
- Original Price
- $688,888
- List Price
- $688,888
- On Market Date
- Sep 9, 2026
- Property Type
- Single Family Home
- Area
- 25117 - Santa Rosa-Southwest
- Zip Code
- 95407
- MLS ID
- ML82060473
- APN
- 035-710-004-000
- Year Built
- 2021
- Stories in Building
- 2
- Possession
- COE
- Data Source
- MLSL
- Origin MLS System
- MLSListings, Inc.
Santa Rosa Christian School
Private K-12 Combined Elementary And Secondary, Religious, Coed
Students: NA Distance: 0.5mi
J. X. Wilson Elementary School
Public K-6 Elementary
Students: 473 Distance: 0.6mi
Lawrence Cook Middle School
Public 7-8 Middle
Students: 459 Distance: 0.8mi
Wright Charter School
Charter K-8 Elementary
Students: 456 Distance: 0.9mi
Robert L. Stevens Elementary School
Public PK-6 Elementary
Students: 547 Distance: 1.1mi
St. Michael's Orthodox School
Private K-1, 3-5, 7-8 Alternative, Elementary, Religious, Coed
Students: NA Distance: 1.3mi
- Bed
- 4
- Bath
- 3
- Shower over Tub - 1
- Parking
- 2
- Attached Garage, Off-Street Parking, Uncovered Parking
- SQ FT
- 2,078
- SQ FT Source
- Unavailable
- Lot SQ FT
- 3,685.0
- Lot Acres
- 0.084596 Acres
- Kitchen
- Countertop - Quartz, Dishwasher, Exhaust Fan, Garbage Disposal, Island, Microwave, Oven - Electric, Oven Range - Electric, Pantry, Refrigerator
- Cooling
- Ceiling Fan, Central AC
- Dining Room
- Dining Area in Living Room, Other
- Disclosures
- Natural Hazard Disclosure
- Family Room
- Kitchen / Family Room Combo, Other
- Flooring
- Carpet, Tile, Vinyl / Linoleum, Other
- Foundation
- Concrete Perimeter and Slab
- Heating
- Central Forced Air
- Laundry
- Dryer, Inside, Washer, Washer / Dryer, Other
- Views
- City Lights
- Possession
- COE
- * Fee
- $52
- Name
- Sonoma Courtside Village
- *Fee includes
- Other
MLS and other Information regarding properties for sale as shown in Theo have been obtained from various sources such as sellers, public records, agents and other third parties. This information may relate to the condition of the property, permitted or unpermitted uses, zoning, square footage, lot size/acreage or other matters affecting value or desirability. Unless otherwise indicated in writing, neither brokers, agents nor Theo have verified, or will verify, such information. If any such information is important to buyer in determining whether to buy, the price to pay or intended use of the property, buyer is urged to conduct their own investigation with qualified professionals, satisfy themselves with respect to that information, and to rely solely on the results of that investigation.
School data provided by GreatSchools. School service boundaries are intended to be used as reference only. To verify enrollment eligibility for a property, contact the school directly.