

$998,000
1,227
SQ FT
$813
SQ/FT
3338 Golf Drive
@ White Road & Mabury Road - 5 - Berryessa, San Jose

- 3 Bed
- 2 Bath
- 2 Park
- 1,227 sqft
- San Jose
-

-
Sun Sep 13, 2:00 pm - 4:00 pm
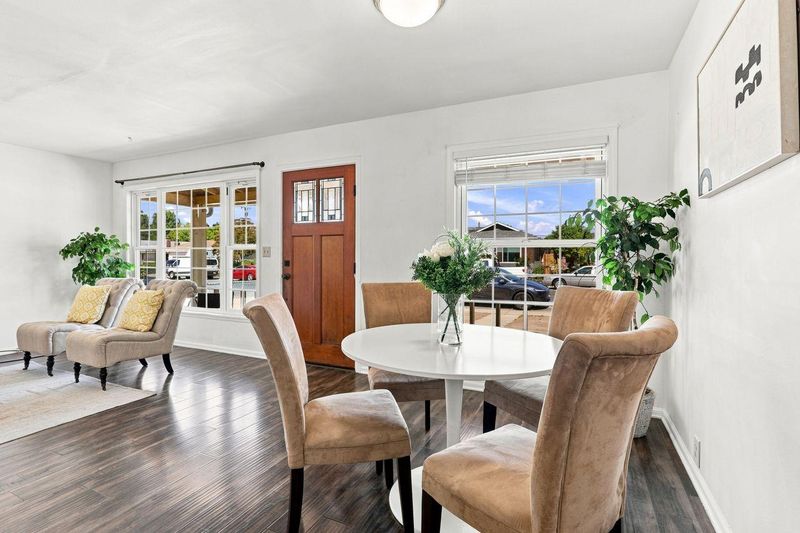
Piedmont High School! Move-in 3 Bed/2 Bath home in desirable Berryessa!
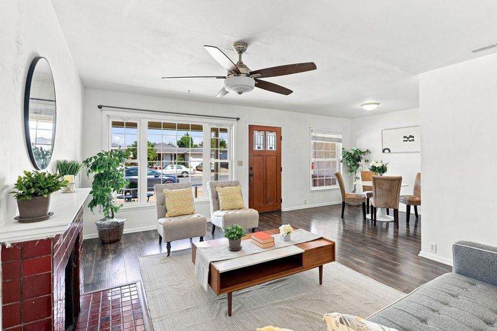
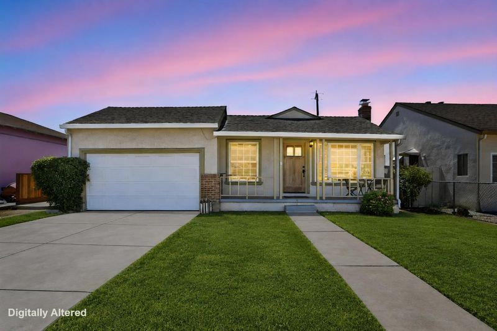
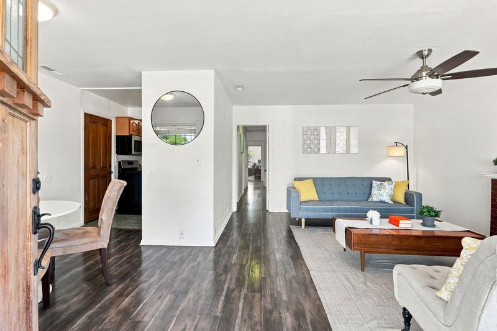
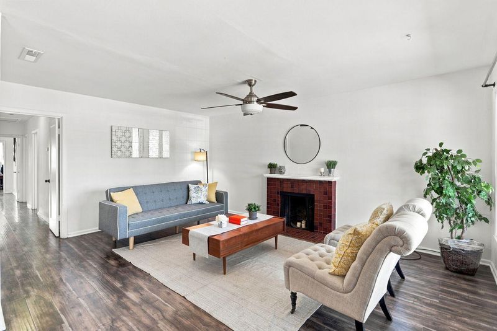
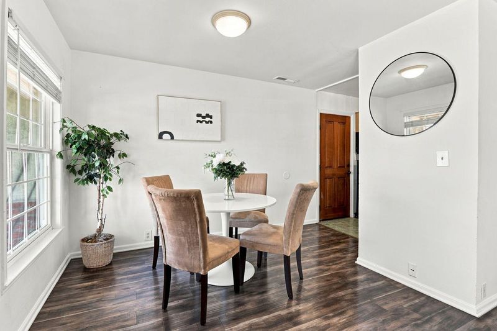
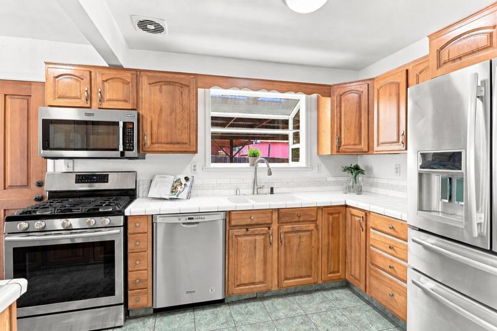
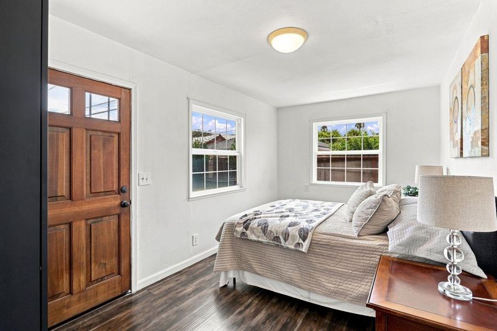
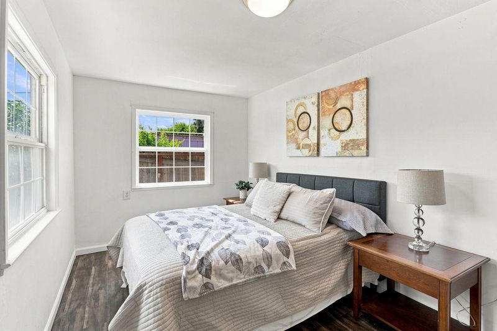
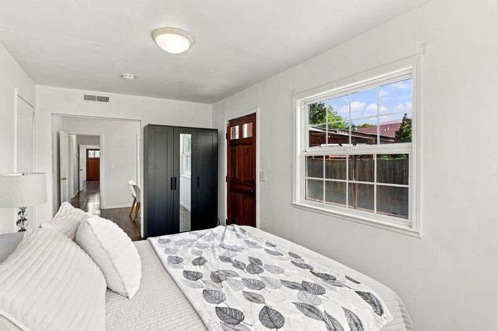
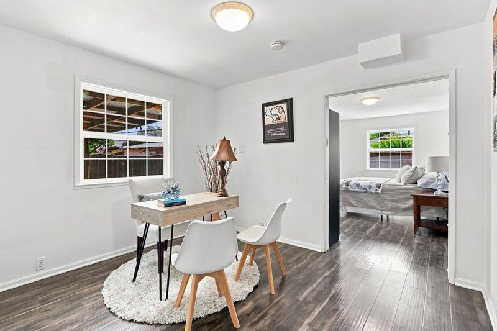
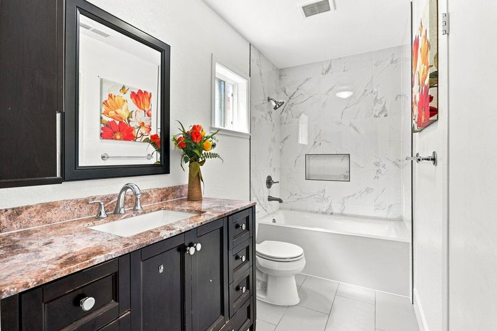
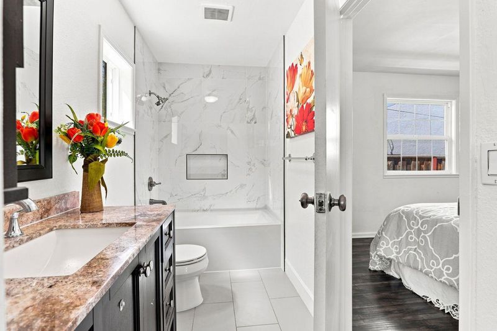
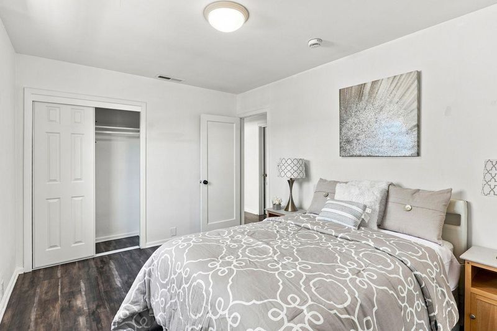
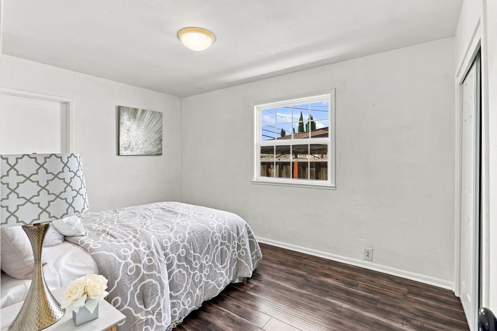
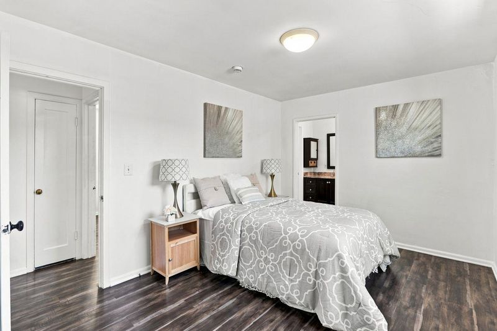
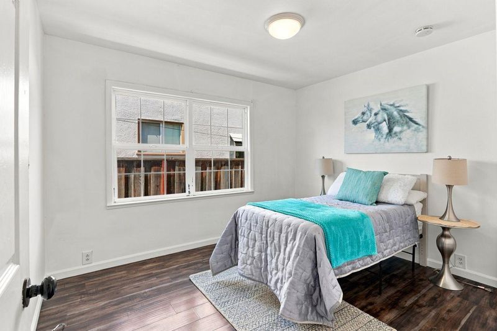
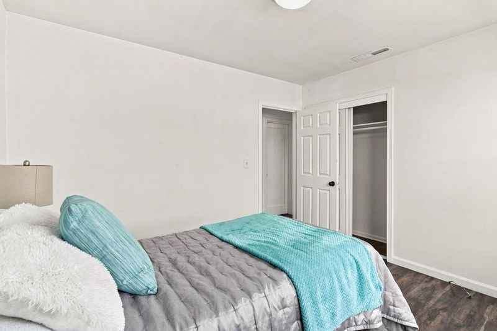
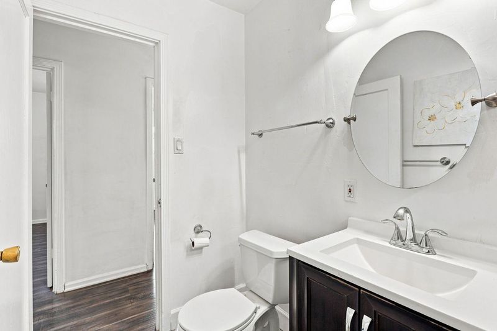
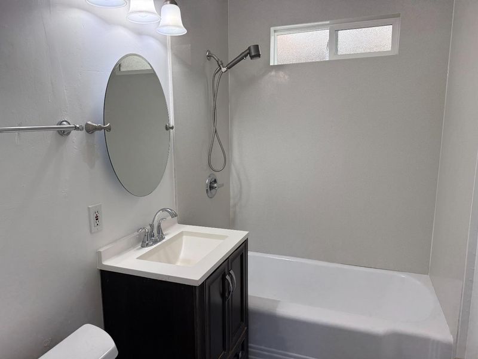
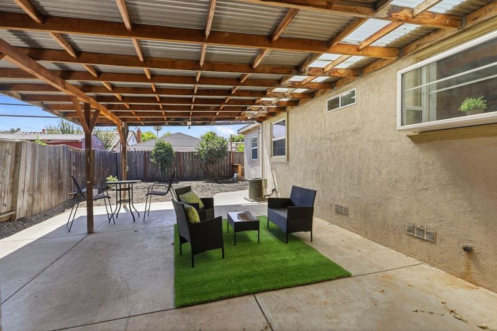
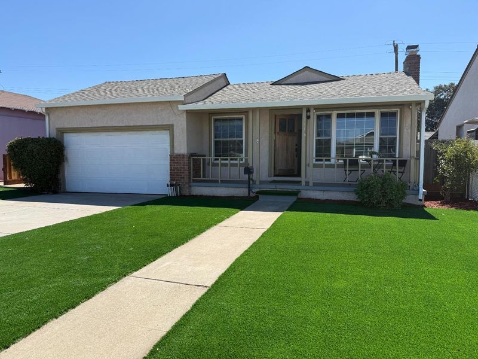
Thoughtfully Updated Single-Story Home in Prime Berryessa Location! This well maintained 3-bedroom, 2-bath home offers convenience and exceptional value. Features include beautiful hardwood floors, dual-pane windows, central air conditioning, and a newer roof. The updated kitchen features stainless steel appliances, ample cabinetry, and opens to dining area filled with natural light. Both bathrooms have been tastefully remodeled with modern finishes. The spacious primary suite includes a dedicated office area, ideal for working from home or creating a private retreat. Enjoy attractive, low maintenance front yard. A detached storage shed offers valuable additional storage space. Located in one of Berryessa's most desirable neighborhoods, this home is close to parks, walking trails, shopping, dining, and major Silicon Valley employers. Enjoy easy access to VTA Light Rail and major freeways. Top-rated Berryessa school: Noble Elementary, Piedmont Middle School, and Piedmont Hills High School (buyer to verify). A rare opportunity to own a move-in-ready home in a sought-after neighborhood that combines convenience and location. Must See!

- Days on Market
- 5 days
- Current Status
- Active
- Original Price
- $998,000
- List Price
- $998,000
- On Market Date
- Sep 8, 2026
- Property Type
- Single Family Home
- Area
- 5 - Berryessa
- Zip Code
- 95127
- MLS ID
- ML82059689
- APN
- 599-14-032
- Year Built
- 1952
- Stories in Building
- 1
- Possession
- Unavailable
- Data Source
- MLSL
- Origin MLS System
- MLSListings, Inc.
Millard Mccollam Elementary School
Public K-5 Elementary
Students: 502 Distance: 0.3mi
Toyon Elementary School
Public K-5 Elementary
Students: 292 Distance: 0.5mi
Escuela Popular Accelerated Family Learning School
Charter K-12 Combined Elementary And Secondary
Students: 369 Distance: 0.5mi
Piedmont Middle School
Public 6-8 Middle
Students: 819 Distance: 0.6mi
Noble Elementary School
Public K-5 Elementary
Students: 456 Distance: 0.8mi
Ben Painter Elementary School
Public PK-8 Elementary
Students: 334 Distance: 0.8mi
- Bed
- 3
- Bath
- 2
- Showers over Tubs - 2+
- Parking
- 2
- Attached Garage
- SQ FT
- 1,227
- SQ FT Source
- Unavailable
- Lot SQ FT
- 5,000.0
- Lot Acres
- 0.114784 Acres
- Kitchen
- Dishwasher, Microwave, Oven Range - Gas, Refrigerator
- Cooling
- Central AC
- Dining Room
- Dining Area in Living Room
- Disclosures
- Natural Hazard Disclosure
- Family Room
- No Family Room
- Flooring
- Laminate, Tile
- Foundation
- Concrete Perimeter
- Fire Place
- Living Room, Wood Burning
- Heating
- Central Forced Air
- Laundry
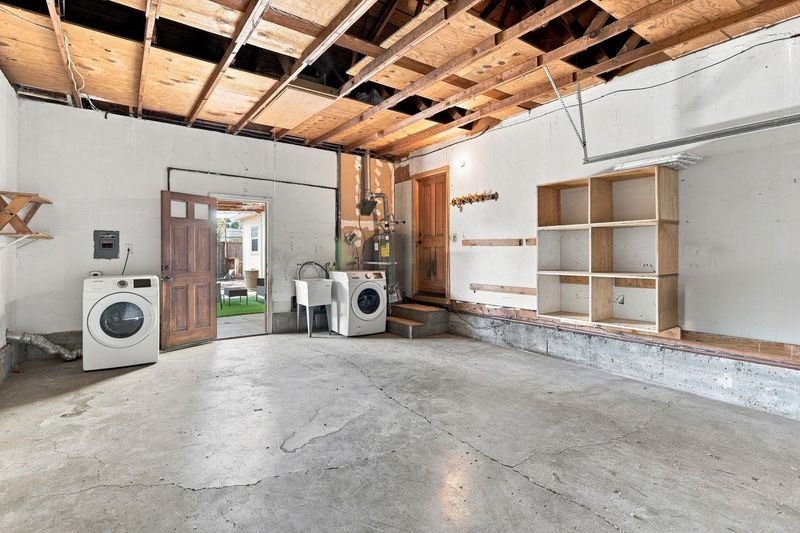
- Washer / Dryer
- Fee
- Unavailable
MLS and other Information regarding properties for sale as shown in Theo have been obtained from various sources such as sellers, public records, agents and other third parties. This information may relate to the condition of the property, permitted or unpermitted uses, zoning, square footage, lot size/acreage or other matters affecting value or desirability. Unless otherwise indicated in writing, neither brokers, agents nor Theo have verified, or will verify, such information. If any such information is important to buyer in determining whether to buy, the price to pay or intended use of the property, buyer is urged to conduct their own investigation with qualified professionals, satisfy themselves with respect to that information, and to rely solely on the results of that investigation.
School data provided by GreatSchools. School service boundaries are intended to be used as reference only. To verify enrollment eligibility for a property, contact the school directly.