

$720,000
2,362
SQ FT
$305
SQ/FT
1039 Sandhurst Drive
@ Georgia - Vallejo 1, Vallejo

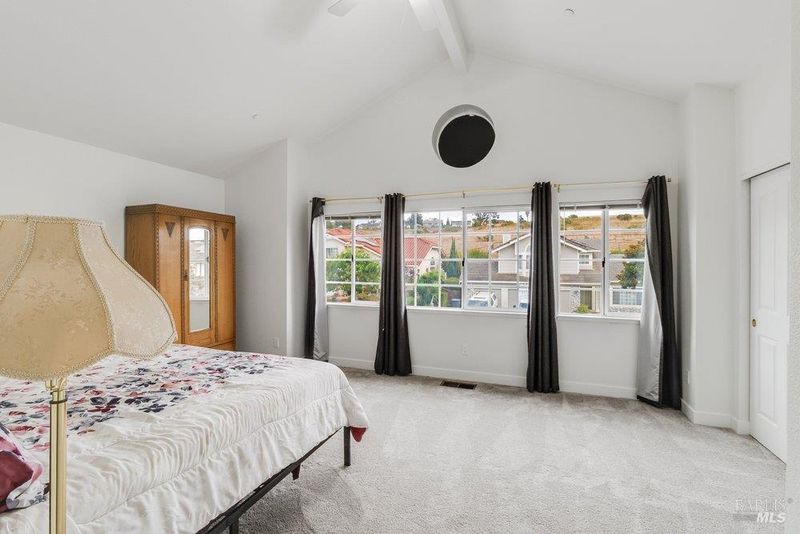
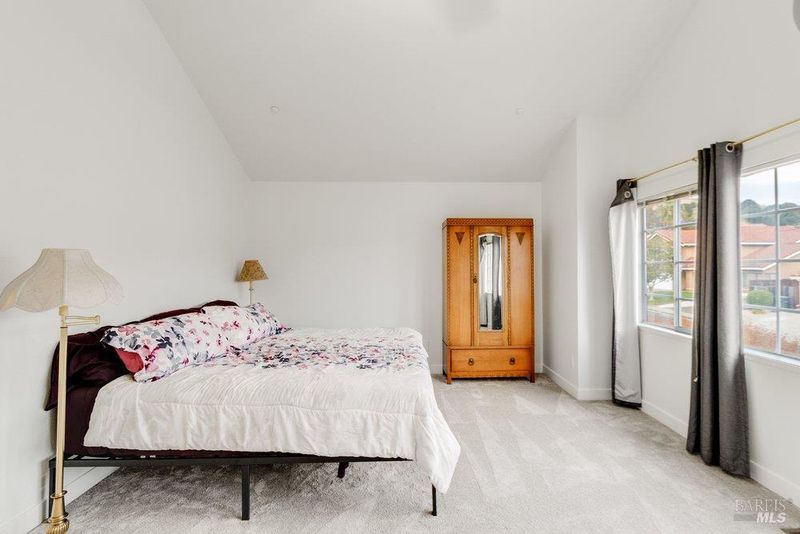
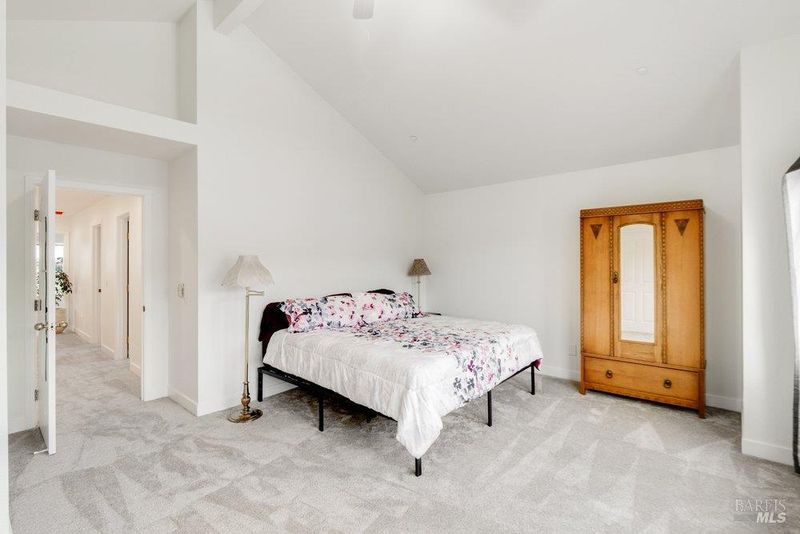
- 5 Bed
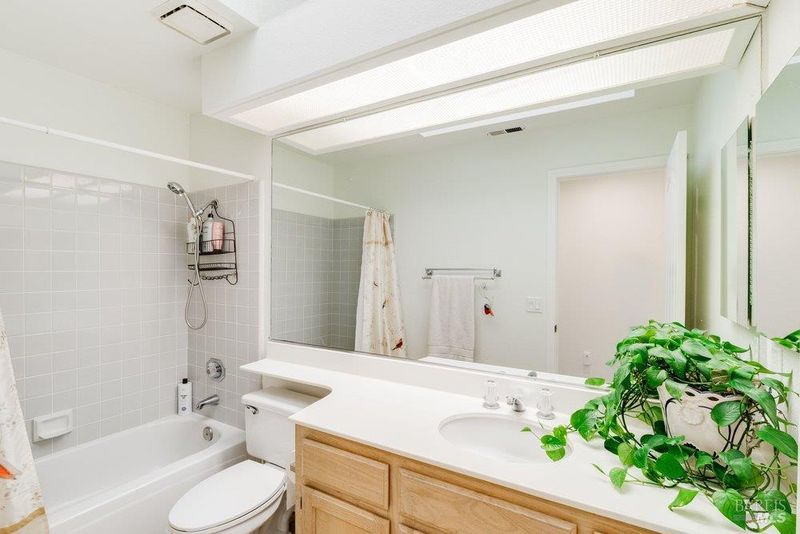
- 3 Bath
- 6 Park
- 2,362 sqft
- Vallejo
-

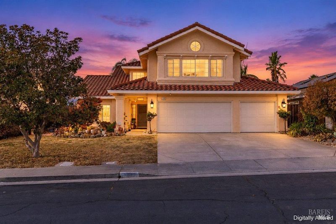
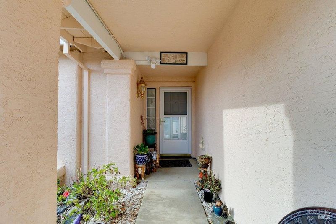
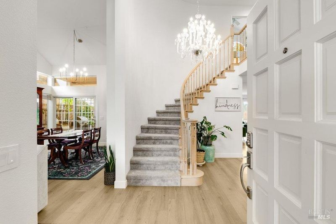
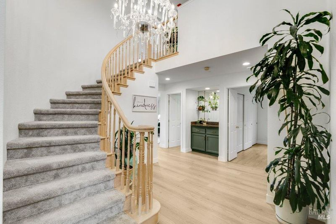
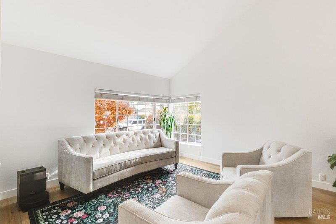
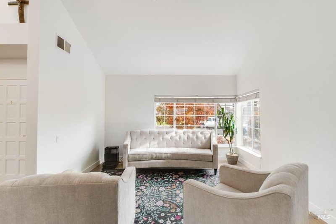
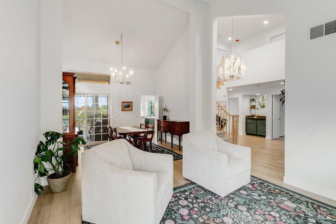
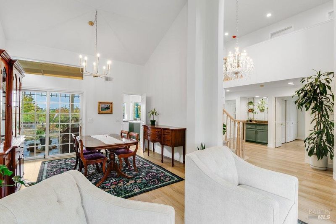
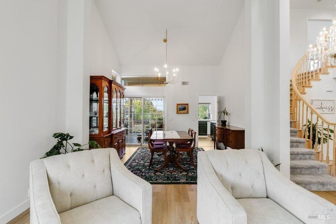
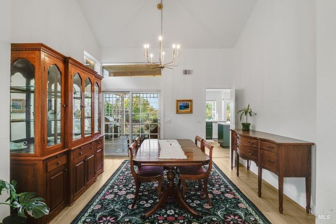
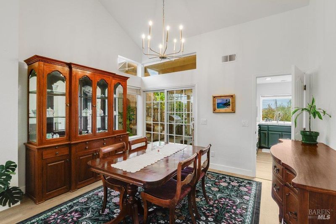
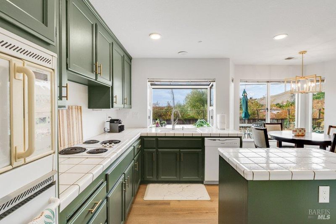
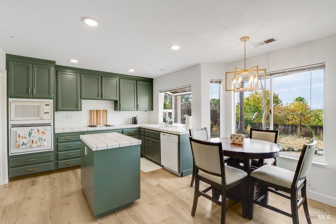
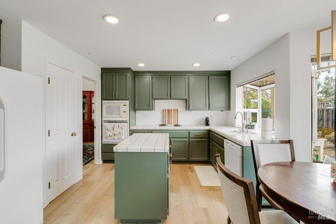
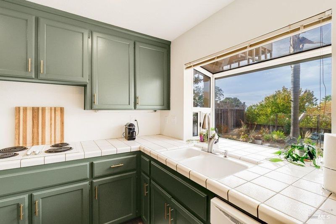
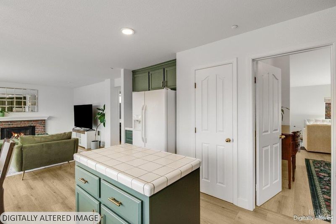
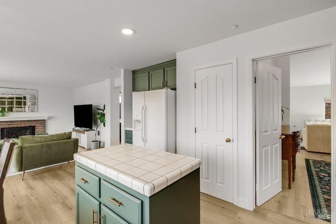
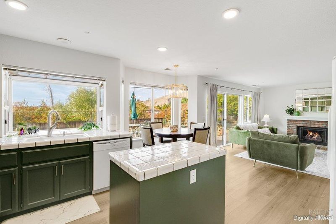
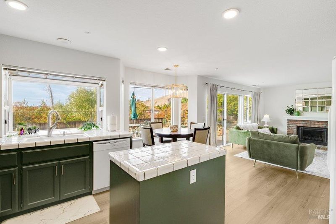
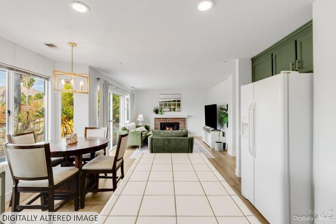
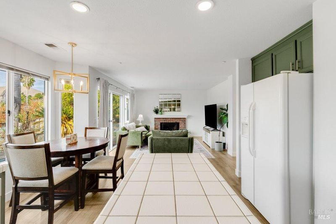
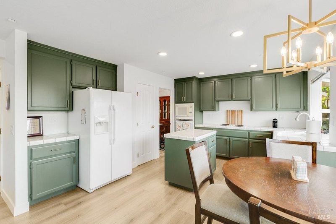
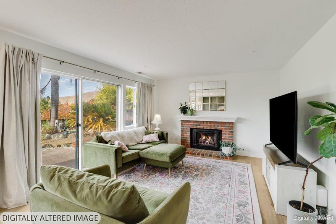
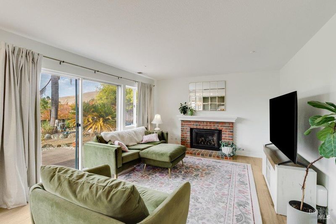
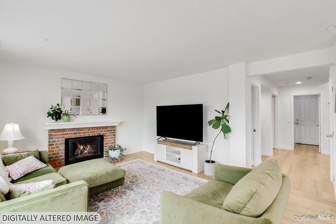
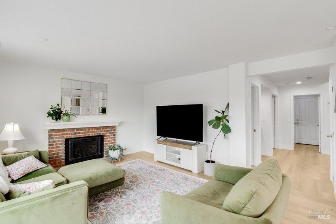
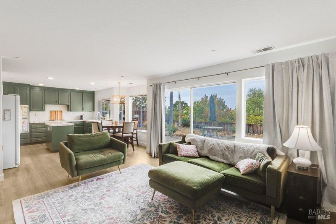
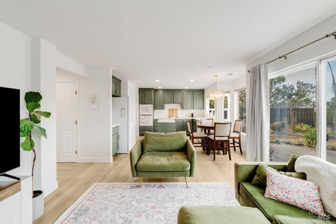
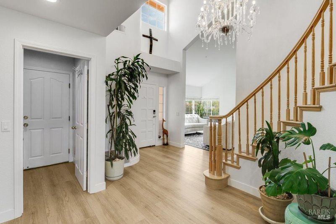
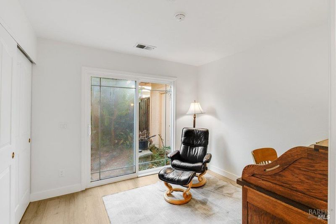
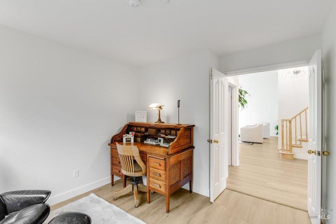
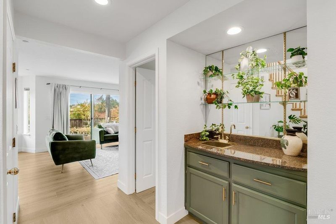
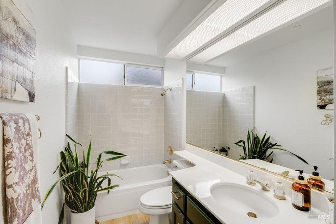
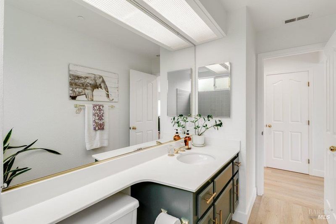
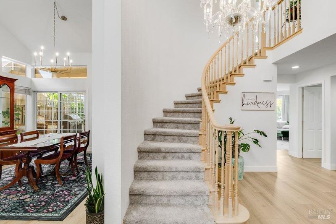
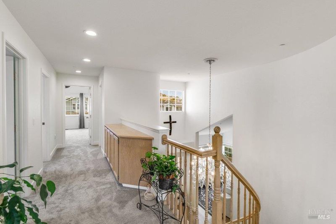
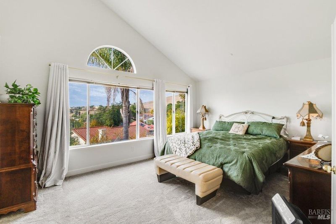
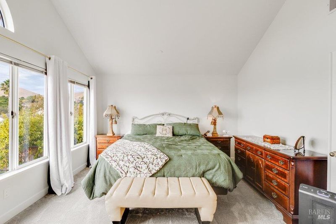
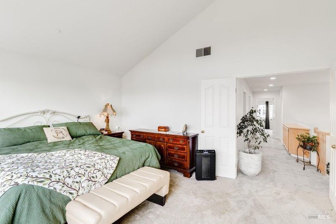
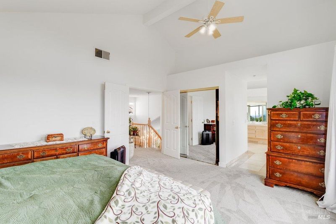
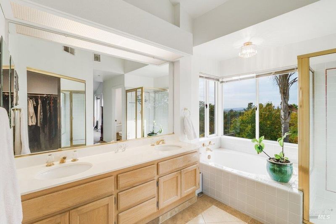
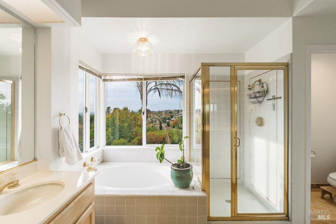
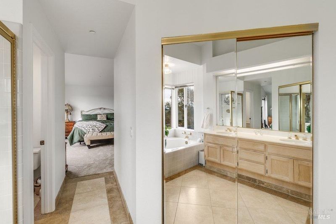
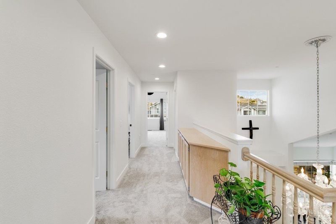
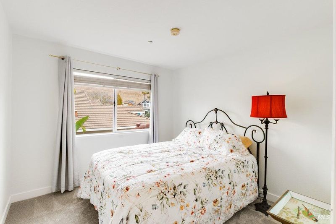
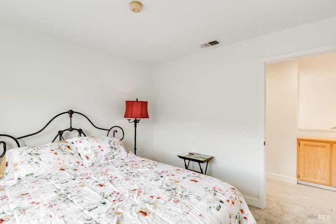
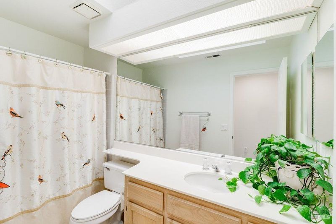
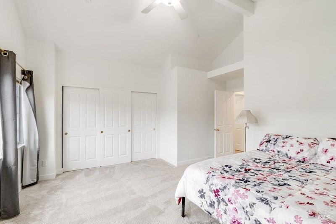
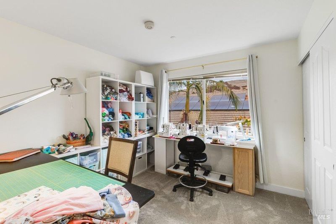
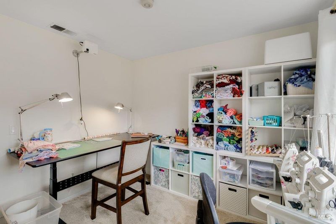
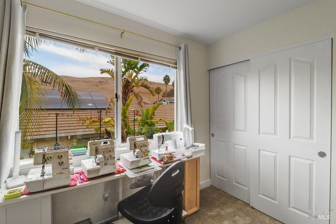
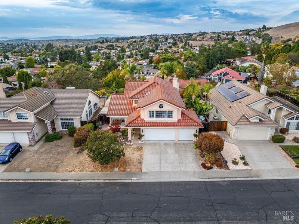
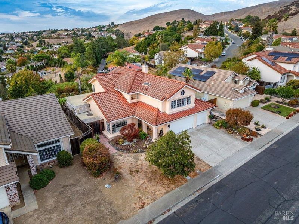
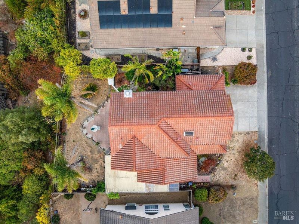
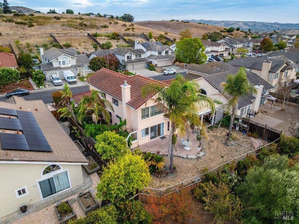
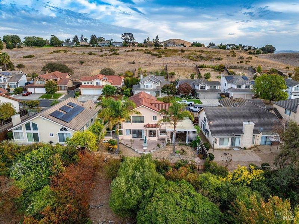
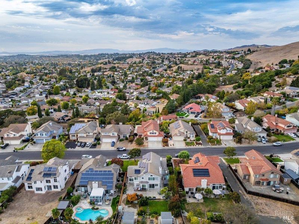
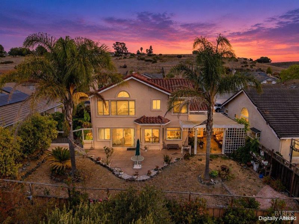
Space, Space AND MORE SPACE! Welcome to 1039 Sandhurst Drive, a fantastic FIVE bedroom, THREE full bath home with the room and flexibility today's buyers are looking for! Step inside to a spacious, comfortable floor plan designed for real life whether that means a full house, working from home, welcoming guests or simply having room to spread out. With five bedrooms and three full bathrooms, the possibilities are endless. Create dedicated guest space, home offices, a workout room, playroom or finally give everyone a space of their own. Generous living areas make everyday living easy, while the backyard offers even more room to relax, entertain and enjoy the California lifestyle. Conveniently located near shopping, dining, schools, parks and commuter routes, this home delivers the winning combination of SIZE, FUNCTION and VALUE. Five bedrooms. Three full bathrooms. Plenty of space. SO many possibilities. If you've been waiting for a home that gives you MORE, 1039 Sandhurst Drive is ready for you. Come see it and prepare to fall in love!

- Days on Market
- 1 day
- Current Status
- Active
- Original Price
- List Price
- $720,000
- On Market Date
- Oct 23, 2026
- Property Type
- Single Family Residence
- Area
- Vallejo 1
- Zip Code
- 94591
- MLS ID
- 326089436
- APN
- 0082333120
- Year Built
- 1993
- Stories in Building
- 2
- Possession
- Close Of Escrow
- Data Source
- BAREIS
- Origin MLS System
The Beal Academy
Private 8-12 Coed
Students: NA Distance: 0.2mi
St. Patrick-St. Vincent High School
Private 9-12 Secondary, Religious, Coed
Students: 509 Distance: 1.1mi
Joe Henderson Elementary School
Public K-5 Elementary
Students: 548 Distance: 1.2mi
St. Catherine Of Siena School
Private K-8 Elementary, Religious, Coed
Students: 285 Distance: 1.3mi
Annie Pennycook Elementary School
Public K-5 Elementary
Students: 600 Distance: 1.4mi
Matthew Turner Elementary School
Public K-5 Elementary
Students: 498 Distance: 1.6mi
- Bed
- 5
- Bath
- 3
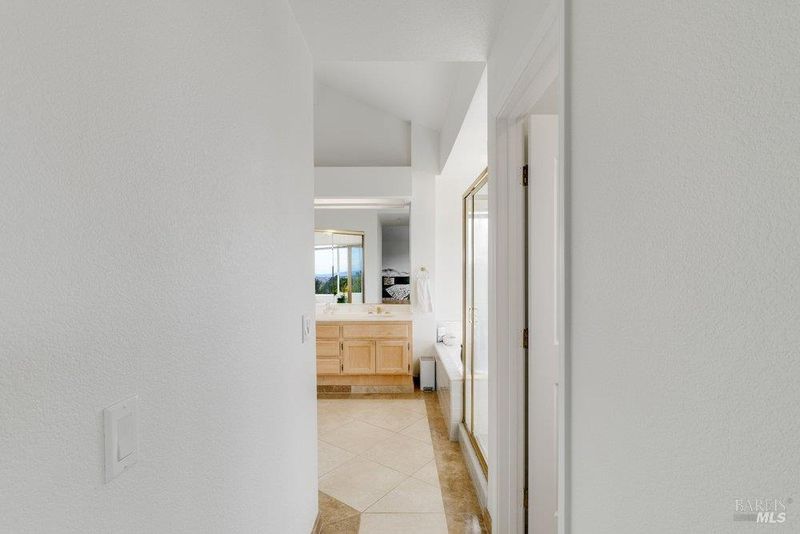
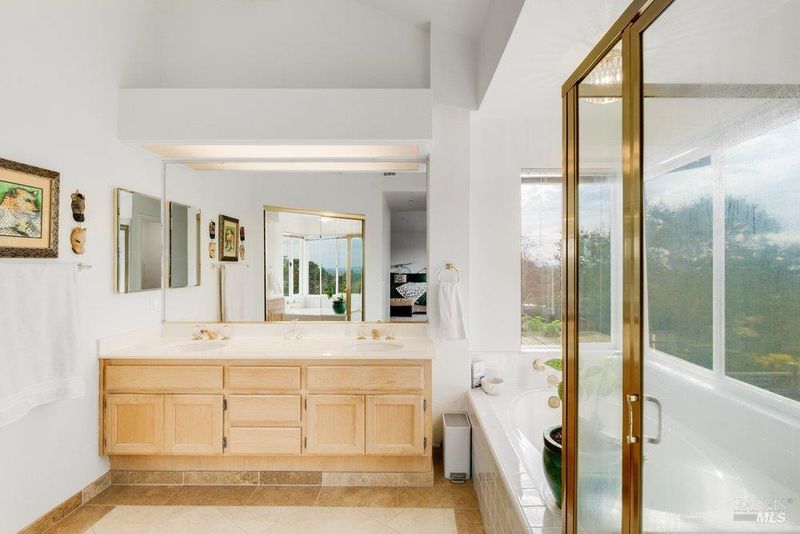
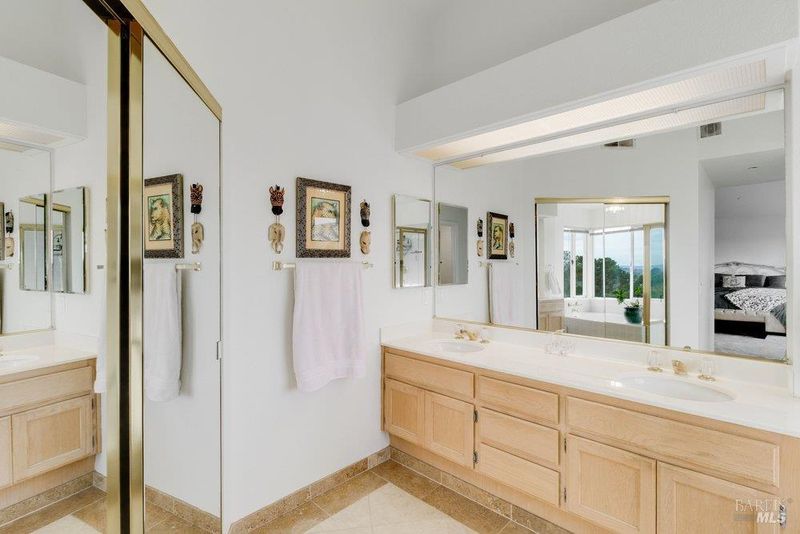
- Shower Stall(s), Tub, Window
- Parking
- 6
- Inside Entrance, Side-by-Side
- SQ FT
- 2,362
- SQ FT Source
- Assessor Auto-Fill
- Lot SQ FT
- 6,930.0
- Lot Acres
- 0.1591 Acres
- Kitchen
- Kitchen Island
- Cooling
- Central Air
- Dining Room
- Dining/Living Combo
- Disclosures
- Other
- Family Room
- Great Room
- Living Room
- Cathedral/Vaulted
- Flooring
- Carpet
- Foundation
- Slab
- Fire Place
- Brick
- Heating
- Central
- Laundry
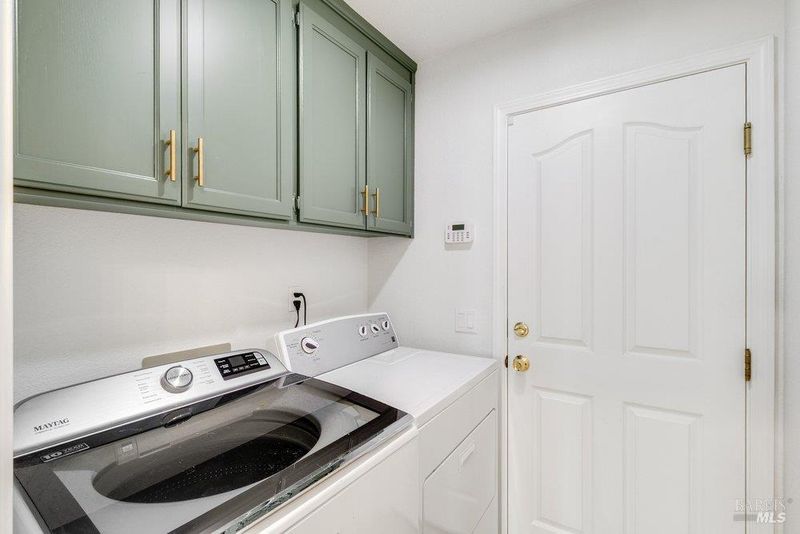
- Inside Room
- Upper Level
- Bedroom(s), Full Bath(s), Primary Bedroom
- Main Level
- Bedroom(s), Dining Room, Family Room, Full Bath(s), Garage, Kitchen, Living Room
- Views
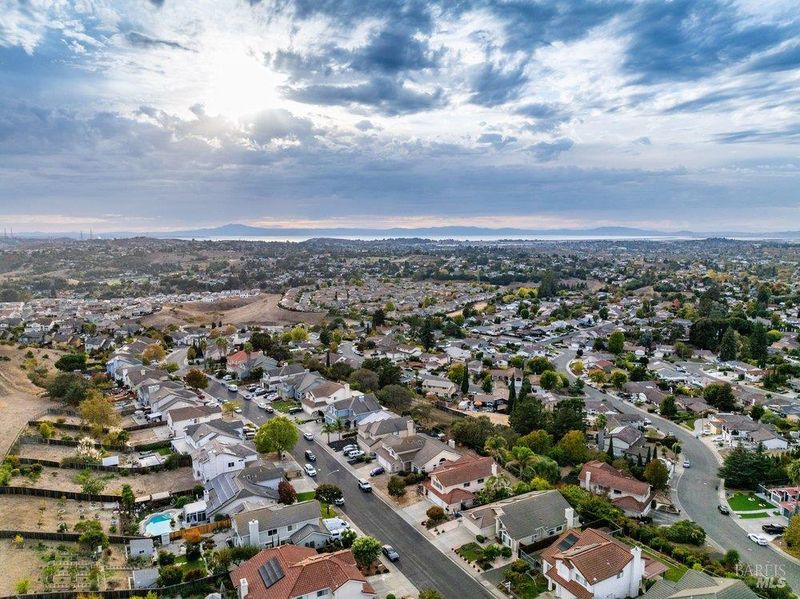
- City Lights, Hills
- Possession
- Close Of Escrow
- Basement
- None
- Architectural Style
- Contemporary
- Fee
- $0
MLS and other Information regarding properties for sale as shown in Theo have been obtained from various sources such as sellers, public records, agents and other third parties. This information may relate to the condition of the property, permitted or unpermitted uses, zoning, square footage, lot size/acreage or other matters affecting value or desirability. Unless otherwise indicated in writing, neither brokers, agents nor Theo have verified, or will verify, such information. If any such information is important to buyer in determining whether to buy, the price to pay or intended use of the property, buyer is urged to conduct their own investigation with qualified professionals, satisfy themselves with respect to that information, and to rely solely on the results of that investigation.
School data provided by GreatSchools. School service boundaries are intended to be used as reference only. To verify enrollment eligibility for a property, contact the school directly.