

$1,289,000
1,682
SQ FT
$766
SQ/FT
5470 Fernwood Dr
@ Lafayette - Hill Vista, Newark

- 4 Bed
- 2 Bath
- 2 Park
- 1,682 sqft
- Newark
-

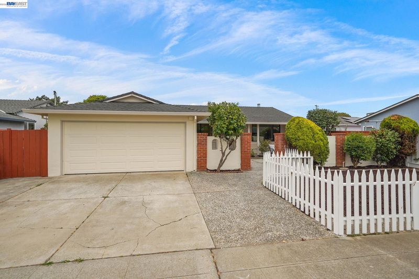
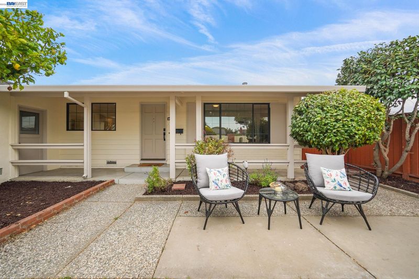
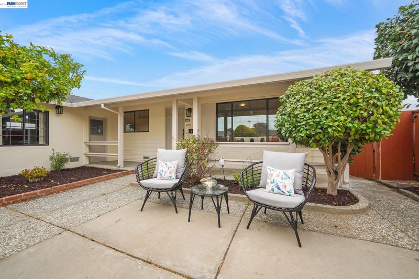
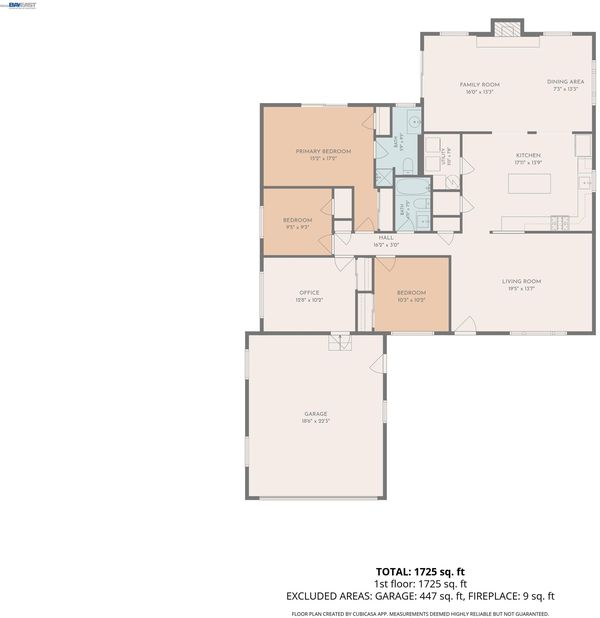
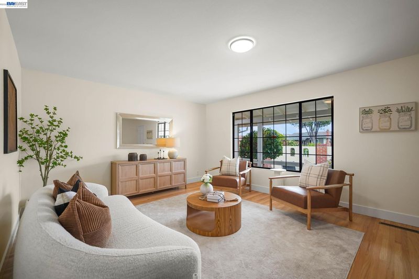
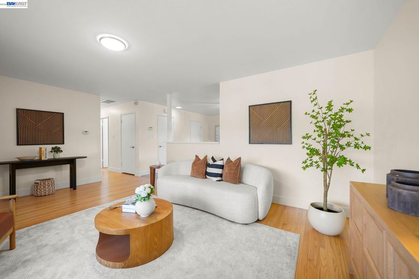
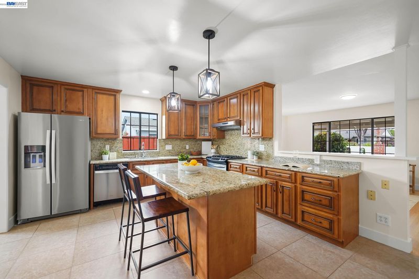
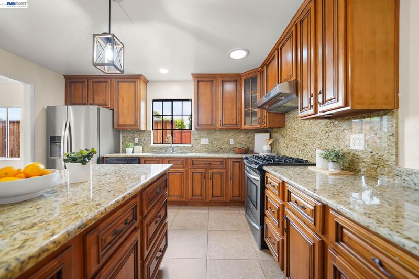
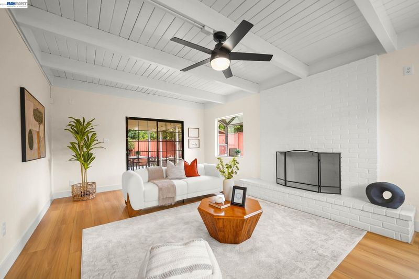
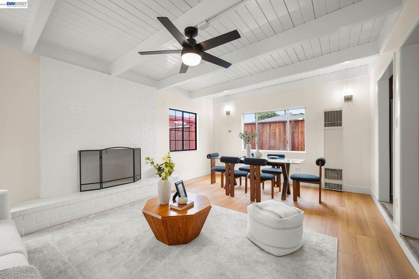
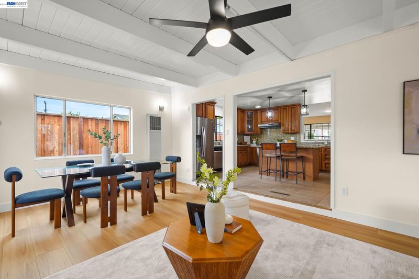
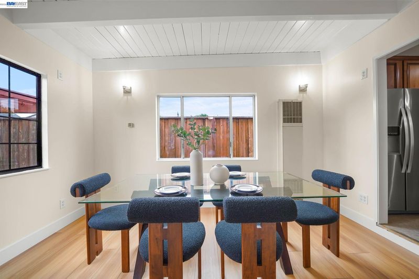
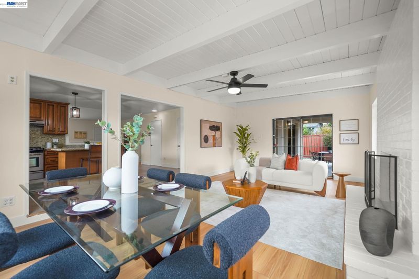
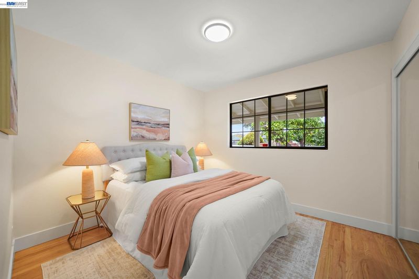
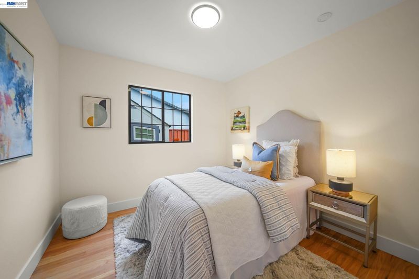
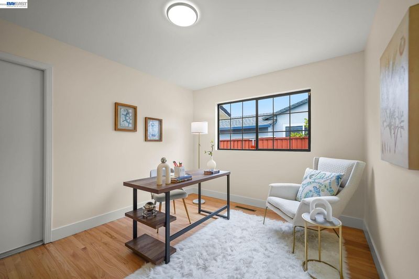
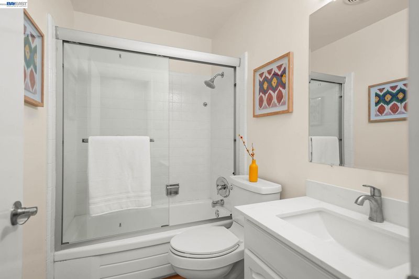
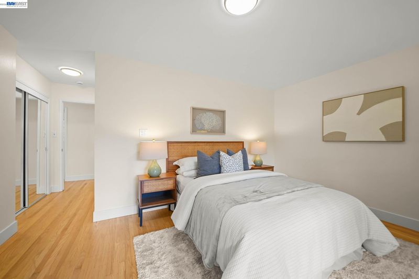
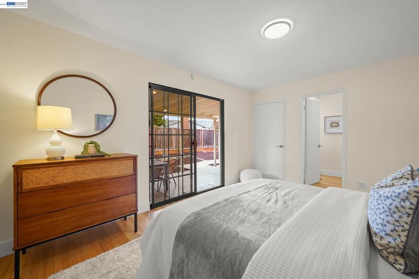
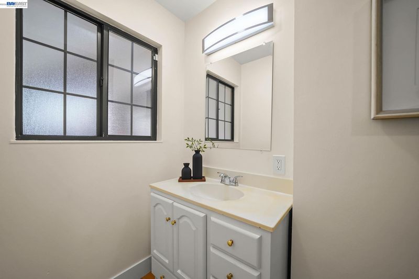
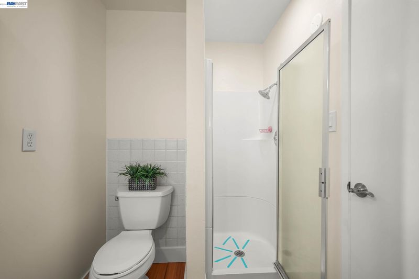
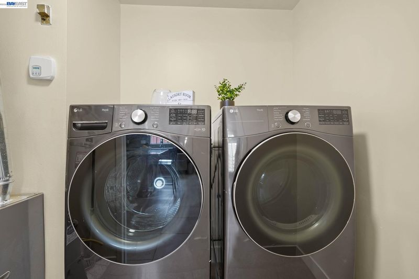
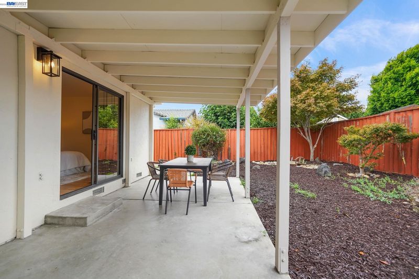
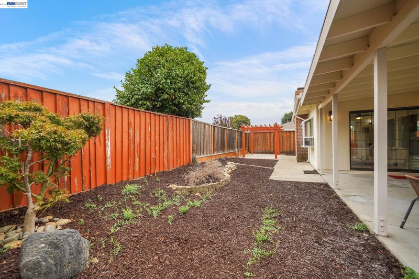
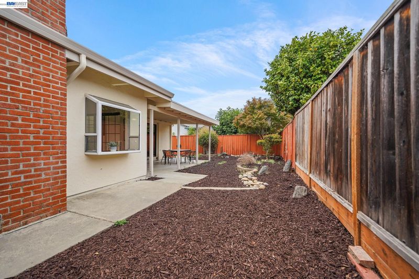
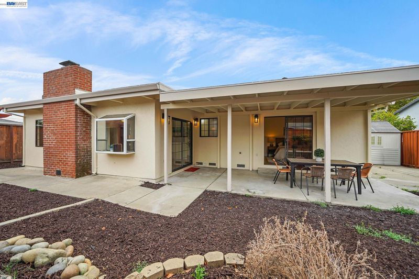
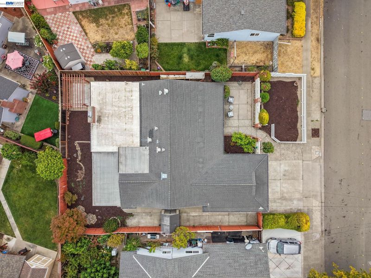
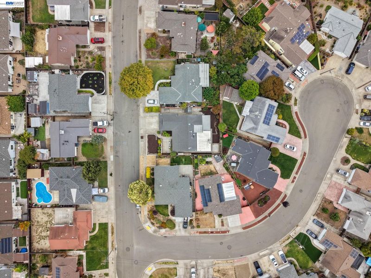
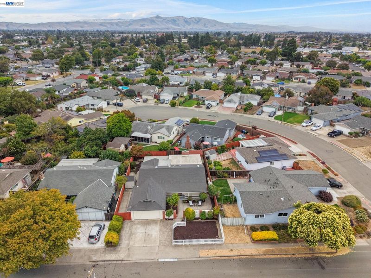
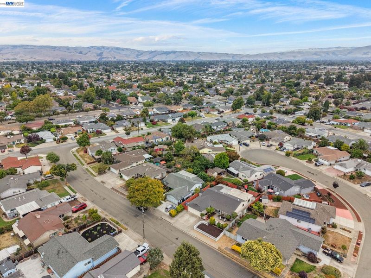
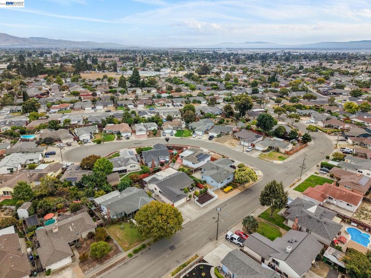
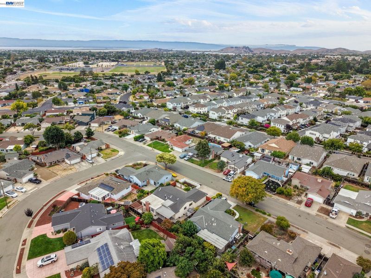
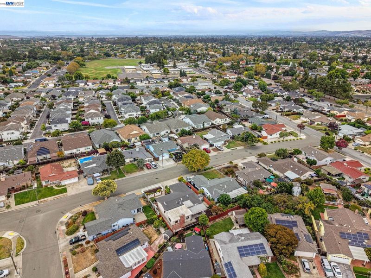
Have you ever dreamed of owning a home with a white picket fence? Welcome to this charming single-story home in Newark’s sought-after Hill Vista neighborhood. Blending classic charm with thoughtful updates, this 4-bedroom, 2-bathroom home offers 1,682 square feet of living space, including a permitted family room addition. Inviting curb appeal welcomes you with a charming white picket fence and a private, peaceful courtyard patio. Inside, the living room features beautifully refinished hardwood floors and a large window that fills the space with natural light. The open-concept kitchen features a large center island with breakfast bar seating, pendant lighting, stainless steel appliances, and granite countertops. Abundant counter space, cabinet storage, and a pantry closet provide ample storage, while the adjacent interior laundry room adds convenience. The permitted family room addition features luxury vinyl plank flooring, a wood-burning fireplace, and sliding door access to the backyard. The generously sized primary bedroom features an ensuite full bathroom and private access to the backyard. Three secondary bedrooms share the hall bathroom, with one bedroom featuring a separate entrance to the attached garage. The backyard features a covered patio, pergola, and storage shed, creating an inviting outdoor setting. Additional features include new interior and exterior paint and refinished hardwood flooring. Conveniently located near Newark Lake, Newark Community Center Park, and NewBark Dog Park, with Sprouts, Safeway, and a variety of restaurants nearby. Easy access to I-880, I-84, and the Dumbarton Bridge provides convenient connections to Tesla, Meta, and Silicon Valley.

- Current Status
- Active
- Original Price
- $1,289,000
- List Price
- $1,289,000
- On Market Date
- Sep 2, 2026
- Property Type
- Detached
- D/N/S
- Hill Vista
- Zip Code
- 94560
- MLS ID
- 41146918
- APN
- 92A77627
- Year Built
- 1961
- Stories in Building
- 1
- Possession
- Close Of Escrow
- Data Source
- MAXEBRDI
- Origin MLS System
- BAY EAST
Bridgepoint High (Continuation) School
Public 9-12 Continuation
Students: 66 Distance: 0.3mi
Crossroads High (Alternative) School
Public K-12 Alternative
Students: 43 Distance: 0.3mi
Newark Junior High School
Public 7-8 Middle
Students: 889 Distance: 0.3mi
Newark Adult
Public n/a Adult Education
Students: NA Distance: 0.3mi
E. L. Musick Elementary School
Public K-6 Elementary
Students: 283 Distance: 0.4mi
John F. Kennedy Elementary School
Public K-6 Elementary
Students: 404 Distance: 0.6mi
- Bed
- 4
- Bath
- 2
- Parking
- 2
- Attached, Int Access From Garage
- SQ FT
- 1,682
- SQ FT Source
- Public Records
- Lot SQ FT
- 6,400.0
- Lot Acres
- 0.15 Acres
- Pool Info
- None
- Kitchen
- Dishwasher, Gas Range, Free-Standing Range, Refrigerator, Dryer, Washer, Breakfast Bar, Stone Counters, Gas Range/Cooktop, Kitchen Island, Range/Oven Free Standing, Updated Kitchen
- Cooling
- Ceiling Fan(s)
- Disclosures
- Disclosure Package Avail
- Entry Level
- Exterior Details
- Back Yard, Front Yard
- Flooring
- Hardwood Flrs Throughout, Vinyl
- Foundation
- Fire Place
- Family Room
- Heating
- Forced Air, Wall Furnace
- Laundry
- Dryer, Laundry Room, Washer
- Main Level
- 4 Bedrooms, 2 Baths, Main Entry
- Possession
- Close Of Escrow
- Architectural Style
- Ranch
- Non-Master Bathroom Includes
- Shower Over Tub
- Construction Status
- Existing
- Additional Miscellaneous Features
- Back Yard, Front Yard
- Location
- Rectangular Lot
- Roof
- Composition Shingles
- Water and Sewer
- Public
- Fee
- Unavailable
MLS and other Information regarding properties for sale as shown in Theo have been obtained from various sources such as sellers, public records, agents and other third parties. This information may relate to the condition of the property, permitted or unpermitted uses, zoning, square footage, lot size/acreage or other matters affecting value or desirability. Unless otherwise indicated in writing, neither brokers, agents nor Theo have verified, or will verify, such information. If any such information is important to buyer in determining whether to buy, the price to pay or intended use of the property, buyer is urged to conduct their own investigation with qualified professionals, satisfy themselves with respect to that information, and to rely solely on the results of that investigation.
School data provided by GreatSchools. School service boundaries are intended to be used as reference only. To verify enrollment eligibility for a property, contact the school directly.