

$2,198,888
2,746
SQ FT
$801
SQ/FT
5290 Crestline Way
@ Crestline Way - Pleasanton Vally, Pleasanton

- 5 Bed
- 4 Bath
- 2 Park
- 2,746 sqft
- Pleasanton
-

-
Sun Sep 13, 1:15 pm - 4:00 pm
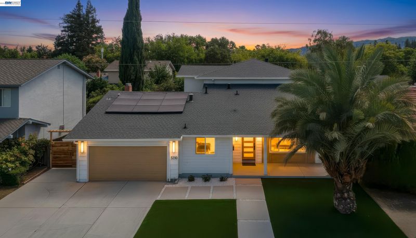
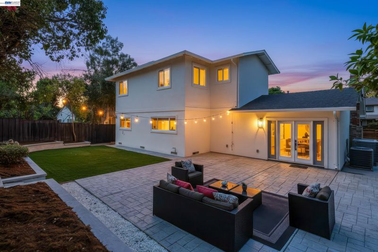
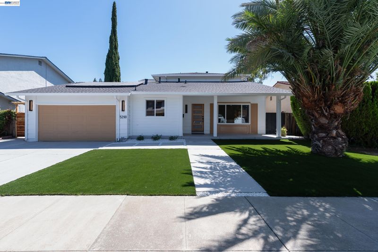
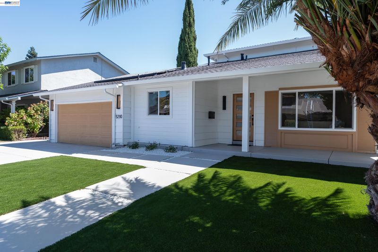
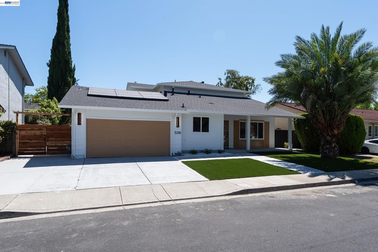
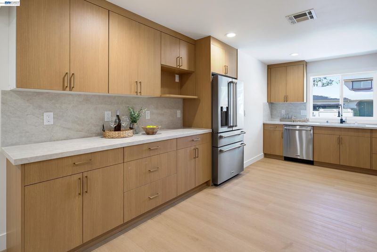
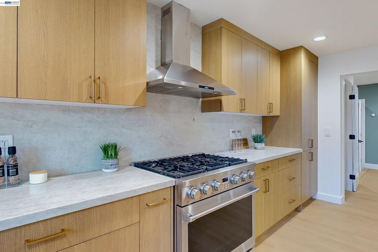
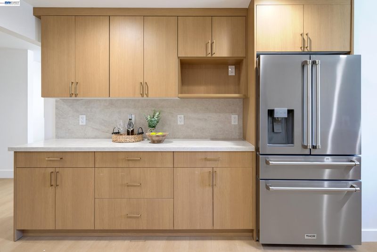
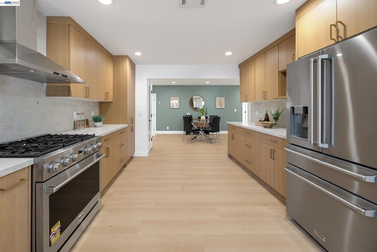
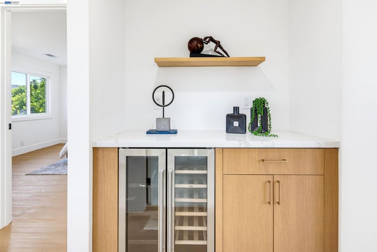
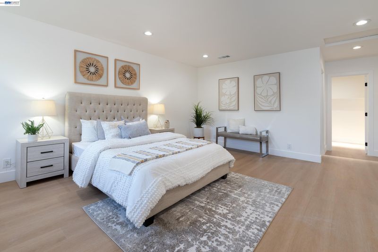
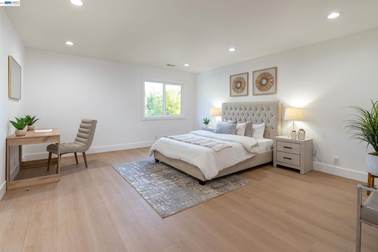
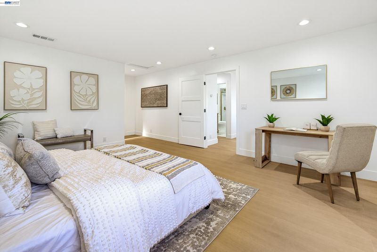
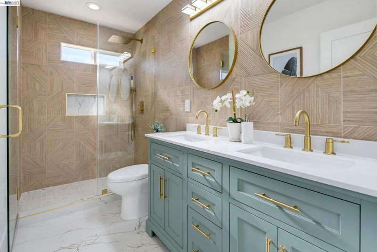
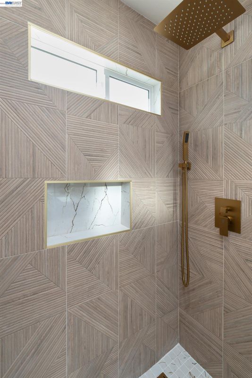
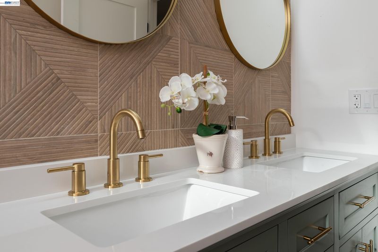
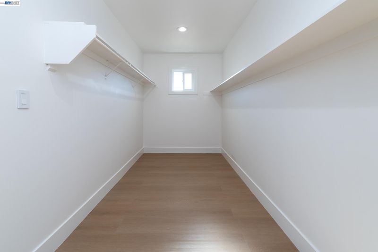
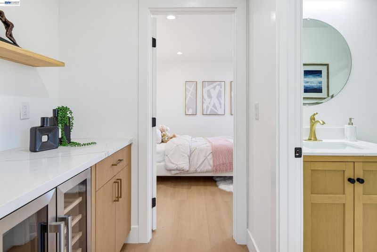
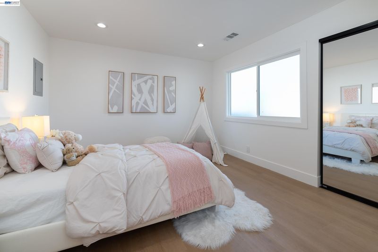
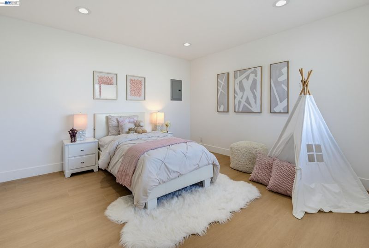
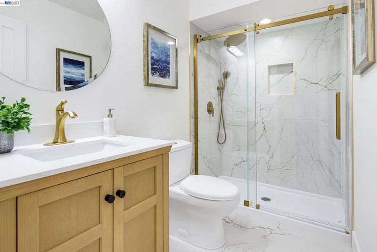
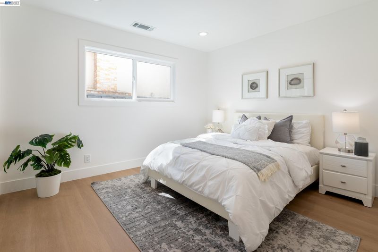
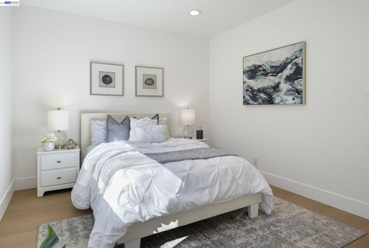
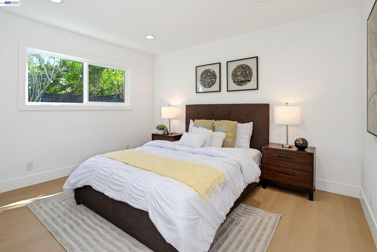
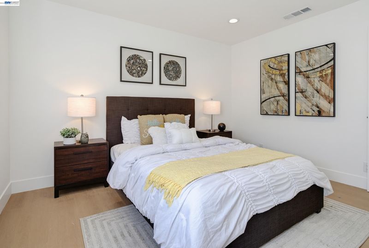
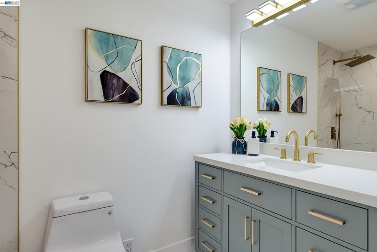
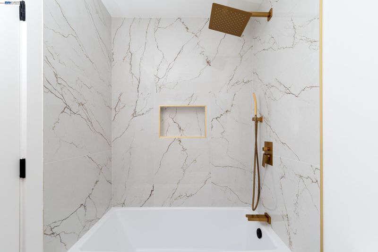
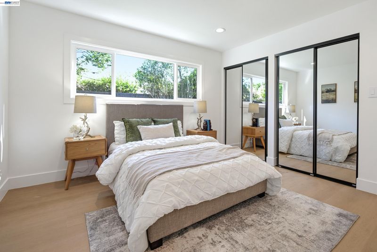
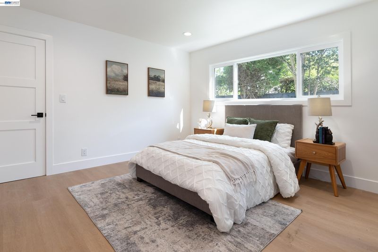
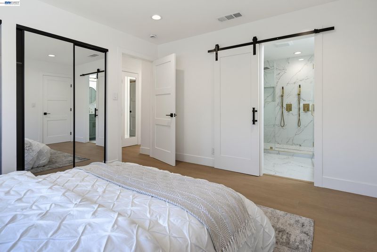
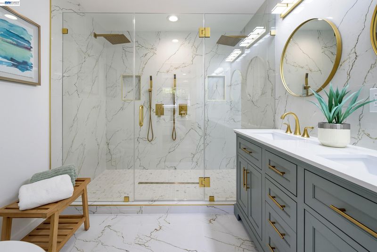
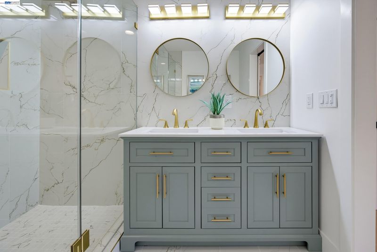
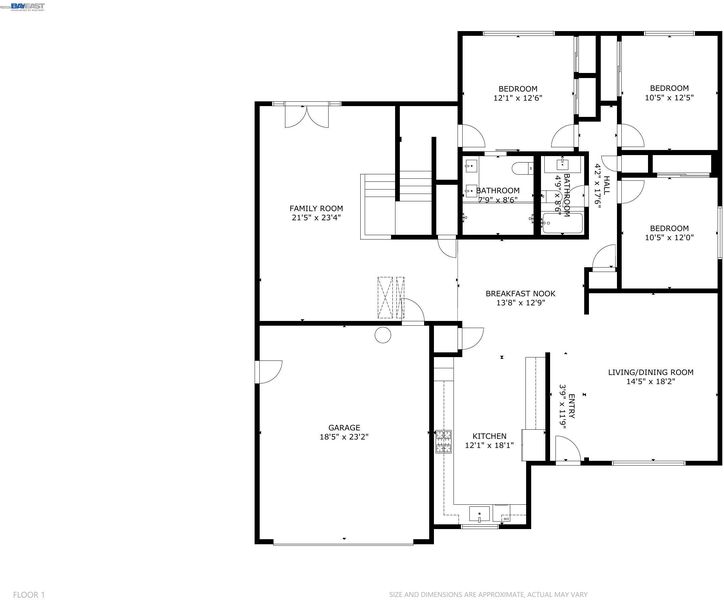
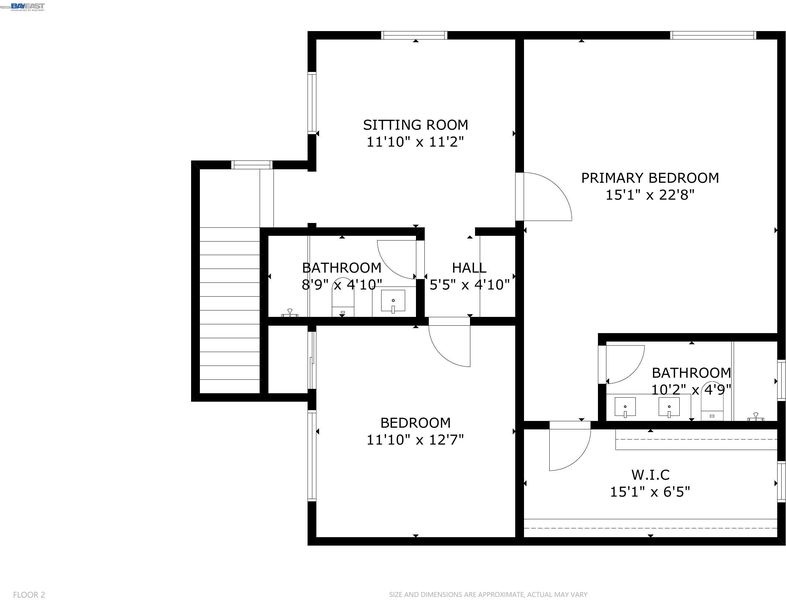
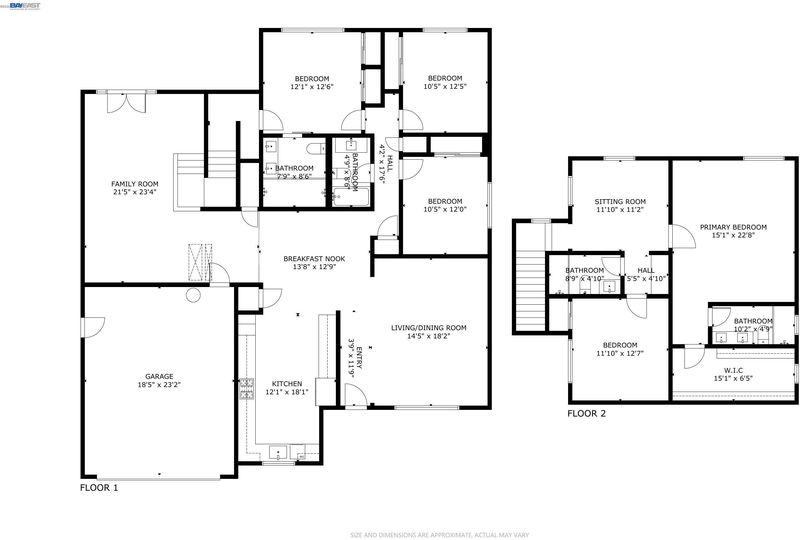
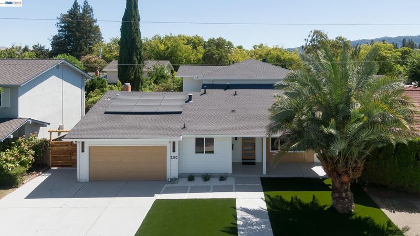
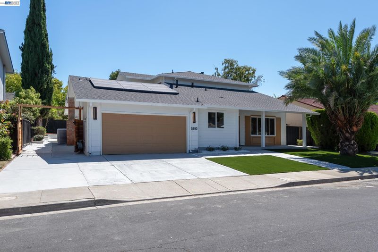
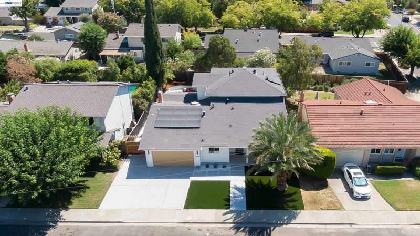
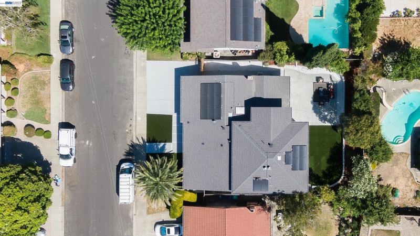
Beautifully Renovated In 2026, This North Facing Home In The Pleasanton Valley Neighborhood Offers 5 Bedrooms, 4 Full Bathrooms, Solar And Primary Suites On Both Levels. Warm Oak Finishes, Designer Bathrooms And Inviting Outdoor Spaces Complement A Flexible Layout For Multigenerational Living, Guests And Working From Home. The Main Level Features 3 Bedrooms And 2 Bathrooms, Including A Suite With Expanded Closet Space, Dual Sinks And A Spacious Shower With Dual Rain Showerheads. Upstairs, The Expansive Primary Suite Offers A Generous Walk In Closet And A Beautifully Finished Bathroom With A Double Vanity, Gold Tone Fixtures And Textured Tile. An Additional Bedroom, Full Hall Bathroom And Bright Sitting Area Ideal For An Office Or Den Complete The Upper Level. A Built In Beverage Station With A Refrigerator Adds Everyday Convenience. The Kitchen Features Custom Scandinavian Oak Cabinetry, Premium Countertops And Backsplash, Abundant Storage And A Full Suite Of High End THOR Kitchen Contemporary Stainless Steel
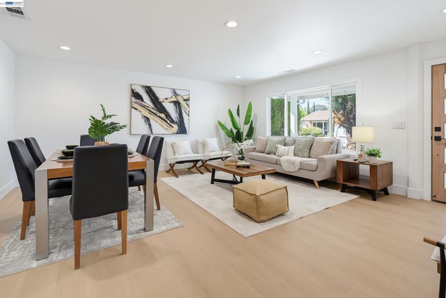
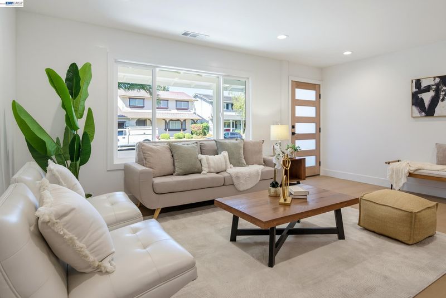
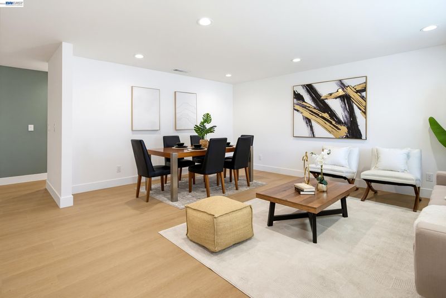
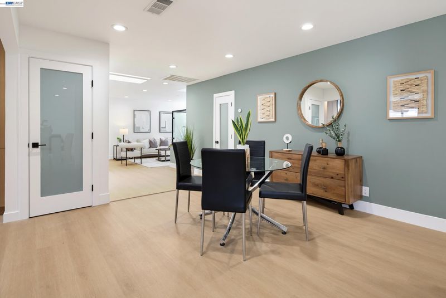
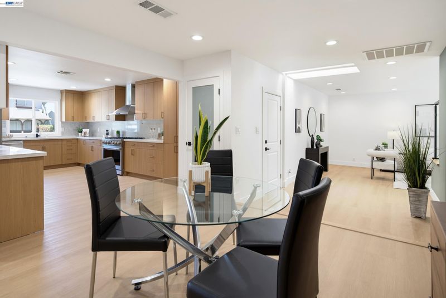
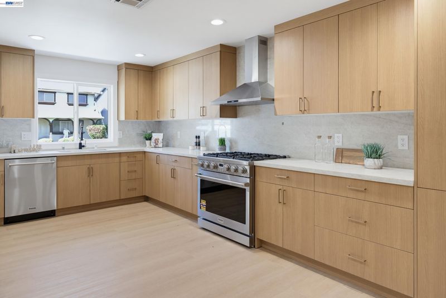
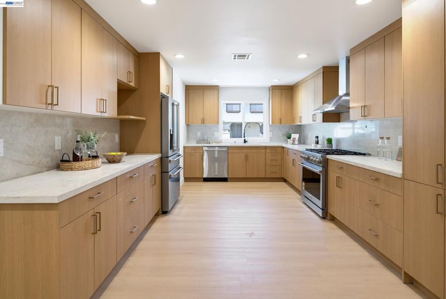
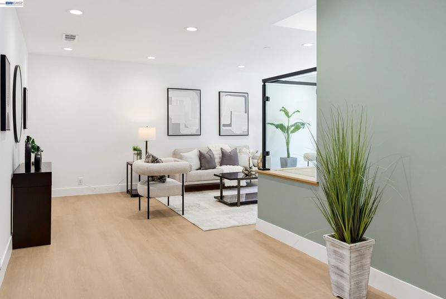
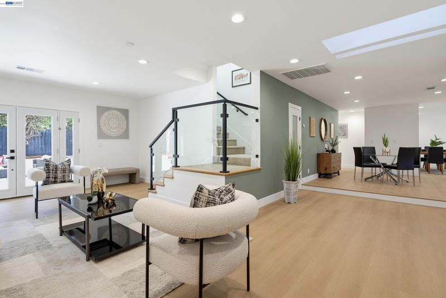
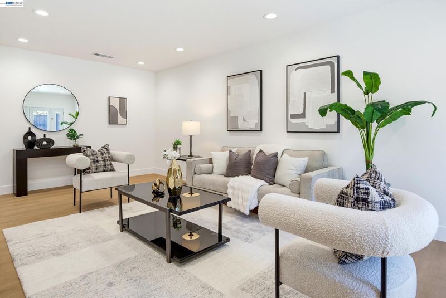
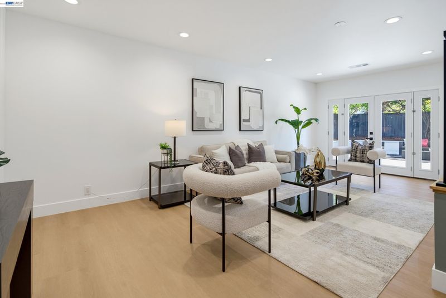
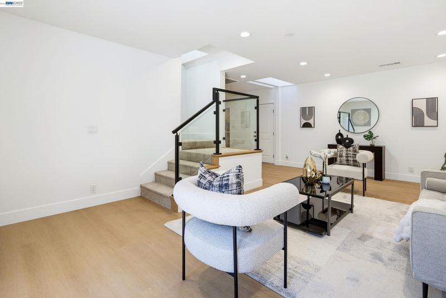
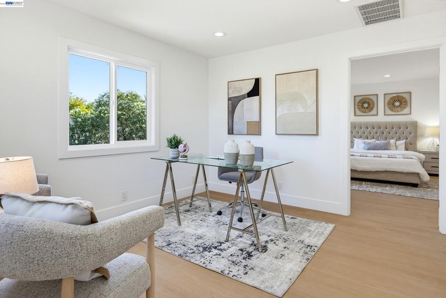
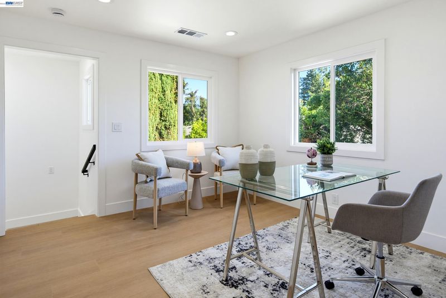
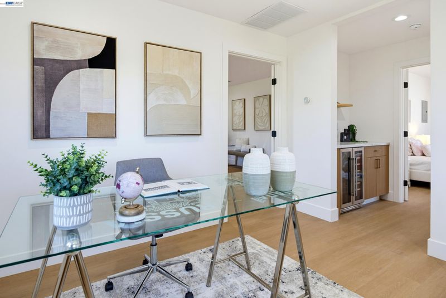
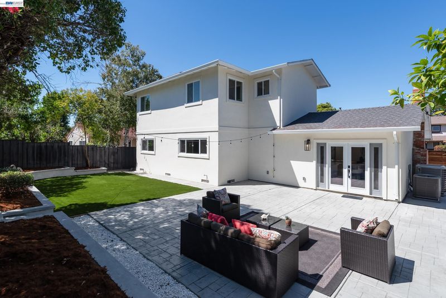
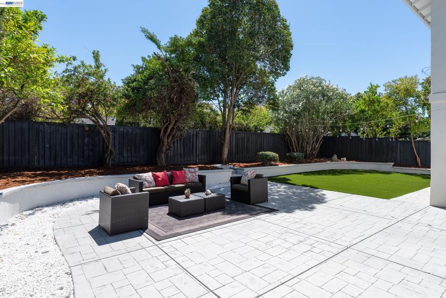
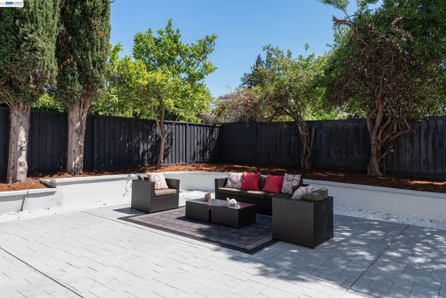
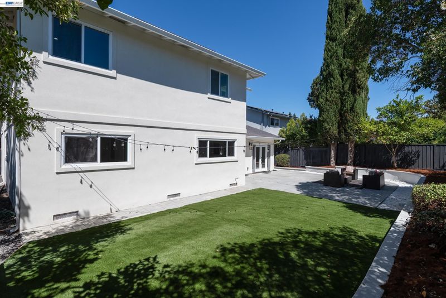
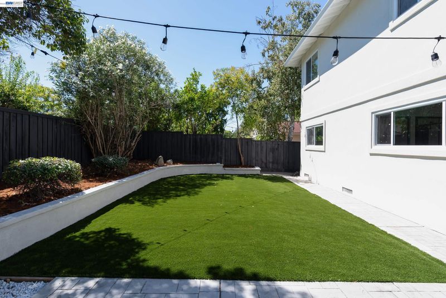
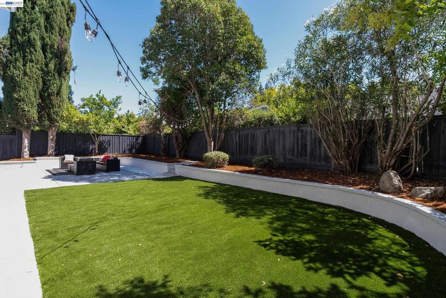
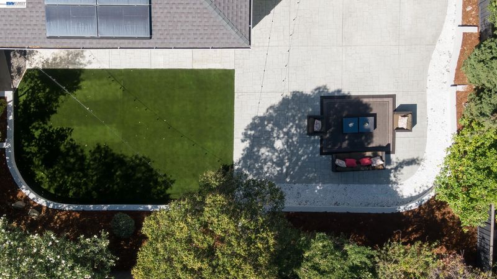
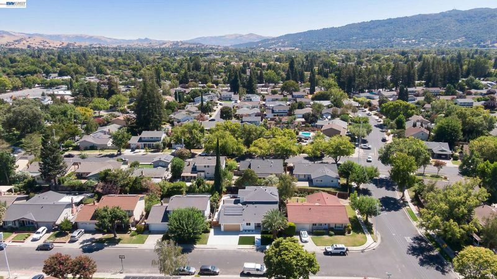
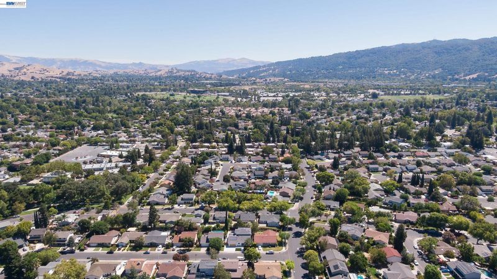
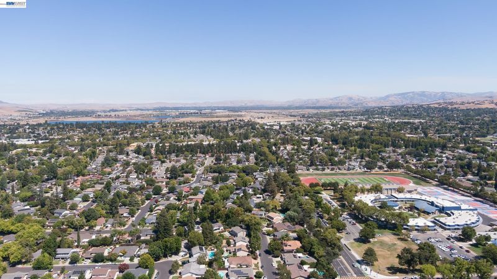
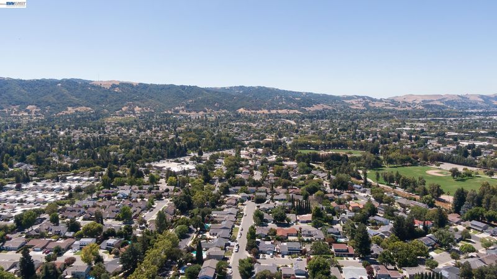
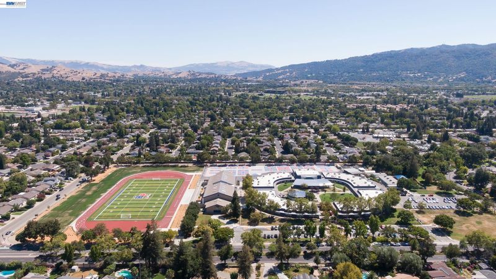
Beautifully Renovated In 2026, This North Facing Home In The Pleasanton Valley Neighborhood Offers 5 Bedrooms, 4 Full Bathrooms, Solar And Primary Suites On Both Levels. Warm Oak Finishes, Designer Bathrooms And Inviting Outdoor Spaces Complement A Flexible Layout For Multigenerational Living, Guests And Working From Home. The Main Level Features 3 Bedrooms And 2 Bathrooms, Including A Suite With Expanded Closet Space, Dual Sinks And A Spacious Shower With Dual Rain Showerheads. Upstairs, The Expansive Primary Suite Offers A Generous Walk In Closet And A Beautifully Finished Bathroom With A Double Vanity, Gold Tone Fixtures And Textured Tile. An Additional Bedroom, Full Hall Bathroom And Bright Sitting Area Ideal For An Office Or Den Complete The Upper Level. A Built In Beverage Station With A Refrigerator Adds Everyday Convenience. The Kitchen Features Custom Scandinavian Oak Cabinetry, Premium Countertops And Backsplash, Abundant Storage And A Full Suite Of High End THOR Kitchen Contemporary Stainless Steel Appliances, Including A Gas Range. A Spacious Family Room, Living And Dining Area, And Breakfast Nook Provide Room To Gather. Skylights, Recessed LED Lighting, New Oak Look Vinyl Flooring, Smooth Wall Finishes, Designer Paint And A Modern Glass Stair Railing Bring Light And Warmth Throughout. All 4 Bathrooms Feature Custom Vanities And Distinctive Tile Work, With Rain Shower Systems And Gold Tone Accents. Additional Improvements Include Dual Pane Windows, Updated Plumbing And Electrical Systems, A New HVAC System And Acrylic Stucco. A Covered Front Porch And Newly Landscaped Front Yard Create A Welcoming Arrival. Out Back, French Doors Open To A Generous Stamped Concrete Patio, Turf, Mature Trees And String Lights, Ready For Outdoor Dining And Evening Gatherings. Enjoy Top Rated Pleasanton Schools, Including Walnut Grove Elementary School, Harvest Park Middle School And Amador Valley High School. The Elementary And Middle Schools Are Both Within Walking Distance. Conveniently Located Near Parks, Shopping And Downtown Pleasanton, With Access To BART, Major Highways And Healthcare. Fully Renovated And Move In Ready!

- Current Status
- New
- Original Price
- $2,198,888
- List Price
- $2,198,888
- On Market Date
- Sep 9, 2026
- Property Type
- Detached
- D/N/S
- Pleasanton Vally
- Zip Code
- 94566
- MLS ID
- 41147517
- APN
- 946333161
- Year Built
- 1965
- Stories in Building
- 2
- Possession
- Close Of Escrow
- Data Source
- MAXEBRDI
- Origin MLS System
- BAY EAST
Hillview Christian Academy
Private 1-12
Students: 9 Distance: 0.2mi
Walnut Grove Elementary School
Public K-5 Elementary
Students: 749 Distance: 0.2mi
Harvest Park Middle School
Public 6-8 Middle
Students: 1223 Distance: 0.3mi
The Child Day Schools, Pleasanton
Private PK-5 Coed
Students: 80 Distance: 0.8mi
Alisal Elementary School
Public K-5 Elementary
Students: 644 Distance: 0.9mi
Thomas S. Hart Middle School
Public 6-8 Middle
Students: 1201 Distance: 0.9mi
- Bed
- 5
- Bath
- 4
- Parking
- 2
- Attached, Int Access From Garage
- SQ FT
- 2,746
- SQ FT Source
- Other
- Lot SQ FT
- 6,825.0
- Lot Acres
- 0.16 Acres
- Pool Info
- None
- Kitchen
- Dishwasher, Gas Range, Plumbed For Ice Maker, Microwave, Free-Standing Range, Refrigerator, Gas Water Heater, Stone Counters, Disposal, Gas Range/Cooktop, Ice Maker Hookup, Pantry, Range/Oven Free Standing, Updated Kitchen
- Cooling
- Central Air
- Disclosures
- Nat Hazard Disclosure, Owner is Lic Real Est Agt
- Entry Level
- Exterior Details
- Back Yard, Front Yard, Landscape Back, Landscape Front, Low Maintenance
- Flooring
- Tile, Vinyl, Carpet
- Foundation
- Fire Place
- None
- Heating
- Zoned
- Laundry
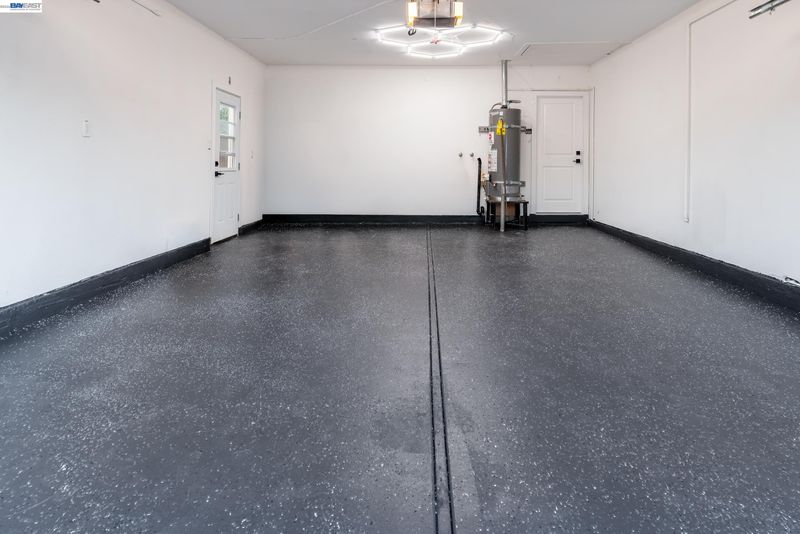
- Hookups Only, In Garage
- Upper Level
- 2 Bedrooms, 2 Baths, Primary Bedrm Suites - 2
- Main Level
- 3 Bedrooms, 2 Baths, Primary Bedrm Suite - 1, Laundry Facility, Main Entry
- Possession
- Close Of Escrow
- Basement
- Crawl Space
- Architectural Style
- Contemporary
- Non-Master Bathroom Includes
- Shower Over Tub, Tile, Updated Baths
- Construction Status
- Existing
- Additional Miscellaneous Features
- Back Yard, Front Yard, Landscape Back, Landscape Front, Low Maintenance
- Location
- Level, Rectangular Lot, Landscaped
- Roof
- Composition Shingles
- Water and Sewer
- Public
- Fee
- Unavailable
MLS and other Information regarding properties for sale as shown in Theo have been obtained from various sources such as sellers, public records, agents and other third parties. This information may relate to the condition of the property, permitted or unpermitted uses, zoning, square footage, lot size/acreage or other matters affecting value or desirability. Unless otherwise indicated in writing, neither brokers, agents nor Theo have verified, or will verify, such information. If any such information is important to buyer in determining whether to buy, the price to pay or intended use of the property, buyer is urged to conduct their own investigation with qualified professionals, satisfy themselves with respect to that information, and to rely solely on the results of that investigation.
School data provided by GreatSchools. School service boundaries are intended to be used as reference only. To verify enrollment eligibility for a property, contact the school directly.