

$999,888
1,489
SQ FT
$672
SQ/FT
846 Foxworthy Avenue
@ Via Venezia - 12 - Blossom Valley, San Jose

- 3 Bed
- 3 (2/1) Bath
- 2 Park
- 1,489 sqft
- San Jose
-

-
Sat Sep 12, 1:00 pm - 4:00 pm
-
Sun Sep 13, 1:00 pm - 4:00 pm
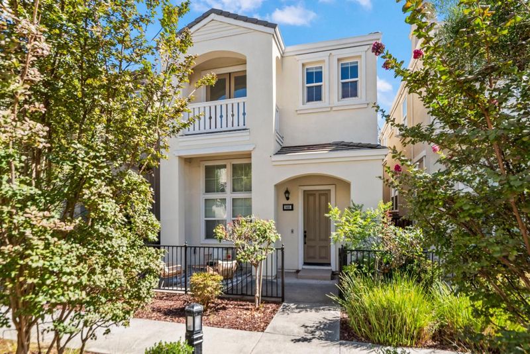
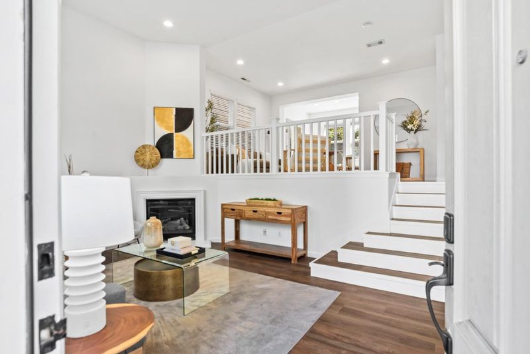
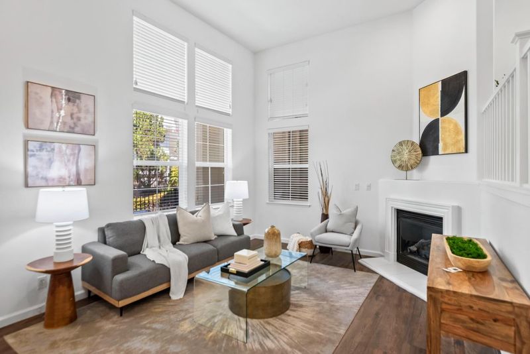
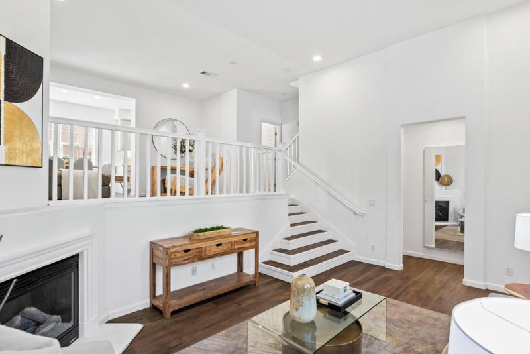
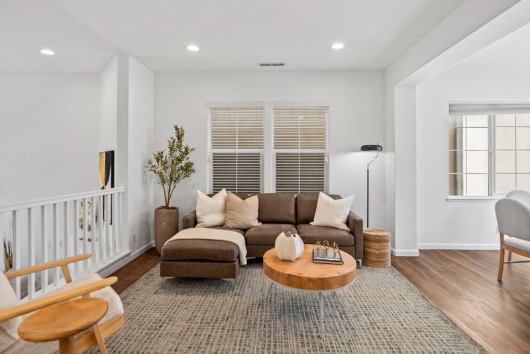
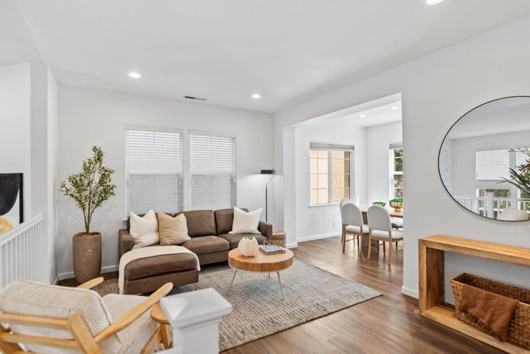
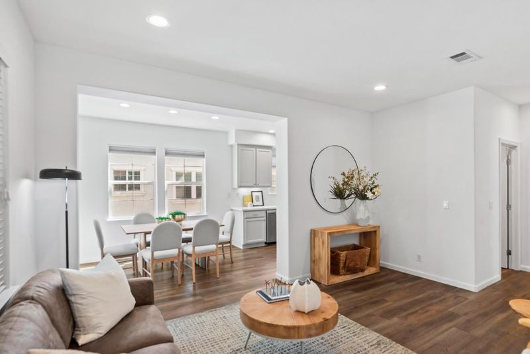
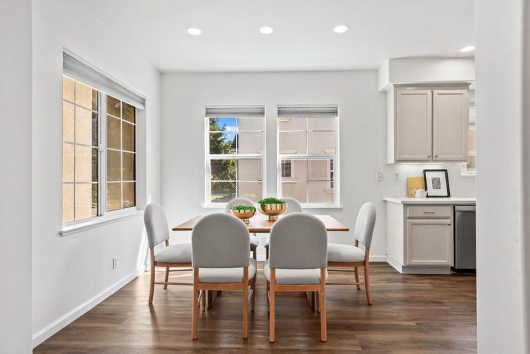
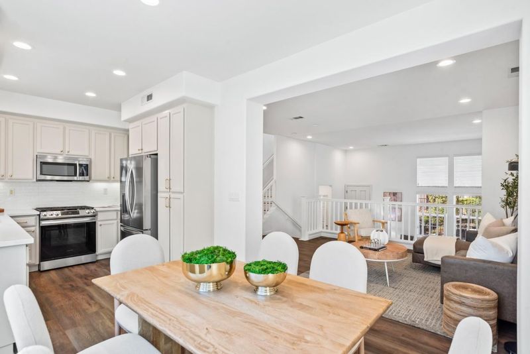
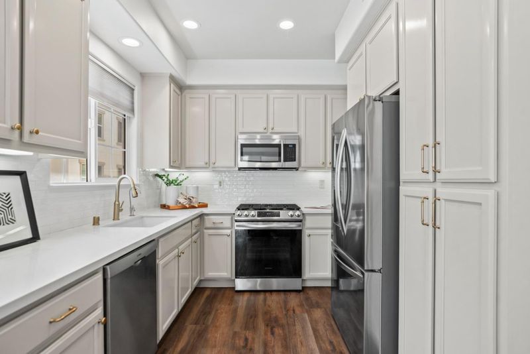
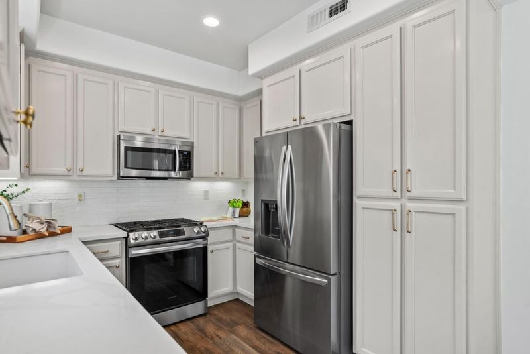
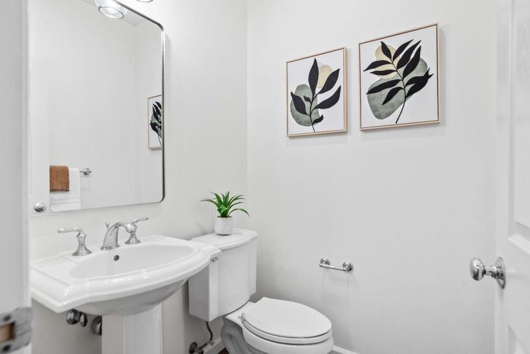
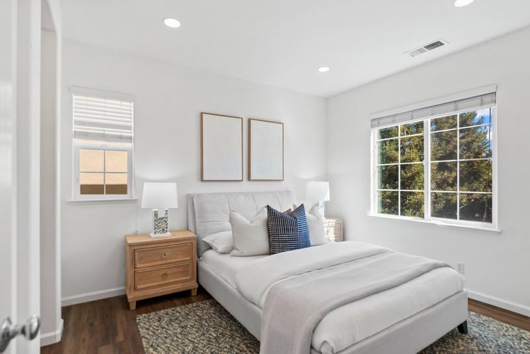
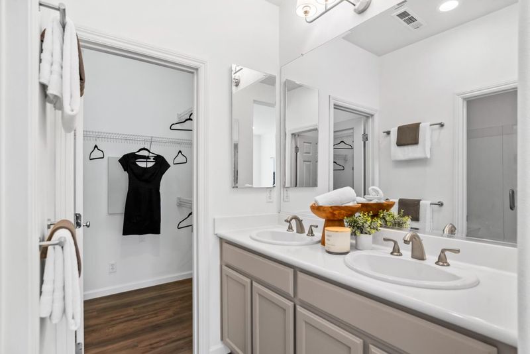
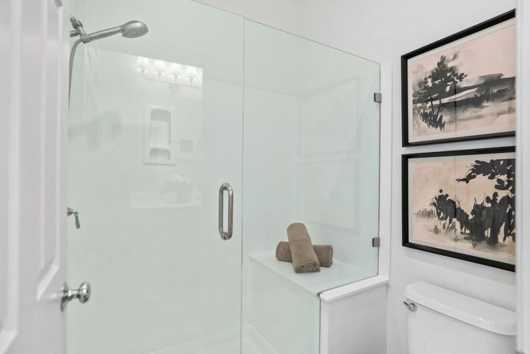
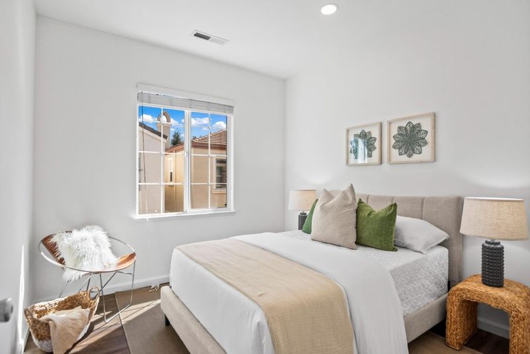
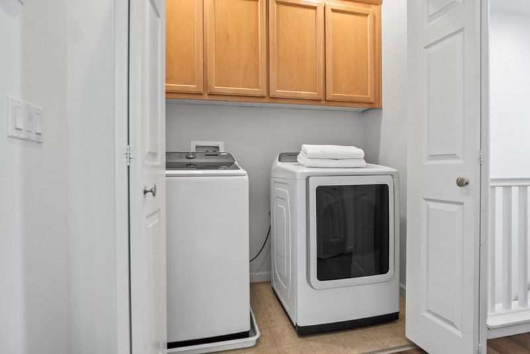
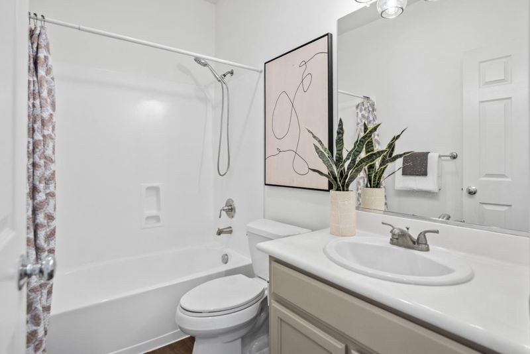
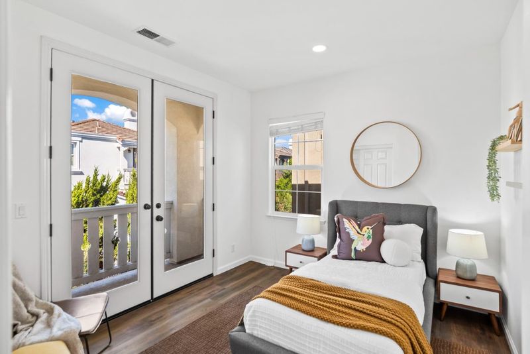
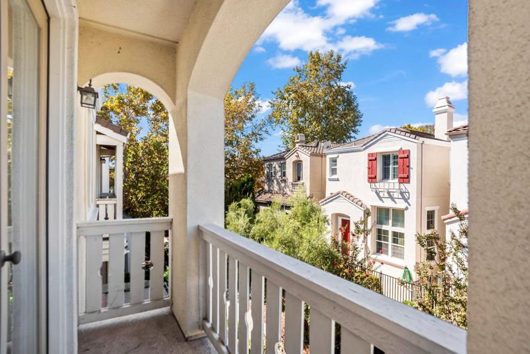
Welcome to 846 Foxworthy Avenue, where modern updates and comfortable living come together. Built in 2003, this two-story 3 bedroom, 2.5 bathroom single family home offers nearly 1,500 square feet of thoughtfully designed living space with an open, light-filled floor plan. At the heart of the home is a beautifully renovated kitchen featuring new cabinetry and quartz countertops, creating a fresh, contemporary space for cooking, gathering and entertaining. The kitchen flows naturally into the adjoining dining and living areas, where hardwood floors and a cozy fireplace bring warmth and character to the home. Upstairs, three well-proportioned bedrooms provide comfortable private retreats, complemented by two full baths. Central air conditioning, convenient interior laundry, generous storage and an attached two-car garage add to the home's everyday functionality. Outside, the low-maintenance setting means less time spent on upkeep and more time enjoying everything the surrounding neighborhood has to offer. Downtown Willow Glen's popular shops, restaurants and cafés are just minutes away, while convenient access to major commute routes makes reaching destinations throughout Silicon Valley a breeze.

- Days on Market
- 2 days
- Current Status
- Active
- Original Price
- $999,888
- List Price
- $999,888
- On Market Date
- Sep 10, 2026
- Property Type
- Single Family Home
- Area
- 12 - Blossom Valley
- Zip Code
- 95125
- MLS ID
- ML82060416
- APN
- 455-71-007
- Year Built
- 2003
- Stories in Building
- 2
- Possession
- Unavailable
- Data Source
- MLSL
- Origin MLS System
- MLSListings, Inc.
Kindercare Learning Center
Private K Coed
Students: 12 Distance: 0.2mi
One World Montessori School
Private K-8
Students: 22 Distance: 0.3mi
Calvary Christian Academy
Private PK-8 Elementary, Religious, Nonprofit
Students: 137 Distance: 0.3mi
Calvary Christian Academy
Private K-8
Students: 98 Distance: 0.3mi
One World Montessori School
Private 1-6
Students: 50 Distance: 0.4mi
Canoas Elementary School
Public K-5 Elementary
Students: 261 Distance: 0.5mi
- Bed
- 3
- Bath
- 3 (2/1)
- Parking
- 2
- Attached Garage
- SQ FT
- 1,489
- SQ FT Source
- Unavailable
- Lot SQ FT
- 1,350.0
- Lot Acres
- 0.030992 Acres
- Cooling
- Central AC
- Dining Room
- Dining Area, Eat in Kitchen
- Disclosures
- Natural Hazard Disclosure
- Family Room
- Kitchen / Family Room Combo
- Flooring
- Hardwood
- Foundation
- Concrete Slab
- Fire Place
- Living Room
- Heating
- Central Forced Air - Gas
- Laundry
- Inside, Upper Floor, Washer / Dryer
- * Fee
- $120
- Name
- Ravenna Management
- *Fee includes
- Maintenance - Common Area
MLS and other Information regarding properties for sale as shown in Theo have been obtained from various sources such as sellers, public records, agents and other third parties. This information may relate to the condition of the property, permitted or unpermitted uses, zoning, square footage, lot size/acreage or other matters affecting value or desirability. Unless otherwise indicated in writing, neither brokers, agents nor Theo have verified, or will verify, such information. If any such information is important to buyer in determining whether to buy, the price to pay or intended use of the property, buyer is urged to conduct their own investigation with qualified professionals, satisfy themselves with respect to that information, and to rely solely on the results of that investigation.
School data provided by GreatSchools. School service boundaries are intended to be used as reference only. To verify enrollment eligibility for a property, contact the school directly.