

$6,500,000
3,950
SQ FT
$1,646
SQ/FT
1166 Fordham Way
@ Meadow Ln - 209 - Miramonte, Mountain View

- 5 Bed
- 6 (5/1) Bath
- 2 Park
- 3,950 sqft
- Mountain View
-

-
Sat Sep 12, 1:30 pm - 4:30 pm
-
Sun Sep 13, 1:30 pm - 4:30 pm
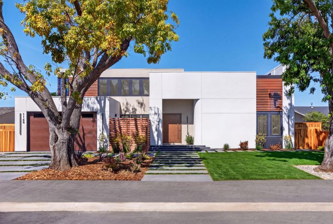
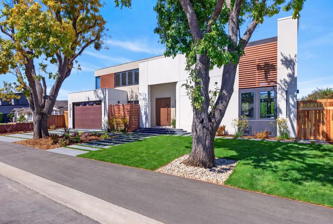
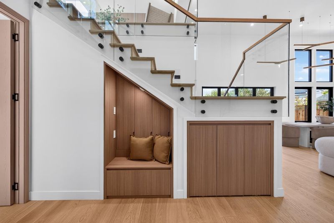
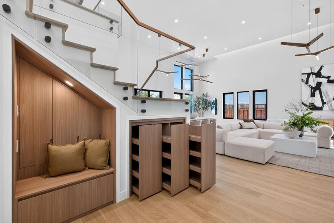
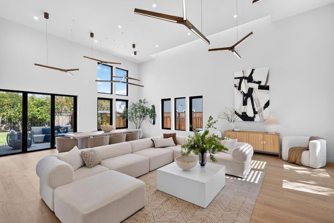
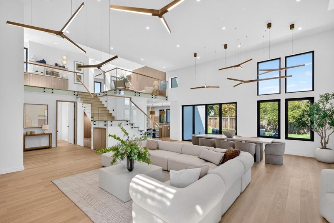
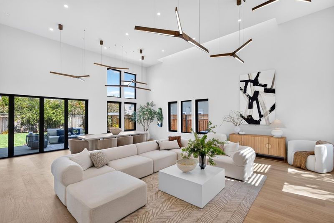
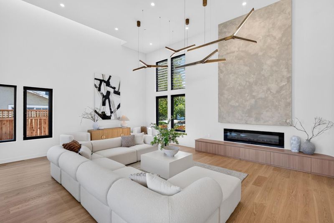
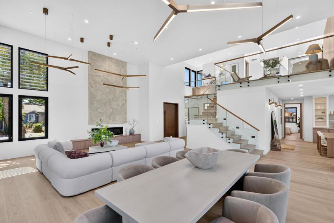
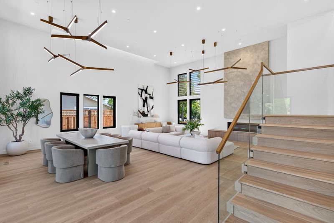
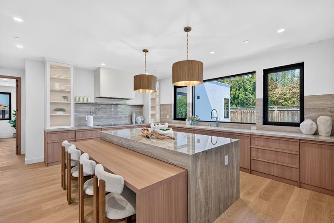
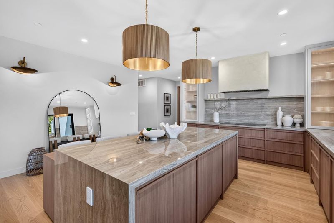
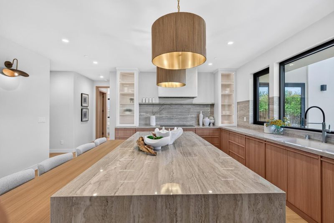
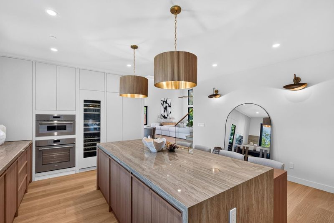
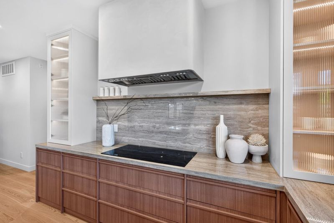
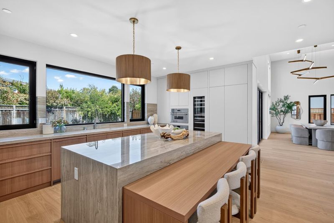
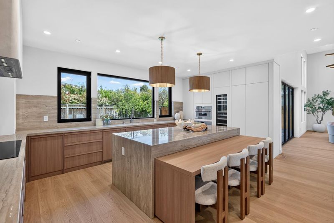
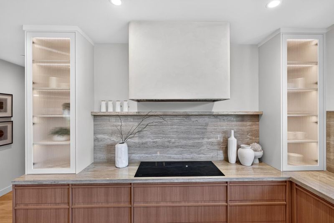
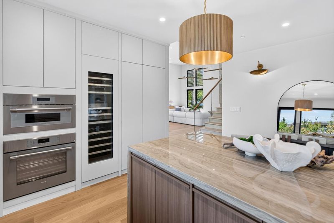
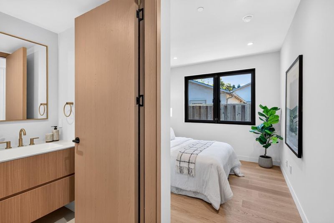
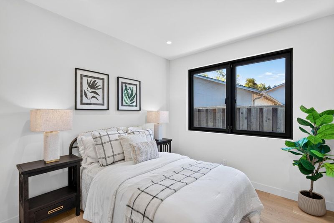
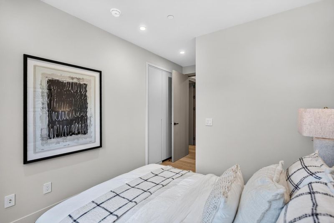
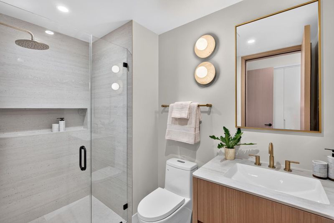
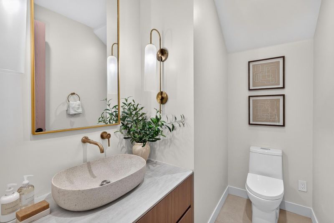
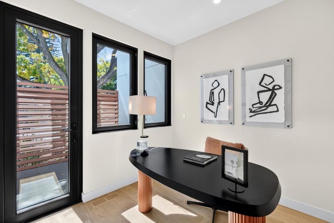
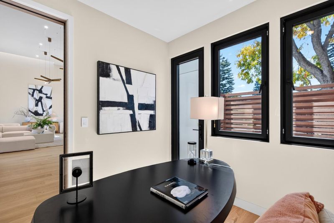
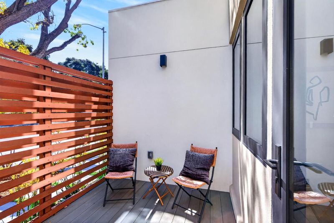
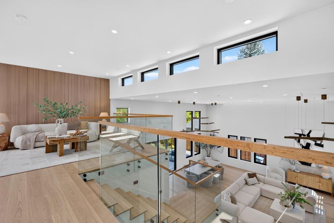
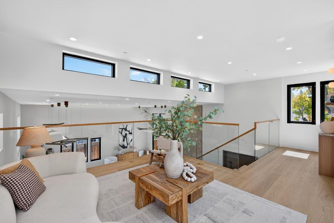
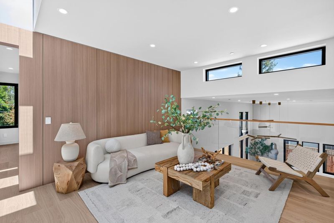
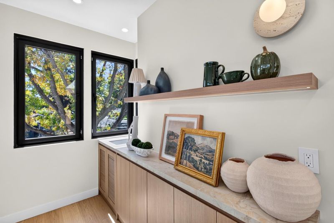
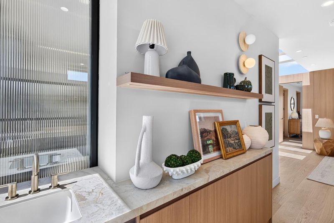
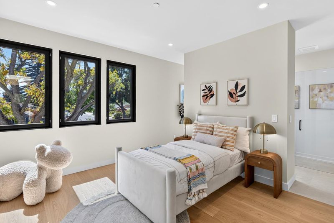
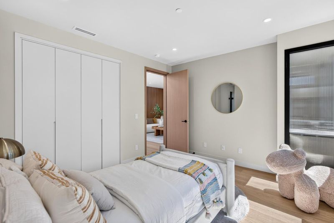
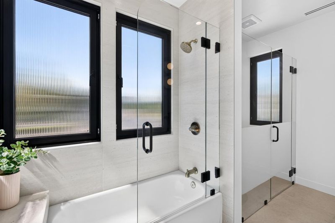
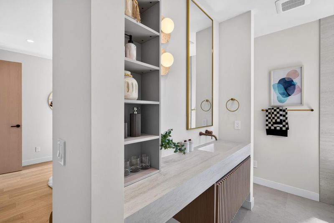
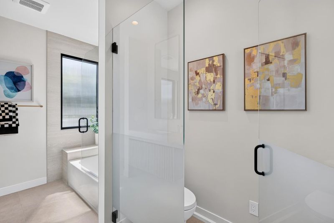
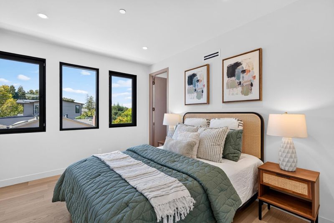
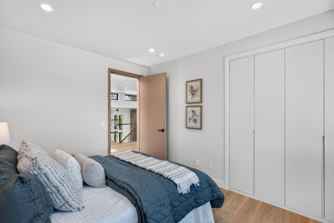
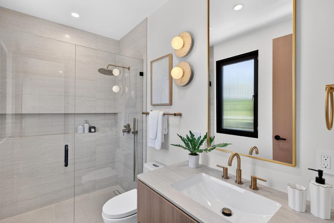
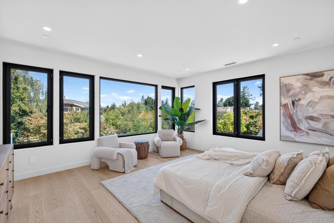
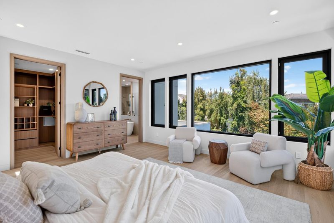
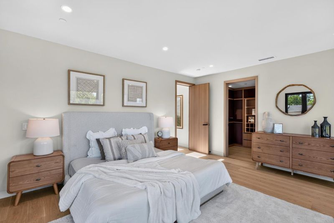
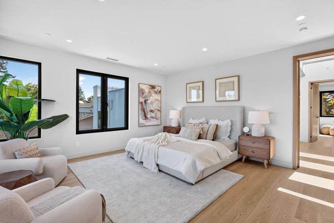
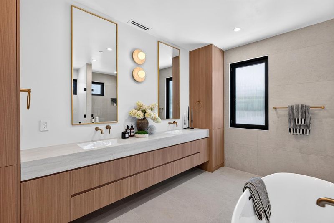
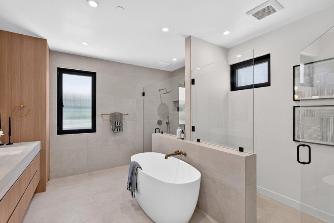
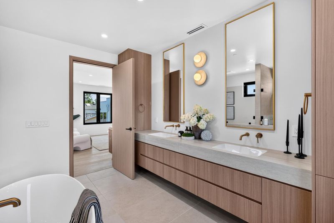
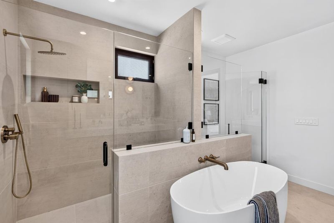
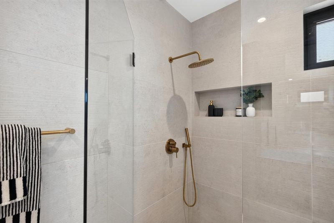
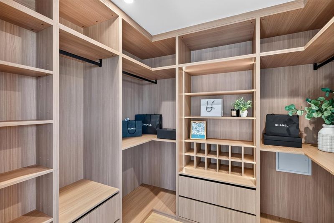
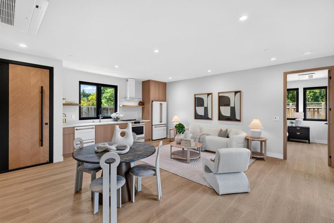
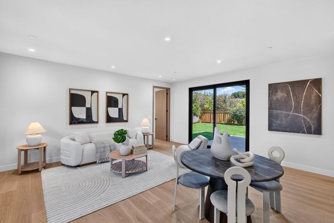
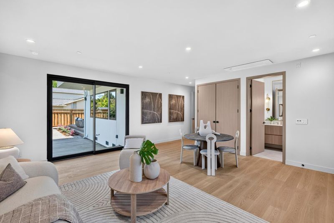
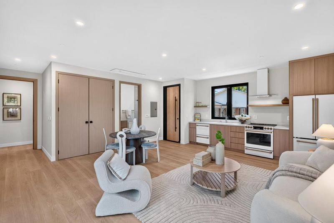
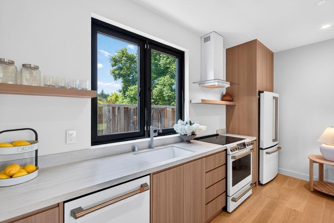
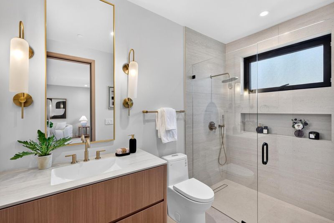
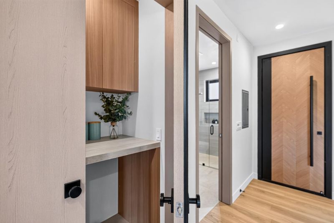
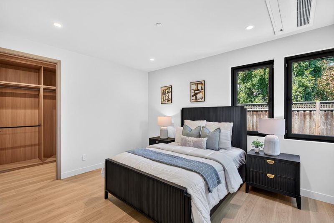
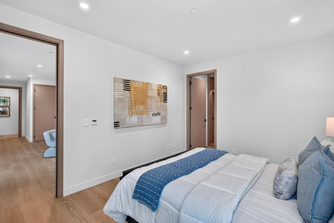
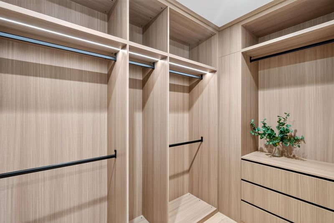
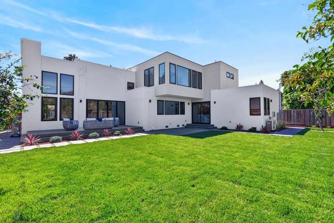
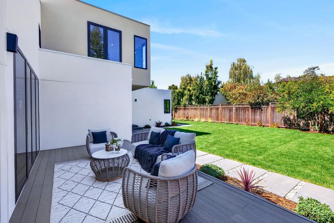
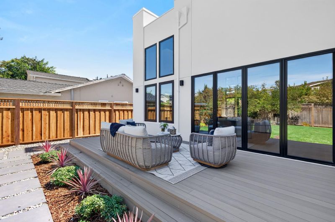
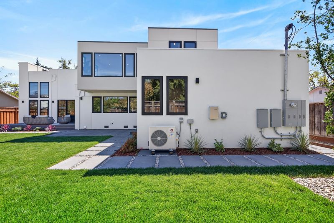
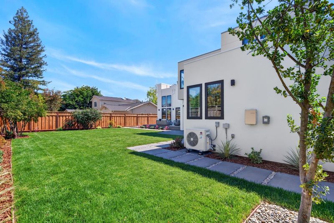
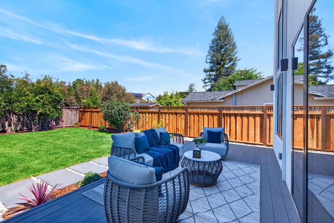
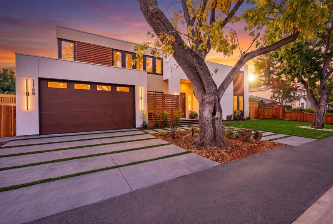
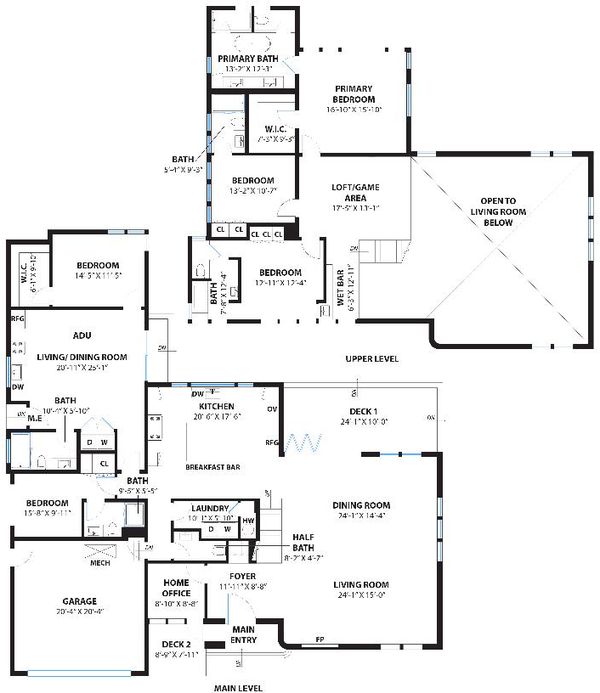
Luxurious brand-new construction with owned solar panels and sky-high 16-ft ceilings, ideally situated in the highly sought-after Blossom Valley neighborhood. With Top-Rated Los Altos schools and near downtown, Cuesta Park, tech giants (Apple, Meta, Google) and with easy access to major highways. This elegant gem combines modern design with premier location. Inside, engineered wood floors flow throughout a grand, loft-style floor plan filled with natural light from dual-pane windows, traditional and roof-side accent skylights. Custom light fixtures add a refined finishing touch. An cozy fireplace with unique paint treatment anchors the living space, while heat/AC provide year-round comfort. The gourmet kitchen showcases high-end panel-ready appliances including an oversized Miele cooktop, versatile pull-out island and porcelain countertops. All bedroom includes it's own full bath, while the primary suite provides a relaxing retreat with a huge walk-in closet and spa-like bath. Additionally you'll enjoy a office with patio and lush backyard with an impressive deck. Completing the home is an attached 1 bed/1 bath, 799 SqFt ADU with it's own address, private entry and living room/kitchen combo with high-end appliances. Do not miss your chance to own this rarity. It will go FAST!

- Days on Market
- 2 days
- Current Status
- Active
- Original Price
- $6,500,000
- List Price
- $6,500,000
- On Market Date
- Sep 10, 2026
- Property Type
- Single Family Home
- Area
- 209 - Miramonte
- Zip Code
- 94040
- MLS ID
- ML82060732
- APN
- 189-27-014
- Year Built
- 2026
- Stories in Building
- 2
- Possession
- Unavailable
- Data Source
- MLSL
- Origin MLS System
- MLSListings, Inc.
Sanyu Learning Center
Private K-5 Coed
Students: 74 Distance: 0.1mi
Isaac Newton Graham Middle School
Public 6-8 Middle
Students: 865 Distance: 0.3mi
St. Joseph Catholic
Private PK-8 Elementary, Religious, Coed
Students: 180 Distance: 0.4mi
Canterbury Christian School
Private K-6 Elementary, Religious, Coed
Students: 80 Distance: 0.4mi
Benjamin Bubb Elementary School
Public K-5 Elementary
Students: 575 Distance: 0.5mi
Springer Elementary School
Public K-6 Elementary
Students: 468 Distance: 0.6mi
- Bed
- 5
- Bath
- 6 (5/1)
- Double Sinks, Shower and Tub, Shower over Tub - 1, Stall Shower - 2+, Tub, Other
- Parking
- 2
- Attached Garage, Electric Car Hookup, On Street
- SQ FT
- 3,950
- SQ FT Source
- Unavailable
- Lot SQ FT
- 8,801.0
- Lot Acres
- 0.202043 Acres
- Kitchen
- Cooktop - Electric, Countertop - Other, Dishwasher, Exhaust Fan, Garbage Disposal, Hood Over Range, Island, Microwave, Oven Range - Electric, Refrigerator, Wine Refrigerator, Other
- Cooling
- Central AC
- Dining Room
- Breakfast Bar, Dining Area, Dining Area in Living Room
- Disclosures
- Natural Hazard Disclosure, NHDS Report
- Family Room
- No Family Room
- Flooring
- Wood
- Foundation
- Concrete Perimeter
- Fire Place
- Living Room, Other
- Heating
- Central Forced Air
- Laundry
- Electricity Hookup (220V), In Utility Room
- Fee
- Unavailable
MLS and other Information regarding properties for sale as shown in Theo have been obtained from various sources such as sellers, public records, agents and other third parties. This information may relate to the condition of the property, permitted or unpermitted uses, zoning, square footage, lot size/acreage or other matters affecting value or desirability. Unless otherwise indicated in writing, neither brokers, agents nor Theo have verified, or will verify, such information. If any such information is important to buyer in determining whether to buy, the price to pay or intended use of the property, buyer is urged to conduct their own investigation with qualified professionals, satisfy themselves with respect to that information, and to rely solely on the results of that investigation.
School data provided by GreatSchools. School service boundaries are intended to be used as reference only. To verify enrollment eligibility for a property, contact the school directly.