



$2,995,000
4,404
SQ FT
$680
SQ/FT
10115 Ridgeline Court
@ Ridgeline Place - 4100 - Dublin, Dublin

- 6 Bed
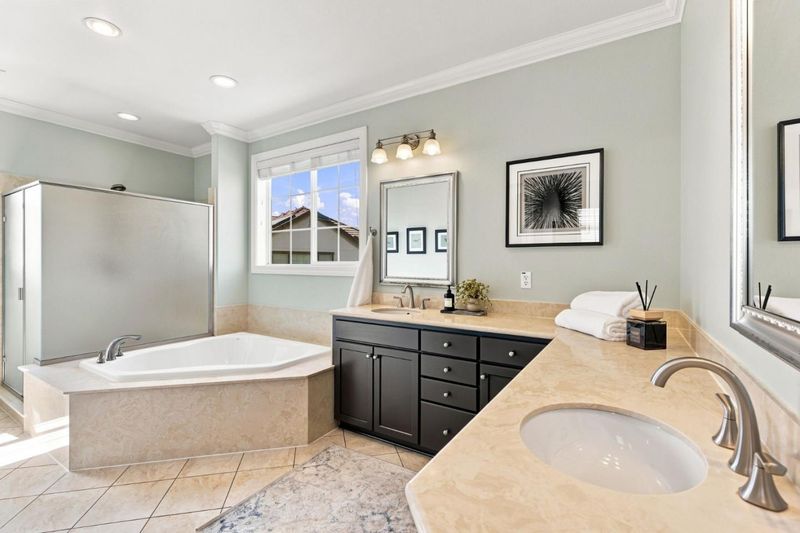
- 5 (4/1) Bath
- 3 Park
- 4,404 sqft
- DUBLIN
-

-
Sat Sep 12, 1:00 pm - 4:00 pm
-
Sun Sep 13, 1:00 pm - 4:00 pm
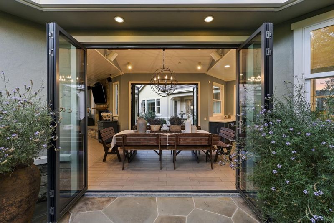
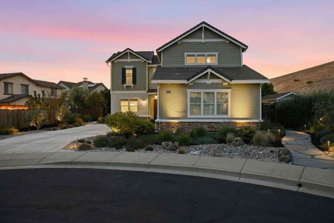
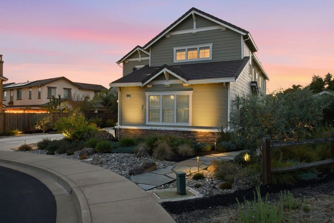
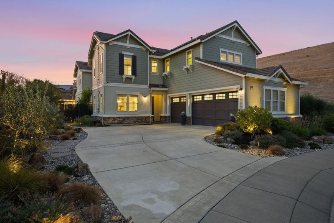
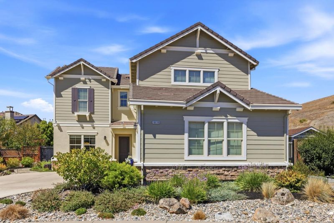
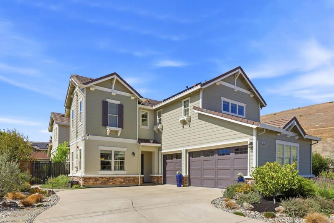
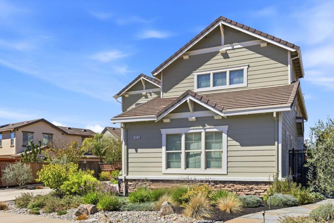
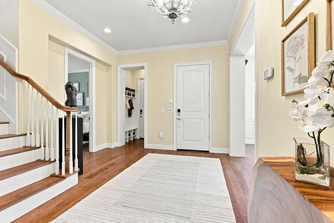
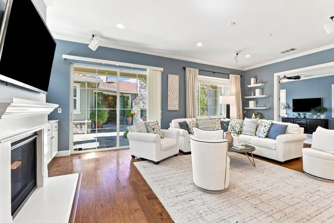
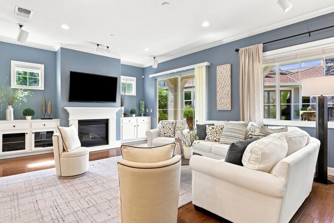
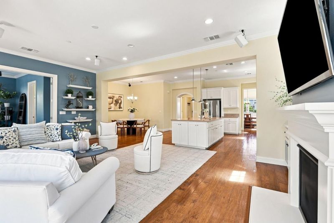
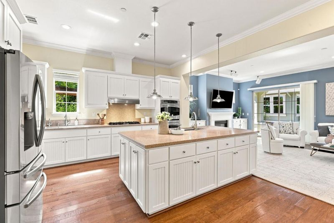
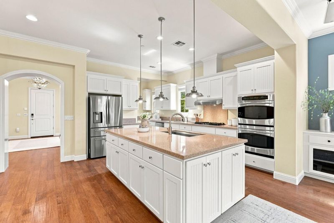
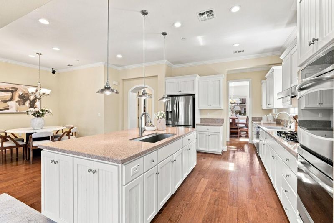
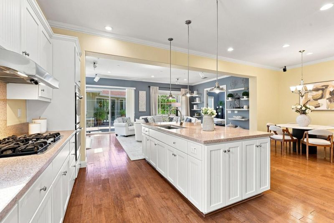
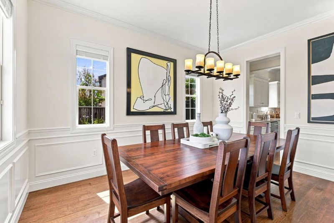
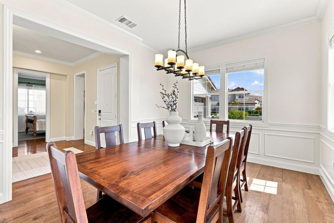
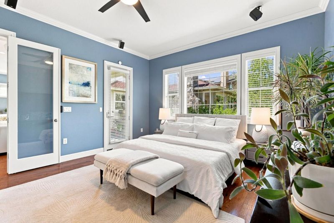
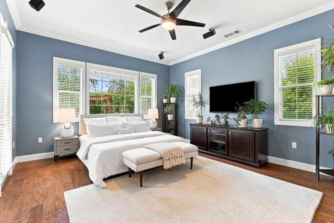
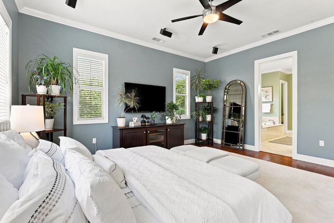
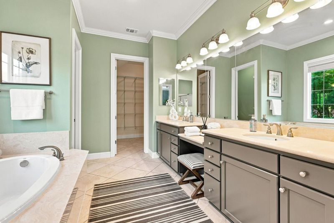
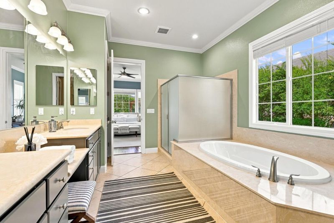
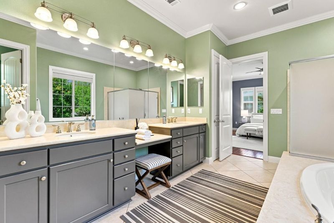
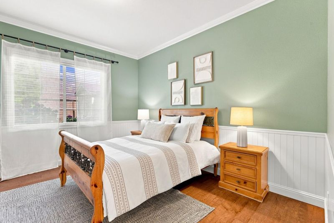
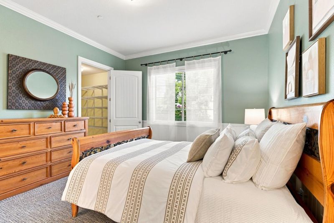
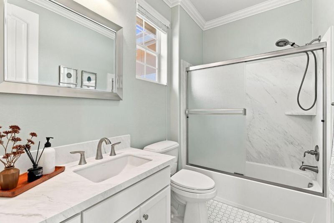
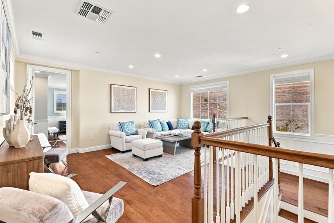
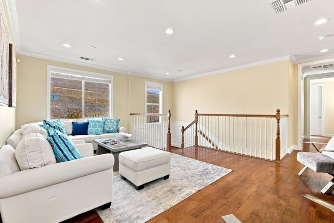
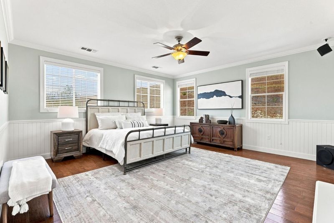
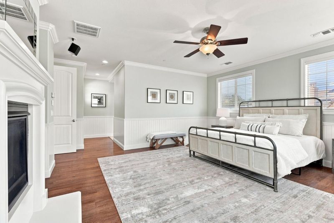
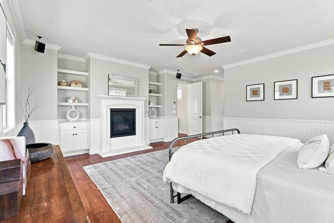
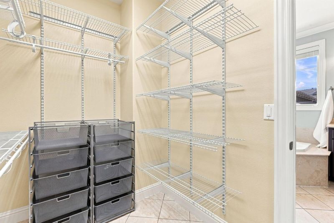
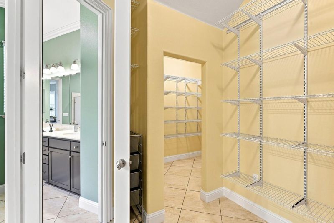
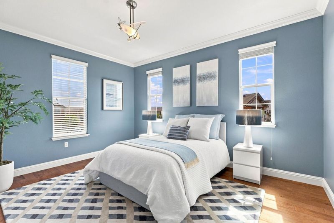
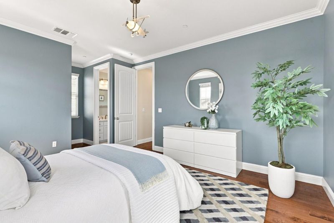
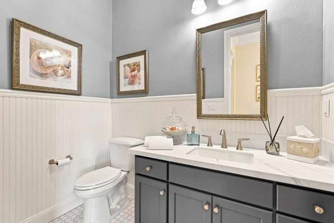
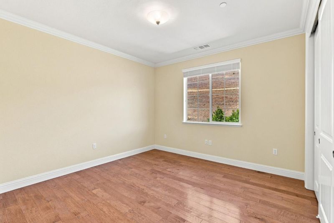
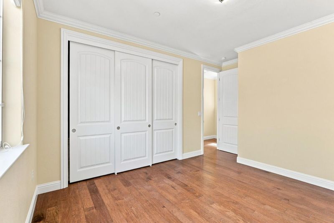
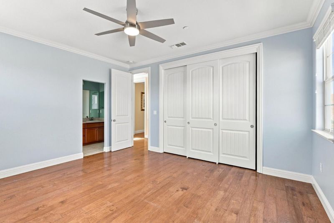
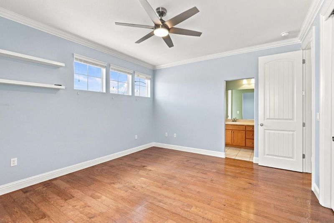
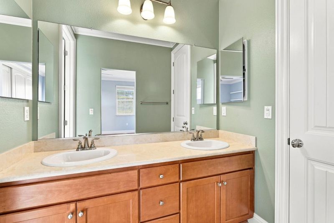
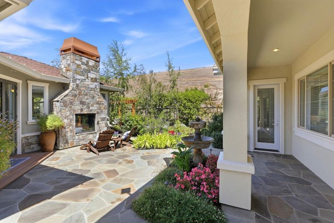
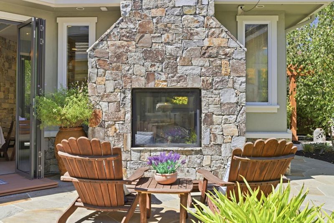
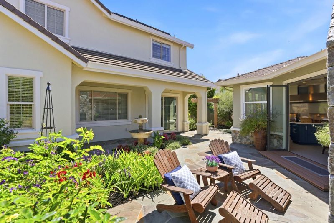
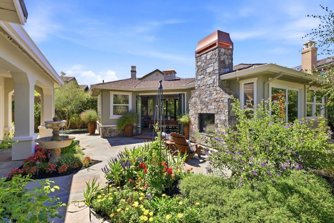
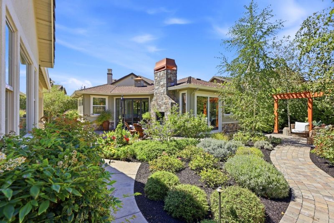
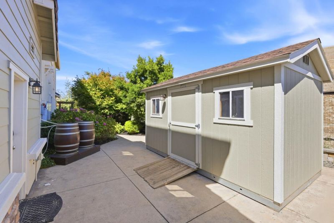
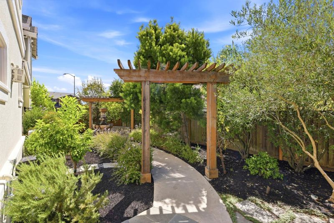
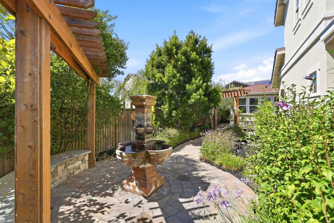
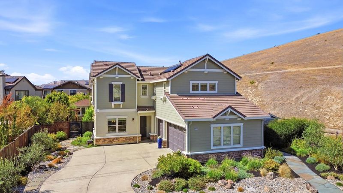
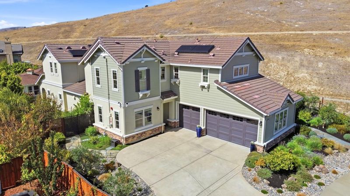
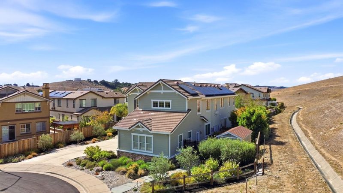
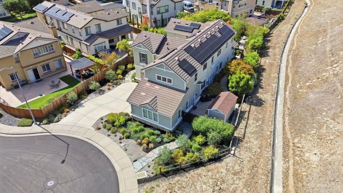
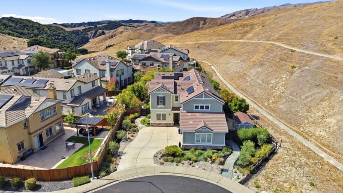
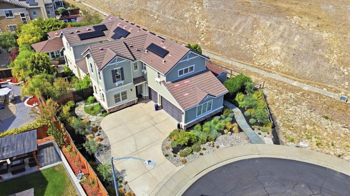
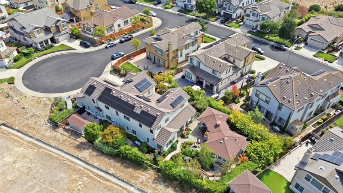
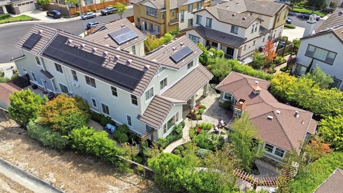
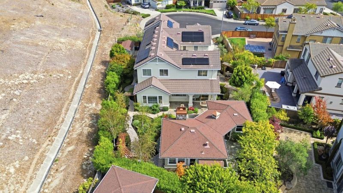
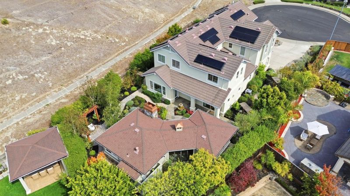
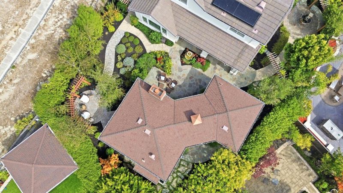
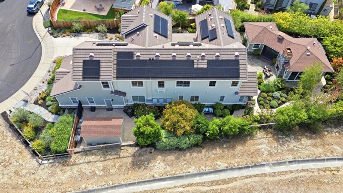
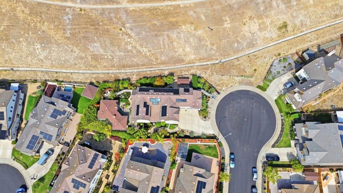
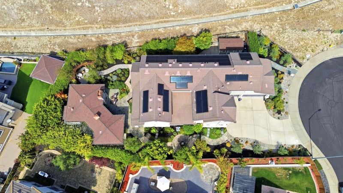
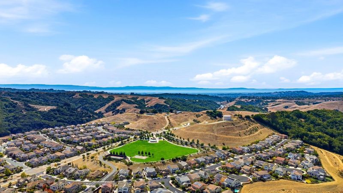
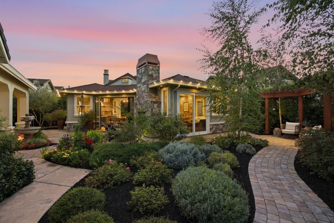
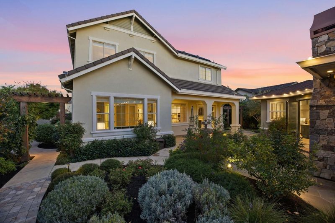
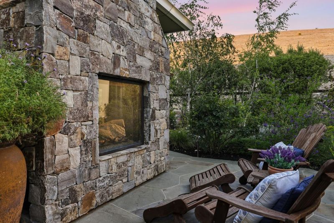
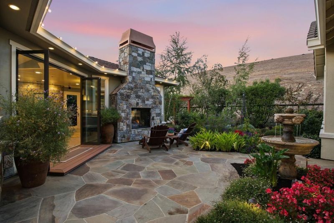
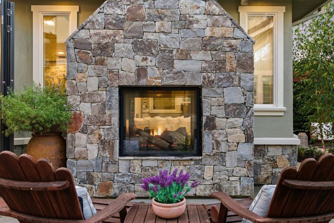
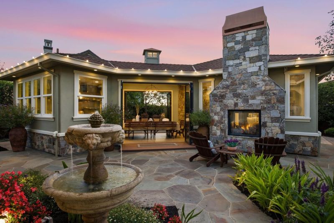
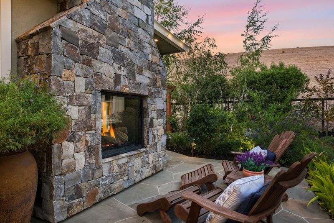
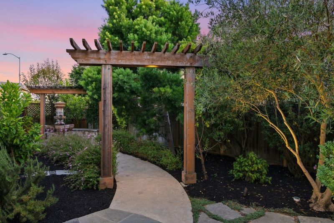
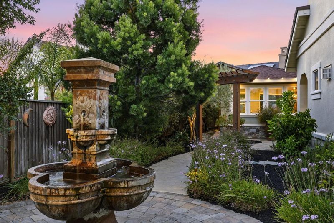
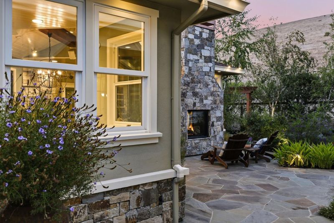
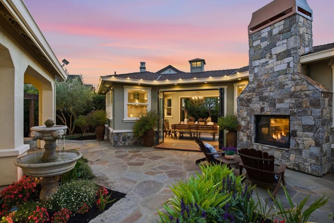
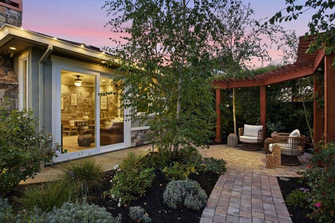
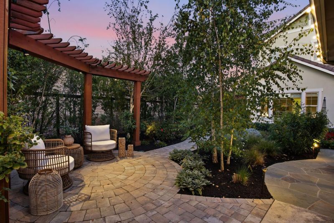
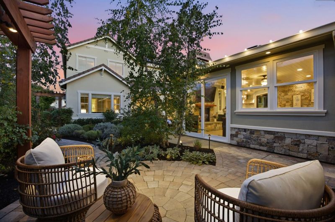
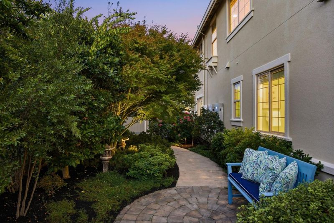
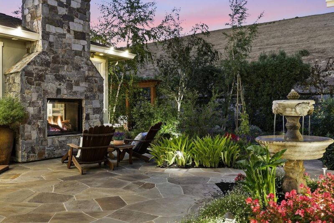
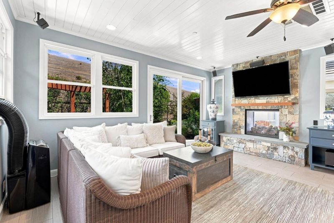
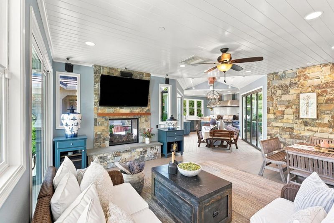
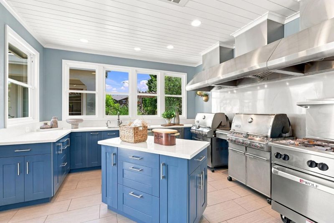
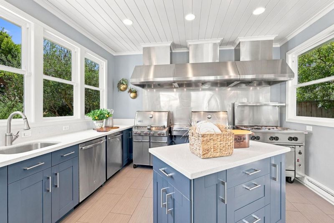
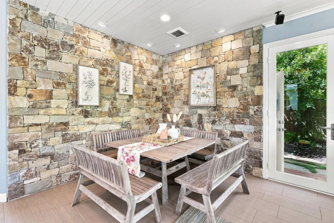
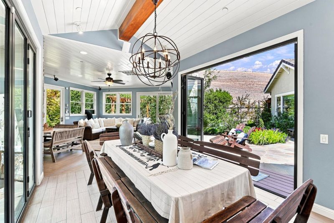
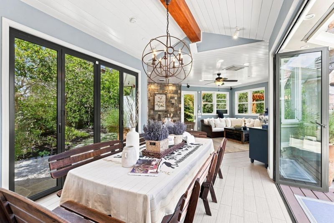
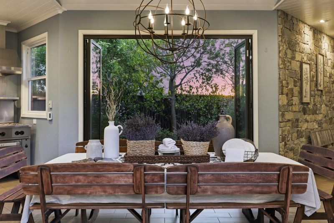
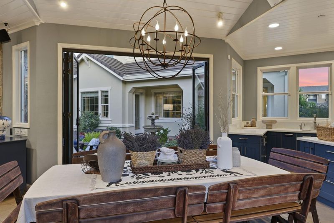
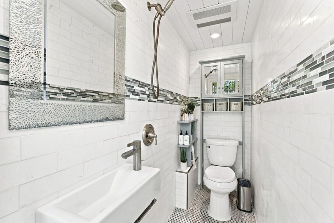
Exceptional Dublin living with a rare blend of luxury, flexibility, technology and indoor-outdoor entertaining. This beautifully maintained 6-bedroom, 4.5-bath residence offers 4,404 sq ft, soaring ceilings, engineered hardwood floors, extensive millwork and two full primary suites, one on each level. A permitted 616 sq ft accessory structure is the ultimate entertaining retreat, featuring a commercial-grade kitchen with Wolf range and dual Weber grills, two-sided indoor/outdoor stone fireplace, bathroom, and NanaWall doors opening fully to the backyard. Spa-ready with a dedicated 50-amp connection. Professionally landscaped grounds create multiple private outdoor rooms with pergolas, fountains, mature roses, citrus, hydrangeas and Japanese maple, all connected by curving flagstone paths. Energy and technology are exceptional: a fully owned 12.96 kW solar array with three Tesla Powerwall 3 batteries (40.5 kWh), whole-home audio, CAT6 structured wiring, smart locks and Ring security. Additional highlights include a 3-car garage, abundant storage, upgraded kitchen, smart appliances and access to highly rated Dublin High School. A truly distinctive property designed for refined everyday living and memorable entertaining.

- Days on Market
- 3 days
- Current Status
- Active
- Original Price
- $2,995,000
- List Price
- $2,995,000
- On Market Date
- Sep 9, 2026
- Property Type
- Single Family Home
- Area
- 4100 - Dublin
- Zip Code
- 94568
- MLS ID
- ML82060198
- APN
- 941-2834-27
- Year Built
- 2012
- Stories in Building
- 2
- Possession
- COE
- Data Source
- MLSL
- Origin MLS System
- MLSListings, Inc.
Valley Christian Elementary School
Private K-5 Elementary, Religious, Nonprofit
Students: 282 Distance: 1.2mi
Valley Christian Middle School & High School
Private 6-12 Combined Elementary And Secondary, Religious, Coed
Students: 686 Distance: 1.2mi
Learn And Play Montessori School
Private PK-1 Montessori, Coed
Students: 80 Distance: 1.9mi
St. Raymond
Private K-8 Elementary, Religious, Coed
Students: 300 Distance: 1.9mi
Dublin Elementary School
Public K-5 Elementary, Yr Round
Students: 878 Distance: 2.1mi
Country Club Elementary School
Public K-5 Elementary
Students: 552 Distance: 2.4mi
- Bed
- 6
- Bath
- 5 (4/1)
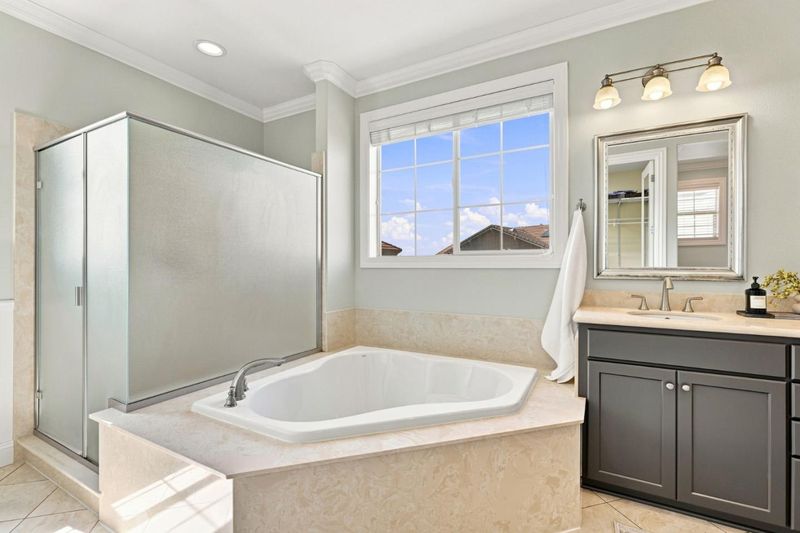
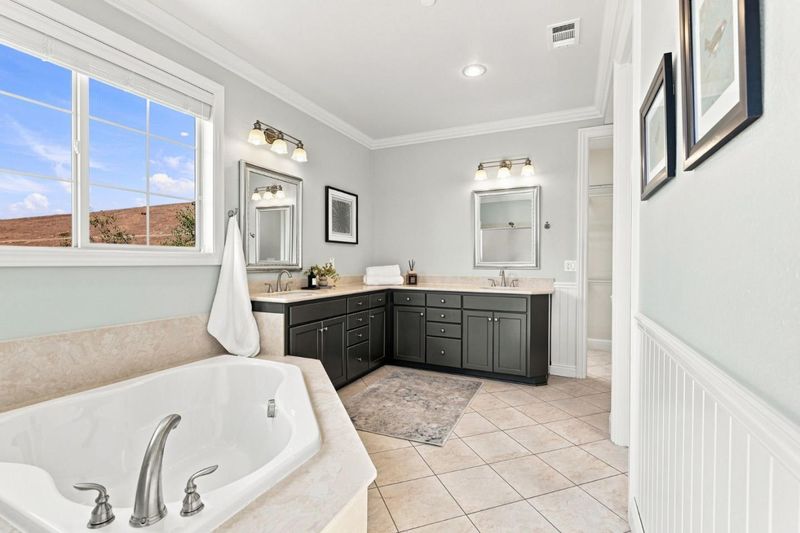
- Double Sinks, Full on Ground Floor, Half on Ground Floor, Marble, Primary - Stall Shower(s), Primary - Sunken Tub, Tub in Primary Bedroom
- Parking
- 3
- Attached Garage, Electric Car Hookup
- SQ FT
- 4,404
- SQ FT Source
- Unavailable
- Lot SQ FT
- 12,211.0
- Lot Acres
- 0.280326 Acres
- Kitchen
- 220 Volt Outlet, Cooktop - Gas, Countertop - Quartz, Dishwasher, Exhaust Fan, Island with Sink, Microwave, No Appliances, Oven - Built-In, Oven - Double, Pantry, Refrigerator
- Cooling
- Ceiling Fan, Central AC, Multi-Zone
- Dining Room
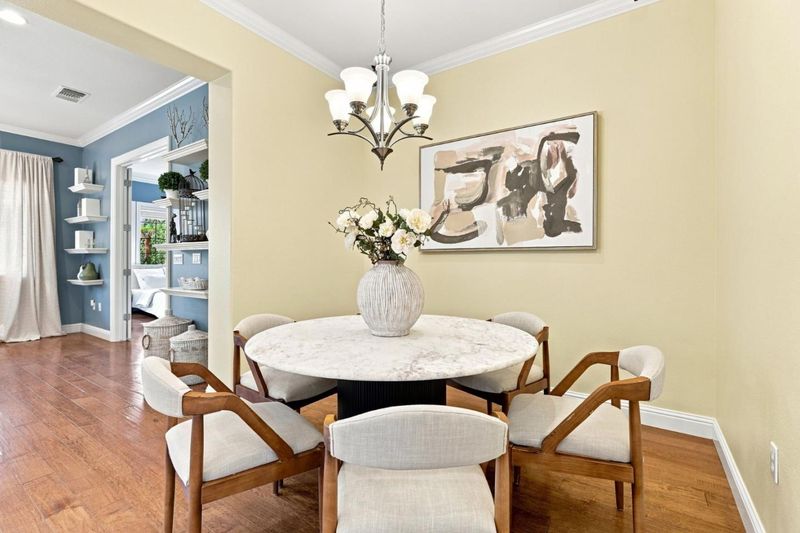
- Eat in Kitchen, Formal Dining Room
- Disclosures
- Natural Hazard Disclosure, NHDS Report
- Family Room
- Separate Family Room
- Flooring
- Hardwood, Tile
- Foundation
- Concrete Slab
- Fire Place
- Dual See Thru, Gas Burning
- Heating
- Central Forced Air, Central Forced Air - Gas, Fireplace
- Laundry
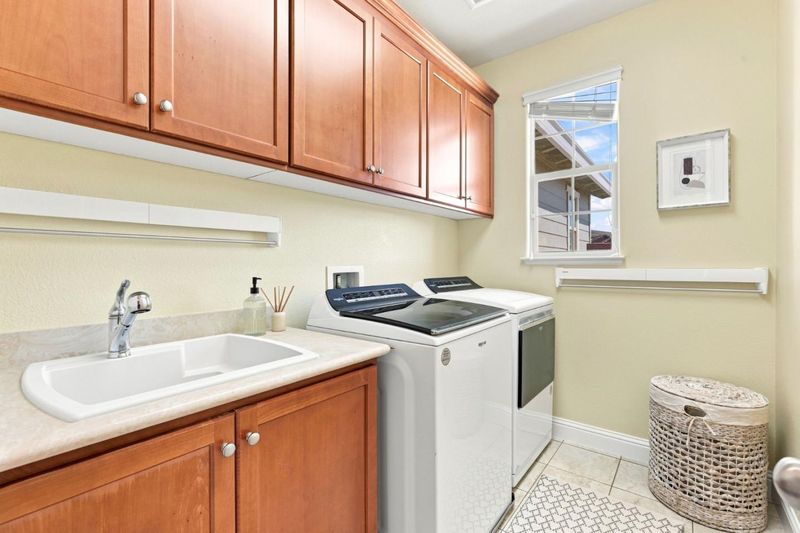
- In Utility Room, Inside, Washer / Dryer
- Views
- Hills, Neighborhood, Pasture
- Possession
- COE
- * Fee
- $125
- Name
- Common Interest Management Services
- Phone
- (925) 743-3080
- *Fee includes
- Landscaping / Gardening, Maintenance - Common Area, Maintenance - Road, and Management Fee
MLS and other Information regarding properties for sale as shown in Theo have been obtained from various sources such as sellers, public records, agents and other third parties. This information may relate to the condition of the property, permitted or unpermitted uses, zoning, square footage, lot size/acreage or other matters affecting value or desirability. Unless otherwise indicated in writing, neither brokers, agents nor Theo have verified, or will verify, such information. If any such information is important to buyer in determining whether to buy, the price to pay or intended use of the property, buyer is urged to conduct their own investigation with qualified professionals, satisfy themselves with respect to that information, and to rely solely on the results of that investigation.
School data provided by GreatSchools. School service boundaries are intended to be used as reference only. To verify enrollment eligibility for a property, contact the school directly.