













$6,995,000
4,745
SQ FT
$1,474
SQ/FT
1095 Hardman Avenue
@ Silverado Trail - Napa

- 4 Bed
- 5.5 (5/1) Bath
- 13 Park
- 4,745 sqft
- Napa
-

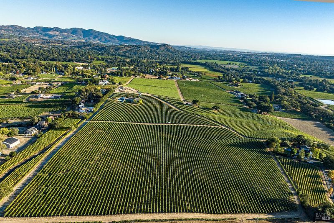
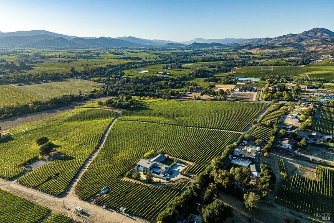
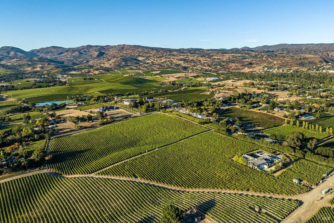
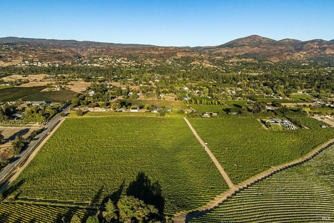
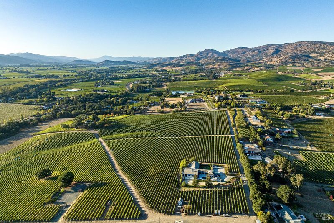
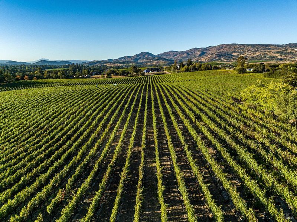
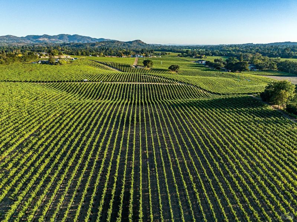
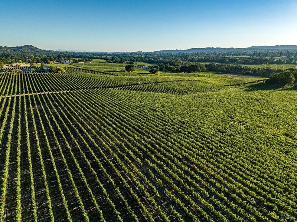
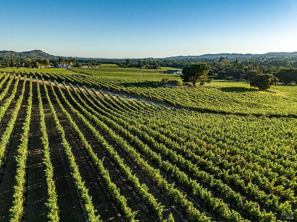
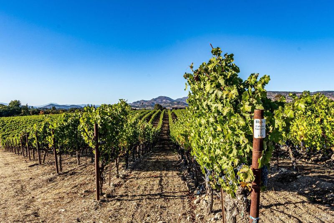
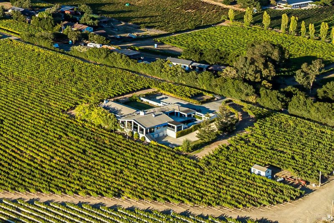
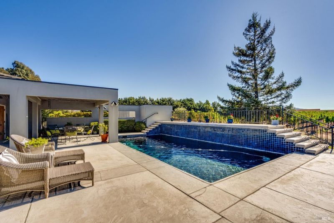
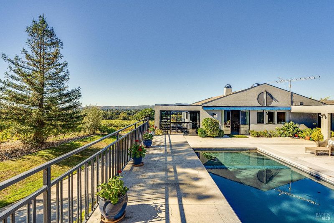
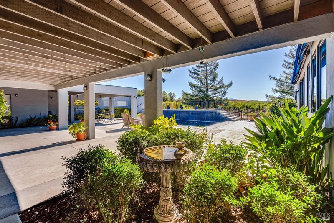
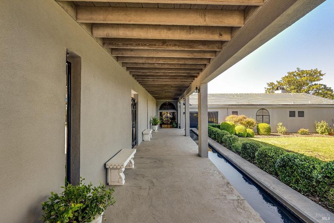
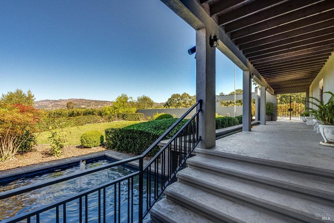
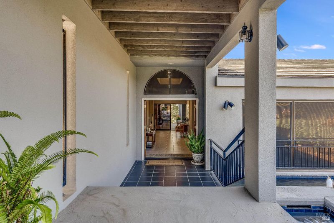
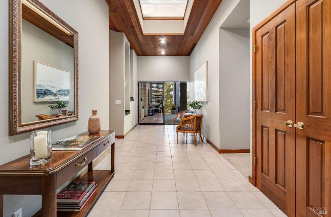
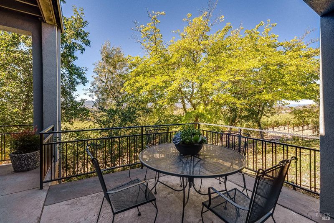
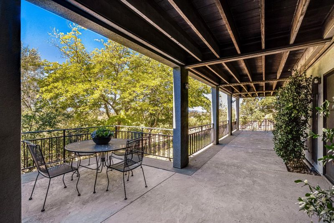
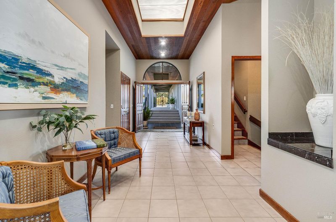
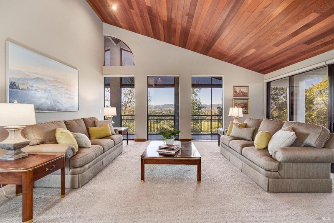
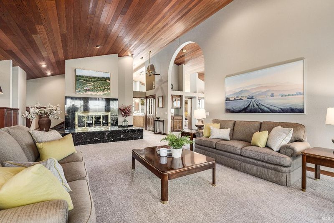
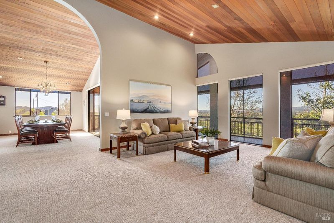
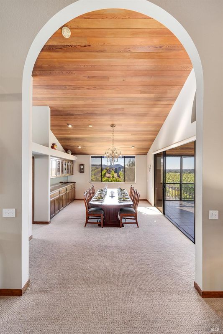
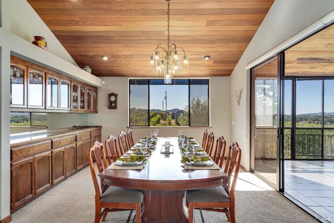
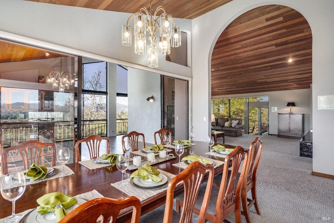
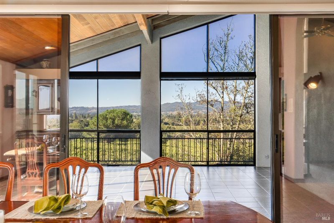
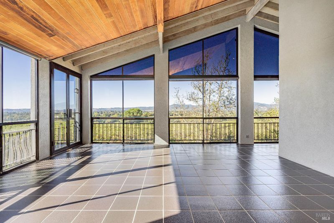
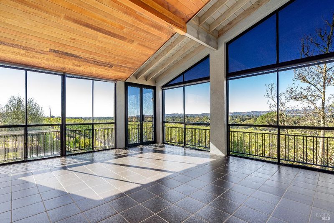
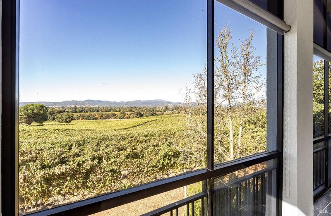
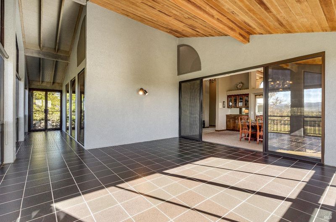
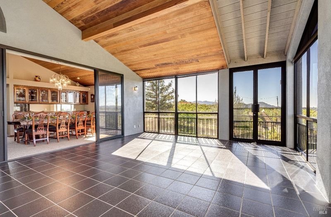
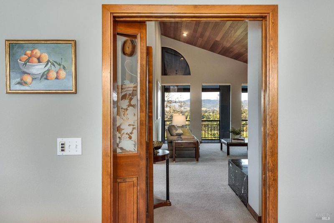
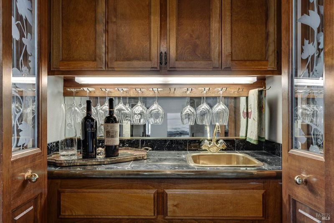
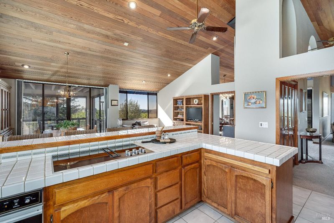
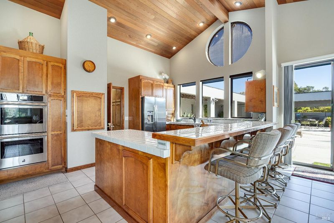
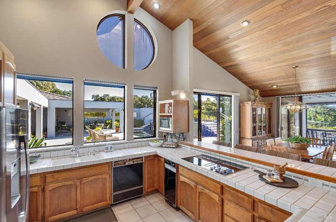
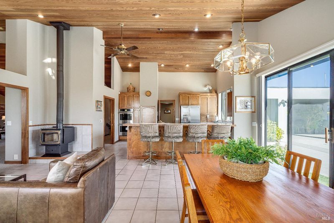
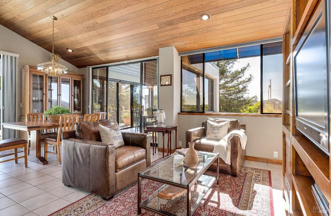
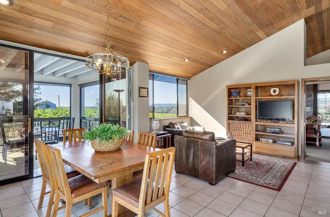
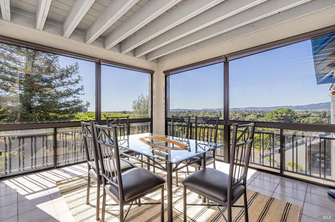
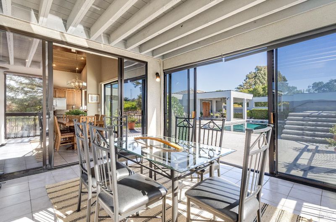
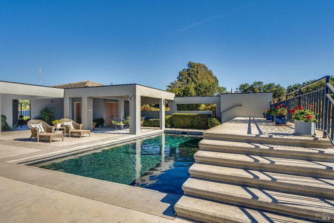
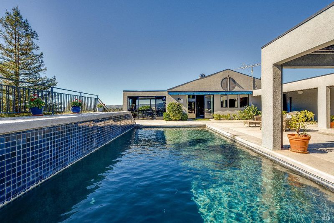
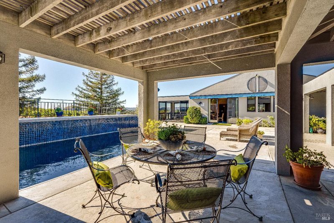
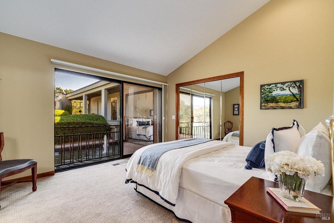
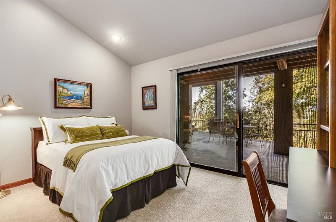
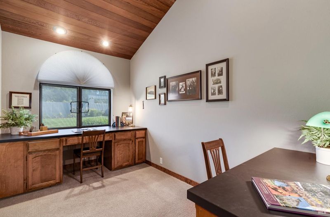
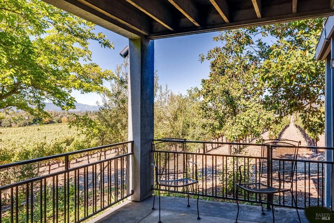
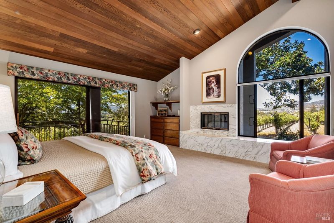
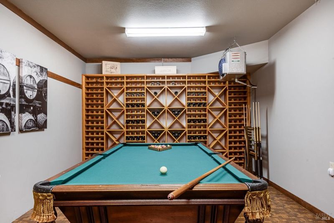
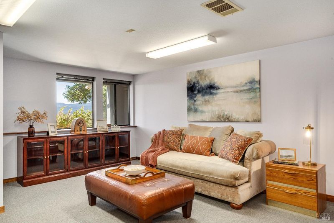
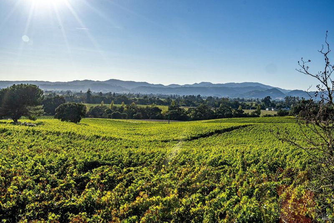
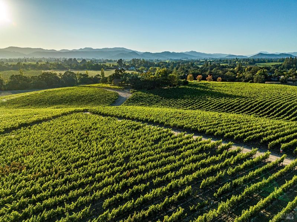
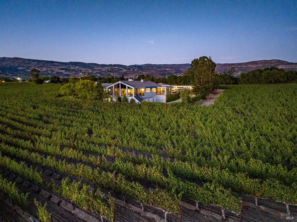
Set in the heart of the legendary Napa Valley, this extraordinarily rare offering presents a premier 19.03 acre income-producing Cabernet Sauvignon vineyard, a 4-bedroom estate residence, and coveted direct frontage along Hardman Avenuecreating exceptional potential for future winery development. Privately situated on approximately 20.2 acres just minutes from Napa's vibrant commercial center, the property enjoys a prized southwest-facing orientation, gentle elevation, and sweeping layered views of mountains and vineyards. As the sun sets, the landscape transforms into a breathtaking wash of golden lightan unforgettable daily spectacle. The gently rolling vineyard, ideally positioned alongside the esteemed Garvey and Duckhorn vineyards, is currently under lease to Pina Vineyard Management, generating attractive income through 2026 with the potential for renewaloffering both immediate returns and long-term value. The 4,745 square foot residence features an expansive open floor plan with formal living and dining rooms, an open kitchen flowing seamlessly into a casual dining area and family room, a spacious primary suite, private office/den, wine cellar, two light-filled solariums, and a three-car garage. Designed for effortless indoor-outdoor living, the home opens to an expansive view terrace and a pool areaidyllic settings daytime entertaining and sunset gatherings. Infrastructure includes two private wells and a backup generator. A unique opportunity, this offering combines vineyard income, residential comfort, and future development potential in a highly desirable Napa Valley location.

- Days on Market
- 24 days
- Current Status
- Active
- Original Price
- List Price
- $6,995,000
- On Market Date
- Aug 25, 2026
- Property Type
- Single Family Residence
- Area
- Napa
- Zip Code
- 94558
- MLS ID
- 326072852
- APN
- 039190036000
- Year Built
- 1985
- Stories in Building
- 2
- Possession
- Negotiable
- Data Source
- BAREIS
- Origin MLS System
Vichy Elementary School
Public K-5 Elementary
Students: 361 Distance: 1.2mi
Vintage High School
Public 9-12 Secondary
Students: 1801 Distance: 1.7mi
Faith Learning Center
Private K-12 Combined Elementary And Secondary, Religious, Nonprofit
Students: NA Distance: 1.8mi
Aldea Non-Public
Private 6-12 Special Education, Combined Elementary And Secondary, All Male
Students: 7 Distance: 1.8mi
Kolbe Academy & Trinity Prep
Private K-12 Combined Elementary And Secondary, Religious, Coed
Students: 104 Distance: 1.9mi
Sunrise Montessori Of Napa Valley
Private K-6 Montessori, Elementary, Coed
Students: 73 Distance: 1.9mi
- Bed
- 4
- Bath
- 5.5 (5/1)
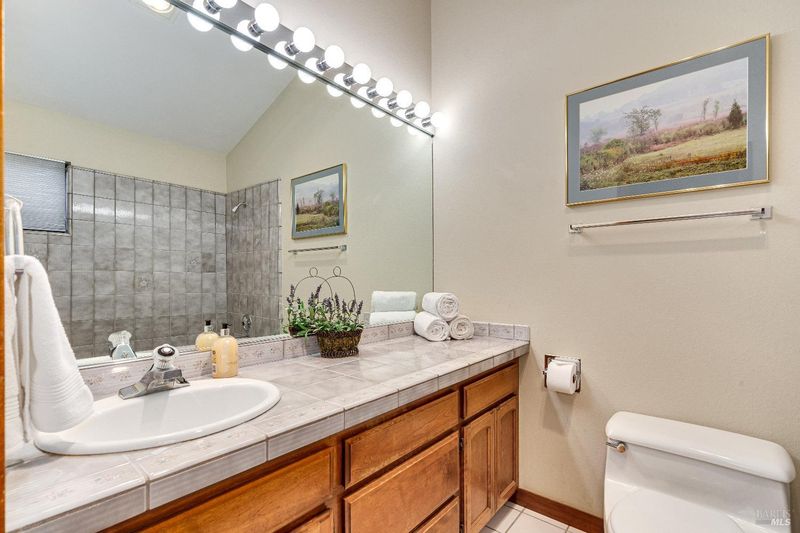
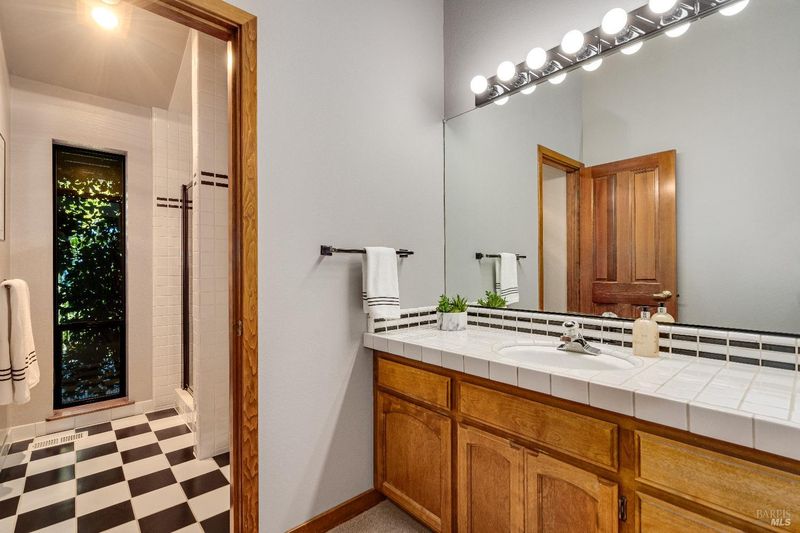
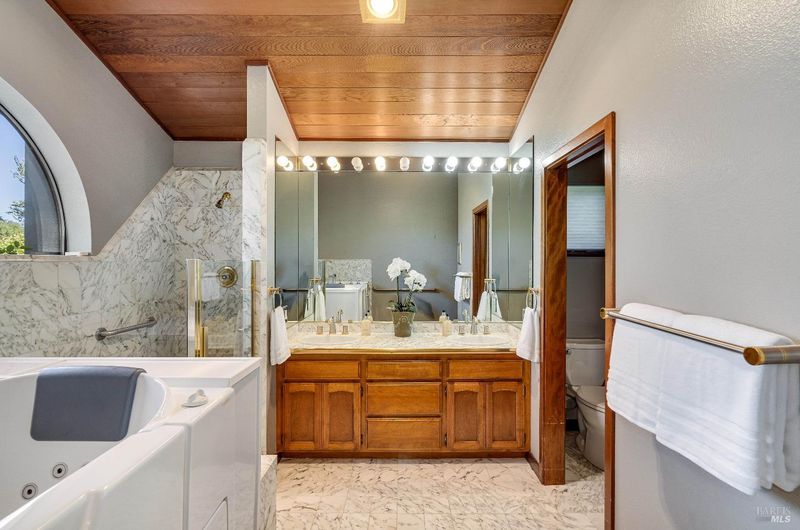
- Shower Stall(s), Tile, Tub w/Shower Over
- Parking
- 13
- Garage Door Opener, Garage Faces Side, Inside Entrance, Side-by-Side
- SQ FT
- 4,745
- SQ FT Source
- Assessor Auto-Fill
- Lot SQ FT
- 880,348.0
- Lot Acres
- 20.21 Acres
- Pool Info
- Built-In
- Kitchen
- Breakfast Area, Dumbwaiter, Kitchen/Family Combo, Tile Counters
- Cooling
- Central Air, MultiZone
- Dining Room
- Formal Area
- Disclosures
- Standard
- Living Room
- Cathedral/Vaulted, Deck Attached
- Flooring
- Carpet, Tile
- Fire Place
- Living Room, Master Bedroom, Raised Hearth, Wood Burning, Wood Burning Stove
- Heating
- MultiZone, Propane
- Laundry
- Dryer Included, Inside Room, Washer Included
- Main Level
- Bedroom(s), Dining Room, Family Room, Full Bath(s), Kitchen, Living Room, Primary Bedroom, Street Entrance
- Views
- Mountain(s), Panoramic, Vineyard
- Possession
- Negotiable
- Basement
- Partial
- Architectural Style
- Contemporary
- Fee
- $0
MLS and other Information regarding properties for sale as shown in Theo have been obtained from various sources such as sellers, public records, agents and other third parties. This information may relate to the condition of the property, permitted or unpermitted uses, zoning, square footage, lot size/acreage or other matters affecting value or desirability. Unless otherwise indicated in writing, neither brokers, agents nor Theo have verified, or will verify, such information. If any such information is important to buyer in determining whether to buy, the price to pay or intended use of the property, buyer is urged to conduct their own investigation with qualified professionals, satisfy themselves with respect to that information, and to rely solely on the results of that investigation.
School data provided by GreatSchools. School service boundaries are intended to be used as reference only. To verify enrollment eligibility for a property, contact the school directly.