

$945,000
2,860
SQ FT
$330
SQ/FT
173 Pescara Blvd
@ Castelo Ranch - Brentwood

- 4 Bed
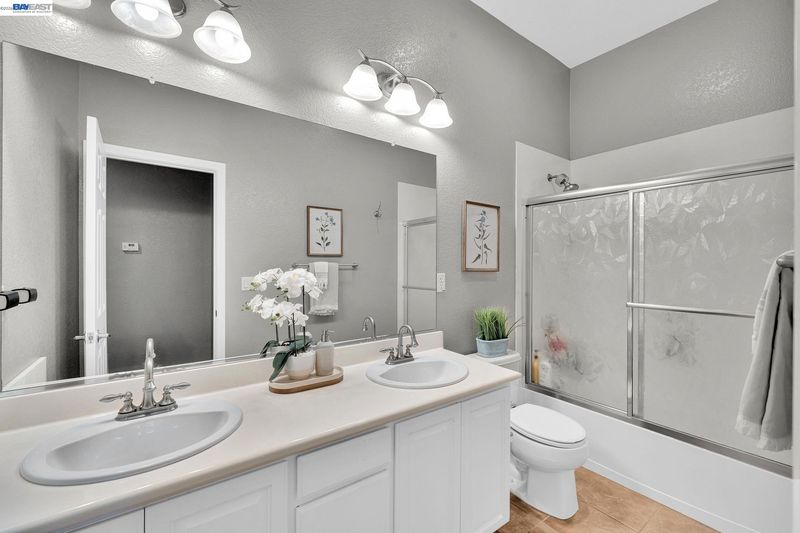
- 3 Bath
- 3 Park
- 2,860 sqft
- Brentwood
-

-
Sat Sep 12, 1:00 pm - 4:00 pm
Come check this place out!
-
Sun Sep 13, 1:00 pm - 4:00 pm
Come check this place out!
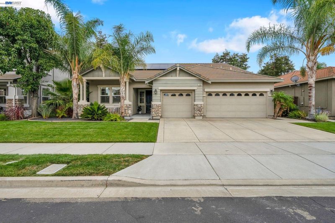
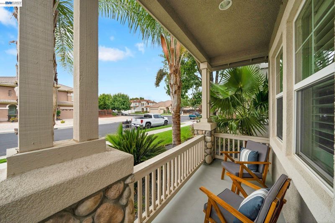
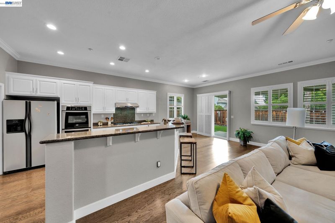
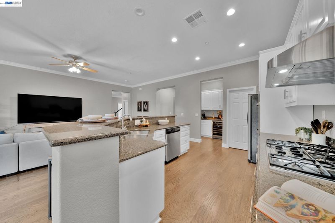
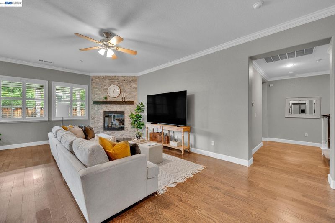
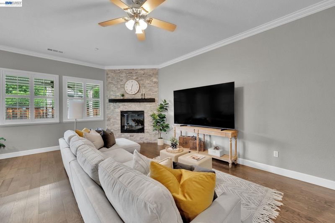
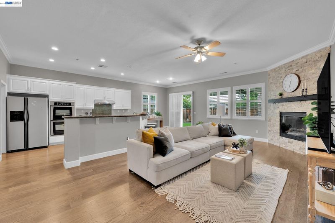
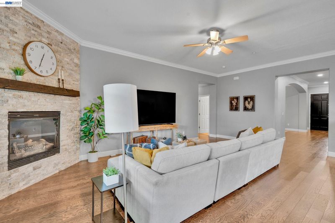
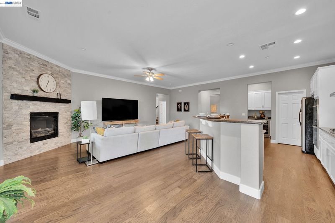
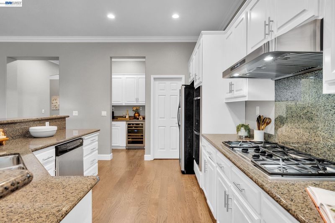
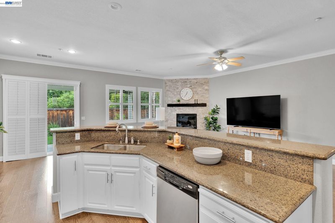
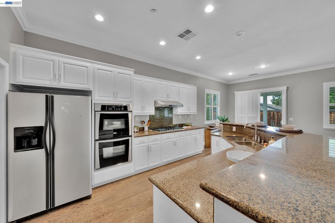
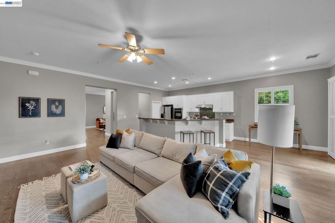
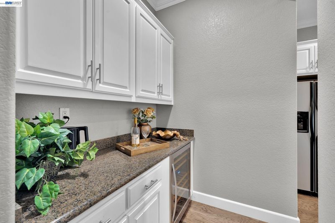
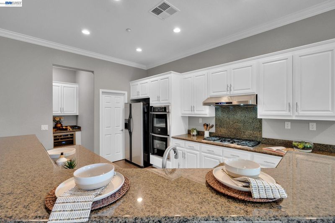
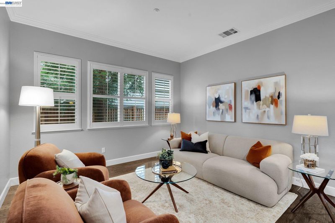
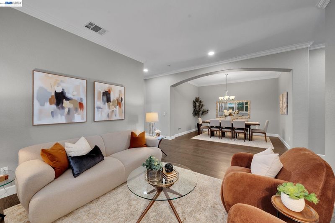
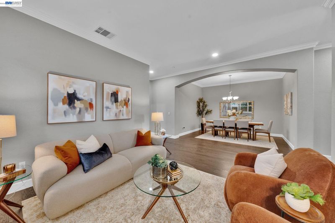
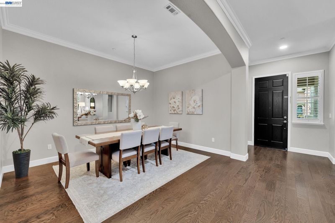
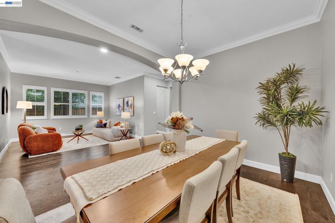
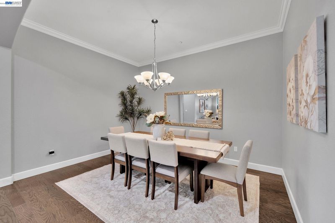
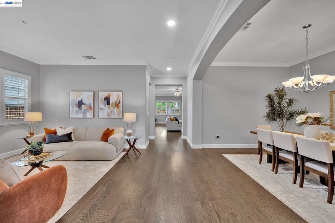
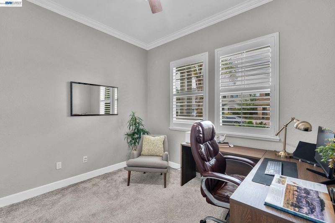
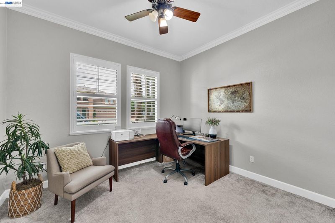
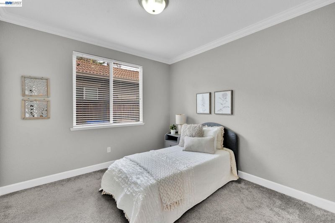
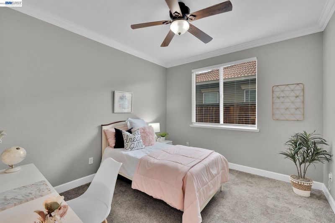
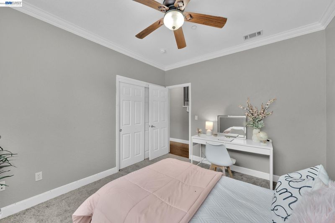
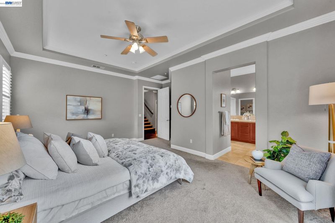
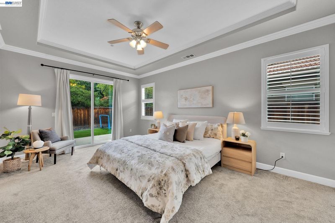
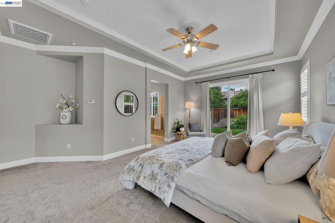
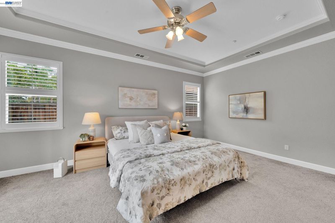
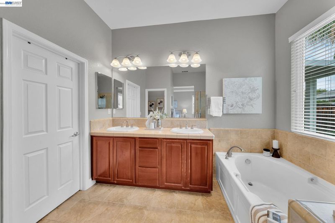
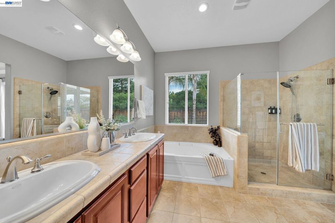
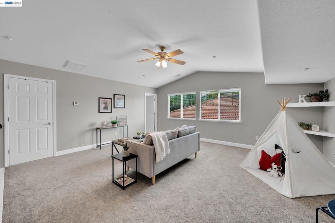
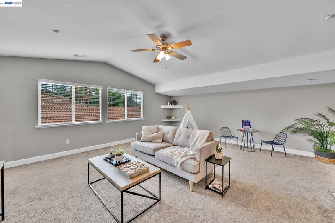
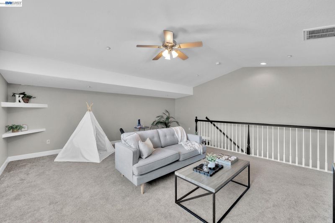
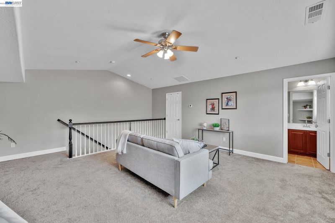
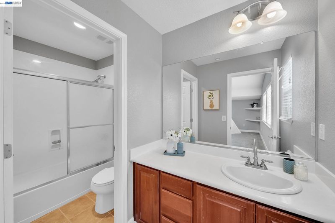
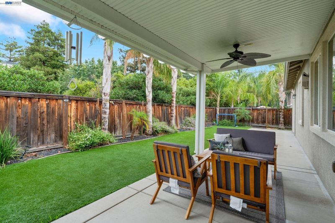
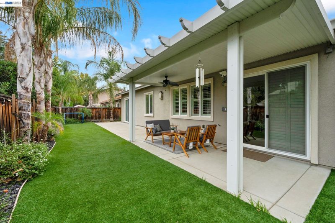
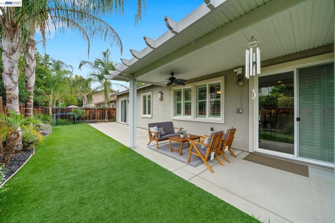
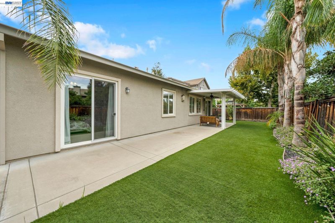
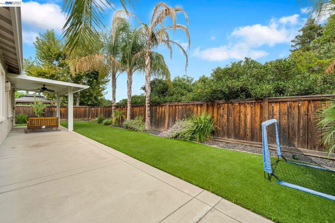
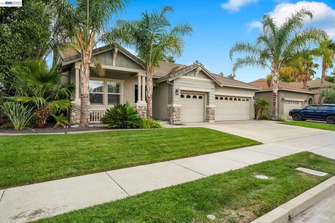
Once a upon a time there was a search for the perfect home in Brentwood. Each person wanted their own unique & specific features; One wanted a private retreat inside the house plus a large open kitchen w/ a gas range, a mini butler’s kitchen where guests could serve themselves & preferably a wine fridge. While another just wanted a 3-car garage w/ blue epoxy floors to work on stuff. The young ones wanted it to be next to a park w/ a greenbelt to roll around on, but they all agreed they wanted a nice backyard with trees and no rear neighbors. Every day they toured properties but it seemed that such a find was too rare. Until one day while visiting Sage Park.. Boom, there it was! The perfect Home :) A 4 Bedroom rancher w/ tall ceilings all throughout, a large open kitchen area plus a secluded staircase in the back of the home that led to a huge loft w/ its own full bathroom. All because of that visit to the park the impossible find, that rare gem was uncovered. And because of that each person had what they needed to flourish & thrive. Until finally, life opened a new chapter for them & now its time to pass along this rare gem that had been eluding them for so long to the next owner. Come judge for yourself & make this home yours Today!

- Current Status
- New
- Original Price
- $945,000
- List Price
- $945,000
- On Market Date
- Sep 9, 2026
- Property Type
- Detached
- D/N/S
- Brentwood
- Zip Code
- 94513
- MLS ID
- 41147603
- APN
- 0123500803
- Year Built
- 2007
- Stories in Building
- 1
- Possession
- Close Of Escrow
- Data Source
- MAXEBRDI
- Origin MLS System
- BAY EAST
Ron Nunn Elementary School
Public K-5 Elementary, Yr Round
Students: 650 Distance: 0.5mi
Lighthouse Christian Academy
Private 1-12 Religious, Coed
Students: 19 Distance: 0.6mi
Dainty Center/Willow Wood School
Private K-6 Elementary, Coed
Students: 39 Distance: 0.6mi
William B. Bristow Middle School
Public 6-8 Middle, Yr Round
Students: 1193 Distance: 0.7mi
Brentwood Elementary School
Public K-5 Elementary, Yr Round
Students: 764 Distance: 0.8mi
Delta Christian Academy
Private 1-12 Religious, Coed
Students: NA Distance: 1.0mi
- Bed
- 4
- Bath
- 3
- Parking
- 3
- Attached
- SQ FT
- 2,860
- SQ FT Source
- Assessor Auto-Fill
- Lot SQ FT
- 7,035.0
- Lot Acres
- 0.16 Acres
- Pool Info
- None
- Kitchen
- Double Oven, Gas Range, Breakfast Bar, Stone Counters, Eat-in Kitchen, Gas Range/Cooktop
- Cooling
- Ceiling Fan(s), Central Air
- Disclosures
- None
- Entry Level
- Exterior Details
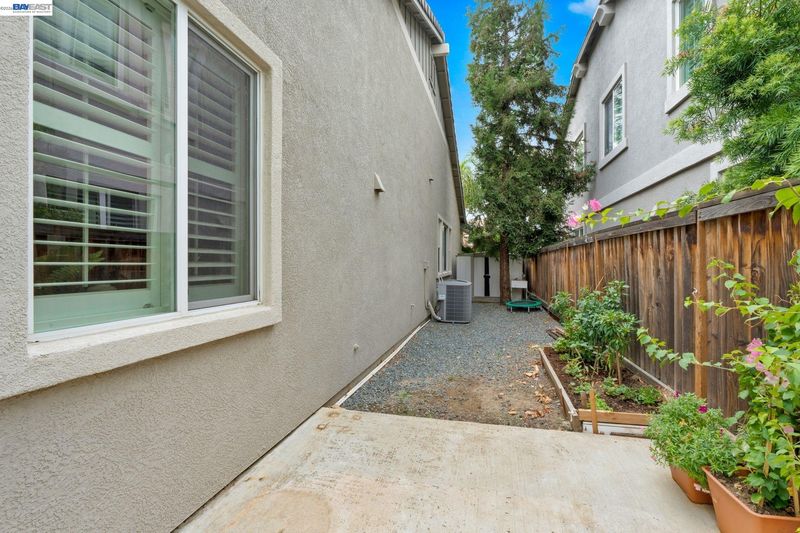
- Back Yard, Dog Run, Garden/Play, Side Yard, Sprinklers Automatic, Garden
- Flooring
- Tile, Carpet, Engineered Wood
- Foundation
- Fire Place
- Family Room, Gas
- Heating
- Zoned
- Laundry
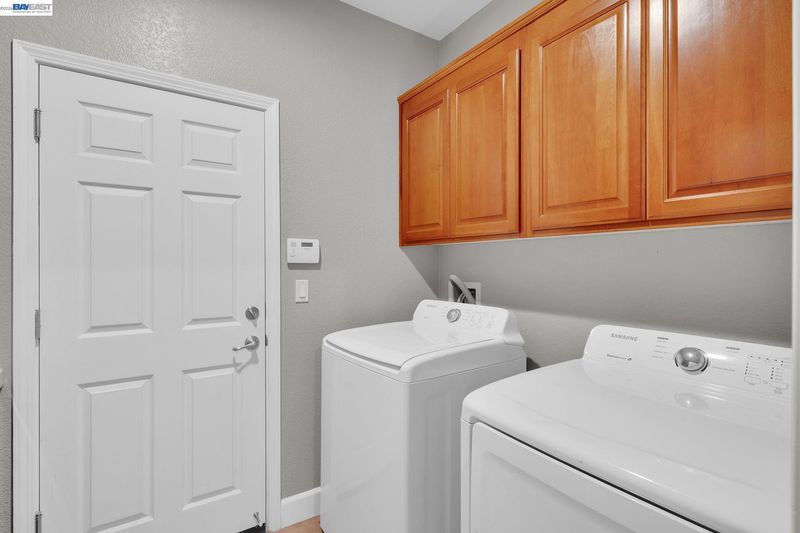
- Laundry Room
- Upper Level
- Loft
- Main Level
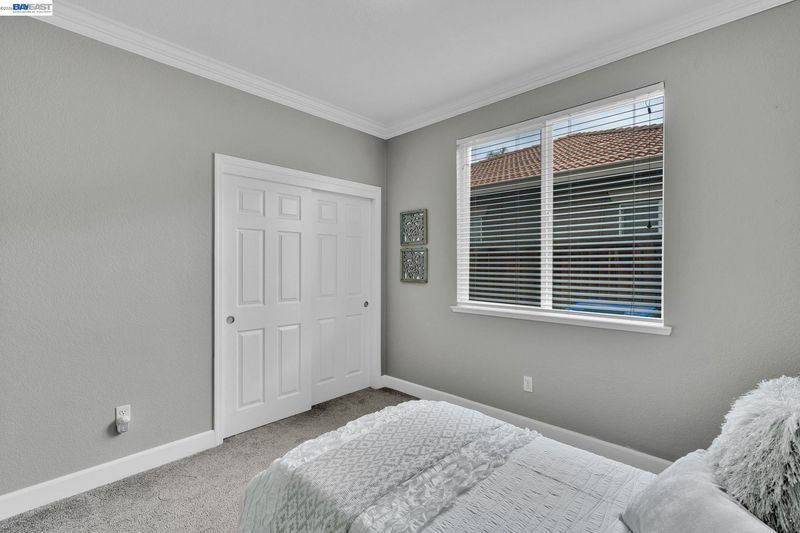
- 4 Bedrooms, 2 Baths
- Possession
- Close Of Escrow
- Architectural Style
- Ranch
- Construction Status
- Existing
- Additional Miscellaneous Features
- Back Yard, Dog Run, Garden/Play, Side Yard, Sprinklers Automatic, Garden
- Location
- Premium Lot
- Roof
- Tile
- Water and Sewer
- Public
- Fee
- Unavailable
MLS and other Information regarding properties for sale as shown in Theo have been obtained from various sources such as sellers, public records, agents and other third parties. This information may relate to the condition of the property, permitted or unpermitted uses, zoning, square footage, lot size/acreage or other matters affecting value or desirability. Unless otherwise indicated in writing, neither brokers, agents nor Theo have verified, or will verify, such information. If any such information is important to buyer in determining whether to buy, the price to pay or intended use of the property, buyer is urged to conduct their own investigation with qualified professionals, satisfy themselves with respect to that information, and to rely solely on the results of that investigation.
School data provided by GreatSchools. School service boundaries are intended to be used as reference only. To verify enrollment eligibility for a property, contact the school directly.