

$1,750,000
2,886
SQ FT
$606
SQ/FT
9755 Pontoon Way
@ Watersail Way - Newark

- 5 Bed
- 4.5 (4/1) Bath
- 2 Park
- 2,886 sqft
- Newark
-

-
Sun Sep 13, 1:00 pm - 4:00 pm
1-4
-
Sat Sep 19, 1:00 pm - 4:00 pm
1-4
-
Sun Sep 20, 1:00 pm - 4:00 pm
1-4
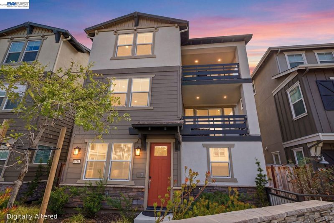
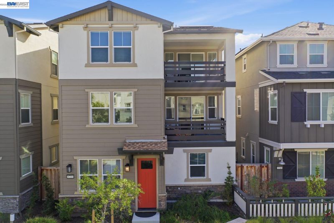
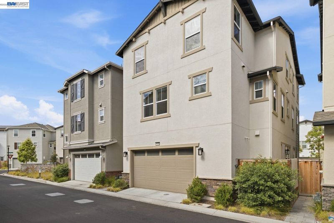
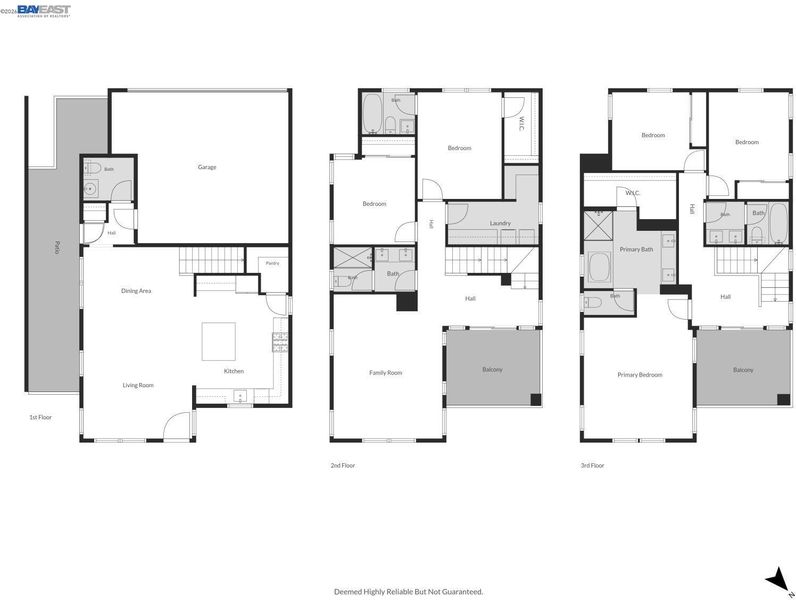
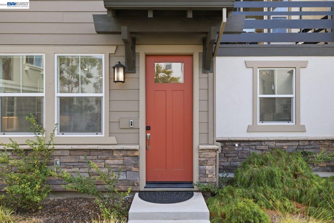
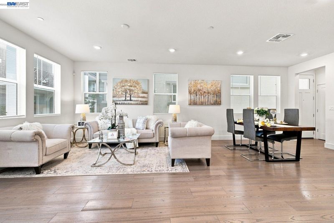
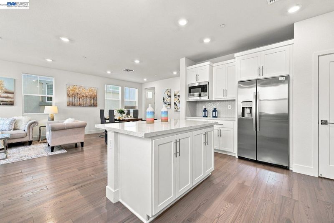
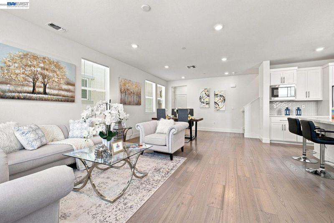
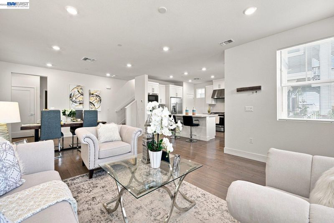
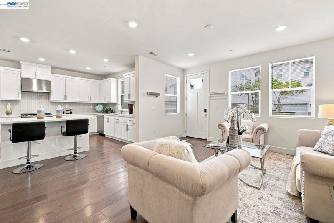
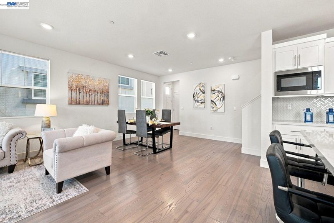
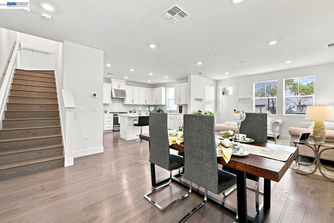
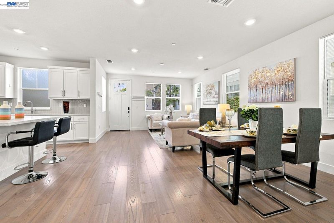
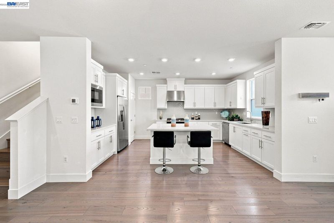
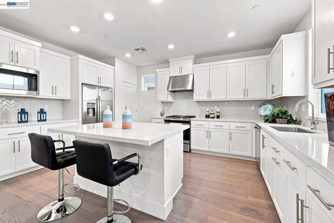
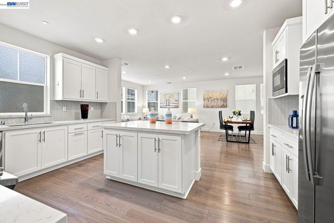
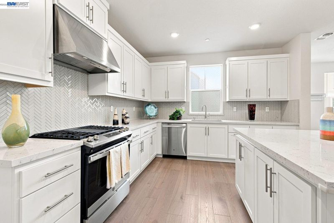
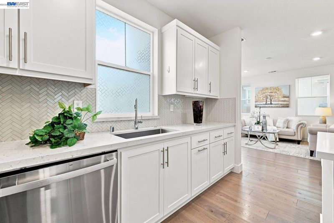
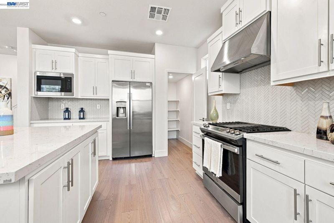
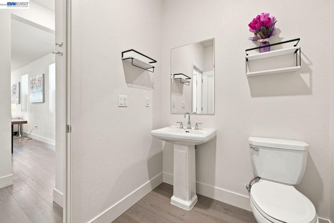
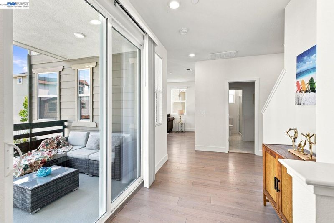
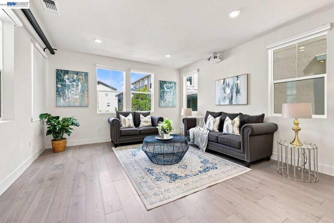
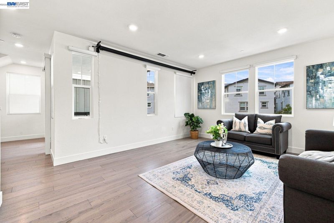
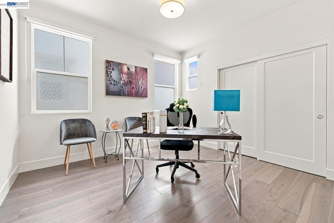
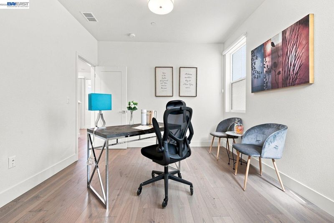
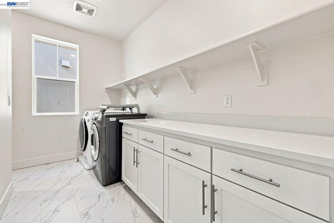
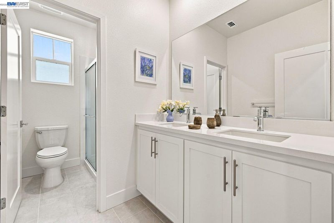
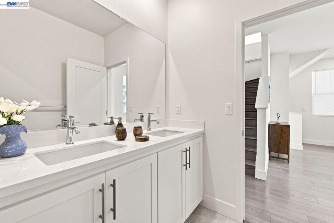
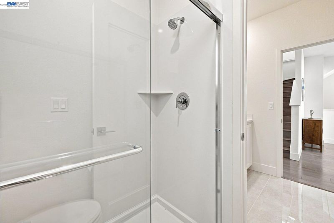
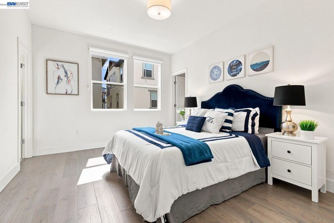
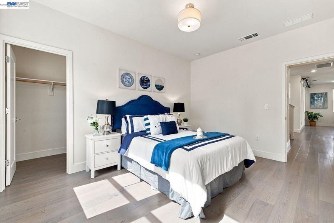
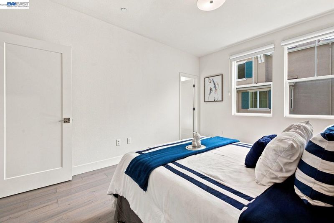
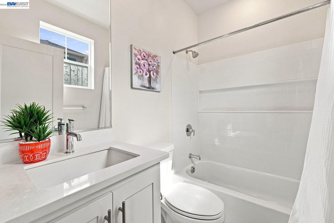
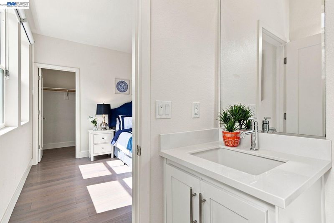
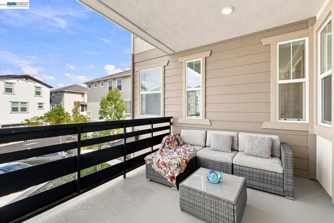
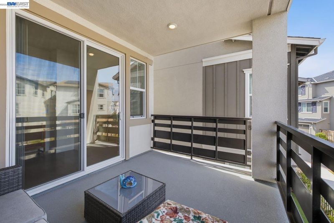
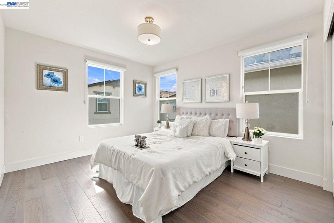
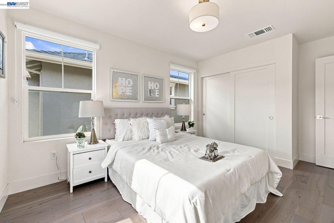
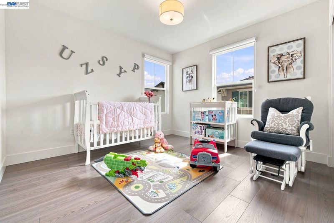
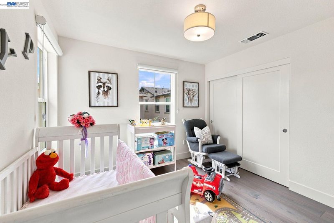
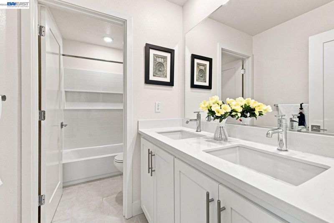
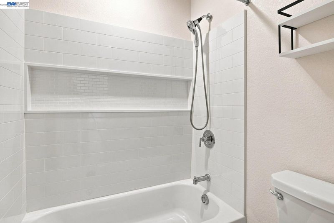
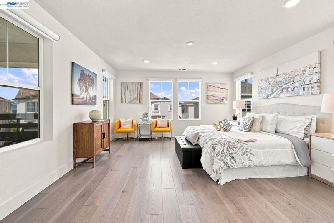
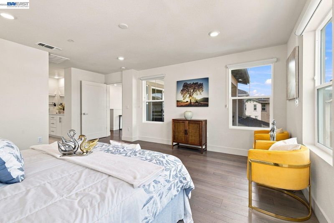
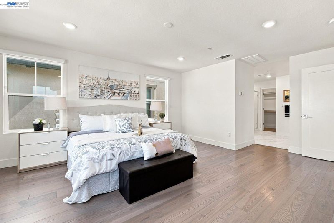
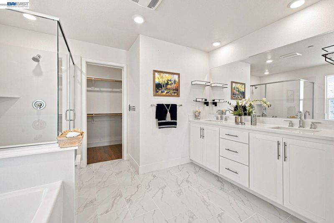
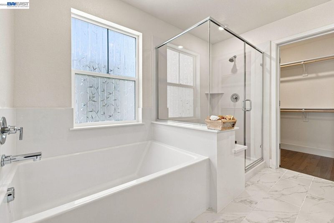
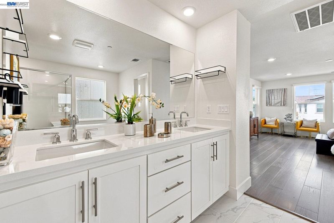
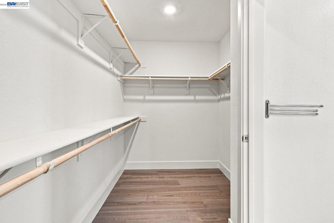
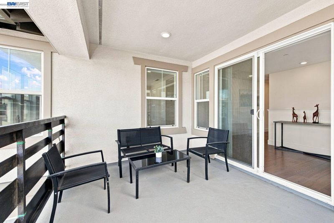
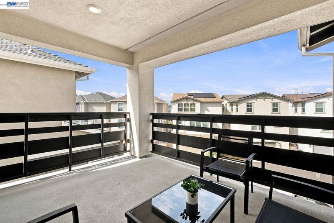
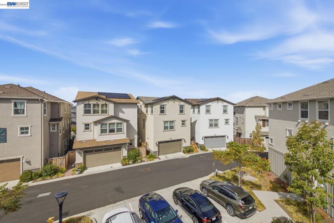
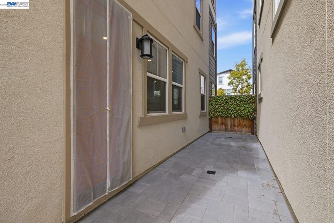
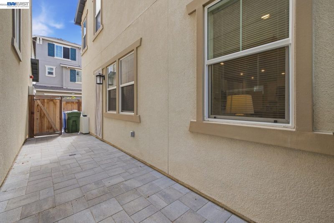
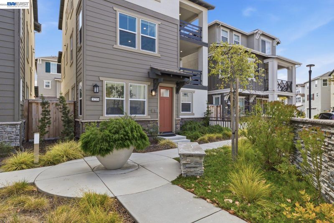
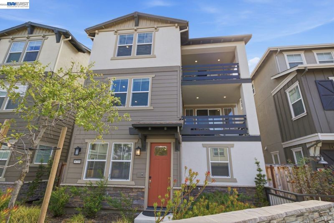
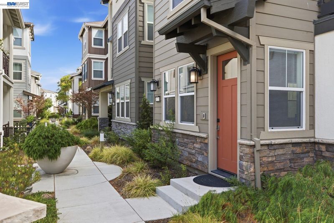
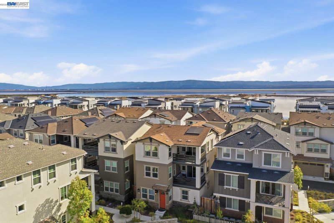
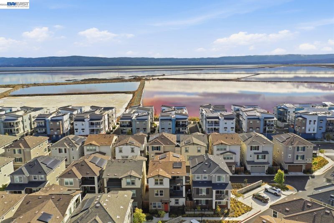
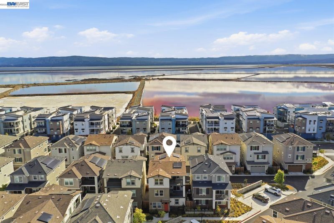
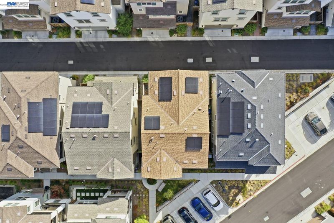
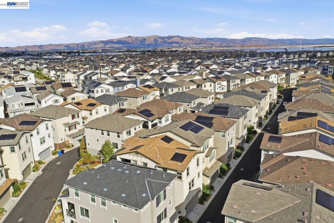
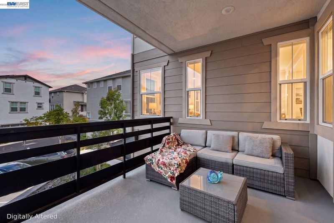
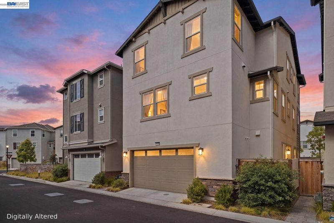
This impressive Newark residence offers 2,886 sq. ft. of thoughtfully designed living space with 5 bedrooms and 4.5 bathrooms. Engineered hardwood flooring flows throughout the home, complementing the open-concept layout. The gourmet kitchen features quartz countertops, a full backsplash, stainless steel appliances, and generous workspace ideal for everyday living and entertaining. Two private bedroom suites each feature their own bathroom, offering flexibility for guests or multigenerational living. A spacious upstairs loft is perfect for a media room, home office, or relaxation area. Two generously sized patios extend the living space outdoors. Additional highlights include owned solar, a Rinnai tankless water heater, Moen Flo smart water monitor, and upgraded Honeywell thermostats. Bridgeway residents enjoy amenities including a clubhouse, pool, dog park, and playground. Conveniently located near the Don Edwards San Francisco Bay National Wildlife Refuge, Meta, Tesla, Dumbarton Bridge, and I-880.

- Current Status
- New
- Original Price
- $1,750,000
- List Price
- $1,750,000
- On Market Date
- Sep 7, 2026
- Property Type
- Detached
- D/N/S
- Newark
- Zip Code
- 94560
- MLS ID
- 41147386
- APN
- 53786055
- Year Built
- 2022
- Stories in Building
- 3
- Possession
- Close Of Escrow
- Data Source
- MAXEBRDI
- Origin MLS System
- BAY EAST
August Schilling Elementary School
Public K-6 Elementary
Students: 378 Distance: 0.9mi
Lincoln Elementary School
Public K-6 Elementary
Students: 401 Distance: 1.2mi
James A. Graham Elementary School
Public K-6 Elementary
Students: 375 Distance: 1.6mi
H. A. Snow Elementary School
Public K-6 Elementary
Students: 343 Distance: 1.7mi
Challenger School - Ardenwood
Private PK-8 Elementary, Coed
Students: 10000 Distance: 1.9mi
Newark Junior High School
Public 7-8 Middle
Students: 889 Distance: 2.0mi
- Bed
- 5
- Bath
- 4.5 (4/1)
- Parking
- 2
- Attached
- SQ FT
- 2,886
- SQ FT Source
- Assessor Auto-Fill
- Lot SQ FT
- 2,065.0
- Lot Acres
- 0.05 Acres
- Pool Info
- None, Community
- Kitchen
- Dishwasher, Stone Counters, Kitchen Island
- Cooling
- Central Air
- Disclosures
- Disclosure Package Avail
- Entry Level
- Exterior Details
- Other
- Flooring
- Other
- Foundation
- Fire Place
- None
- Heating
- Zoned
- Laundry
- Hookups Only
- Main Level
- Main Entry
- Possession
- Close Of Escrow
- Architectural Style
- Other
- Construction Status
- Existing
- Additional Miscellaneous Features
- Other
- Location
- Level
- Roof
- Other
- Water and Sewer
- Public
- Fee
- $241
MLS and other Information regarding properties for sale as shown in Theo have been obtained from various sources such as sellers, public records, agents and other third parties. This information may relate to the condition of the property, permitted or unpermitted uses, zoning, square footage, lot size/acreage or other matters affecting value or desirability. Unless otherwise indicated in writing, neither brokers, agents nor Theo have verified, or will verify, such information. If any such information is important to buyer in determining whether to buy, the price to pay or intended use of the property, buyer is urged to conduct their own investigation with qualified professionals, satisfy themselves with respect to that information, and to rely solely on the results of that investigation.
School data provided by GreatSchools. School service boundaries are intended to be used as reference only. To verify enrollment eligibility for a property, contact the school directly.