 Price Reduced

$799,000
1,460
SQ FT
$547
SQ/FT
8455 Highway 9
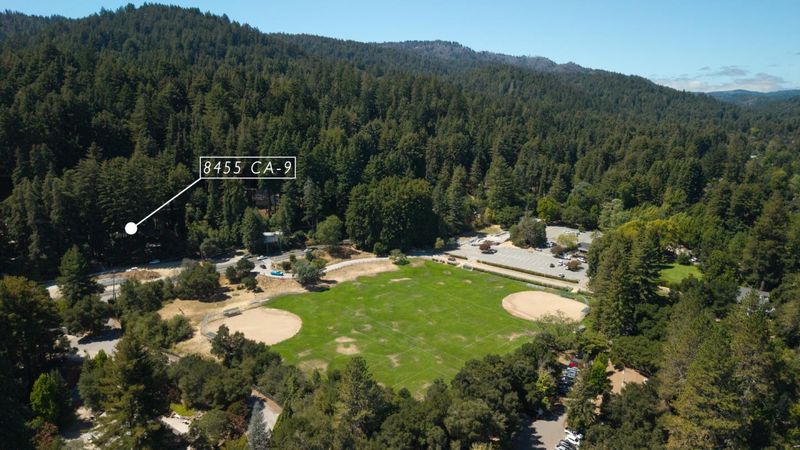
@ Arboleda Way - 36 - Ben Lomond, Ben Lomond

- 2 Bed
- 2 Bath
- 3 Park
- 1,460 sqft
- BEN LOMOND
-

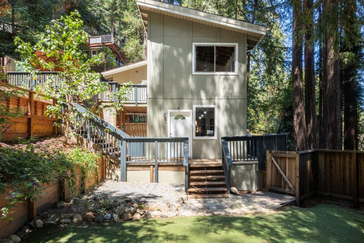
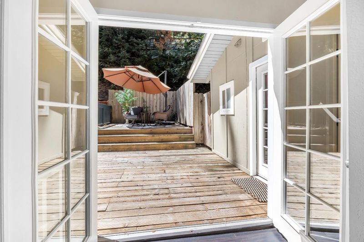
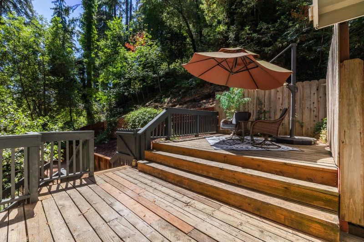
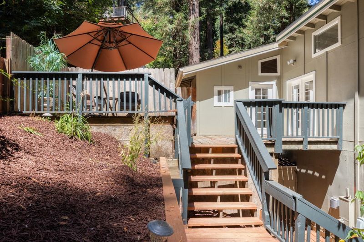
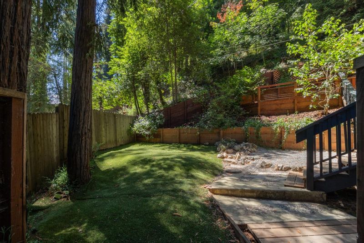
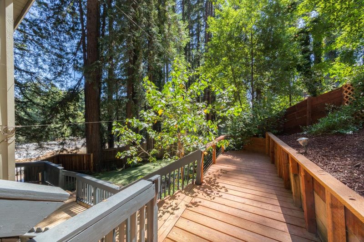
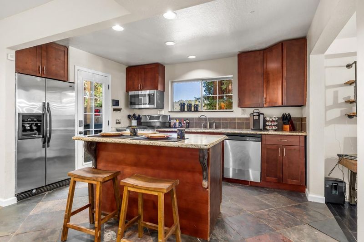
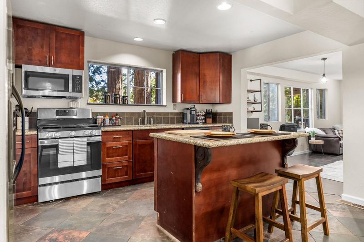
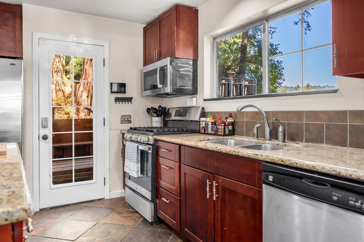
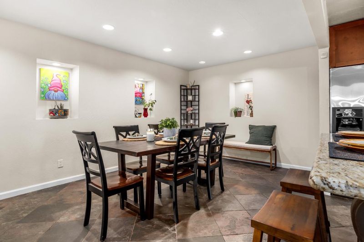
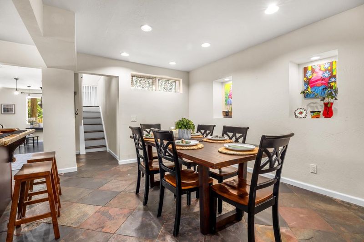
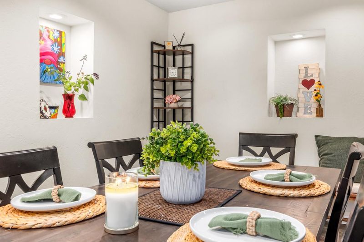
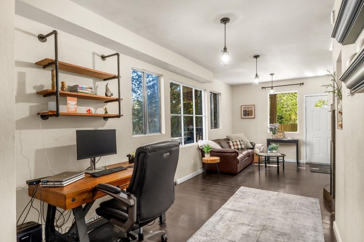
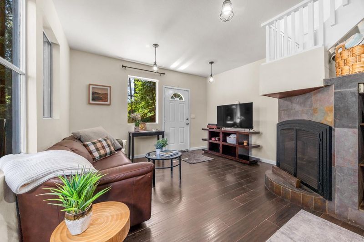
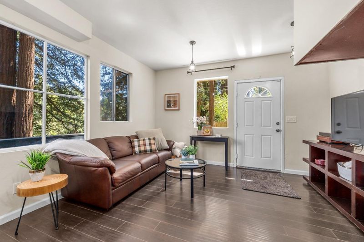
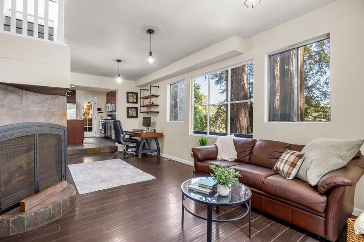
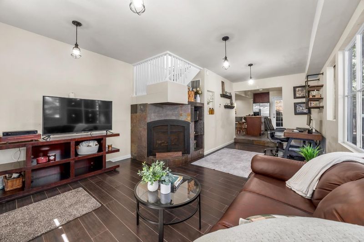
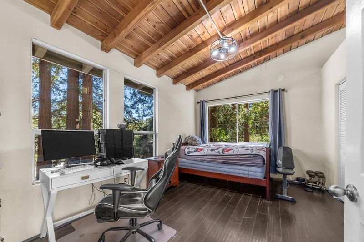
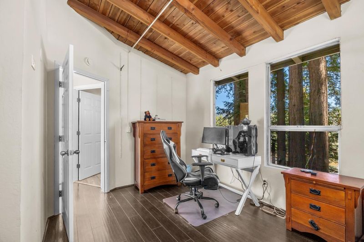
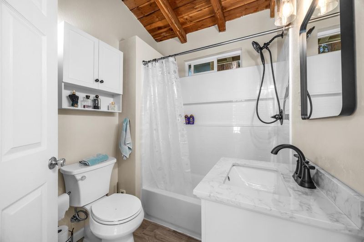
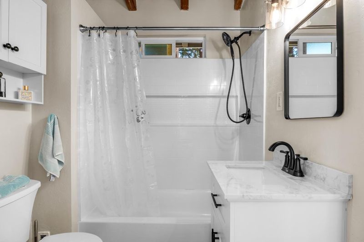
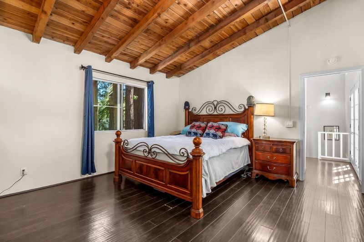
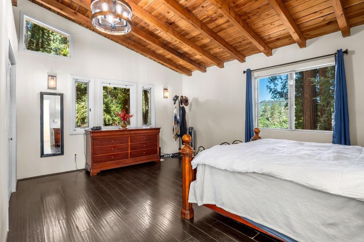
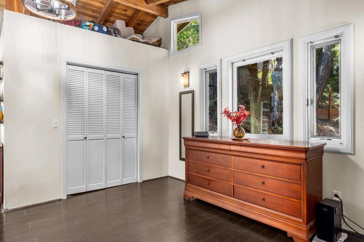
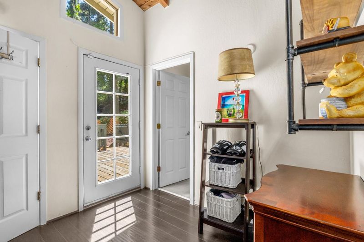
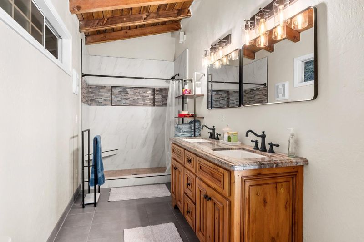
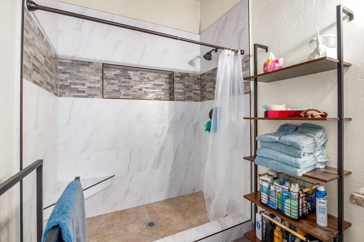
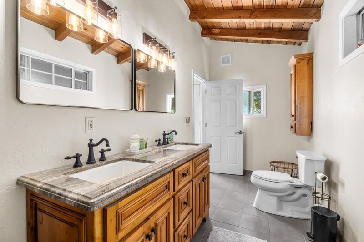
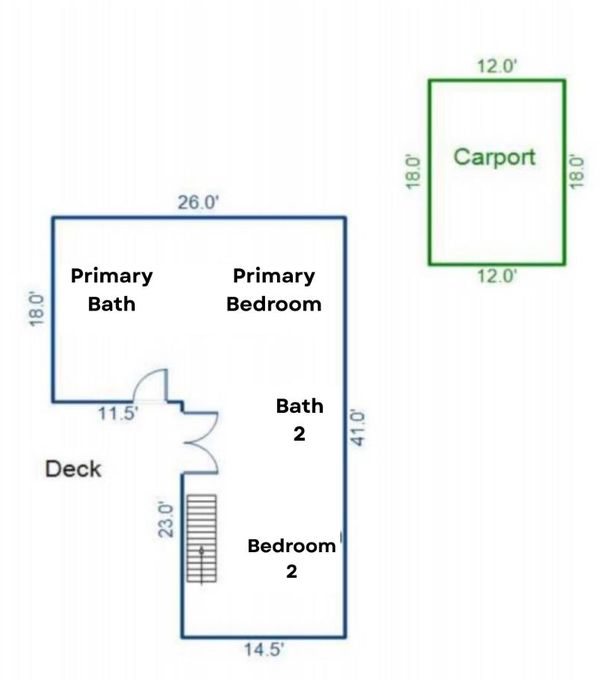
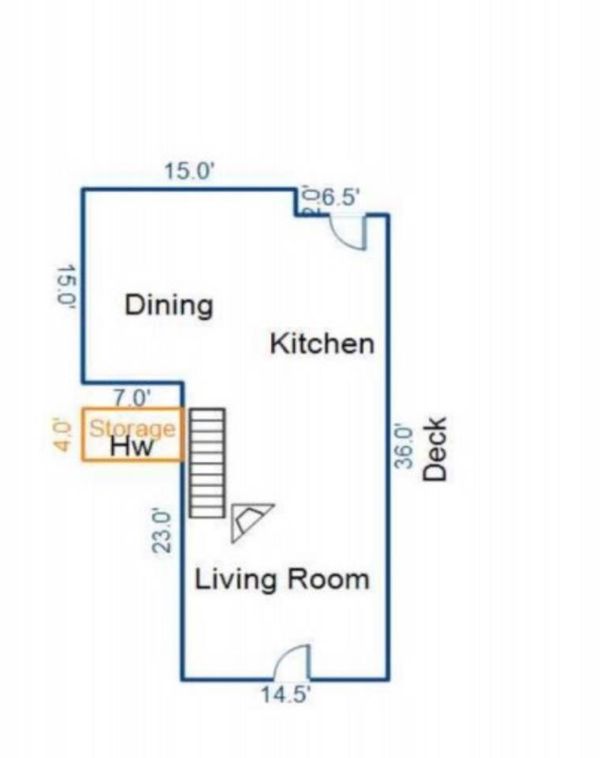
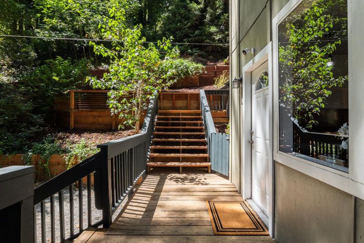
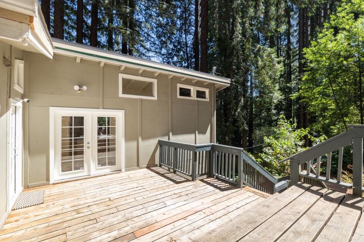
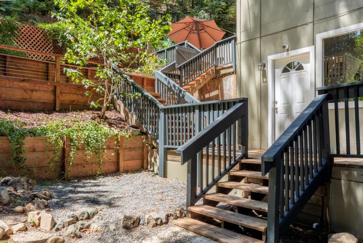
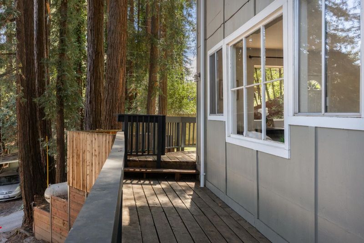
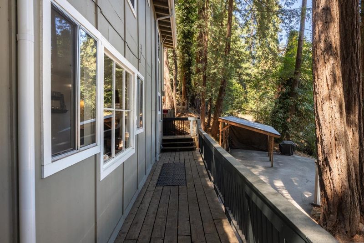
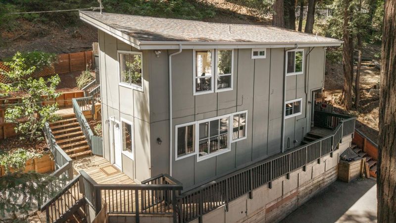
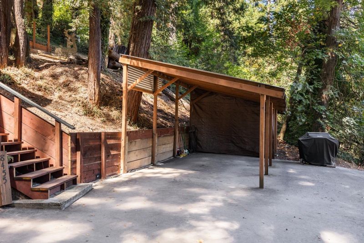
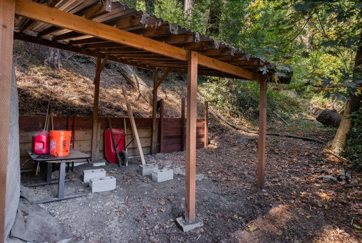
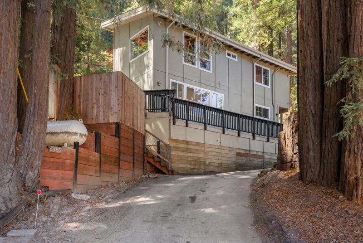
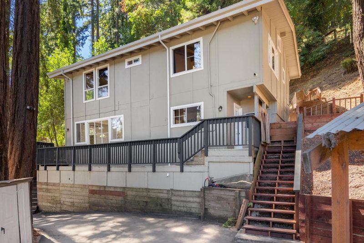
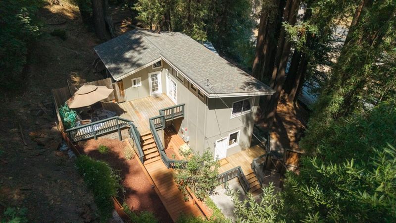
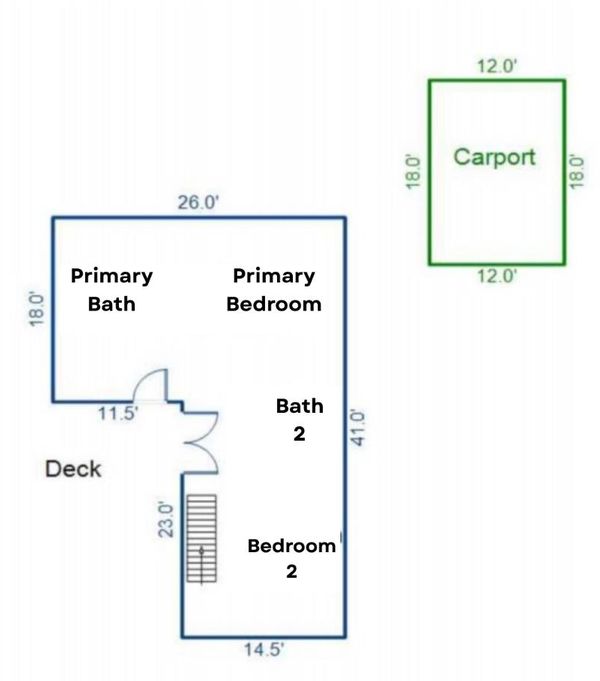
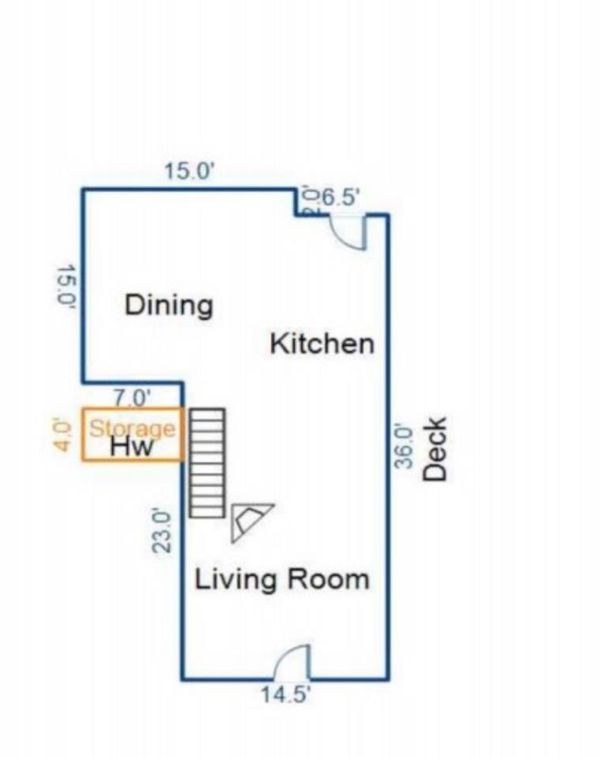
Redwood Retreat with easy access! This lovely 2 bedroom, 2 bath home across from the entrance to Highlands Park, set back from Hwy 9 behind a large turnout and a protective wall of redwoods. Surrounded by decks and gardens, the home captures sunlight filtering through the trees at every time of day, creating a private, enchanting setting. Inside, dark hardwood floors and gas fireplace anchor the living room. The kitchen features granite countertops, stainless steel appliances, slate tile flooring, plus an island offering additional counter space and bar seating. Kitchen opens to the living area & generous dining room, perfect for entertaining, storage, etc The spacious primary suite with high vaulted open beam ceilings, large closet, and access to the upper decks. A large bathroom featuring double sinks, granite counters and a newly remodeled shower. Views of the park and redwoods from both bedroom windows. 2nd bedroom is also large with a generous closet, vaulted ceilings and views of the trees. Double French doors access upper decks and bring light. New retaining walls throughout the property, newer roof and gutters in Dec 2024. A covered carport plus extra parking and additional storage area. This home is a lovely retreat very close to schools, parks, Felton & Ben Lomond!

- Days on Market
- 14 days
- Current Status
- Active
- Original Price
- $824,900
- List Price
- $799,000
- On Market Date
- Sep 1, 2026
- Property Type
- Single Family Home
- Area
- 36 - Ben Lomond
- Zip Code
- 95005
- MLS ID
- ML82057041
- APN
- 072-411-03-000
- Year Built
- 1953
- Stories in Building
- 2
- Possession
- Unavailable
- Data Source
- MLSL
- Origin MLS System
- MLSListings, Inc.
San Lorenzo Valley Middle School
Public 6-8 Middle, Coed
Students: 519 Distance: 1.0mi
San Lorenzo Valley Elementary School
Public K-5 Elementary
Students: 561 Distance: 1.1mi
San Lorenzo Valley High School
Public 9-12 Secondary
Students: 737 Distance: 1.1mi
Slvusd Charter School
Charter K-12 Combined Elementary And Secondary
Students: 297 Distance: 1.2mi
St. Lawrence Academy
Private K-8 Combined Elementary And Secondary, Religious, Nonprofit
Students: 43 Distance: 2.0mi
Bonny Doon Elementary School
Public K-6 Elementary
Students: 165 Distance: 3.7mi
- Bed
- 2
- Bath
- 2
- Double Sinks, Primary - Stall Shower(s), Tile, Updated Bath
- Parking
- 3
- Carport, Parking Area
- SQ FT
- 1,460
- SQ FT Source
- Unavailable
- Lot SQ FT
- 15,856.0
- Lot Acres
- 0.364004 Acres
- Kitchen
- Countertop - Granite, Dishwasher, Island, Oven Range - Gas, Refrigerator
- Cooling
- None
- Dining Room
- Dining Area, Dining Bar
- Disclosures
- Natural Hazard Disclosure
- Family Room
- No Family Room
- Flooring
- Hardwood, Slate, Tile
- Foundation
- Crawl Space, Post and Beam, Wood Frame
- Fire Place
- Gas Burning, Living Room
- Heating
- Central Forced Air - Gas
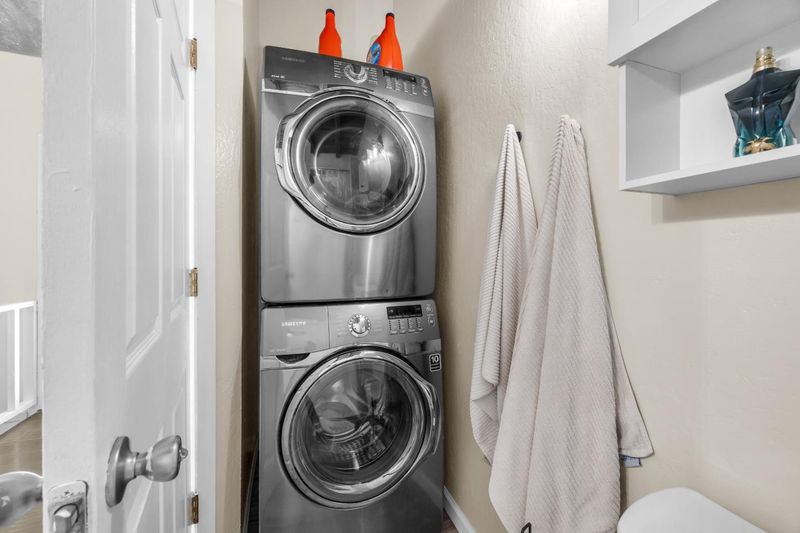
- Laundry
- Washer / Dryer
- Views
- Forest / Woods, Mountains, Park
- Fee
- Unavailable
MLS and other Information regarding properties for sale as shown in Theo have been obtained from various sources such as sellers, public records, agents and other third parties. This information may relate to the condition of the property, permitted or unpermitted uses, zoning, square footage, lot size/acreage or other matters affecting value or desirability. Unless otherwise indicated in writing, neither brokers, agents nor Theo have verified, or will verify, such information. If any such information is important to buyer in determining whether to buy, the price to pay or intended use of the property, buyer is urged to conduct their own investigation with qualified professionals, satisfy themselves with respect to that information, and to rely solely on the results of that investigation.
School data provided by GreatSchools. School service boundaries are intended to be used as reference only. To verify enrollment eligibility for a property, contact the school directly.