










$2,195,000
2,996
SQ FT
$733
SQ/FT
461 Saint Andrews Drive
@ Clubhouse Drive - 48 - Rio Del Mar/Seascape, Aptos

- 3 Bed
- 3 Bath
- 2 Park
- 2,996 sqft
- APTOS
-

-
Sat Jul 18, 1:00 pm - 4:00 pm
-
Sun Jul 19, 12:00 pm - 3:00 pm
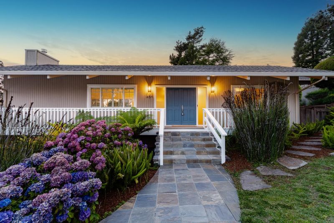
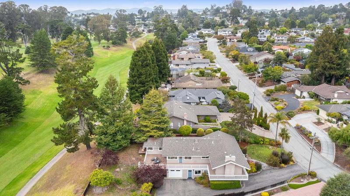
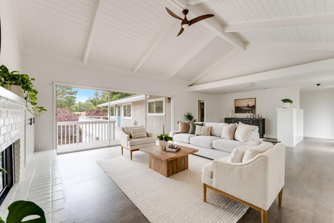
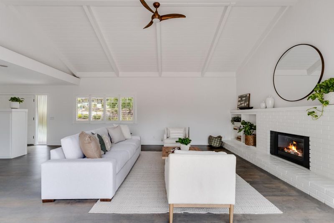
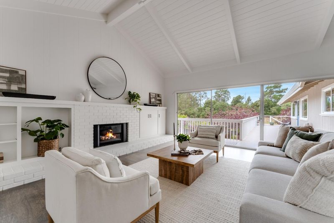
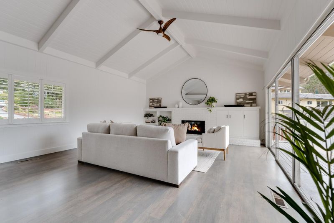
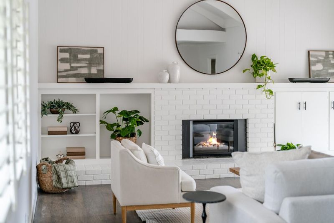
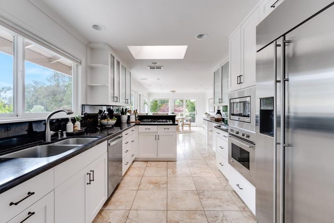
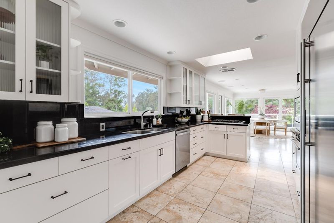
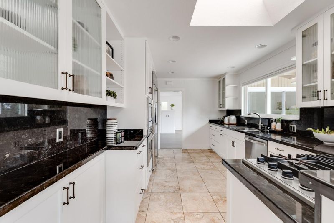
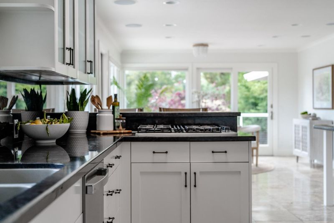
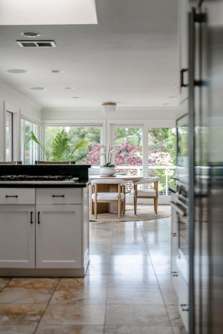
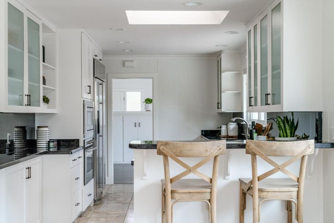
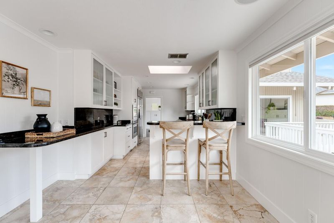
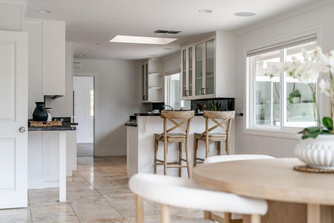
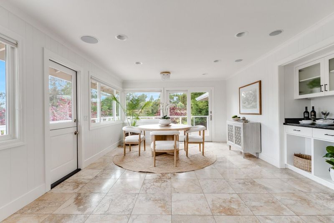
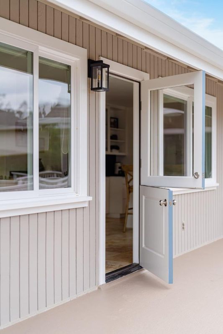
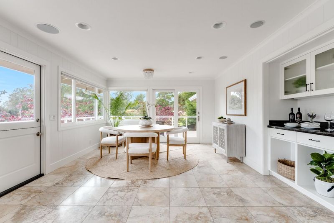
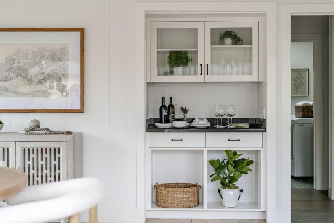
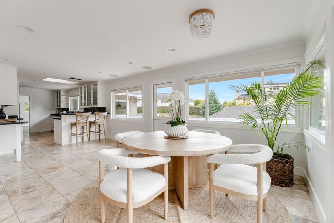
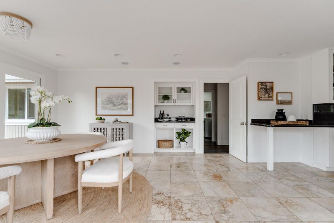
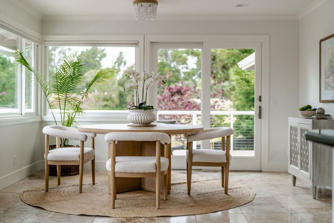
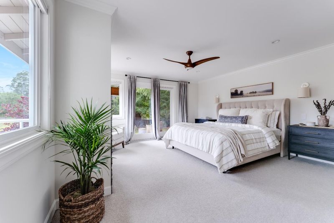
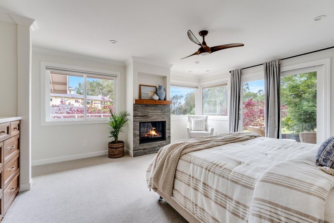
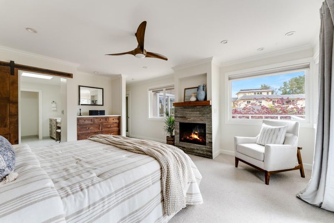
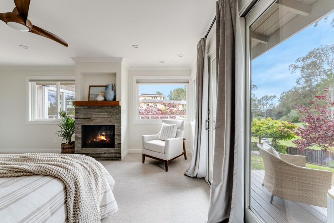
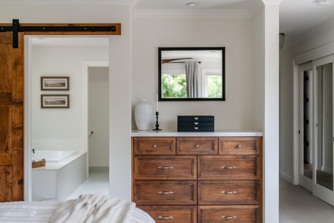
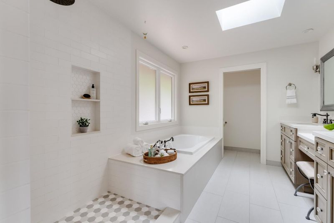
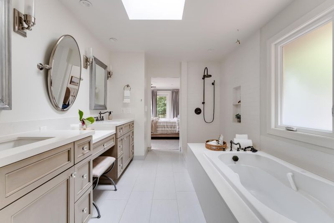
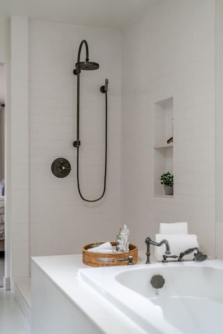
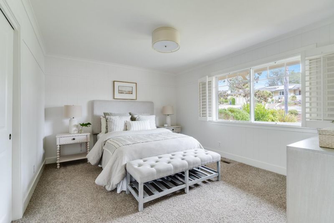
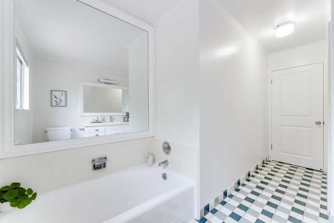
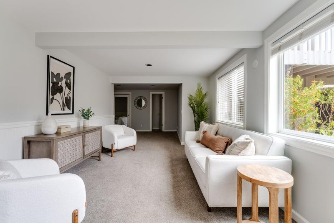
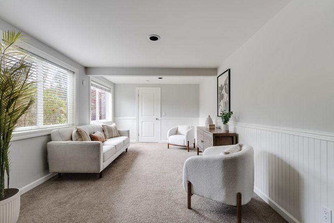
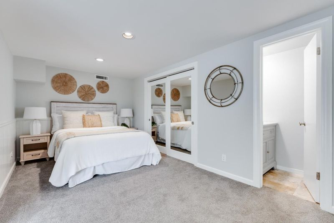
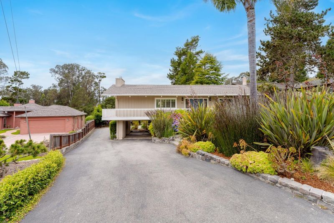
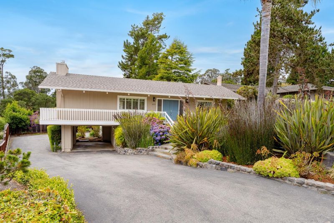
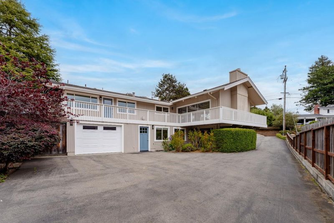
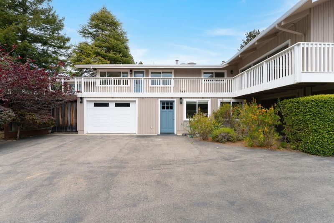
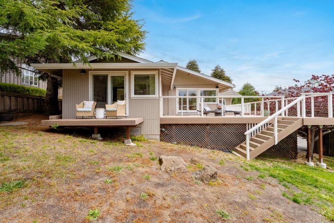
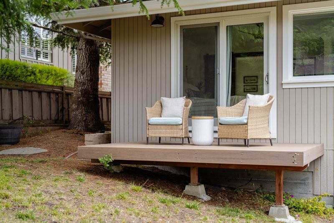
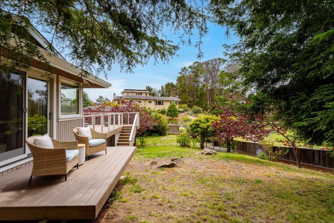
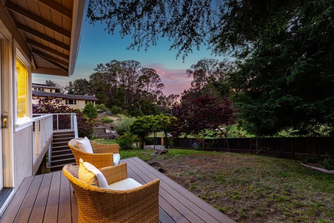
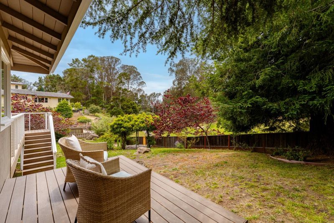
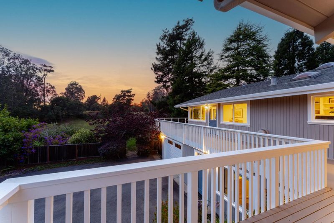
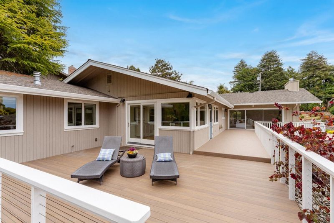
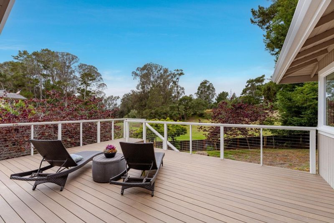
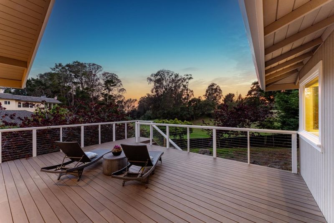
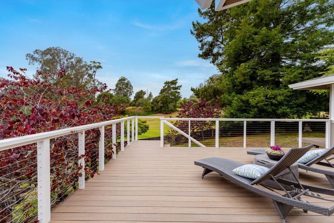
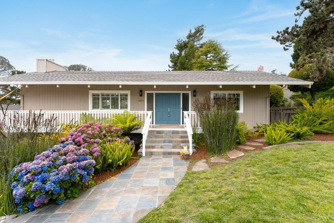
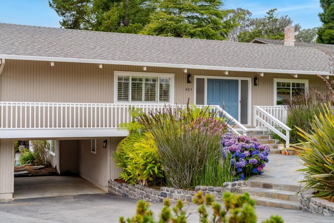
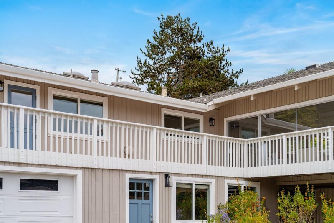
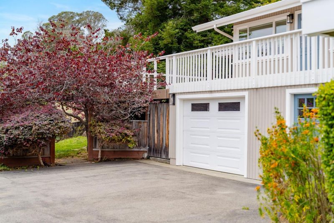
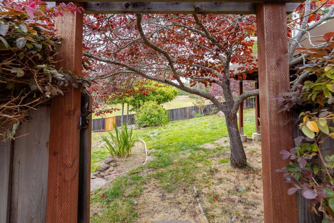
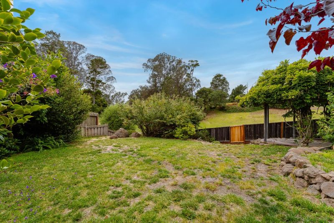
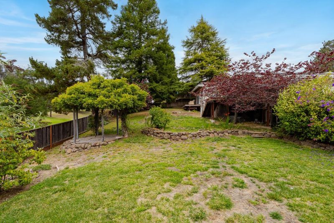
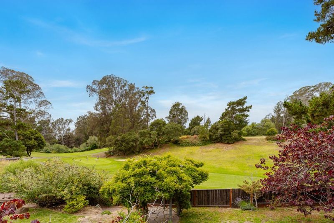
Fairway views, gorgeous light, and easy Aptos living await! Set on a beautiful landscaped 1/4-acre lot, this 3-bedroom, 3-bath home offers 3,056 square feet of vibrant living space, framed by mature trees and rolling greens, with front-row views of the 10th green and 17th fairway. The vaulted great room shines with exposed beams, walls of windows, and a statement fireplace. Eastern and western exposures bring the best of both worlds, cheerful morning light on one side, golden sunsets on the other. The kitchen and dining areas are made for real life, and multiple decks invite you outside for lounging or al fresco meals with that peaceful fairway backdrop. The west-facing primary suite is a private retreat with incredible sunset views, its own fireplace, garden views, and a spacious bath with both a walk-in shower and a soaking tub. Just minutes from Aptos beaches, Rio del Mar, Aptos Village, local favorites like Mentone and Companion Bakery, and the trails of Nisene Marks, this home delivers a rare blend of privacy, convenience, and coastal lifestyle.

- Days on Market
- 2 days
- Current Status
- Active
- Original Price
- $2,195,000
- List Price
- $2,195,000
- On Market Date
- Jul 16, 2026
- Property Type
- Single Family Home
- Area
- 48 - Rio Del Mar/Seascape
- Zip Code
- 95003
- MLS ID
- ML82051382
- APN
- 053-201-09-000
- Year Built
- 1963
- Stories in Building
- 1
- Possession
- Unavailable
- Data Source
- MLSL
- Origin MLS System
- MLSListings, Inc.
Rio Del Mar Elementary School
Public K-6 Elementary
Students: 528 Distance: 0.4mi
Aptos Junior High School
Public 7-8 Middle
Students: 681 Distance: 1.1mi
St. Abraham's Classical Christian Academy
Private K-11 Religious, Coed
Students: 170 Distance: 1.1mi
Aptos Academy
Private PK-8 Elementary, Coed
Students: 95 Distance: 1.1mi
Valencia Elementary School
Public K-6 Elementary
Students: 545 Distance: 1.1mi
Kimberly Hardin Art Foundation & School
Private PK-12 Combined Elementary And Secondary, Coed
Students: 163 Distance: 1.2mi
- Bed
- 3
- Bath
- 3
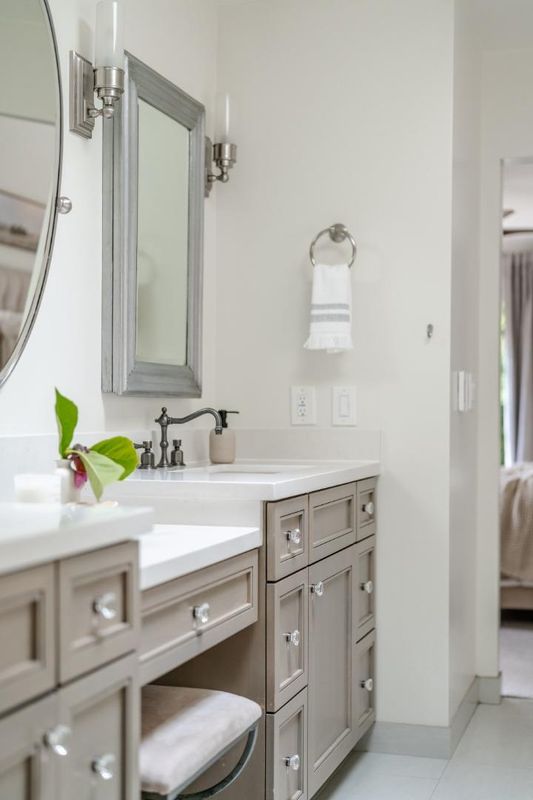
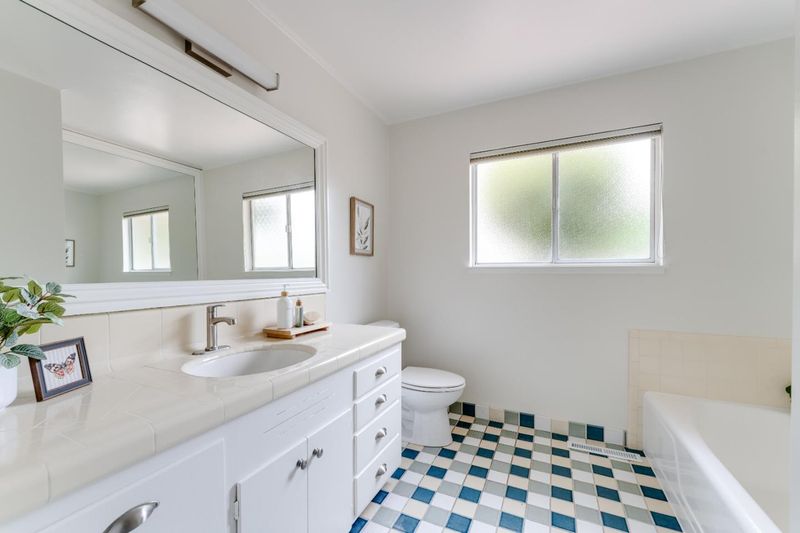
- Double Sinks, Full on Ground Floor, Primary - Oversized Tub, Shower and Tub, Stall Shower, Sunken / Garden Tub, Tile, Tub in Primary Bedroom, Tubs - 2+, Updated Bath
- Parking
- 2
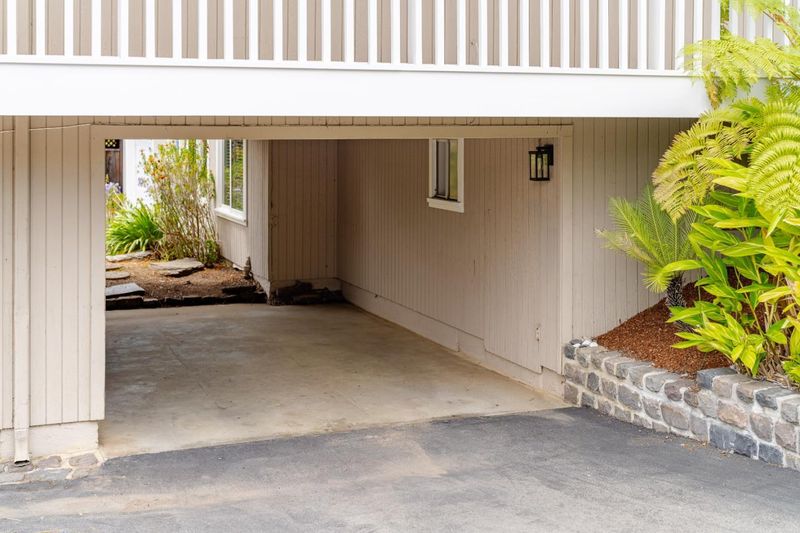
- Attached Garage, Carport, Off-Street Parking, Room for Oversized Vehicle
- SQ FT
- 2,996
- SQ FT Source
- Unavailable
- Lot SQ FT
- 11,848.0
- Lot Acres
- 0.271993 Acres
- Kitchen
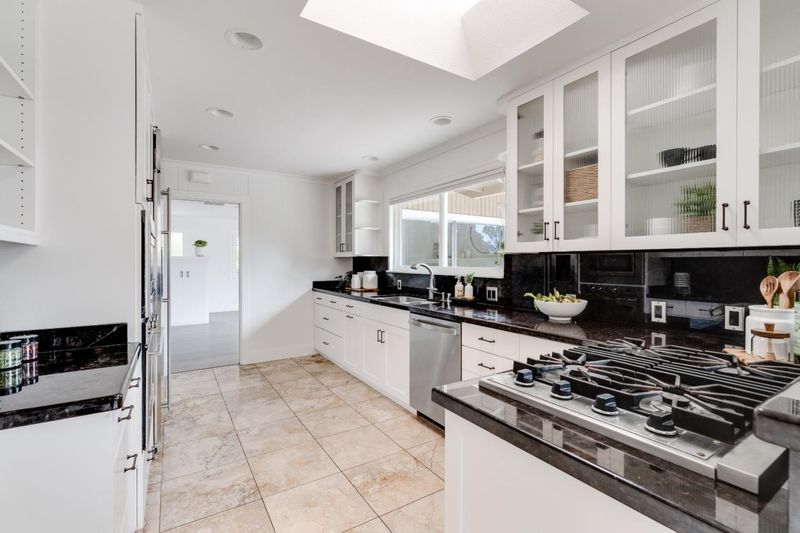
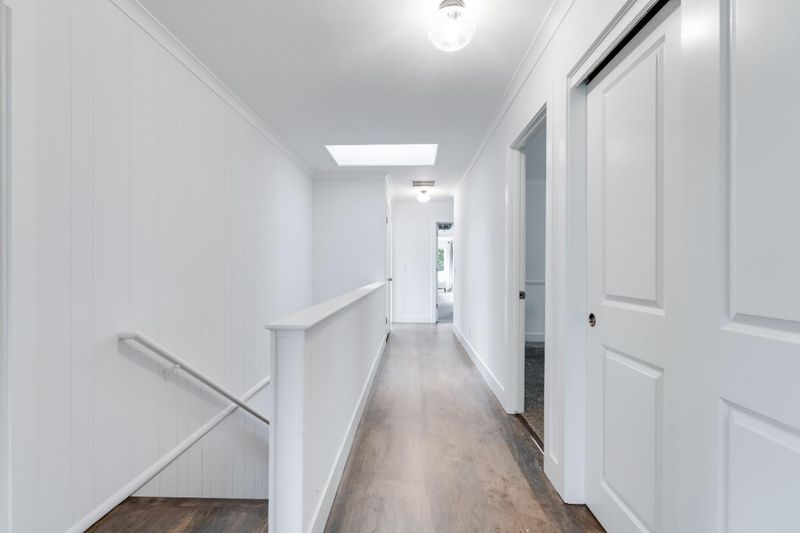
- Cooktop - Gas, Countertop - Granite, Dishwasher, Garbage Disposal, Microwave, Oven - Built-In, Refrigerator, Skylight
- Cooling
- Ceiling Fan
- Dining Room
- Dining Area, Eat in Kitchen
- Disclosures
- Natural Hazard Disclosure
- Family Room
- No Family Room
- Flooring
- Carpet, Hardwood, Tile
- Foundation
- Concrete Perimeter
- Fire Place
- Gas Burning, Insert, Living Room
- Heating
- Forced Air, Gas
- Laundry
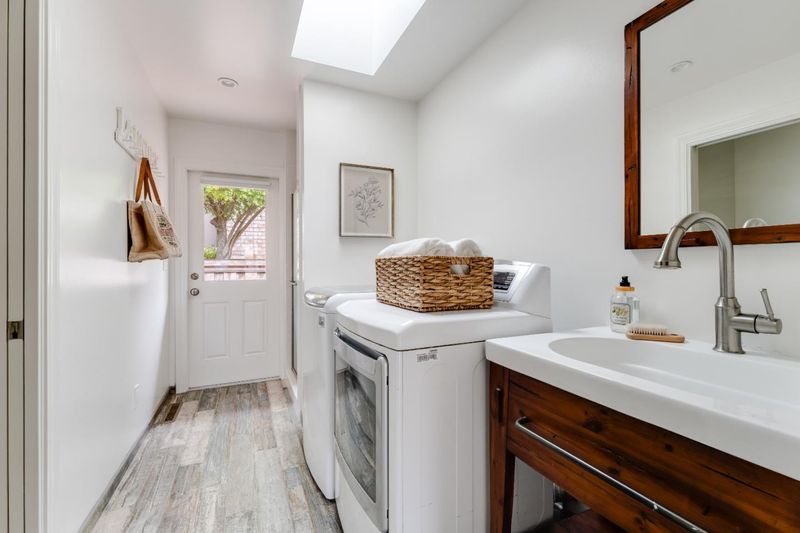
- In Utility Room, Inside, Tub / Sink, Washer / Dryer
- Views
- Golf Course, Greenbelt
- Fee
- Unavailable
MLS and other Information regarding properties for sale as shown in Theo have been obtained from various sources such as sellers, public records, agents and other third parties. This information may relate to the condition of the property, permitted or unpermitted uses, zoning, square footage, lot size/acreage or other matters affecting value or desirability. Unless otherwise indicated in writing, neither brokers, agents nor Theo have verified, or will verify, such information. If any such information is important to buyer in determining whether to buy, the price to pay or intended use of the property, buyer is urged to conduct their own investigation with qualified professionals, satisfy themselves with respect to that information, and to rely solely on the results of that investigation.
School data provided by GreatSchools. School service boundaries are intended to be used as reference only. To verify enrollment eligibility for a property, contact the school directly.