

$2,099,000
2,075
SQ FT
$1,012
SQ/FT
35317 Terra Cotta Cir
@ Ceramica - Niles Glen, Fremont

- 5 Bed
- 3 Bath
- 2 Park
- 2,075 sqft
- Fremont
-

-
Sat Sep 12, 1:00 pm - 4:00 pm
Former Model Home in Niles Glen Commiunity!
-
Sun Sep 13, 1:00 pm - 4:00 pm
Former model home in Niles Glen Community!
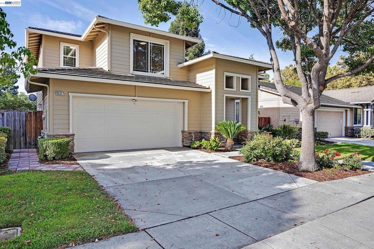
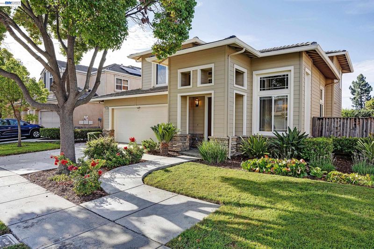
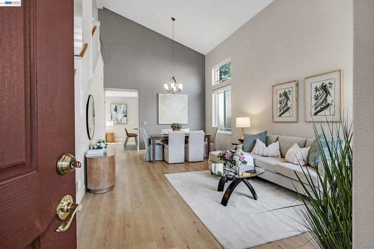
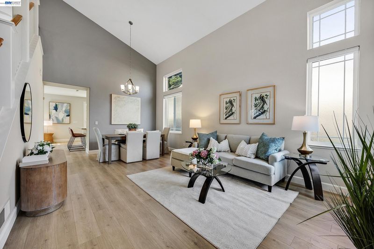
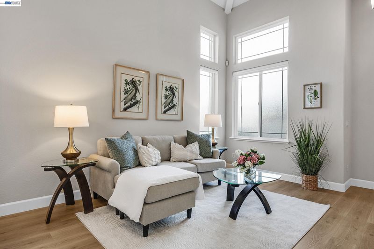
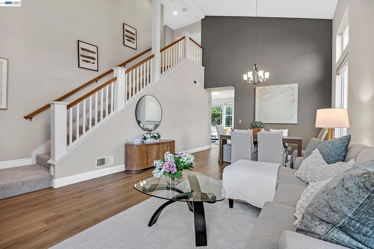
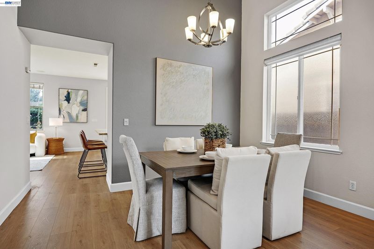
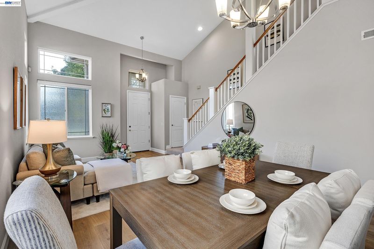
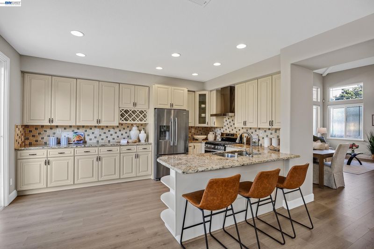
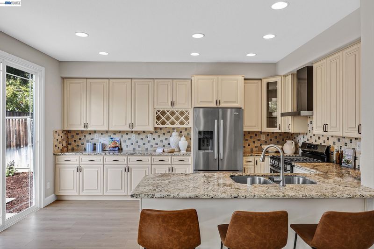
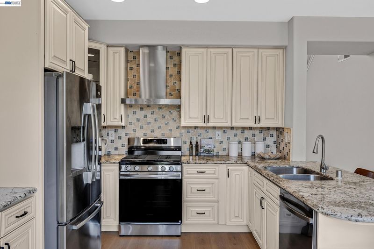
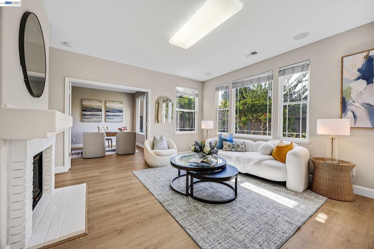
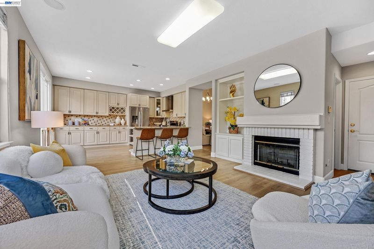
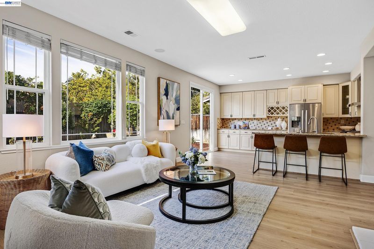
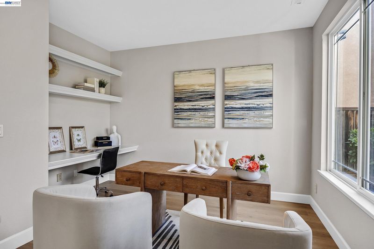
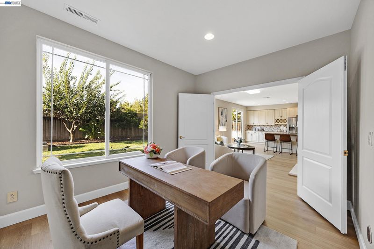
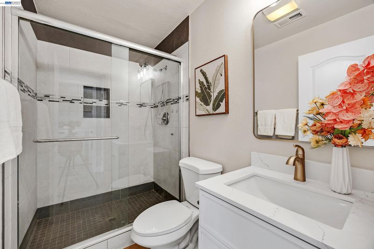
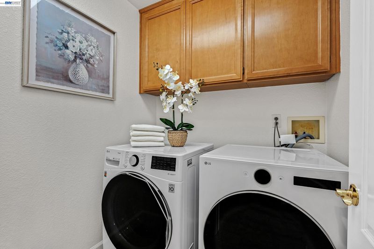
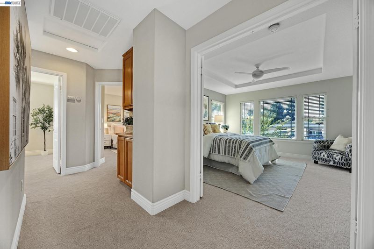
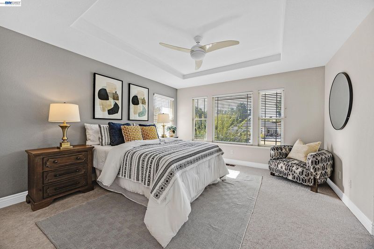
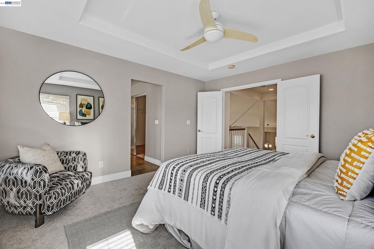
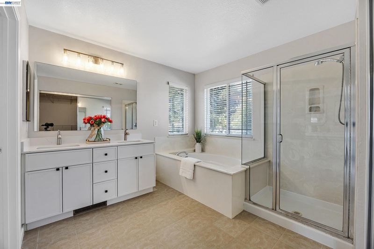
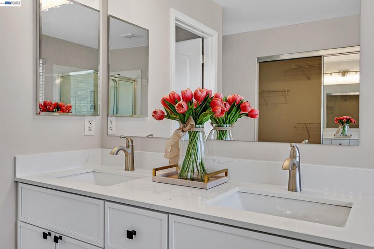
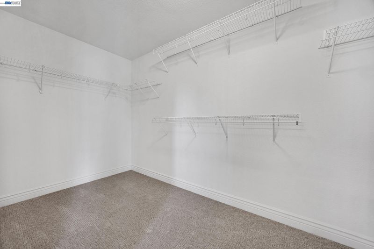
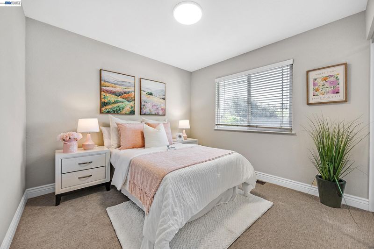
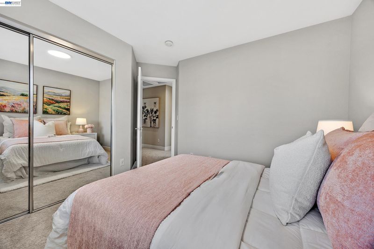
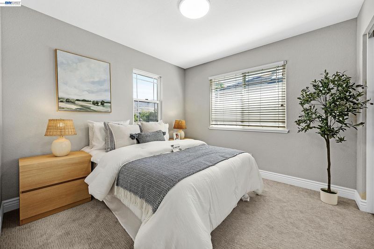
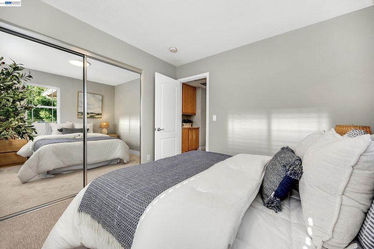
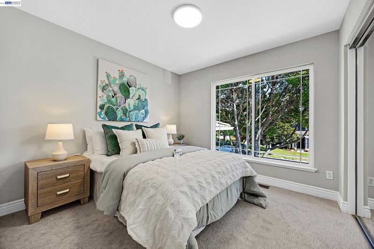
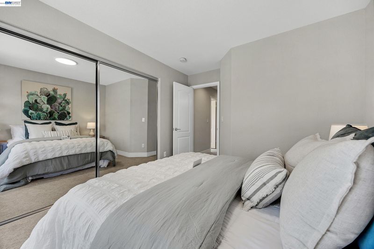
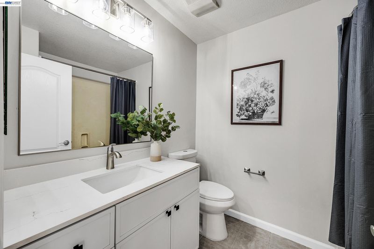
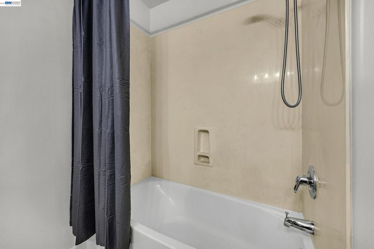
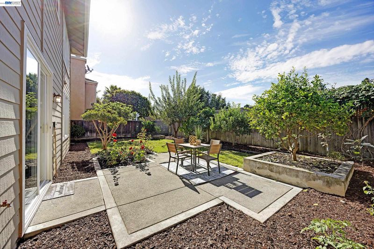
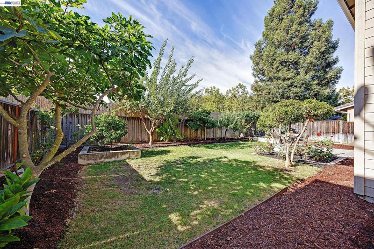
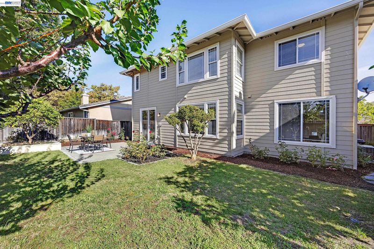
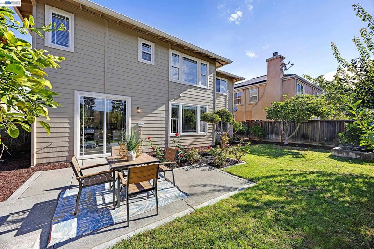
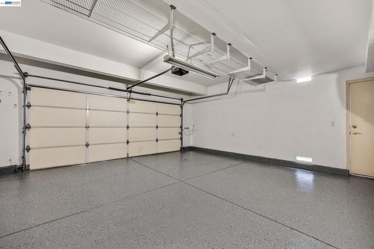
North/NE Facing Remodeled Former Model Home! One of the best floor plans we've seen! Bright & open with high ceiling and large windows. New laminate floors, new carpet & new interior and exterior paint. Granite slab countertop, designed tile backsplash, mostly newer stainless steel appliances and elegant creamy white cabinets. Family room & upstairs hallway wired for surround sound speakers. One bedroom (currently used as an office) & one full bathroom downstairs. New lighting and vanities in all bathrooms. Recessed lighting, ceiling light/fan, A/C and new epoxy flooring in garage. Builder designed backyard with many fruit trees. HOA maintains front yard. Very private Niles Glen community, desirable Niles elementary attendance area. Close to shops, markets, restaurants, BART, old town Niles & Quarry Lakes. Open house Sat & Sun from 1pm to 4pm.

- Current Status
- New
- Original Price
- $2,099,000
- List Price
- $2,099,000
- On Market Date
- Sep 11, 2026
- Property Type
- Detached
- D/N/S
- Niles Glen
- Zip Code
- 94536
- MLS ID
- 41147922
- APN
- 5075063
- Year Built
- 2000
- Stories in Building
- 2
- Possession
- Close Of Escrow
- Data Source
- MAXEBRDI
- Origin MLS System
- BAY EAST
Brookvale Elementary School
Public K-6 Elementary
Students: 708 Distance: 1.2mi
Niles Elementary School
Public K-6 Elementary
Students: 588 Distance: 1.2mi
New Haven Adult
Public n/a Adult Education
Students: NA Distance: 1.3mi
James Logan high school
Public 9-12 Secondary
Students: 3635 Distance: 1.3mi
Guy Jr. Emanuele Elementary School
Public K-5 Elementary
Students: 569 Distance: 1.4mi
Purple Lotus Buddhist School
Private K-12 Montessori, Combined Elementary And Secondary, Religious, Boarding And Day, Nonprofit
Students: 25 Distance: 1.5mi
- Bed
- 5
- Bath
- 3
- Parking
- 2
- Attached, Garage Door Opener
- SQ FT
- 2,075
- SQ FT Source
- Public Records
- Lot SQ FT
- 5,074.0
- Lot Acres
- 0.12 Acres
- Pool Info
- None
- Kitchen
- Dishwasher, Gas Range, Refrigerator, Breakfast Bar, Breakfast Nook, Stone Counters, Disposal, Gas Range/Cooktop
- Cooling
- Ceiling Fan(s), Central Air
- Disclosures
- None
- Entry Level
- Exterior Details
- Back Yard, Front Yard, Sprinklers Automatic
- Flooring
- Laminate, Tile, Carpet
- Foundation
- Fire Place
- Family Room
- Heating
- Forced Air
- Laundry
- Laundry Room
- Upper Level
- 4 Bedrooms, 2 Baths
- Main Level
- 1 Bedroom, 1 Bath
- Possession
- Close Of Escrow
- Architectural Style
- Contemporary
- Construction Status
- Existing
- Additional Miscellaneous Features
- Back Yard, Front Yard, Sprinklers Automatic
- Location
- Front Yard
- Roof
- Tile
- Water and Sewer
- Public
- Fee
- $169
MLS and other Information regarding properties for sale as shown in Theo have been obtained from various sources such as sellers, public records, agents and other third parties. This information may relate to the condition of the property, permitted or unpermitted uses, zoning, square footage, lot size/acreage or other matters affecting value or desirability. Unless otherwise indicated in writing, neither brokers, agents nor Theo have verified, or will verify, such information. If any such information is important to buyer in determining whether to buy, the price to pay or intended use of the property, buyer is urged to conduct their own investigation with qualified professionals, satisfy themselves with respect to that information, and to rely solely on the results of that investigation.
School data provided by GreatSchools. School service boundaries are intended to be used as reference only. To verify enrollment eligibility for a property, contact the school directly.