

$799,000
2,846
SQ FT
$281
SQ/FT
213 WELLFLEET Drive
@ GLEN COVE PKWY - 25105 - Vallejo 2, Vallejo

- 5 Bed
- 3 Bath
- 3 Park
- 2,846 sqft
- VALLEJO
-

-
Sun Jul 26, 2:00 pm - 4:00 pm
GEM of Glen Cove, Vallejo - Prime Lifestyle Investment and Dream Family Home!
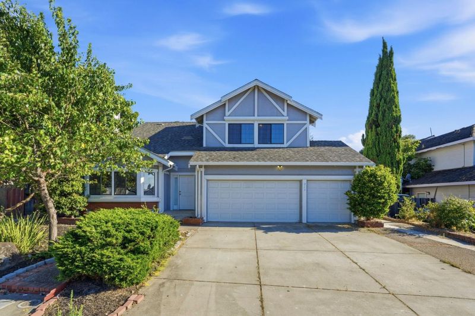
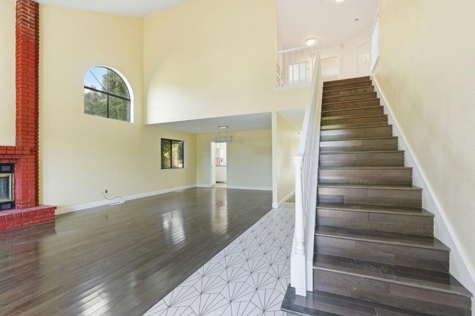
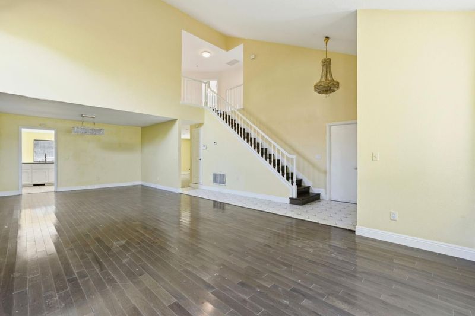
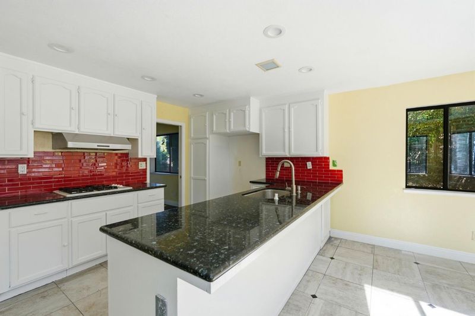
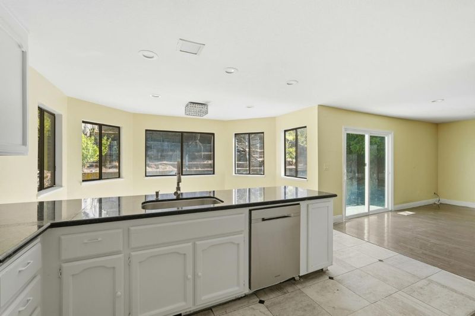
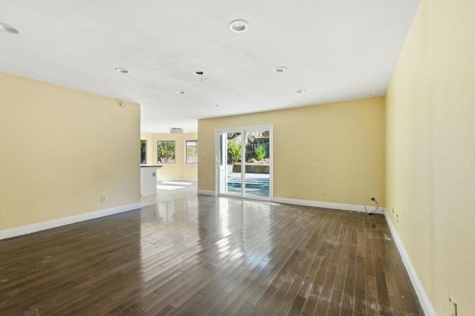
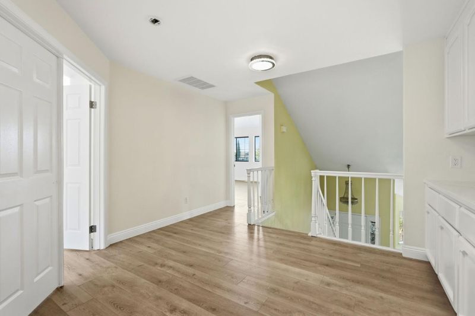
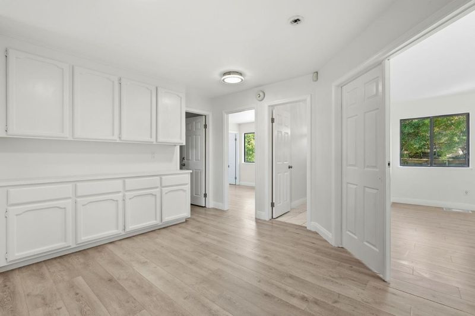
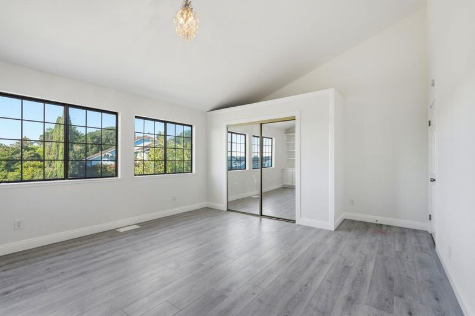
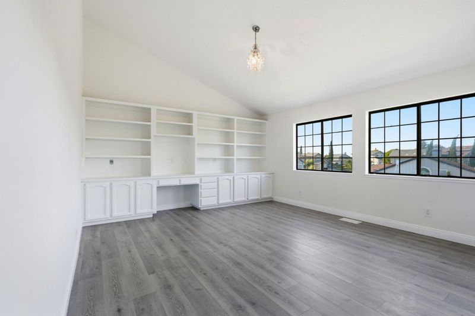
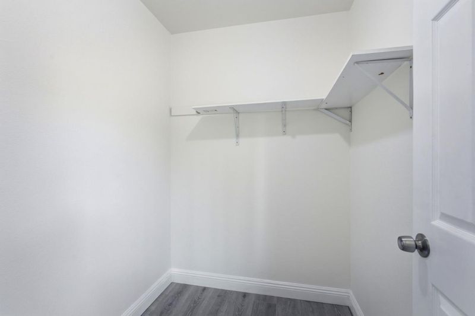
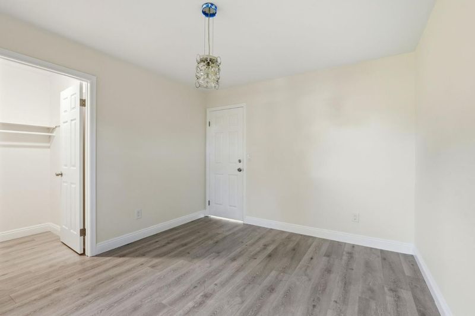
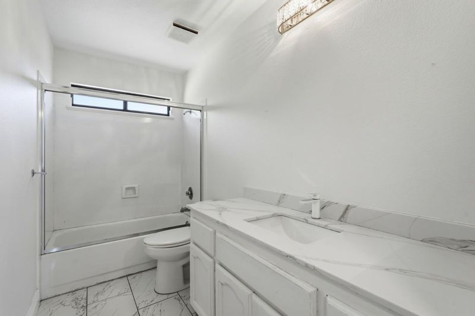
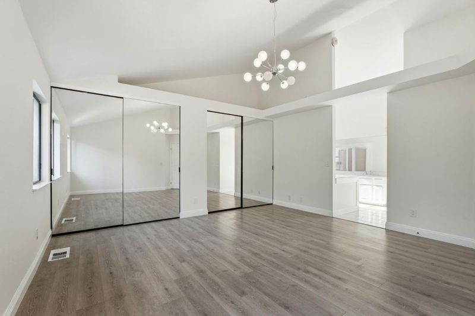
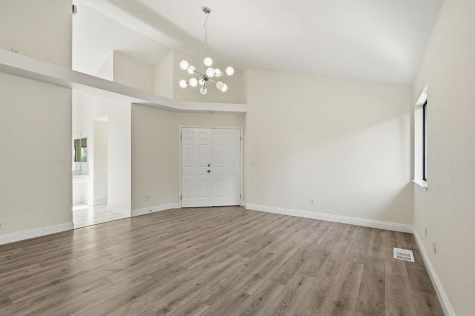
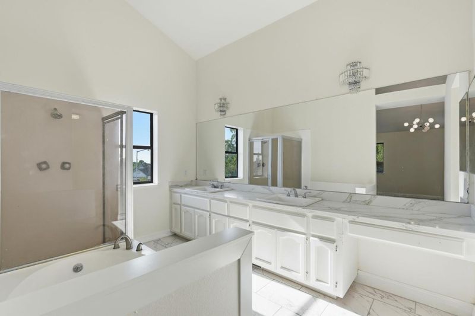
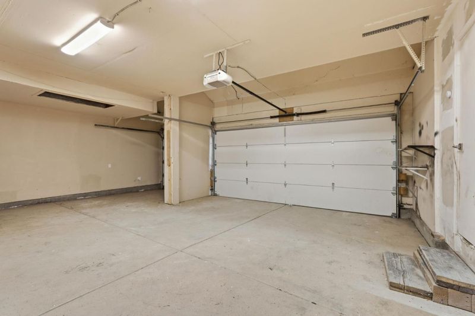
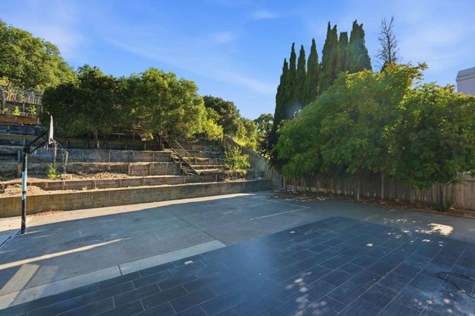
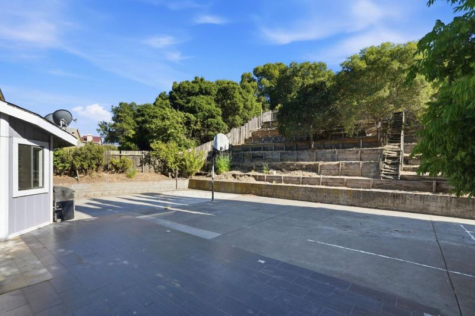
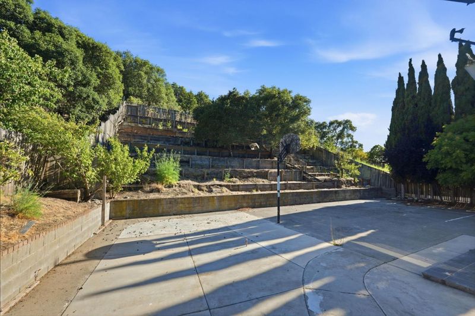
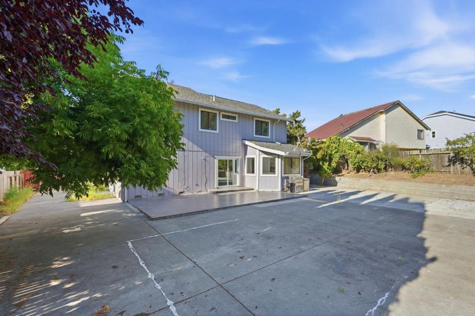
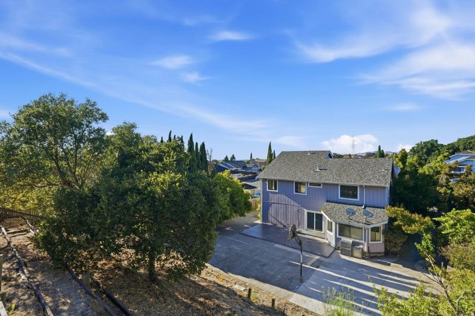
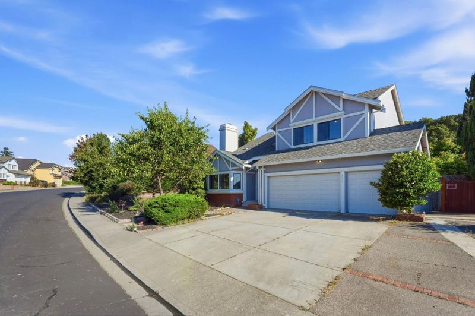
GEM of Glen Cove, Vallejo - Prime Lifestyle Investment and Dream Family Home! Discover this magnificent five-bedroom, three-bathroom boasting over 2,800 square foot home on a sprawling 12,174 square foot lot. This dazzling home features elegant cathedral ceilings, ample of windows letting in natural sunlight to warm up every room, spacious open floor plan, a larger kitchen overlooking a big backyard with a view deck and fruit trees - perfectly suited for large families and friends gatherings to create wonderful memories. Three garage spaces for your collectible - luxury cars. Excellent location: Close to supermarkets, shops, restaurants, banks, museums, parks, Bay Area Ridge Trail, breweries, wineries, golf courses, Six Flag Discovery Kingdom Amusement Park, and the San Francisco Bay Ferry. Just minutes to the Point Pinole Regional Shoreline, Napa Valley, UC Berkeley with easy access to freeways 80 and 780. Exceptional opportunity! This is more than a home it is a lifestyle investment for those accustomed to the best.

- Days on Market
- 5 days
- Current Status
- Active
- Original Price
- $799,000
- List Price
- $799,000
- On Market Date
- Jul 17, 2026
- Property Type
- Single Family Home
- Area
- 25105 - Vallejo 2
- Zip Code
- 94591
- MLS ID
- ML82054716
- APN
- 007-951-2040
- Year Built
- 1989
- Stories in Building
- 2
- Possession
- COE
- Data Source
- MLSL
- Origin MLS System
- MLSListings, Inc.
Calvary Christian Academy
Private 1-12 Religious, Coed
Students: NA Distance: 0.1mi
Glen Cove Elementary School
Public K-5 Elementary
Students: 415 Distance: 0.3mi
Vallejo Center for Learning
Private 7-12 Special Education Program, All Male, Boarding
Students: NA Distance: 0.6mi
St. Patrick-St. Vincent High School
Private 9-12 Secondary, Religious, Coed
Students: 509 Distance: 0.6mi
Beverly Hills Elementary School
Public K-5 Elementary
Students: 273 Distance: 0.9mi
Vallejo Regional Education Center
Public n/a Adult Education
Students: NA Distance: 0.9mi
- Bed
- 5
- Bath
- 3
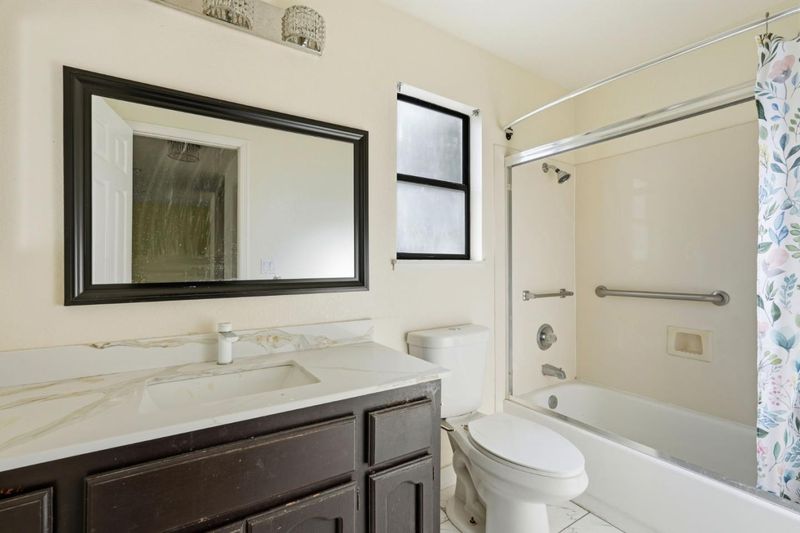
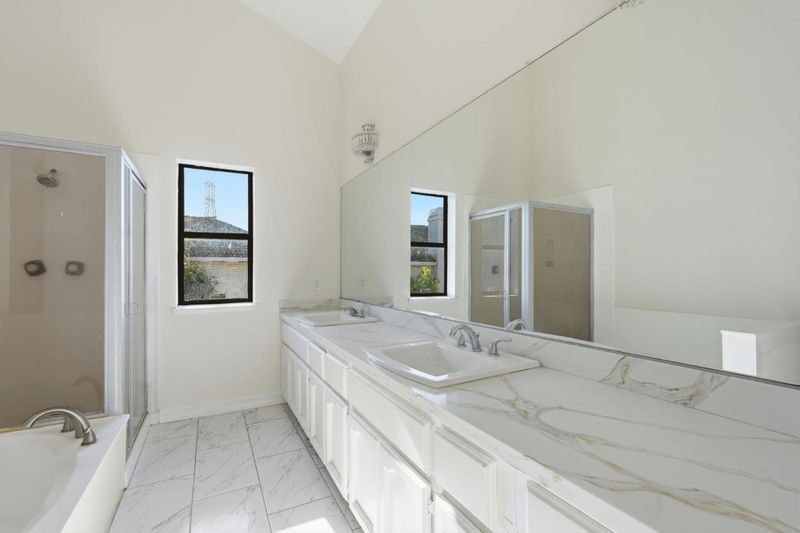
- Granite, Primary - Stall Shower(s), Shower and Tub, Tile, Updated Bath
- Parking
- 3
- Attached Garage
- SQ FT
- 2,846
- SQ FT Source
- Unavailable
- Lot SQ FT
- 12,174.0
- Lot Acres
- 0.279477 Acres
- Pool Info
- None
- Kitchen
- Cooktop - Gas, Countertop - Granite
- Cooling
- Central AC
- Dining Room
- Dining Area
- Disclosures
- Natural Hazard Disclosure
- Family Room
- Kitchen / Family Room Combo
- Flooring
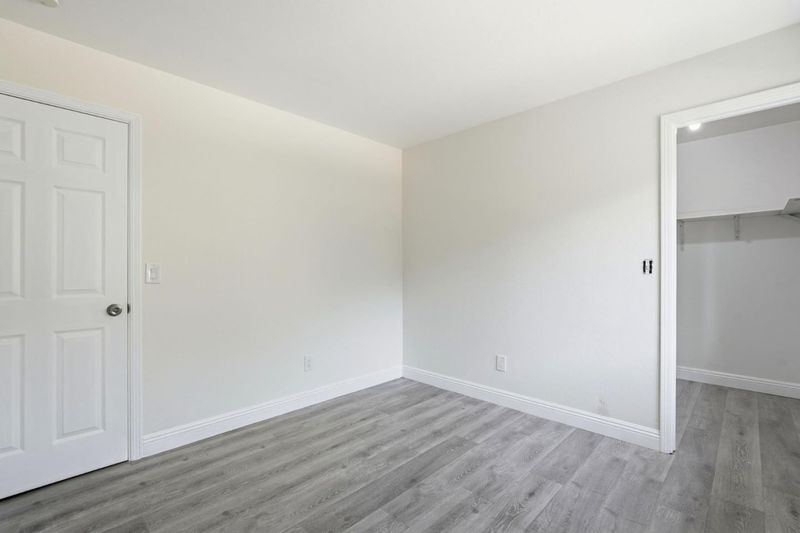
- Laminate, Tile
- Foundation
- Other
- Fire Place
- Living Room
- Heating
- Central Forced Air - Gas
- Laundry
- In Garage
- Views
- Garden / Greenbelt, Neighborhood
- Possession
- COE
- Fee
- Unavailable
MLS and other Information regarding properties for sale as shown in Theo have been obtained from various sources such as sellers, public records, agents and other third parties. This information may relate to the condition of the property, permitted or unpermitted uses, zoning, square footage, lot size/acreage or other matters affecting value or desirability. Unless otherwise indicated in writing, neither brokers, agents nor Theo have verified, or will verify, such information. If any such information is important to buyer in determining whether to buy, the price to pay or intended use of the property, buyer is urged to conduct their own investigation with qualified professionals, satisfy themselves with respect to that information, and to rely solely on the results of that investigation.
School data provided by GreatSchools. School service boundaries are intended to be used as reference only. To verify enrollment eligibility for a property, contact the school directly.