

$550,000
470
SQ FT
$1,170
SQ/FT
127 N Harrison Street
@ Oak St. - Coastal Mendocino, Fort Bragg

- 3 Bed
- 2 Bath
- 5 Park
- 470 sqft
- Fort Bragg
-

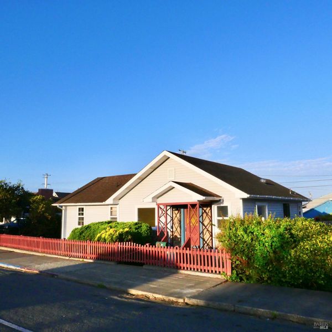
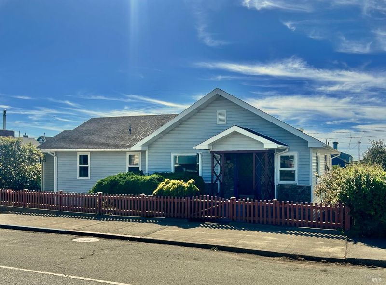
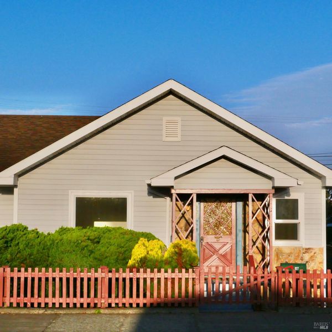
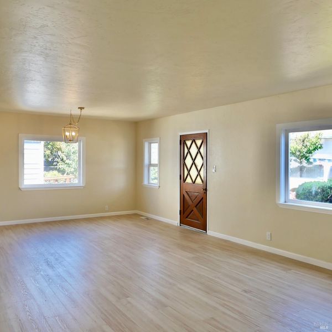
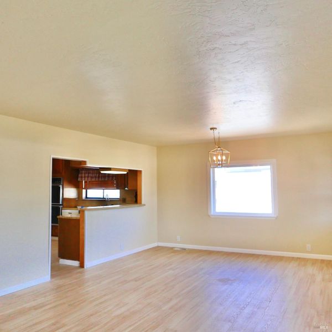
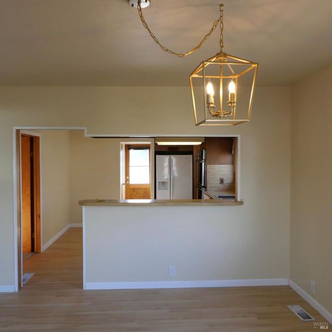
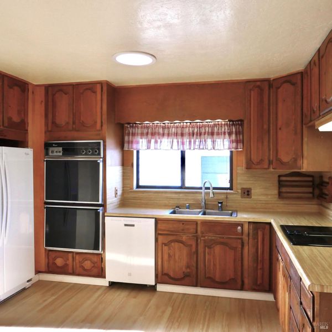
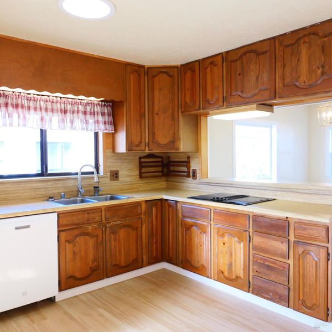
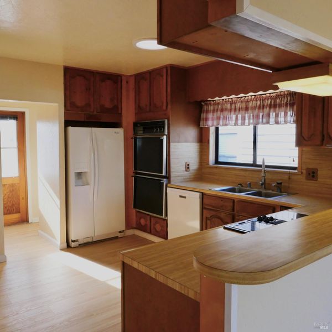
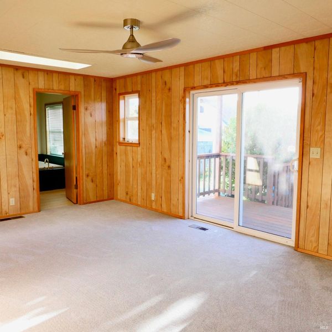
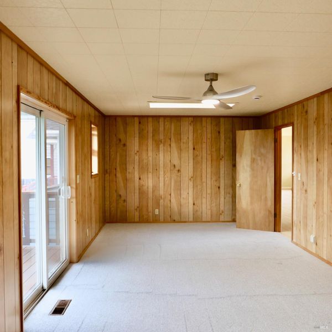
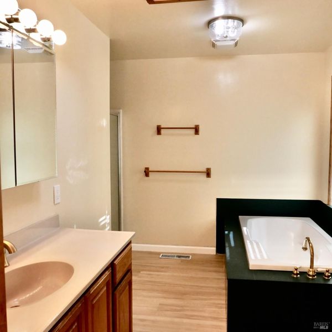
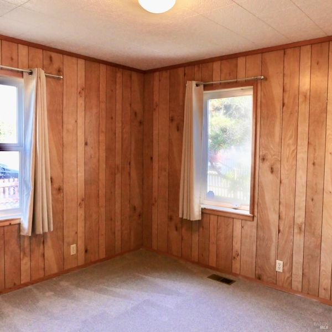
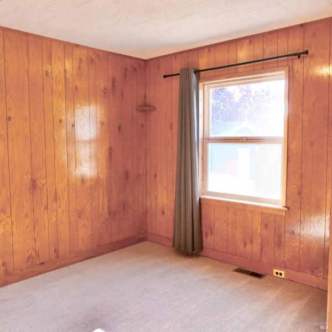
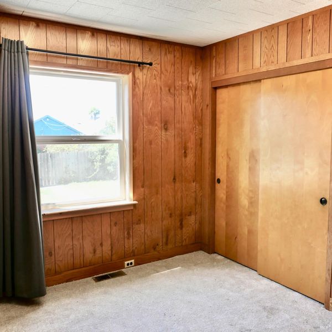
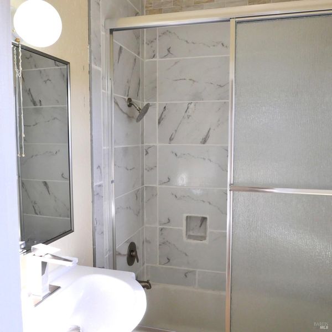
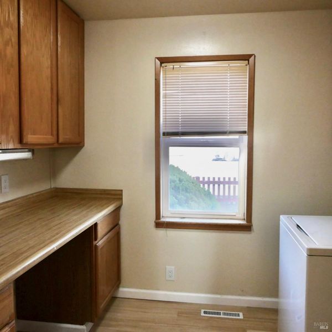
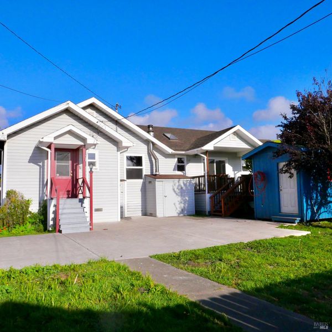
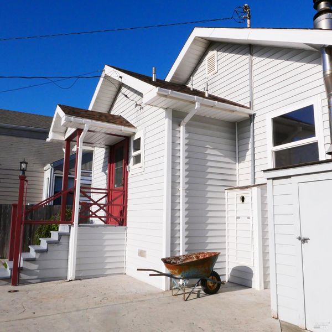
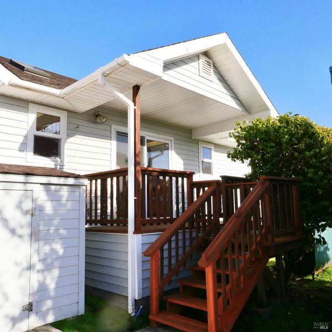
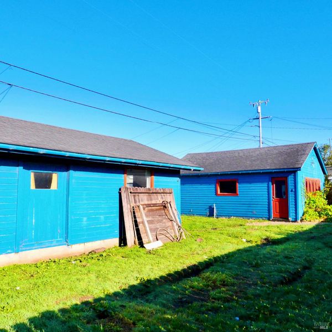
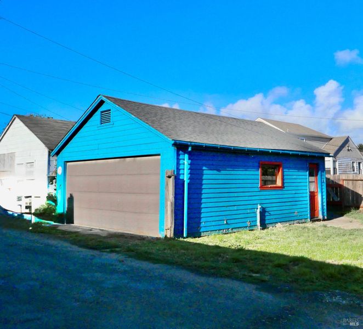
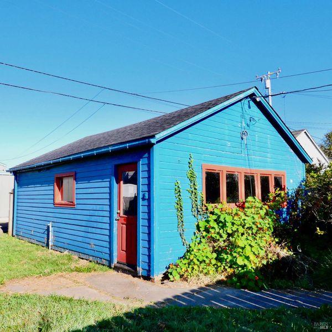
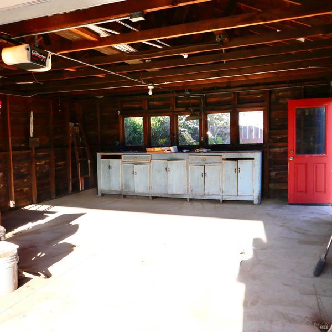
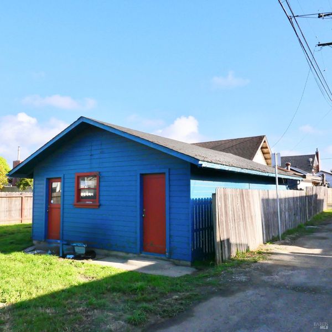
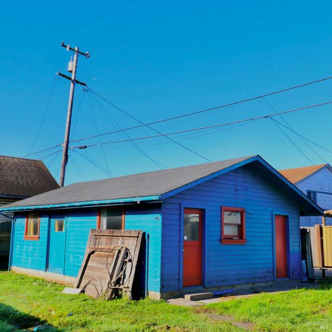
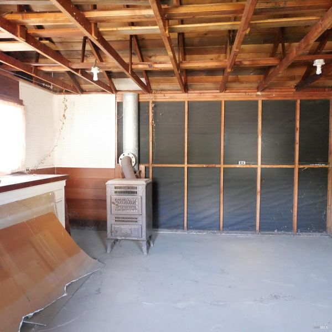
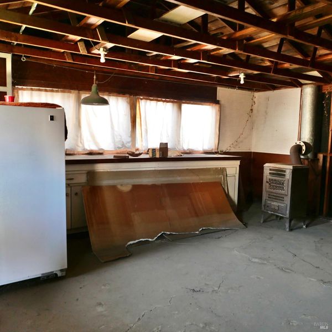
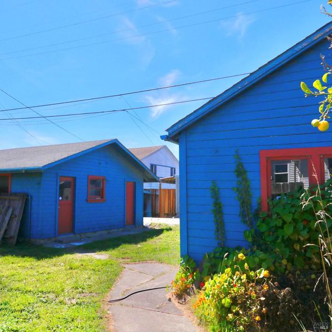
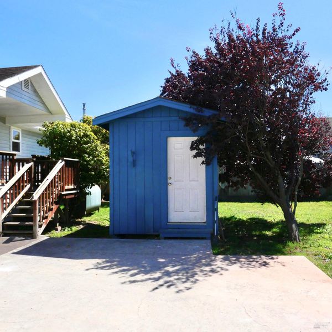
This well-kept 3-bedroom, 2-bath city home offers an unusually generous .25-acre lot just two blocks from the heart of downtown Fort Bragg. The property has plenty to offer, including a detached 620 sq. ft. building that may provide an excellent starting point for a conversion ADU. Buyers are encouraged to check with the City of Fort Bragg Planning Department regarding current requirements and possibilities. Inside the home, multiple skylights and solar tubes create bright, sun-filled rooms. The welcoming kitchen with double oven opens to the adjoining living and dining areas, making the space comfortable for both everyday living and entertaining. The large primary bedroom has its own bath, skylights, ceiling fan, and access to a covered patio. New laminate flooring and fresh paint give the home a clean, refreshed feel.A spacious laundry room offers a utility sink, cabinetry, and folding table for added convenience. The oversized, fenced yard with alley access includes a detached double garage, substantial workshop, a garden shed, and a truly prolific lemon tree. With its generous lot, detached structures, central location, and flexible spaces, this property offers possibilities for extended living,multi-generational living, workspace, or potential rental incomeall just a short stroll from downtown.

- Days on Market
- 2 days
- Current Status
- Active
- Original Price
- $550,000
- List Price
- $550,000
- On Market Date
- Sep 10, 2026
- Property Type
- Single Family Residence
- Area
- Coastal Mendocino
- Zip Code
- 95437
- MLS ID
- 326076562
- APN
- 008-191-21-00
- Year Built
- 1941
- Stories in Building
- Unavailable
- Possession
- Close Of Escrow
- Data Source
- BAREIS
- Origin MLS System
Fort Bragg Middle School
Public 6-8 Middle
Students: 399 Distance: 0.4mi
Redwood Elementary School
Public PK-2 Elementary
Students: 440 Distance: 0.4mi
Noyo High (Continuation) School
Public 9-12 Continuation
Students: 20 Distance: 0.6mi
Lighthouse Community Day School
Public 9-12 Opportunity Community
Students: 22 Distance: 0.6mi
Coastal Adult
Public n/a Adult Education
Students: NA Distance: 0.6mi
Shelter Cove School
Public 4-8 Opportunity Community
Students: 10 Distance: 0.6mi
- Bed
- 3
- Bath
- 2
- Jetted Tub, Shower Stall(s)
- Parking
- 5
- Alley Access, Detached, Garage Door Opener, Garage Facing Rear
- SQ FT
- 470
- SQ FT Source
- Assessor Agent-Fill
- Lot SQ FT
- 10,890.0
- Lot Acres
- 0.25 Acres
- Cooling
- None
- Flooring
- Carpet, Laminate
- Foundation
- Concrete Perimeter
- Heating
- Central, Oil
- Laundry
- Cabinets, Dryer Included, Inside Room, Sink
- Main Level
- Bedroom(s), Dining Room, Full Bath(s), Kitchen, Living Room, Primary Bedroom, Street Entrance
- Possession
- Close Of Escrow
- Basement
- None
- Architectural Style
- Ranch
- Fee
- $0
MLS and other Information regarding properties for sale as shown in Theo have been obtained from various sources such as sellers, public records, agents and other third parties. This information may relate to the condition of the property, permitted or unpermitted uses, zoning, square footage, lot size/acreage or other matters affecting value or desirability. Unless otherwise indicated in writing, neither brokers, agents nor Theo have verified, or will verify, such information. If any such information is important to buyer in determining whether to buy, the price to pay or intended use of the property, buyer is urged to conduct their own investigation with qualified professionals, satisfy themselves with respect to that information, and to rely solely on the results of that investigation.
School data provided by GreatSchools. School service boundaries are intended to be used as reference only. To verify enrollment eligibility for a property, contact the school directly.