

$1,225,000
2,651
SQ FT
$462
SQ/FT
1386 Lichen Ct
@ Greenmeadow - Not Listed, Concord

- 5 Bed
- 4 Bath
- 2 Park
- 2,651 sqft
- Concord
-

-
Sat Sep 12, 1:00 pm - 4:00 pm
Please come see this gorgeous home !
-
Sun Sep 13, 12:00 pm - 3:00 pm
Come see this gorgeous home !
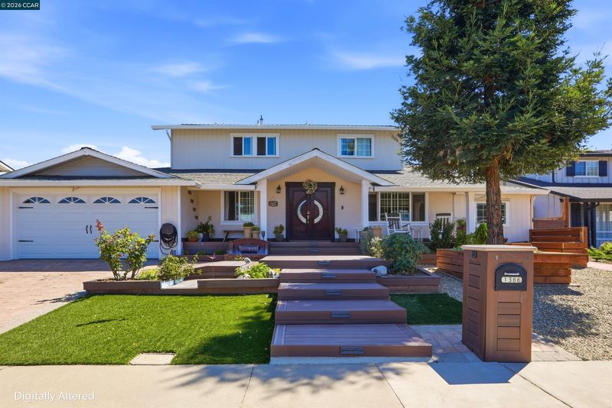
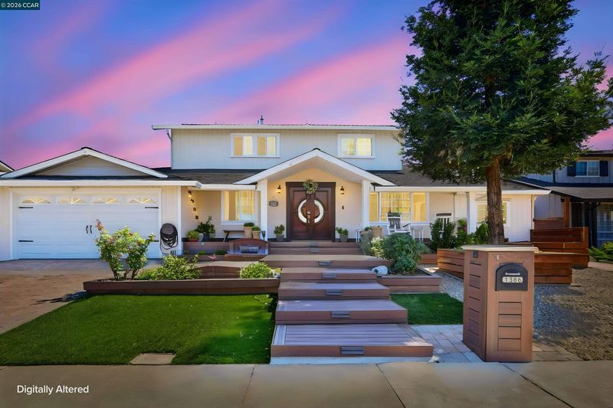
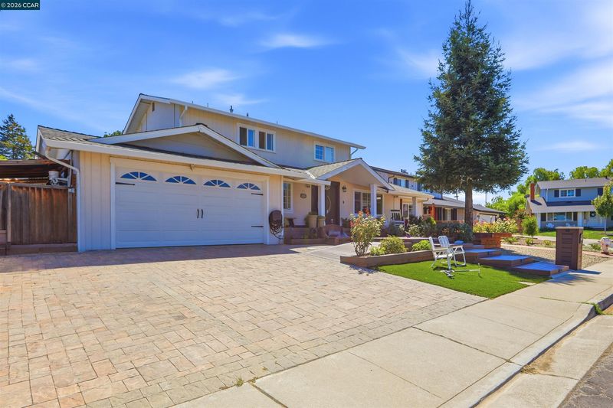
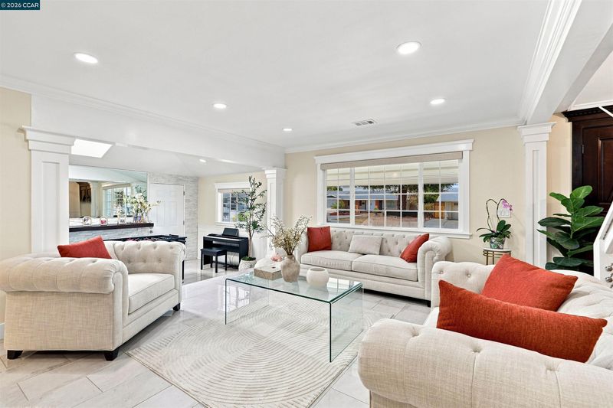
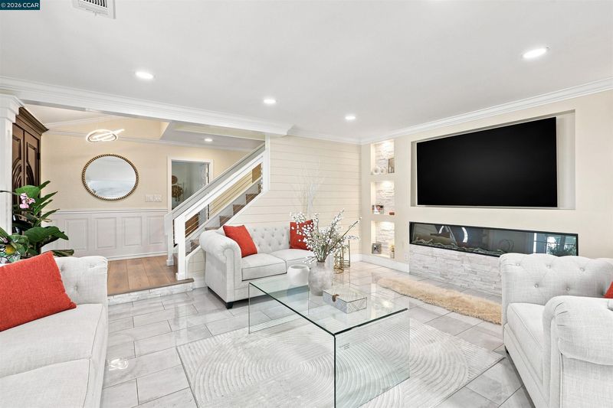
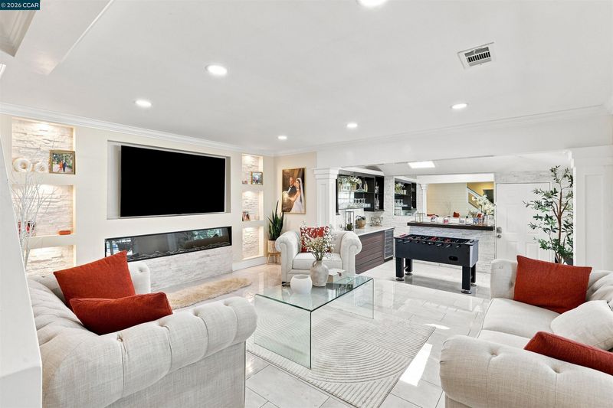
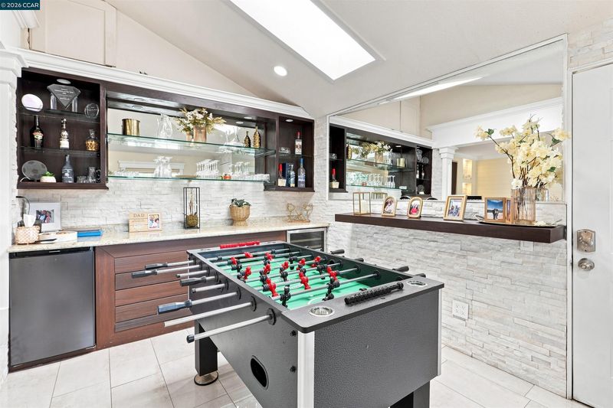
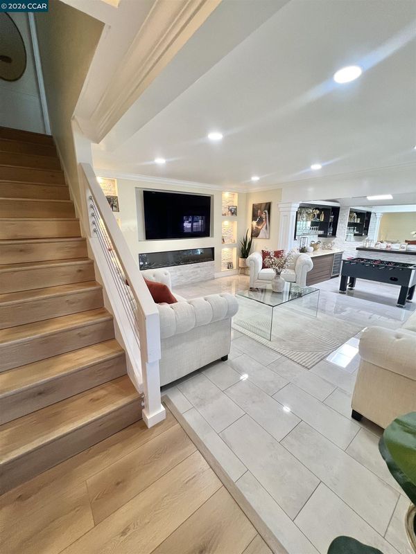
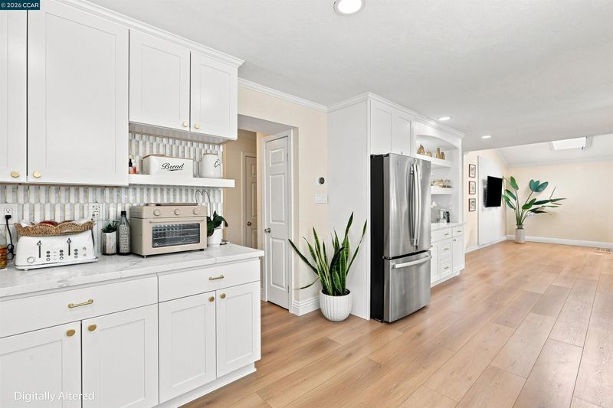
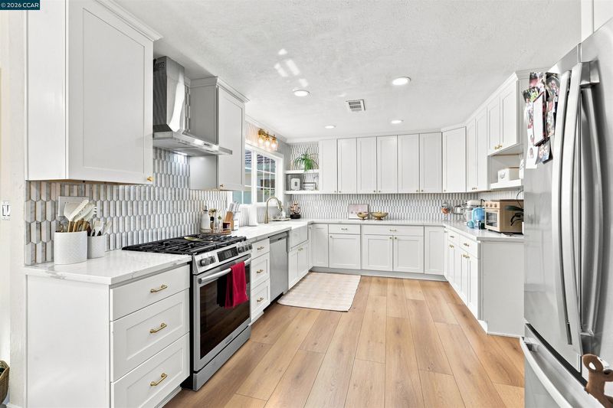
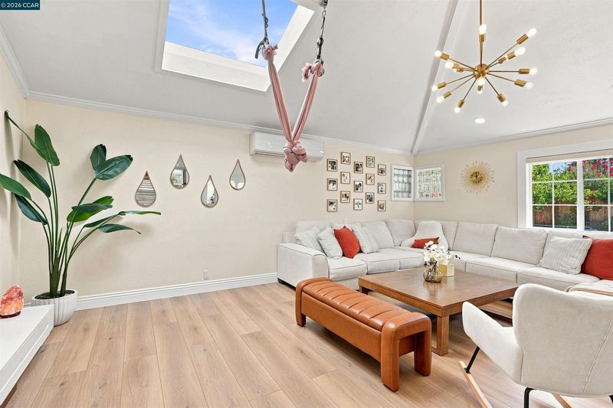
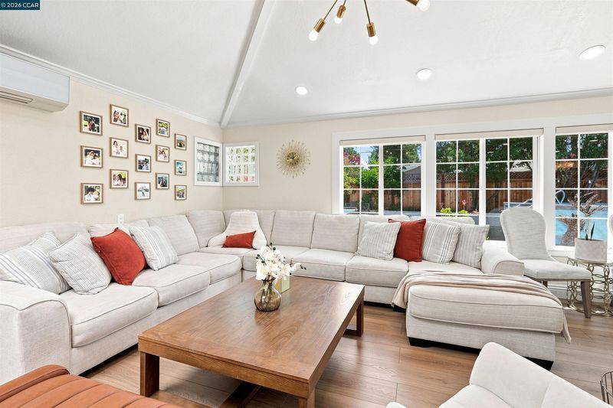
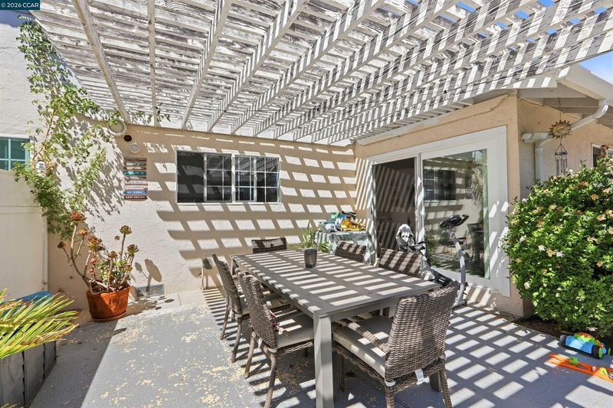
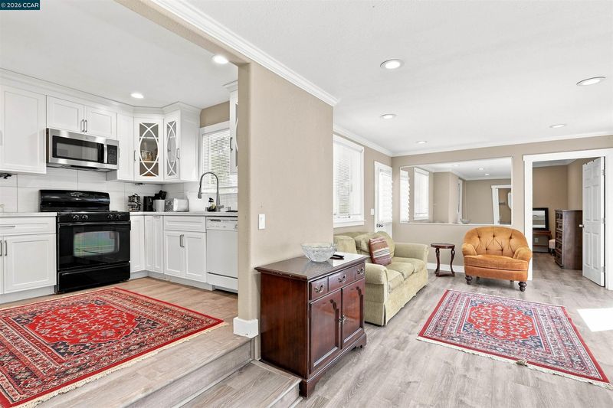
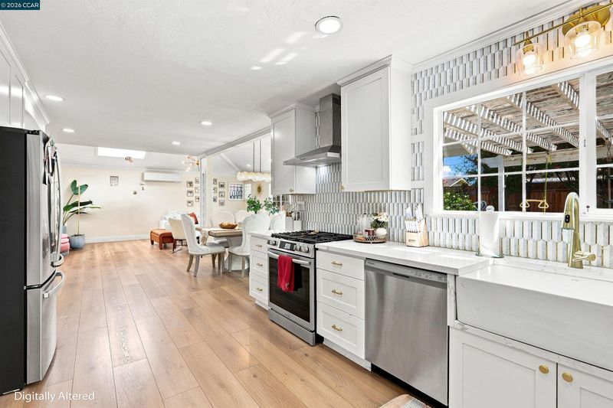
A Beautifully Maintained Home with Exceptional Versatility & Income Potential Welcome to a beautifully maintained, light-filled two-story residence offering 4 bedrooms, 3 bathrooms, 2,651 sq. ft. of thoughtfully designed living space; plus an attached 1 bedroom/1 bath full kitchen + Washer/Dryer ADU/in-law unit that adds exceptional flexibility for extended family, guests or valuable rental income. Inside, a warm and inviting atmosphere is enhanced by abundant natural light, a well-appointed floor plan, and refined touches throughout. A gorgeous wet bar creates an elegant setting for entertaining, while designer automatic blinds offer effortless privacy, comfort, and modern sophistication. Set on a spacious 0.18-acre lot, the home continues to impress outdoors with a generous backyard designed for relaxing, dining, entertaining, and enjoying California living. Low-maintenance landscaping enhances the property’s welcoming curb appeal while keeping everyday upkeep wonderfully manageable. The attached ADU/in-law unit elevates the possibilities even further, offering a private and versatile space that can comfortably accommodate loved ones or provide an attractive opportunity for supplemental rental income. Whether you envision a beautiful forever home, a multigenerational living arrangement, or a property that can help generate income while you live in it, this exceptional residence offers the space, versatility, and thoughtful amenities to complement the way you live. A truly special home where comfort meets sophistication, flexibility meets opportunity, and every detail is designed to make life a little more effortless.

- Current Status
- New
- Original Price
- $1,225,000
- List Price
- $1,225,000
- On Market Date
- Aug 20, 2026
- Property Type
- Detached
- D/N/S
- Not Listed
- Zip Code
- 94521
- MLS ID
- 41145651
- APN
- 133072008
- Year Built
- 1963
- Stories in Building
- 2
- Possession
- Close Of Escrow
- Data Source
- MAXEBRDI
- Origin MLS System
- CONTRA COSTA
Clayton Valley Charter High
Charter 9-12 Secondary
Students: 2196 Distance: 0.3mi
Wood-Rose College Preparatory
Private 9-12 Religious, Nonprofit
Students: NA Distance: 0.4mi
Silverwood Elementary School
Public K-5 Elementary
Students: 505 Distance: 0.7mi
Ygnacio Valley Christian School
Private PK-8 Elementary, Religious, Coed
Students: 120 Distance: 0.8mi
Rocketship Futuro Academy
Charter K-5
Students: 424 Distance: 1.0mi
Hope Academy For Dyslexics
Private 1-8
Students: 22 Distance: 1.1mi
- Bed
- 5
- Bath
- 4
- Parking
- 2
- Garage
- SQ FT
- 2,651
- SQ FT Source
- Public Records
- Lot SQ FT
- 7,875.0
- Lot Acres
- 0.18 Acres
- Pool Info
- Above Ground
- Kitchen
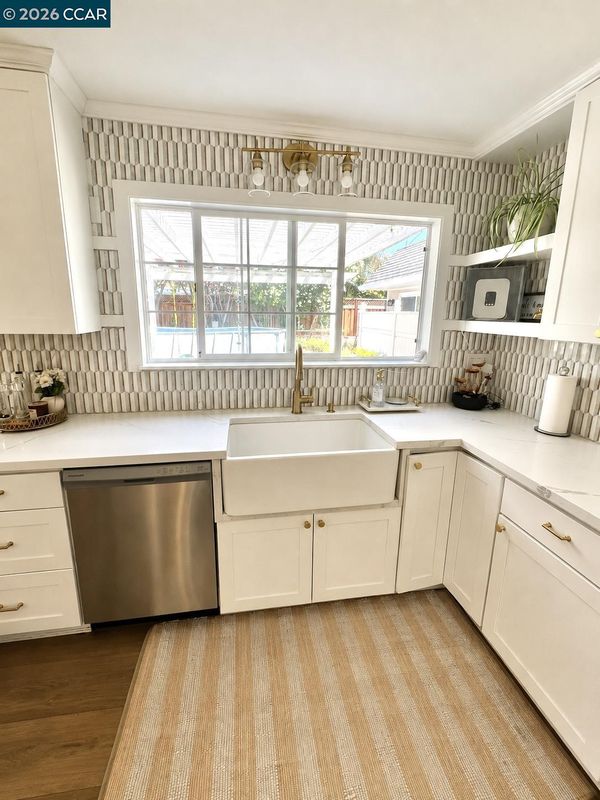
- Dishwasher, Gas Range, Free-Standing Range, Stone Counters, Gas Range/Cooktop, Range/Oven Free Standing
- Cooling
- Central Air
- Disclosures
- Nat Hazard Disclosure
- Entry Level
- Exterior Details
- Back Yard, Front Yard
- Flooring
- Hardwood, Linoleum, Carpet
- Foundation
- Fire Place
- None
- Heating
- Forced Air
- Laundry
- Dryer, Washer
- Main Level
- 2 Bedrooms, 2 Baths, Main Entry
- Possession
- Close Of Escrow
- Architectural Style
- Ranch
- Construction Status
- Existing
- Additional Miscellaneous Features
- Back Yard, Front Yard
- Location
- Court
- Roof
- Composition Shingles
- Water and Sewer
- Public
- Fee
- Unavailable
MLS and other Information regarding properties for sale as shown in Theo have been obtained from various sources such as sellers, public records, agents and other third parties. This information may relate to the condition of the property, permitted or unpermitted uses, zoning, square footage, lot size/acreage or other matters affecting value or desirability. Unless otherwise indicated in writing, neither brokers, agents nor Theo have verified, or will verify, such information. If any such information is important to buyer in determining whether to buy, the price to pay or intended use of the property, buyer is urged to conduct their own investigation with qualified professionals, satisfy themselves with respect to that information, and to rely solely on the results of that investigation.
School data provided by GreatSchools. School service boundaries are intended to be used as reference only. To verify enrollment eligibility for a property, contact the school directly.