

$695,500
1,460
SQ FT
$476
SQ/FT
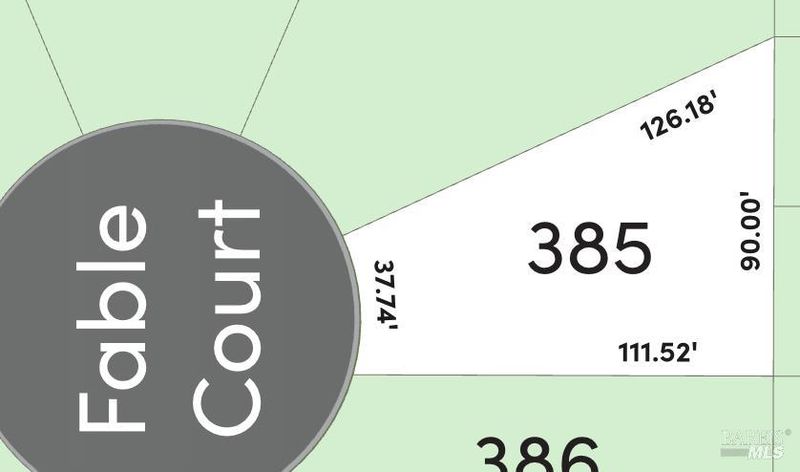
325 Fable Court
@ Prarie Way - Dixon

- 2 Bed
- 2 Bath
- 4 Park
- 1,460 sqft
- Dixon
-

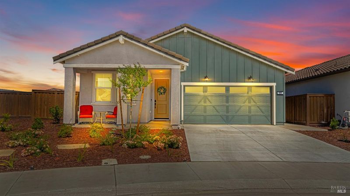
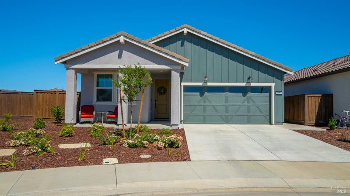
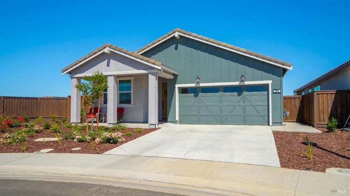
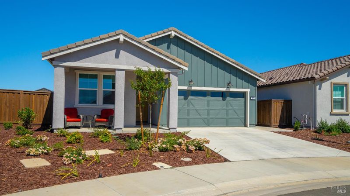
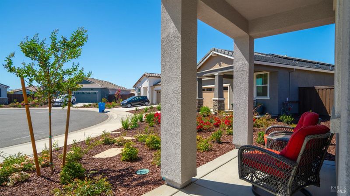
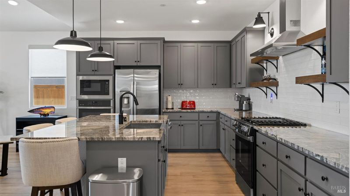
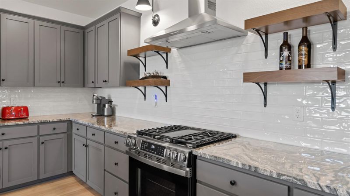
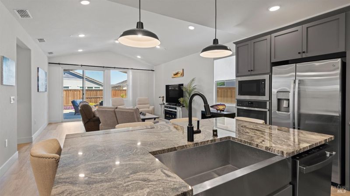
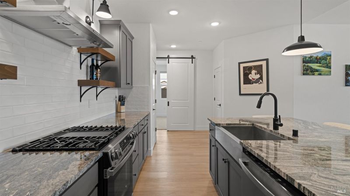
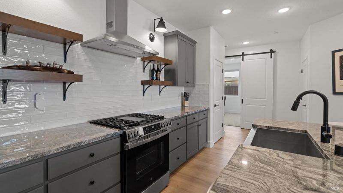
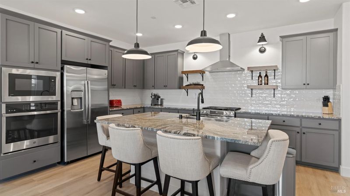
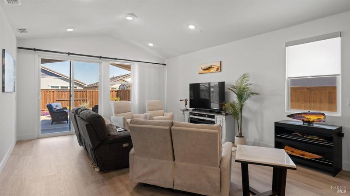
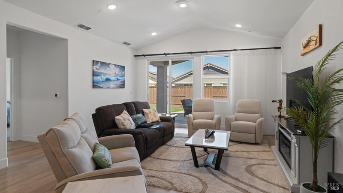
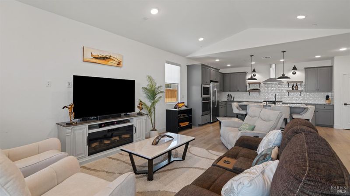
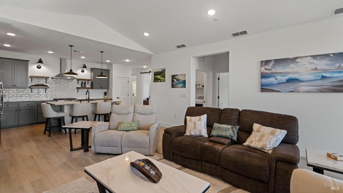
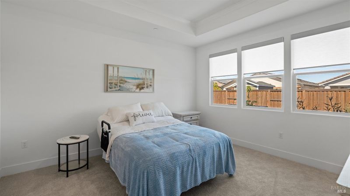
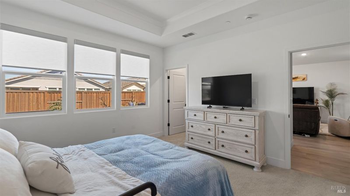
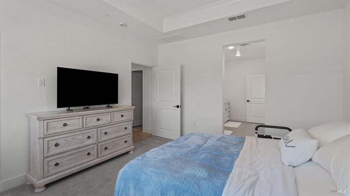
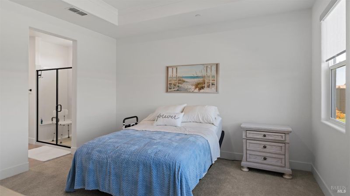
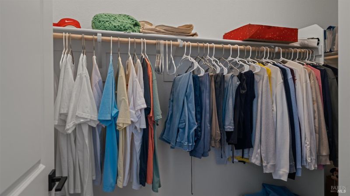
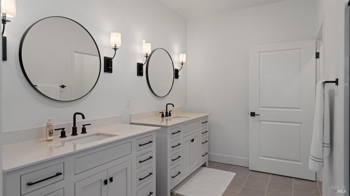
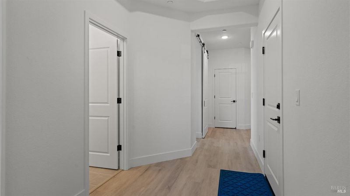
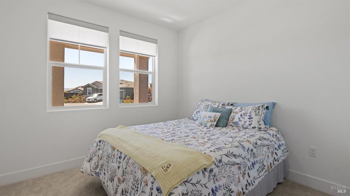
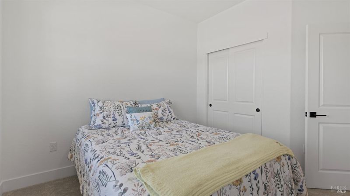
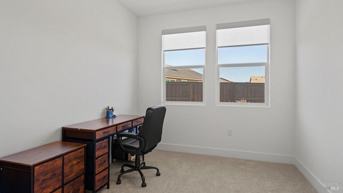
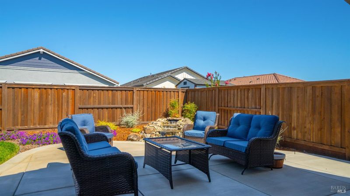
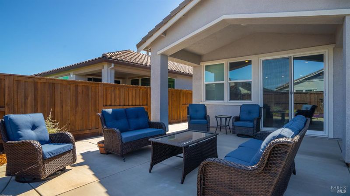
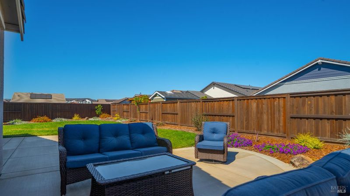
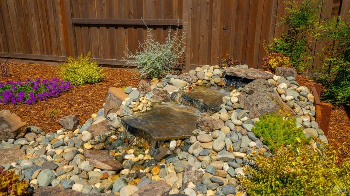
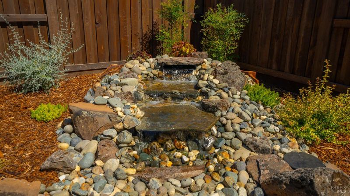
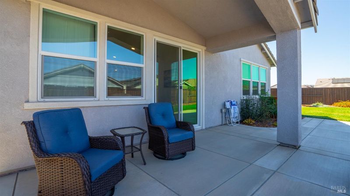
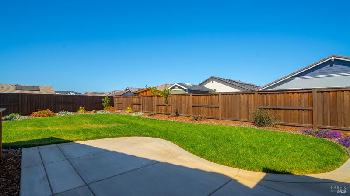
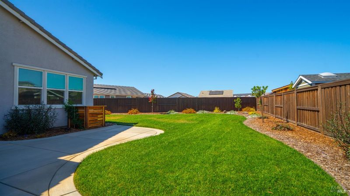
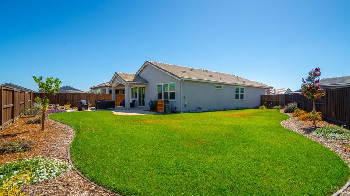
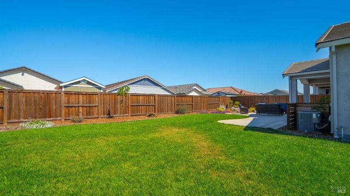
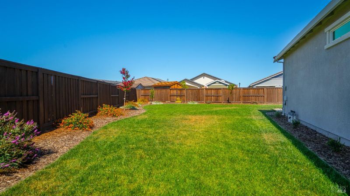
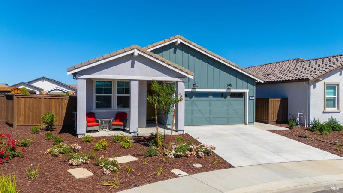
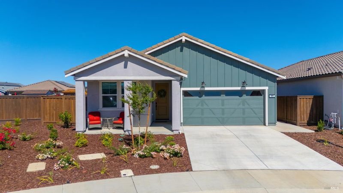
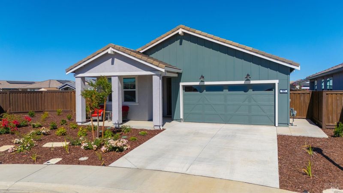
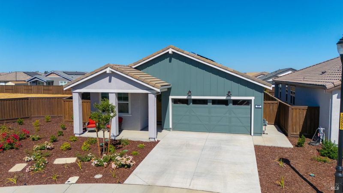
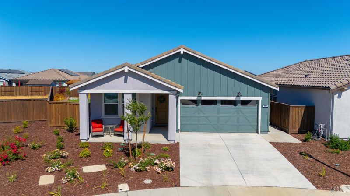
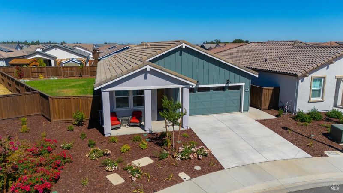
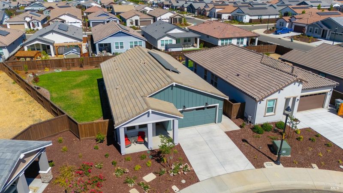
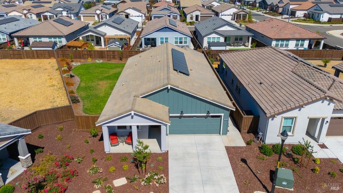
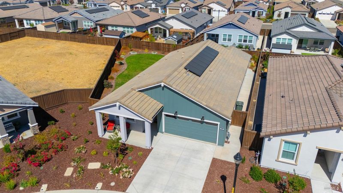
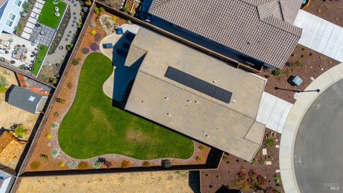
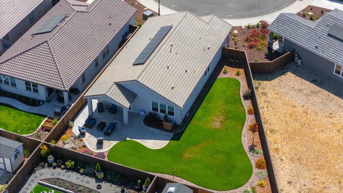
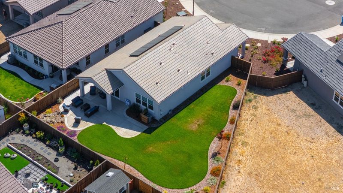
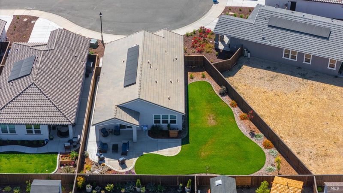
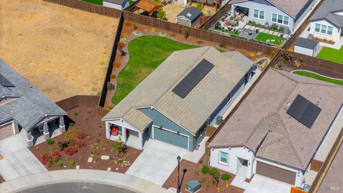
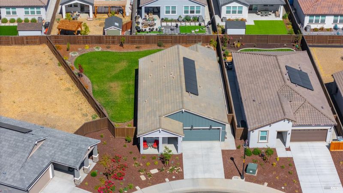
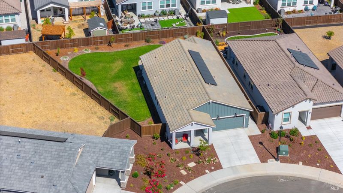
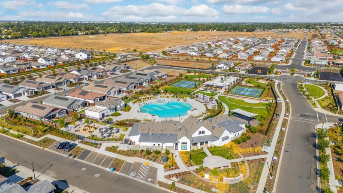
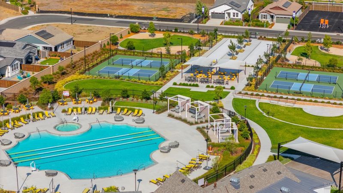
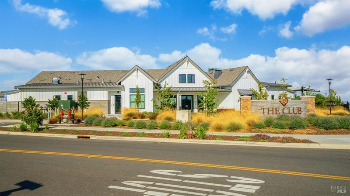
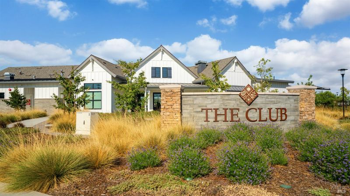
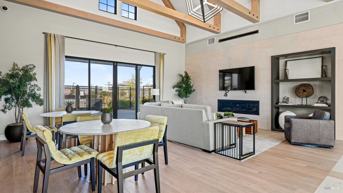
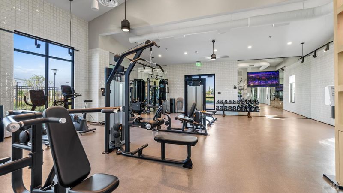
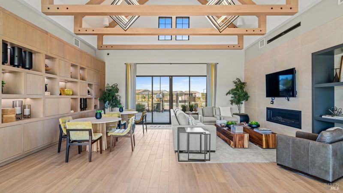
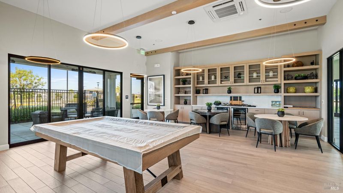
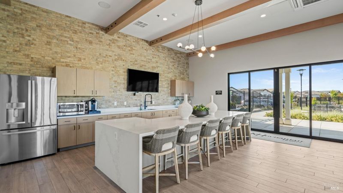
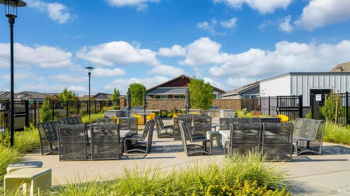
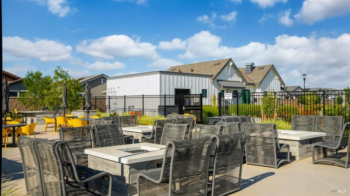
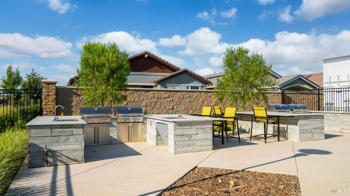
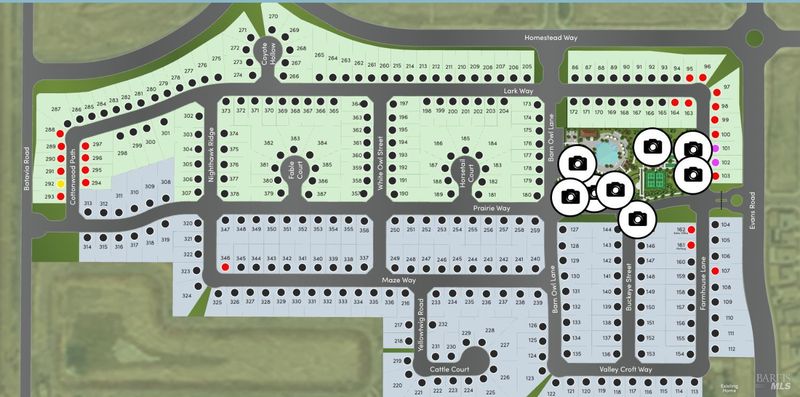
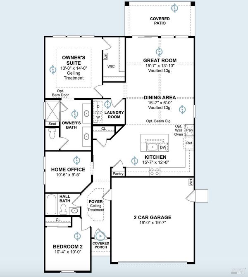
Four Seasons at Homestead is a vibrant, gated 55+ community in Solano County. This home is a Casa plan, 2 Bedroom, 2 Bath single story home with a home office. Located on a huge lot in a desirable court. With vaulted ceilings in the great room, a huge walk-in closet, large Gourmet Kitchen, pantry, and large island, A charming barn door separates the den, creating the perfect space for a home office, library, or peaceful retreat. Covered patios, and stunning designer-curated interior options, this home is sure to impress. Owned solar. Fully landscaped large backyard with a tranquil water feature. Enjoy The Lodge Clubhouse, our upcoming Amenity Center, which will feature Olympic size pool, Multiple Outdoor Kitchens, Yoga Deck, Fitness Center, Amphitheater, Pickleball and Bocce Courts, Dog Parks, biking trails, and much more. Perfect for entertaining. resort-style amenities to make every day feel like you're waking up in paradise. Centrally located near Davis, Sacramento, Napa, & San Francisco.

- Days on Market
- 0 days
- Current Status
- Active
- Original Price
- $695,500
- List Price
- $695,500
- On Market Date
- Jul 17, 2026
- Property Type
- Single Family Residence
- Area
- Dixon
- Zip Code
- 95620
- MLS ID
- 326061701
- APN
- 0114-473-250
- Year Built
- 2025
- Stories in Building
- Unavailable
- Possession
- Close Of Escrow
- Data Source
- BAREIS
- Origin MLS System
Tremont Elementary School
Public K-6 Elementary, Yr Round
Students: 456 Distance: 0.8mi
C. A. Jacobs Intermediate School
Public 7-8 Middle, Yr Round
Students: 731 Distance: 1.1mi
Dixon Montessori Charter
Charter K-8
Students: 414 Distance: 1.4mi
Neighborhood Christian School
Private K-8 Elementary, Religious, Coed
Students: 97 Distance: 1.9mi
Dixon Community Day School
Public 7-12 Yr Round
Students: 12 Distance: 2.0mi
Gretchen Higgins Elementary School
Public K-6 Elementary, Yr Round
Students: 347 Distance: 2.0mi
- Bed
- 2
- Bath
- 2
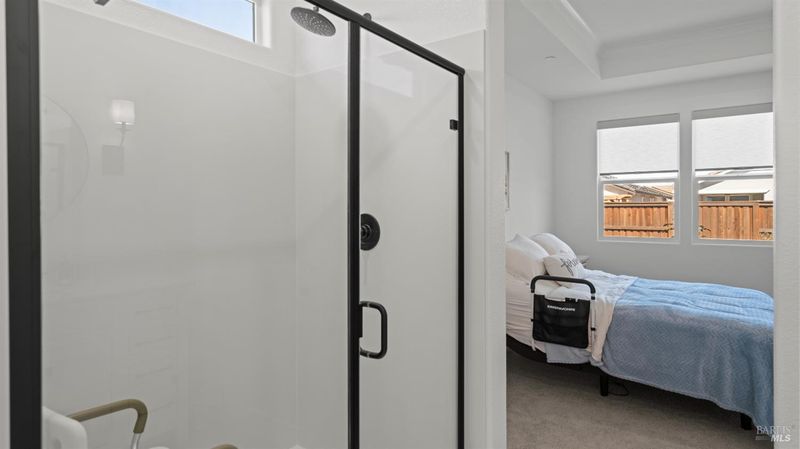
- Double Sinks, Shower Stall(s)
- Parking
- 4
- Attached
- SQ FT
- 1,460
- SQ FT Source
- Builder
- Lot SQ FT
- 6,970.0
- Lot Acres
- 0.16 Acres
- Pool Info
- Common Facility
- Kitchen
- Island, Kitchen/Family Combo, Pantry Closet
- Cooling
- Central
- Dining Room
- Dining/Family Combo
- Family Room
- Cathedral/Vaulted
- Flooring
- Luxury Vinyl Plank
- Heating
- Central
- Laundry
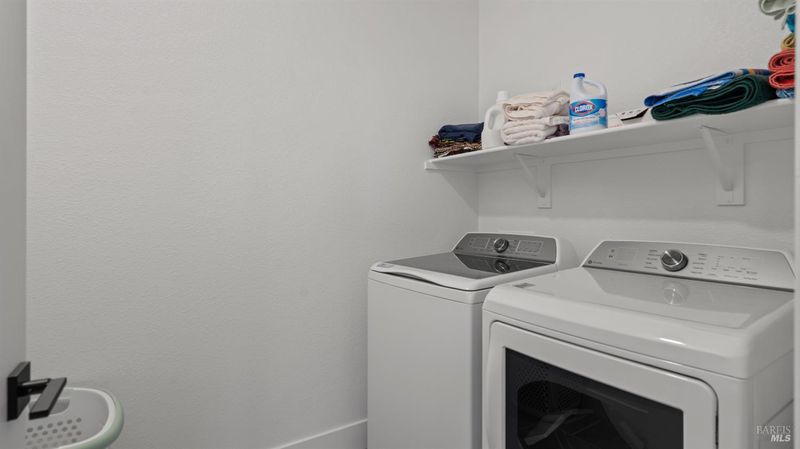
- Dryer Included, Washer Included
- Main Level
- Bedroom(s), Dining Room, Family Room, Full Bath(s), Garage, Kitchen, Living Room, Primary Bedroom, Street Entrance
- Possession
- Close Of Escrow
- Basement
- None
- * Fee
- $266
- Name
- FirstService Residential
- Phone
- (800) 428-5588
- *Fee includes
- Common Areas and Management
MLS and other Information regarding properties for sale as shown in Theo have been obtained from various sources such as sellers, public records, agents and other third parties. This information may relate to the condition of the property, permitted or unpermitted uses, zoning, square footage, lot size/acreage or other matters affecting value or desirability. Unless otherwise indicated in writing, neither brokers, agents nor Theo have verified, or will verify, such information. If any such information is important to buyer in determining whether to buy, the price to pay or intended use of the property, buyer is urged to conduct their own investigation with qualified professionals, satisfy themselves with respect to that information, and to rely solely on the results of that investigation.
School data provided by GreatSchools. School service boundaries are intended to be used as reference only. To verify enrollment eligibility for a property, contact the school directly.