

$998,000
1,263
SQ FT
$790
SQ/FT
7820 Potrero Ave
@ Julian - El Cerrito Hills, El Cerrito

- 3 Bed
- 2 Bath
- 2 Park
- 1,263 sqft
- El Cerrito
-

-
Sun Sep 13, 2:00 pm - 4:00 pm
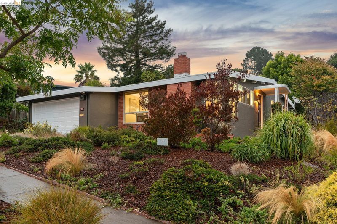
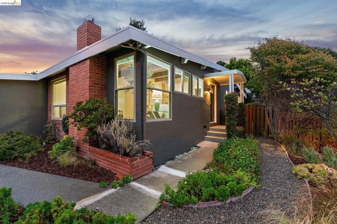
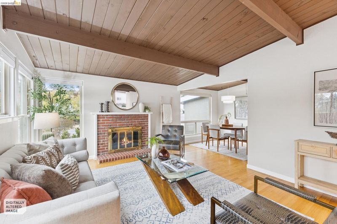
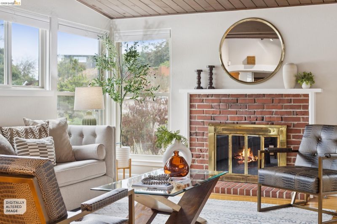
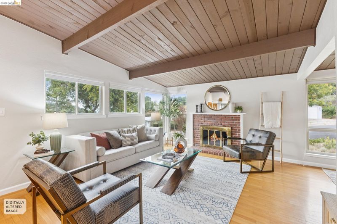
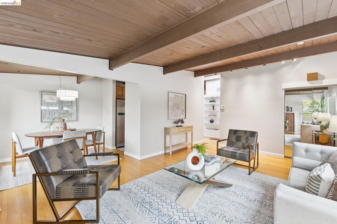
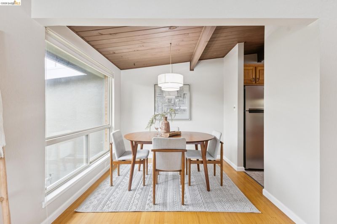
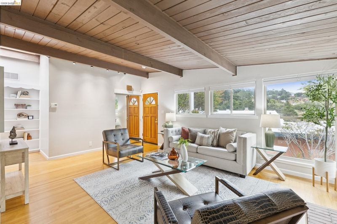
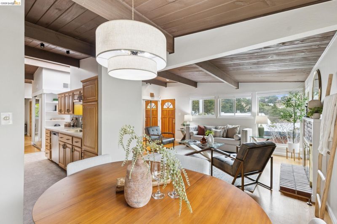
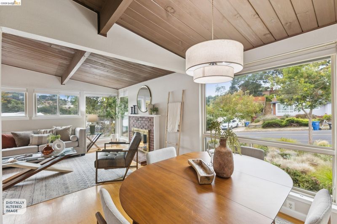
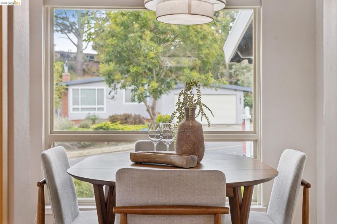
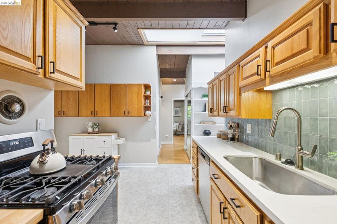
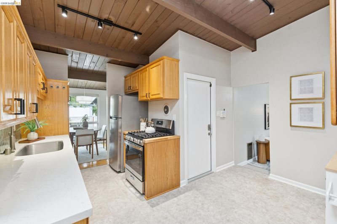
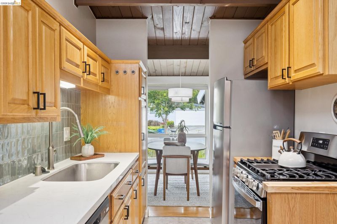
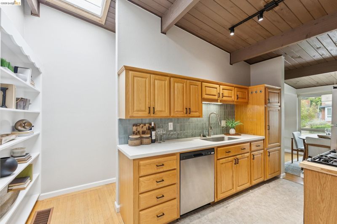
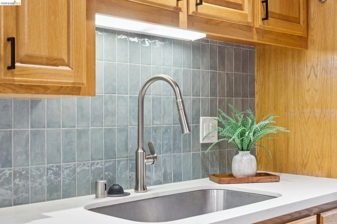
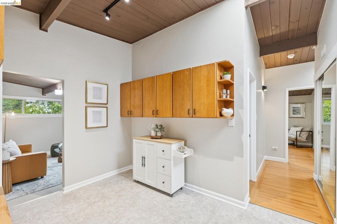
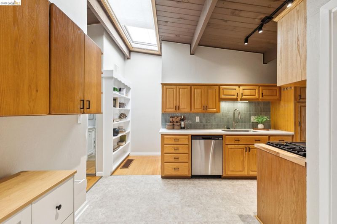
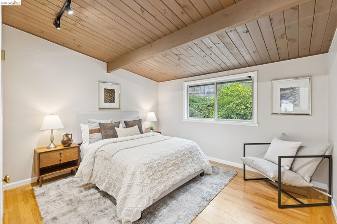
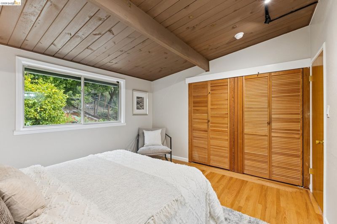
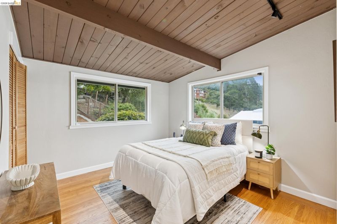
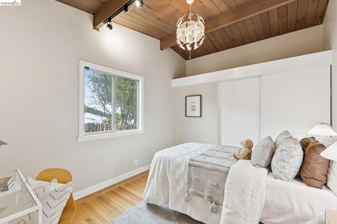
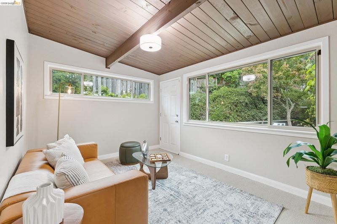
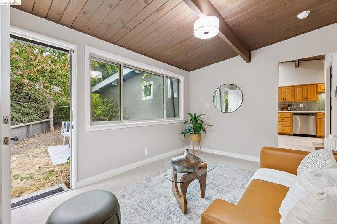
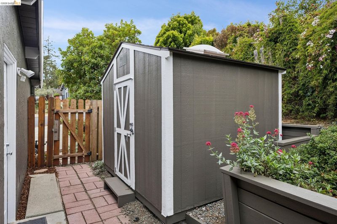
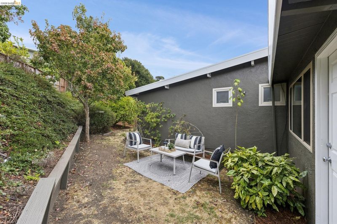
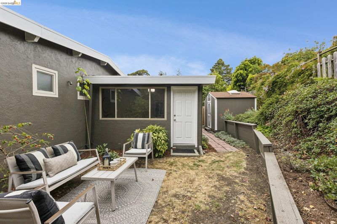
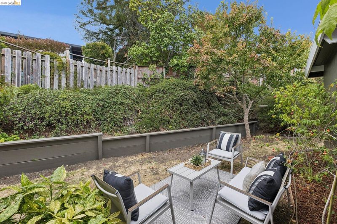
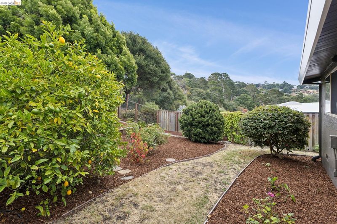
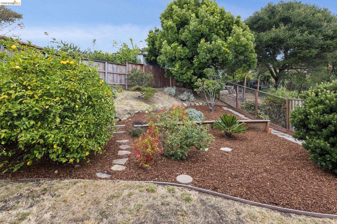
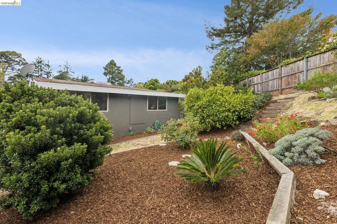
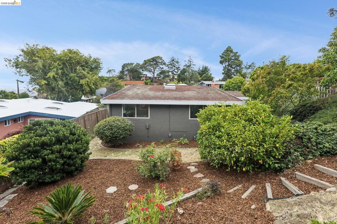
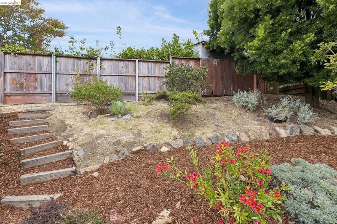
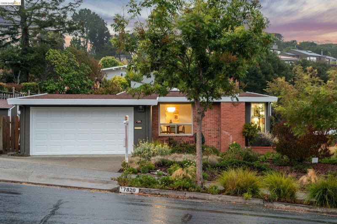
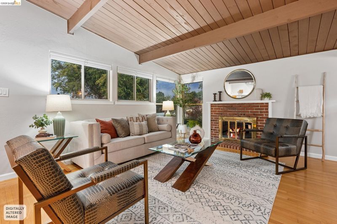
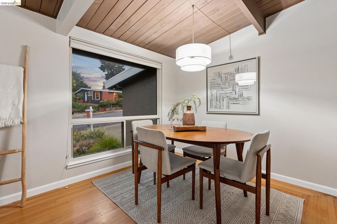
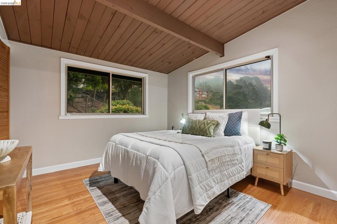
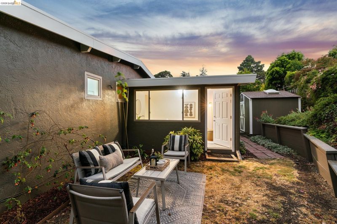
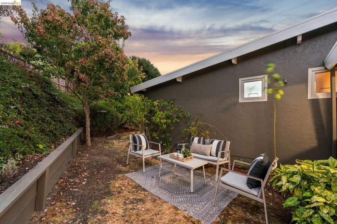
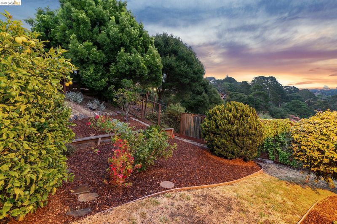
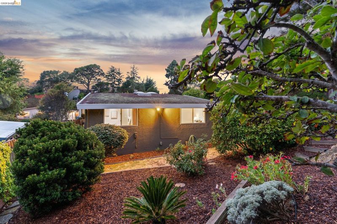
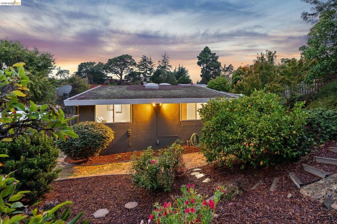
Indoor Outdoor Flow + Mid Century Vibes + Butterfly Garden = WOW. Step inside this beautifully preserved 3+ bedroom, 2 bathroom home where easy living meets everyday comfort. You're welcomed by an open-concept living room, updated windows framing natural light, & a fireplace that anchors the whole space. It flows effortlessly into the formal dining room, where a picture window sets the scene for your next dinner party, then right into the kitchen with its playful pop of color on the new (2026) tile backsplash. Original hardwood floors run throughout, tying the whole home together with warmth and character. Your lifestyle here? Effortless. Pull into the two-car garage, take two steps up, and you're home, all on nearly one level. The family room opens straight to the backyard, and this is where the magic happens. It's an entertainer's dream with zones to play, relax, and host unforgettable dinners under the stars. The landscape is curated and alive, a glowing mix of plants & butterfly attractors.
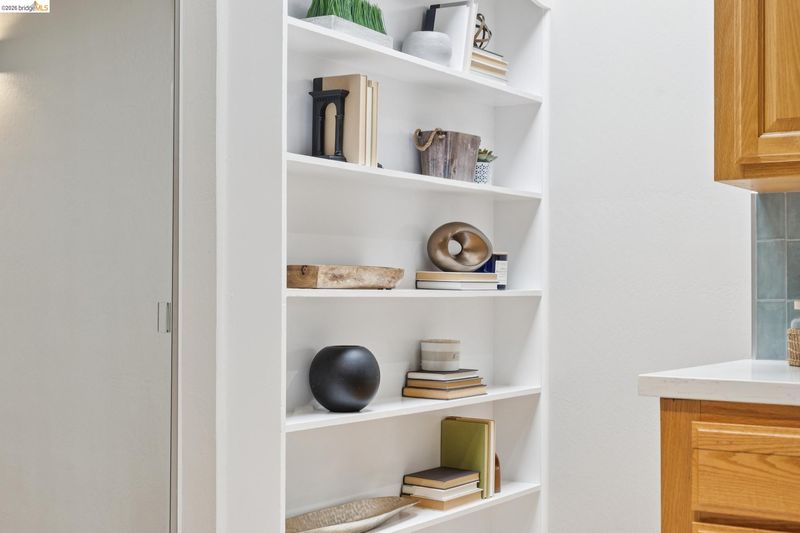
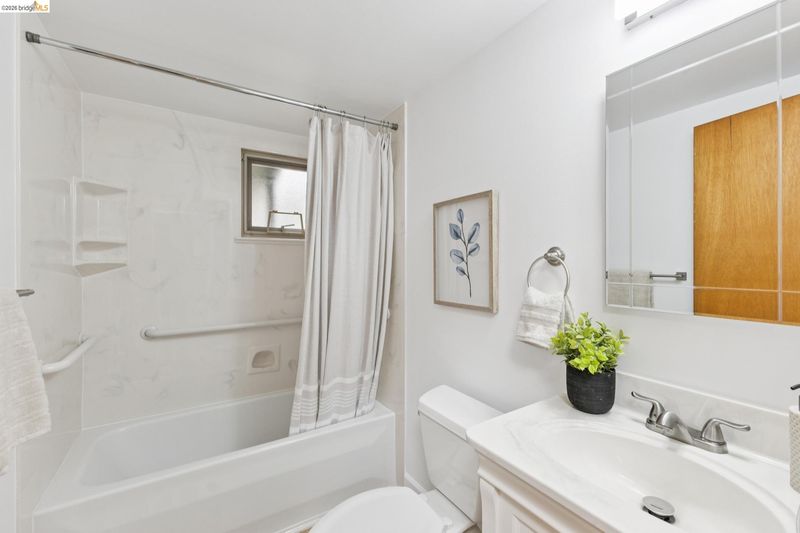
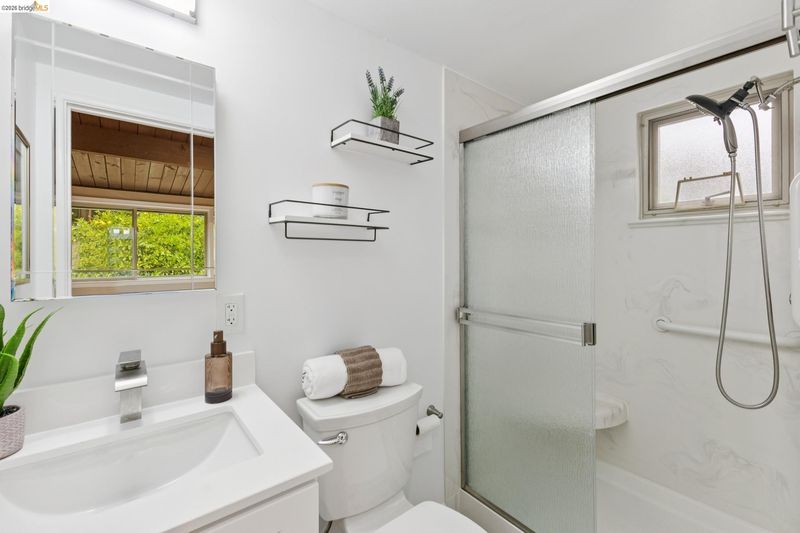
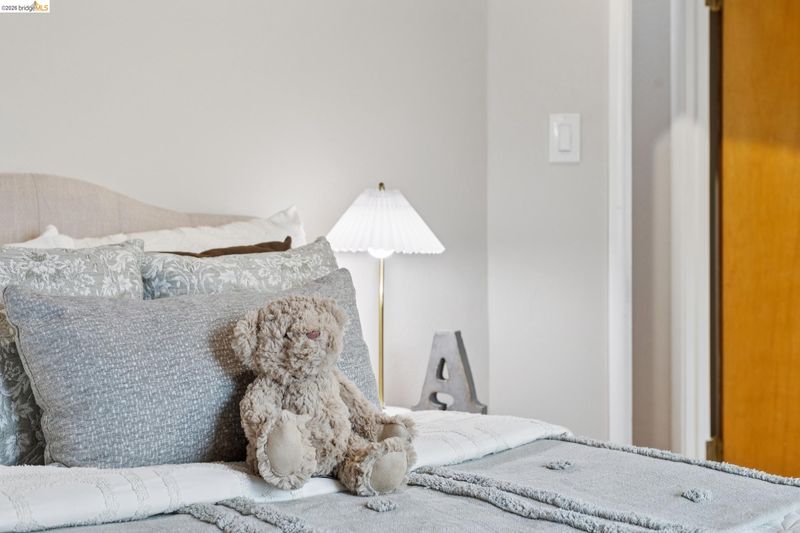
Indoor Outdoor Flow + Mid Century Vibes + Butterfly Garden = WOW. Step inside this beautifully preserved 3+ bedroom, 2 bathroom home where easy living meets everyday comfort. You're welcomed by an open-concept living room, updated windows framing natural light, & a fireplace that anchors the whole space. It flows effortlessly into the formal dining room, where a picture window sets the scene for your next dinner party, then right into the kitchen with its playful pop of color on the new (2026) tile backsplash. Original hardwood floors run throughout, tying the whole home together with warmth and character. Your lifestyle here? Effortless. Pull into the two-car garage, take two steps up, and you're home, all on nearly one level. The family room opens straight to the backyard, and this is where the magic happens. It's an entertainer's dream with zones to play, relax, and host unforgettable dinners under the stars. The landscape is curated and alive, a glowing mix of plants, butterfly attractors, and a pesticide-free native habitat where birds sing and you finally get to exhale. Dine al fresco under the trees and soak in the kind of calm we're all chasing. The primary suite is a true sanctuary with its own ensuite bath. Add a set of French doors out to the garden, and you've got instant sweat equity. Two more bedrooms flex easily as an office or guest space, one with potential for its own garden connection. You're minutes from El Cerrito Plaza, BART, Trader Joe's, and the Ohlone Greenway. Tilden Park's trails are just up the hill, and downtown El Cerrito's shops & restaurants are an easy stroll away. And yes, it's zoned for Madera Elementary*, where kids walk to school, and neighbors throw legendary block parties. This is the home you've been waiting for: style, function, and community, all in one. A Few Key Updates: Bathrooms updated, including a new primary bathroom vanity and faucet (2026); new stainless steel kitchen appliances (2026); new tile backsplash plus wood partitions built in next to the stove (2026); updated lighting throughout (2024 to 2026); updated dual-pane windows; updated electrical, goodbye knob-and-tube; updated plumbing; new carpet in the family room (2026); fresh interior and exterior paint; updated fencing & concrete walkways where needed; & low-maintenance, pesticide-free landscaping with plenty of your favorite butterfly attractors. *Any interested parties should verify the school district & availability.

- Current Status
- New
- Original Price
- $998,000
- List Price
- $998,000
- On Market Date
- Sep 8, 2026
- Property Type
- Detached
- D/N/S
- El Cerrito Hills
- Zip Code
- 94530
- MLS ID
- 41147397
- APN
- 5051520061
- Year Built
- 1956
- Stories in Building
- 1
- Possession
- Close Of Escrow
- Data Source
- MAXEBRDI
- Origin MLS System
- Bridge AOR
Madera Elementary School
Public K-6 Elementary
Students: 474 Distance: 0.2mi
Montessori Family School
Private K-8 Montessori, Elementary, Nonprofit
Students: 125 Distance: 0.5mi
Summit Public School K2
Charter 7-12
Students: 533 Distance: 0.6mi
Tehiyah Day School
Private K-8 Elementary, Religious, Core Knowledge
Students: 210 Distance: 0.8mi
St. John The Baptist
Private K-8 Elementary, Religious, Coed
Students: 189 Distance: 0.8mi
Fred T. Korematsu Middle School
Public 7-8 Middle
Students: 696 Distance: 0.9mi
- Bed
- 3
- Bath
- 2
- Parking
- 2
- Attached
- SQ FT
- 1,263
- SQ FT Source
- Public Records
- Lot SQ FT
- 4,800.0
- Lot Acres
- 0.11 Acres
- Pool Info
- None
- Kitchen
- Free-Standing Range, Dryer, Washer, Stone Counters, Eat-in Kitchen, Range/Oven Free Standing, Updated Kitchen
- Cooling
- None
- Disclosures
- Other - Call/See Agent
- Entry Level
- Exterior Details
- Back Yard, Front Yard, Garden/Play
- Flooring
- Hardwood, Carpet
- Foundation
- Fire Place
- Living Room
- Heating
- Forced Air
- Laundry
- In Garage
- Main Level
- 3 Bedrooms, 2 Baths, Primary Bedrm Suite - 1, Laundry Facility, Main Entry
- Possession
- Close Of Escrow
- Architectural Style
- Mid Century Modern
- Non-Master Bathroom Includes
- Updated Baths
- Construction Status
- Existing
- Additional Miscellaneous Features
- Back Yard, Front Yard, Garden/Play
- Location
- Other
- Roof
- Other
- Water and Sewer
- Public
- Fee
- Unavailable
MLS and other Information regarding properties for sale as shown in Theo have been obtained from various sources such as sellers, public records, agents and other third parties. This information may relate to the condition of the property, permitted or unpermitted uses, zoning, square footage, lot size/acreage or other matters affecting value or desirability. Unless otherwise indicated in writing, neither brokers, agents nor Theo have verified, or will verify, such information. If any such information is important to buyer in determining whether to buy, the price to pay or intended use of the property, buyer is urged to conduct their own investigation with qualified professionals, satisfy themselves with respect to that information, and to rely solely on the results of that investigation.
School data provided by GreatSchools. School service boundaries are intended to be used as reference only. To verify enrollment eligibility for a property, contact the school directly.