

$659,900
2,772
SQ FT
$238
SQ/FT
425 Cecelio Way
@ Covey - Quail Glen, Tracy

- 4 Bed
- 2.5 (2/1) Bath
- 2 Park
- 2,772 sqft
- Tracy
-

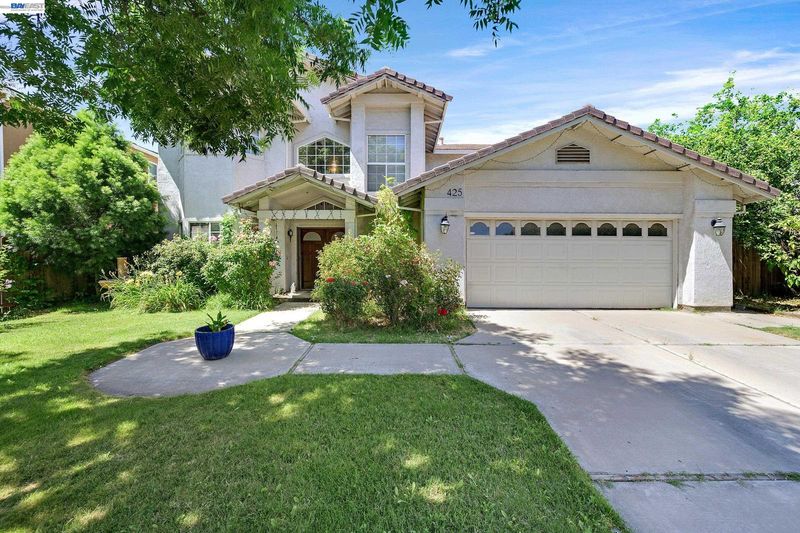
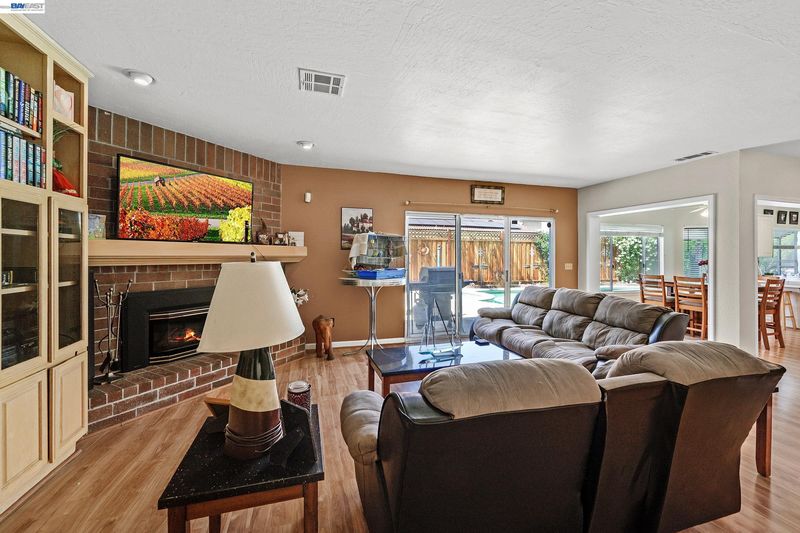
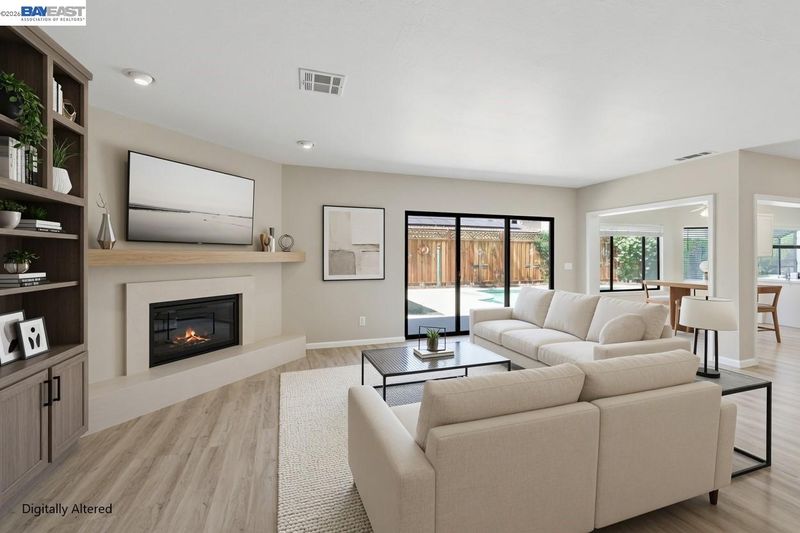
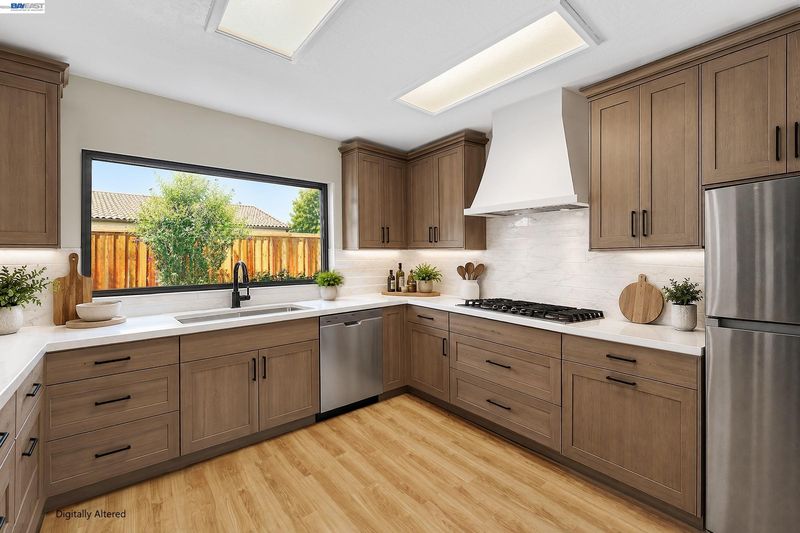
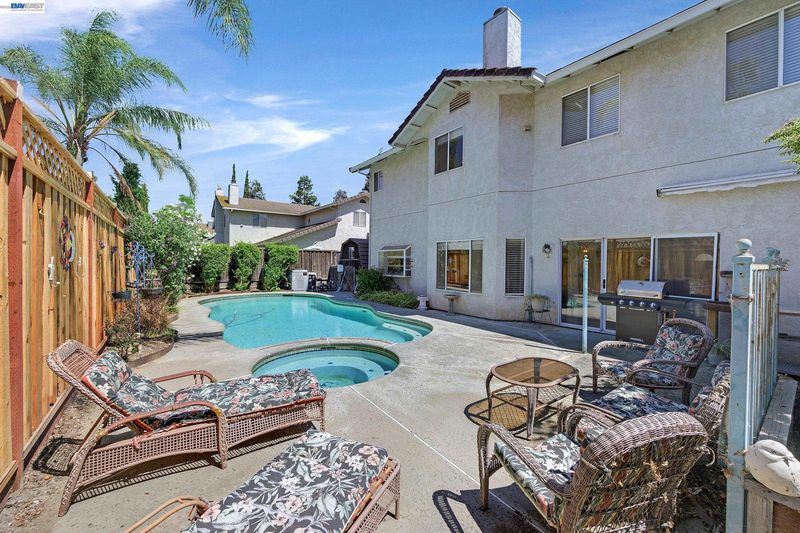
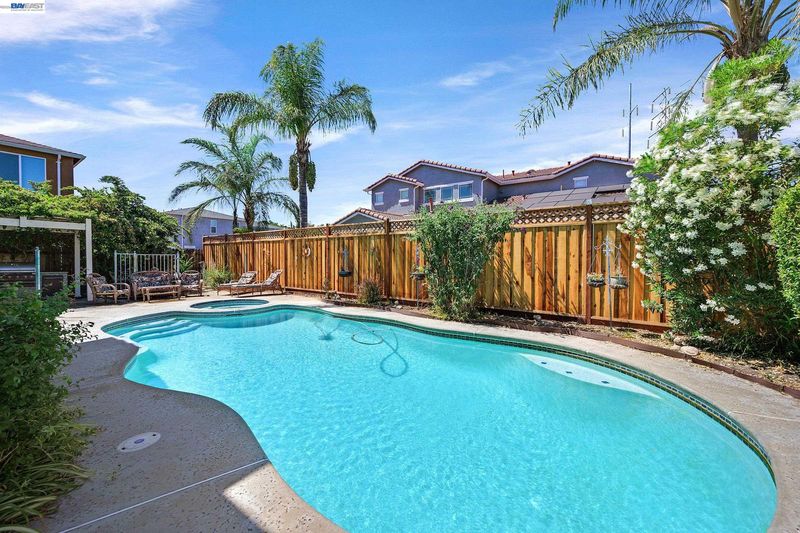
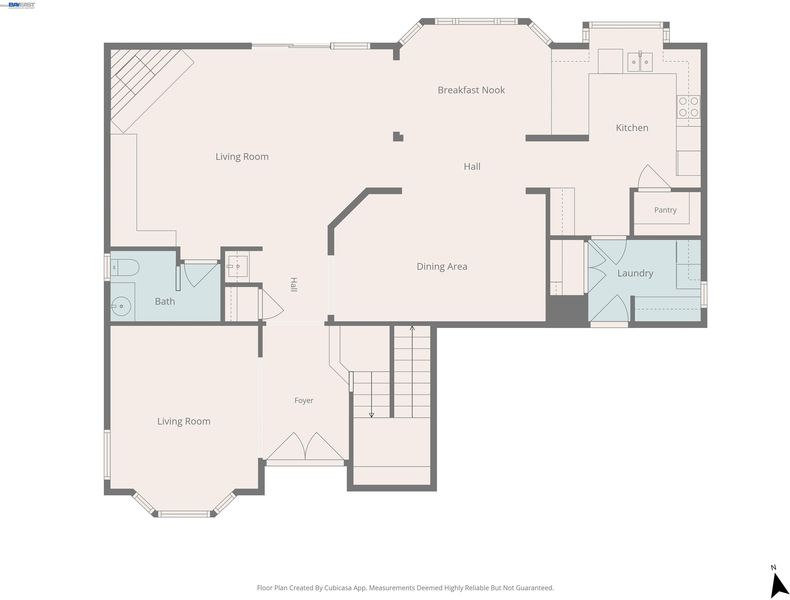
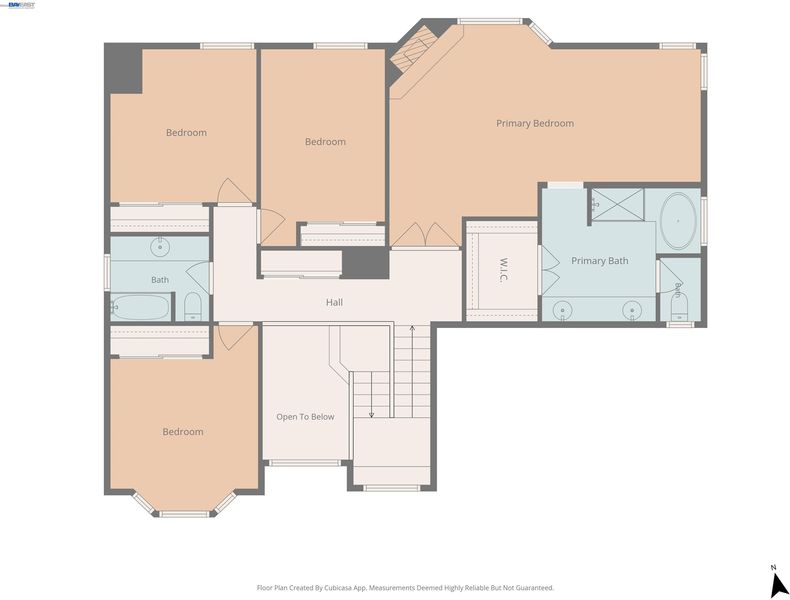
Welcome home to this spacious single-family residence in the desirable Quail Glen neighborhood of Tracy! This spacious 2,772sqft home, featuring 4 bedrooms, 2.5 bathrooms, a 2-car garage, and a private pool is ready for a cosmetic transformation. With a little strategic TLC, this property offers an outstanding opportunity to bring it into the modern era and create significant value, with possibility to create a 5th downstairs bedroom and full downstairs bathroom. It features a private swimming pool ideal for hot summers and backyard fun, along with two fireplaces for cozy evenings. Quail Glen is an established community in South Tracy. Residents enjoy nearby amenities such as, grocery stores, downtown Tracy shopping and dining. Easy access to major highways including I-5/I-580/Hwy205 and ACE Train.

- Current Status
- New
- Original Price
- $659,900
- List Price
- $659,900
- On Market Date
- Jul 17, 2026
- Property Type
- Detached
- D/N/S
- Quail Glen
- Zip Code
- 95376
- MLS ID
- 41141983
- APN
- 235260300000
- Year Built
- 1990
- Stories in Building
- 2
- Possession
- Negotiable
- Data Source
- MAXEBRDI
- Origin MLS System
- BAY EAST
South/West Park Elementary School
Public PK-5 Elementary
Students: 892 Distance: 0.1mi
Montessori School Of Tracy
Private PK-6 Montessori, Elementary, Coed
Students: 223 Distance: 0.2mi
Gladys Poet-Christian Elementary School
Public K-8 Elementary
Students: 521 Distance: 0.6mi
Louis A. Bohn Elementary School
Public K-5 Elementary
Students: 420 Distance: 0.7mi
Earle E. Williams Middle School
Public 6-8 Middle
Students: 1039 Distance: 0.8mi
George And Evelyn Stein Continuation School
Public 9-12 Continuation
Students: 110 Distance: 0.9mi
- Bed
- 4
- Bath
- 2.5 (2/1)
- Parking
- 2
- Attached
- SQ FT
- 2,772
- SQ FT Source
- Public Records
- Lot SQ FT
- 6,114.0
- Lot Acres
- 0.14 Acres
- Pool Info
- Gas Heat, In Ground, Pool Sweep
- Kitchen
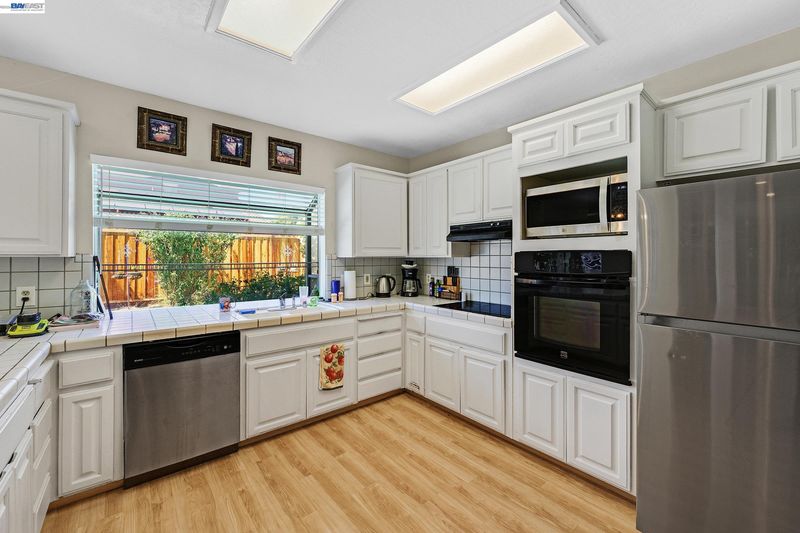
- Dishwasher, Electric Range, Oven, 220 Volt Outlet, Breakfast Bar, Tile Counters, Electric Range/Cooktop, Disposal, Oven Built-in, Pantry
- Cooling
- Central Air
- Disclosures
- Disclosure Package Avail
- Entry Level
- Exterior Details
- Storage
- Flooring
- Laminate, Tile, Carpet
- Foundation
- Fire Place
- Family Room, Master Bedroom
- Heating
- Central
- Laundry
- Hookups Only, Laundry Room
- Main Level
- 0.5 Bath, Laundry Facility, Main Entry
- Possession
- Negotiable
- Architectural Style
- Contemporary
- Construction Status
- Existing
- Additional Miscellaneous Features
- Storage
- Location
- Level
- Roof
- Tile
- Water and Sewer
- Public
- Fee
- Unavailable
MLS and other Information regarding properties for sale as shown in Theo have been obtained from various sources such as sellers, public records, agents and other third parties. This information may relate to the condition of the property, permitted or unpermitted uses, zoning, square footage, lot size/acreage or other matters affecting value or desirability. Unless otherwise indicated in writing, neither brokers, agents nor Theo have verified, or will verify, such information. If any such information is important to buyer in determining whether to buy, the price to pay or intended use of the property, buyer is urged to conduct their own investigation with qualified professionals, satisfy themselves with respect to that information, and to rely solely on the results of that investigation.
School data provided by GreatSchools. School service boundaries are intended to be used as reference only. To verify enrollment eligibility for a property, contact the school directly.