

$1,850,000
2,186
SQ FT
$846
SQ/FT
412 Fairway Court
@ Greens Drive - Healdsburg

- 3 Bed
- 2 Bath
- 4 Park
- 2,186 sqft
- Healdsburg
-

-
Sat Sep 12, 12:00 pm - 2:00 pm
-
Sun Sep 13, 1:00 pm - 4:00 pm
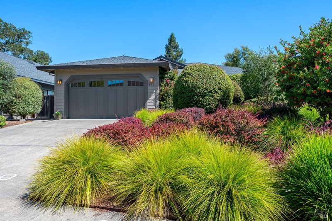
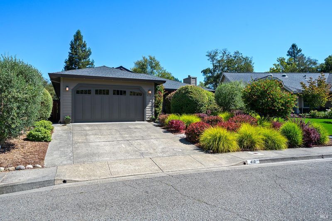
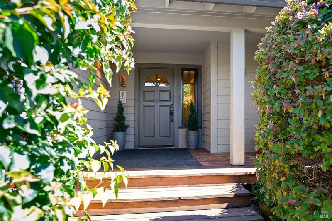
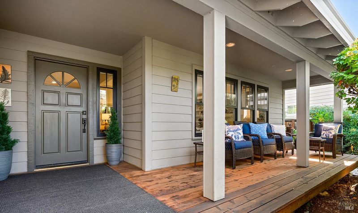
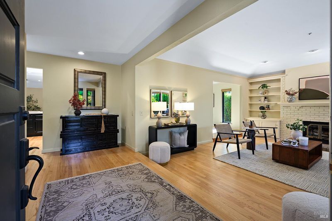
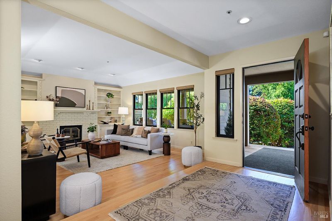
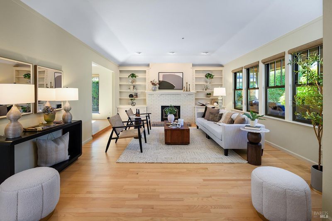
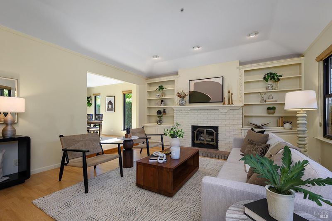
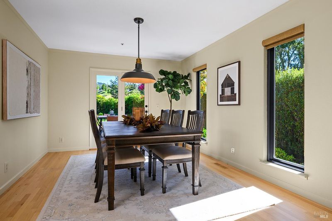
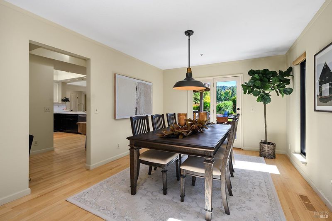
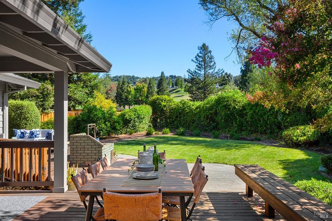
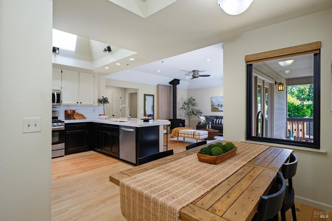
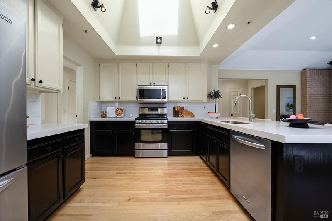
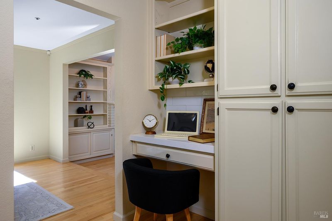
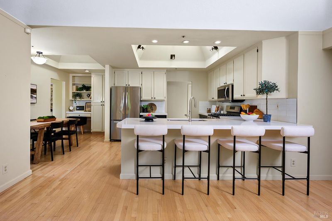
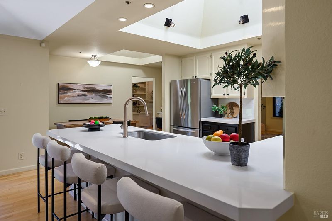
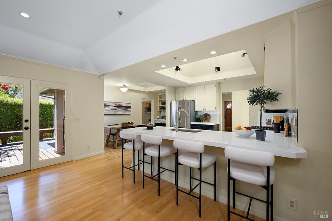
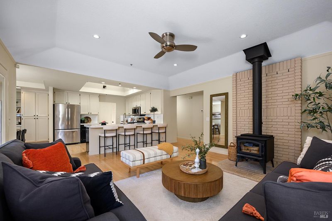
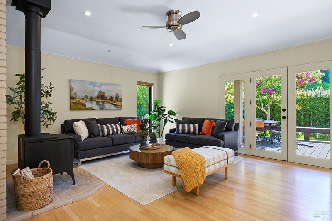
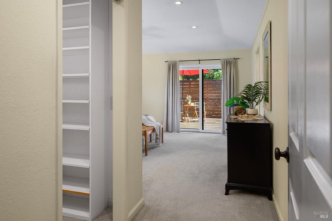
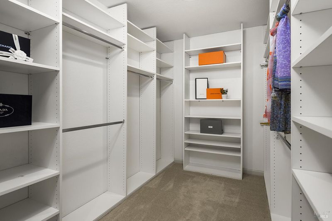
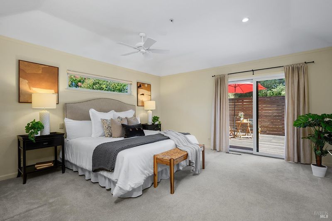
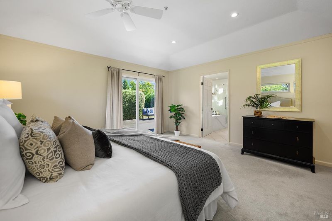
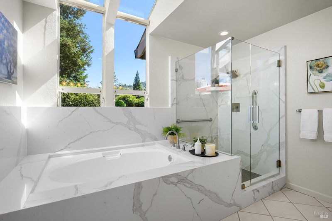
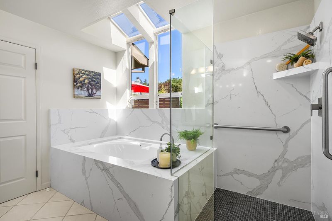
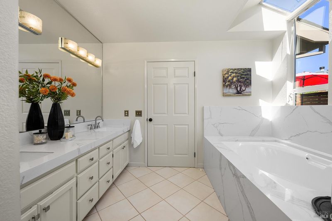
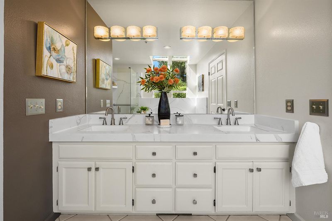
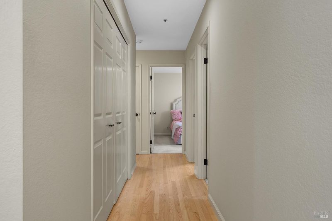
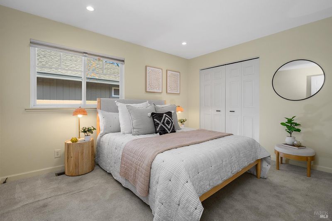
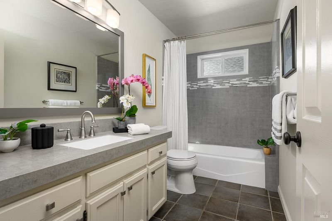
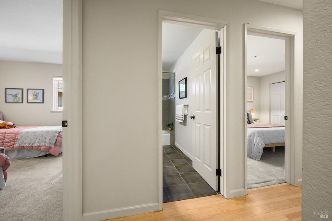
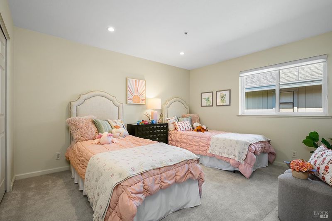
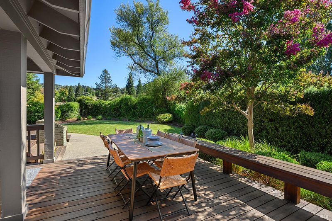
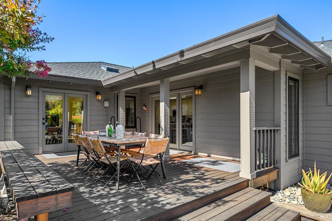
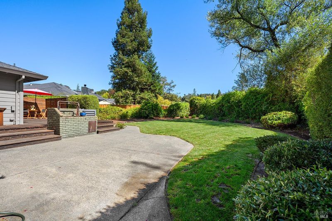
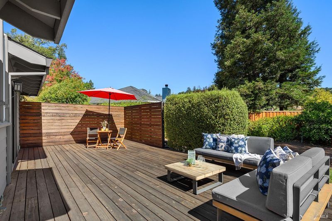
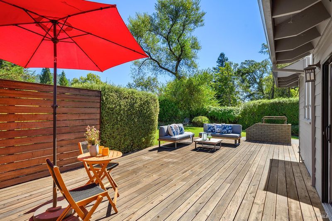
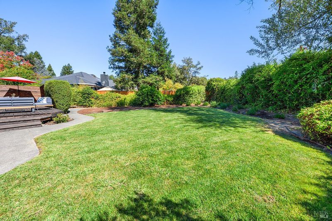
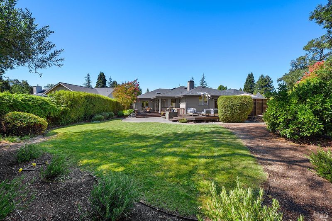
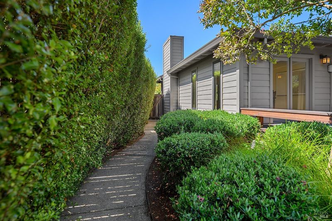
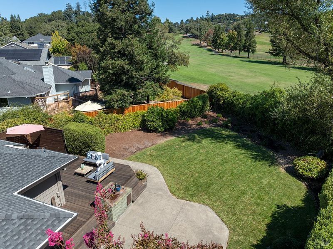
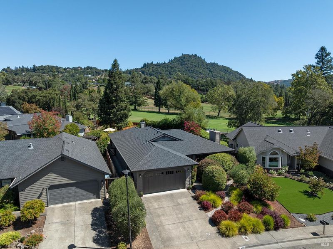
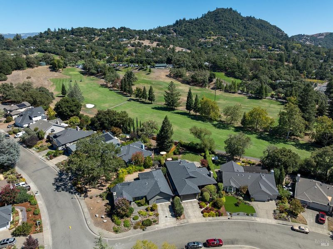
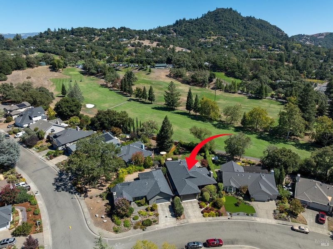
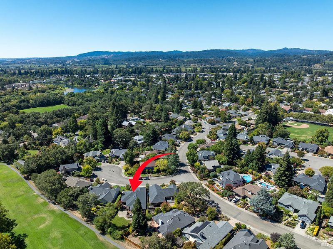
Thoughtfully crafted by JMA Construction and maintained with pride, this graceful 3-bedroom, 2-bathroom Healdsburg residence pairs warmth and convenience with timeless style, within 2,186 square feet indoor space flowing easily to delightful outdoor spaces. An artfully crafted landscape shelters a hidden deck at the front, leading you inside to discover warm and welcoming rooms with lovely red oak hardwood floors throughout the main area. Abundant natural light pours in from a strategically placed skylight over the kitchen making the contemporary counter tops and stainless steel appliances shine. A desk area between the kitchen and dining room meshes good workspace with additional pantry storage. Choose from one of many options for formal or informal meals, from the ample kitchen bar area, to the cozy breakfast nook, formal dining room or outside on one of the decks. The spacious formal dining room and cozy family room both open to the central deck with views of the hills, Fitch Mountain, and the adjacent golf course. The primary suite features a walk-in closet and an updated bathroom with a soaking tub, perfect for unwinding after a long day. The sliding door extends this bedroom to its own outdoor deck, a private space for rest and reflection. When you are ready, pop around for golf at Tayman Park or head downtown for the best of Healdsburg's cafes, restaurants, the Farmer's Market, Tuesday Concerts in the Plaza or the True West Cinema offerings. Become part of an exceptional Healdsburg neighborhood!

- Days on Market
- 3 days
- Current Status
- Active
- Original Price
- $1,850,000
- List Price
- $1,850,000
- On Market Date
- Sep 9, 2026
- Property Type
- Single Family Residence
- Area
- Healdsburg
- Zip Code
- 95448
- MLS ID
- 326076503
- APN
- 088-290-015-000
- Year Built
- 1989
- Stories in Building
- Unavailable
- Possession
- Close Of Escrow
- Data Source
- BAREIS
- Origin MLS System
Healdsburg Elementary School
Public K-5 Elementary
Students: 262 Distance: 0.3mi
Healdsburg Charter School
Charter K-5 Coed
Students: 270 Distance: 0.3mi
St. John the Baptist Catholic School
Private K-9 Elementary, Religious, Nonprofit
Students: 210 Distance: 0.6mi
Healdsburg Junior High School
Public 6-8 Middle
Students: 350 Distance: 0.6mi
The Healdsburg School
Private K-8 Elementary, Middle, Coed
Students: 183 Distance: 0.8mi
Marce Becerra Academy
Public 9-12 Continuation
Students: 24 Distance: 0.8mi
- Bed
- 3
- Bath
- 2
- Double Sinks, Low-Flow Shower(s), Low-Flow Toilet(s), Quartz, Shower Stall(s), Soaking Tub
- Parking
- 4
- Attached, Garage Door Opener, Garage Facing Front, Interior Access
- SQ FT
- 2,186
- SQ FT Source
- Assessor Auto-Fill
- Lot SQ FT
- 8,899.0
- Lot Acres
- 0.2043 Acres
- Kitchen
- Breakfast Area, Kitchen/Family Combo, Pantry Cabinet, Quartz Counter, Skylight(s)
- Cooling
- Ceiling Fan(s), Central
- Living Room
- Sunken
- Flooring
- Carpet, Vinyl, Wood
- Foundation
- Concrete Perimeter
- Fire Place
- Brick, Family Room, Free Standing, Living Room
- Heating
- Central, Fireplace(s), Natural Gas
- Laundry
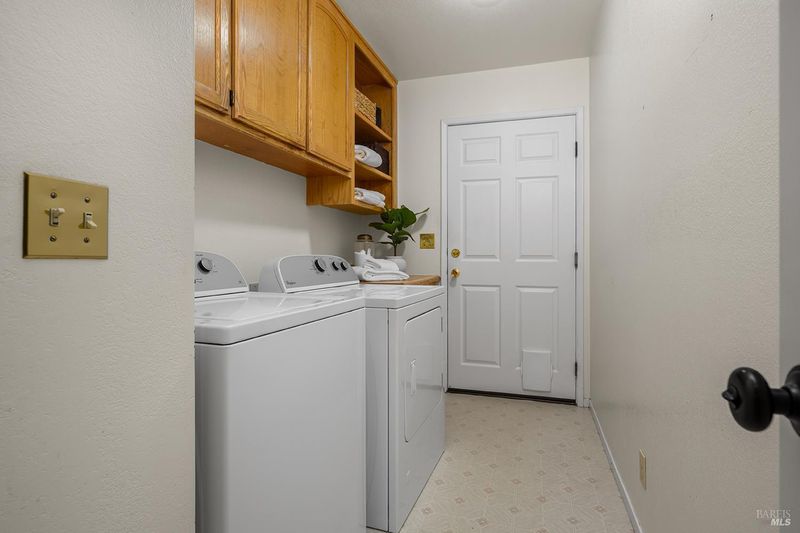
- Cabinets, Dryer Included, Inside Room, Washer Included
- Main Level
- Bedroom(s), Dining Room, Family Room, Full Bath(s), Kitchen, Living Room, Primary Bedroom, Street Entrance
- Views
- City, Golf Course, Hills
- Possession
- Close Of Escrow
- Basement
- None
- Architectural Style
- Traditional
- Fee
- $0
MLS and other Information regarding properties for sale as shown in Theo have been obtained from various sources such as sellers, public records, agents and other third parties. This information may relate to the condition of the property, permitted or unpermitted uses, zoning, square footage, lot size/acreage or other matters affecting value or desirability. Unless otherwise indicated in writing, neither brokers, agents nor Theo have verified, or will verify, such information. If any such information is important to buyer in determining whether to buy, the price to pay or intended use of the property, buyer is urged to conduct their own investigation with qualified professionals, satisfy themselves with respect to that information, and to rely solely on the results of that investigation.
School data provided by GreatSchools. School service boundaries are intended to be used as reference only. To verify enrollment eligibility for a property, contact the school directly.