

$999,999
1,159
SQ FT
$863
SQ/FT
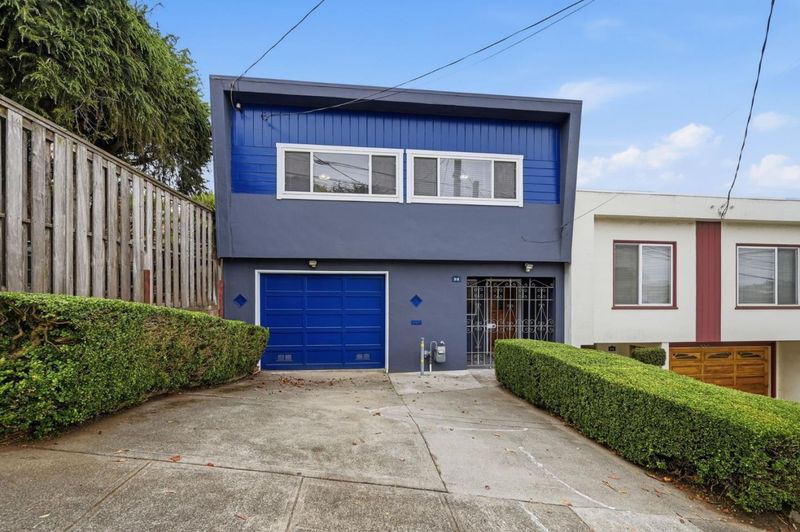
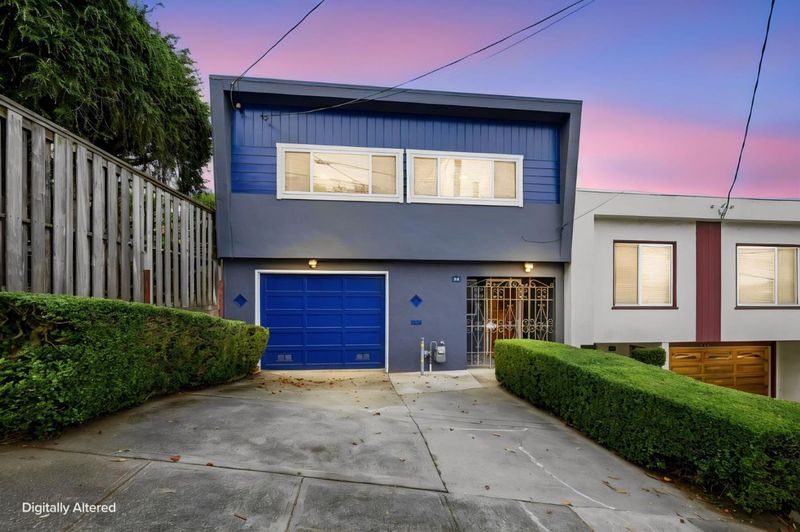
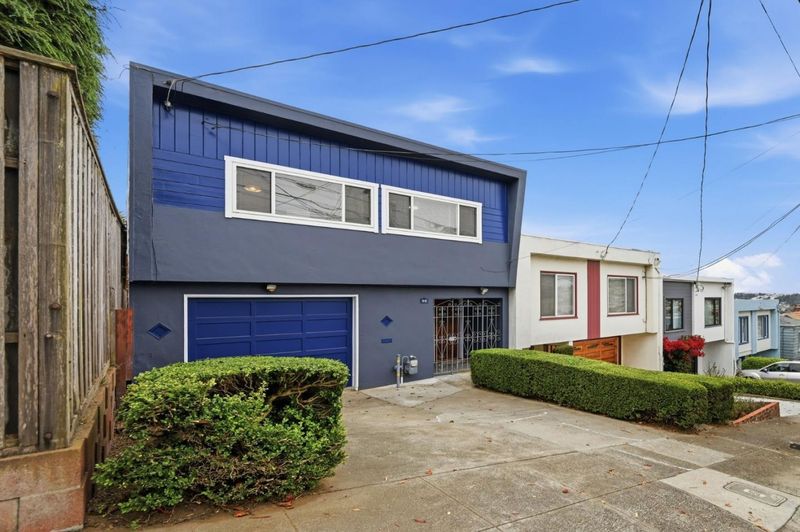
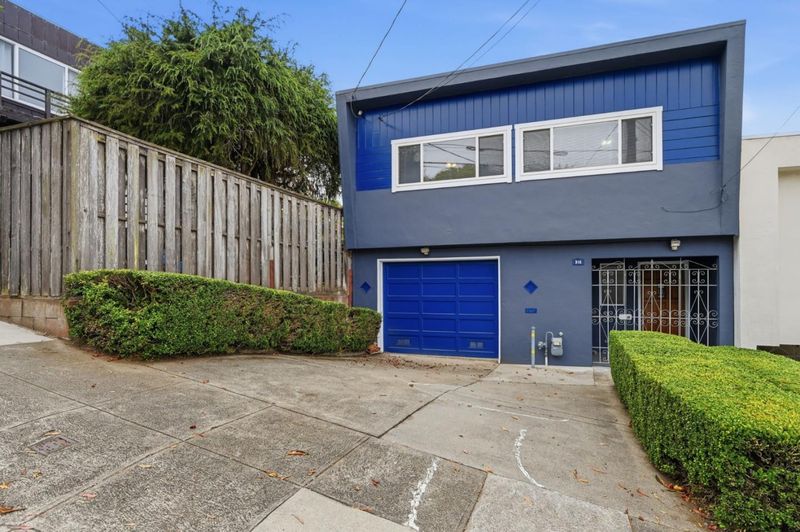
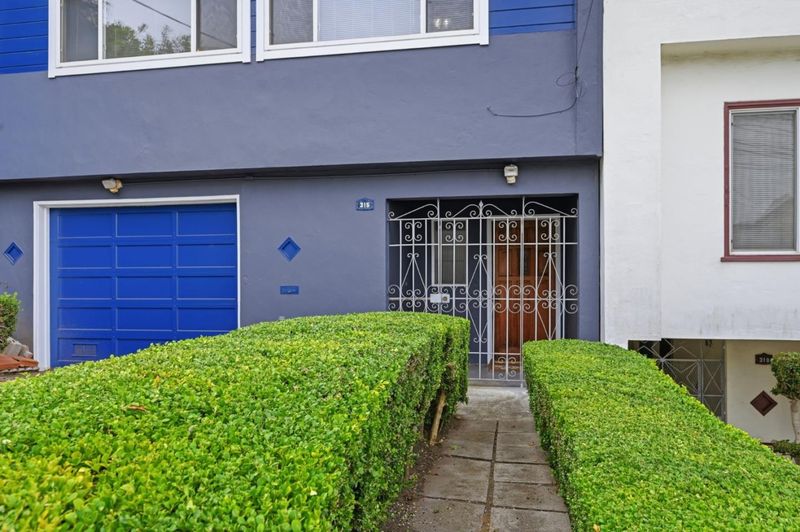
315 Vernon Street
@ Shields St - 25150 - 3 - Merced Heights, San Francisco

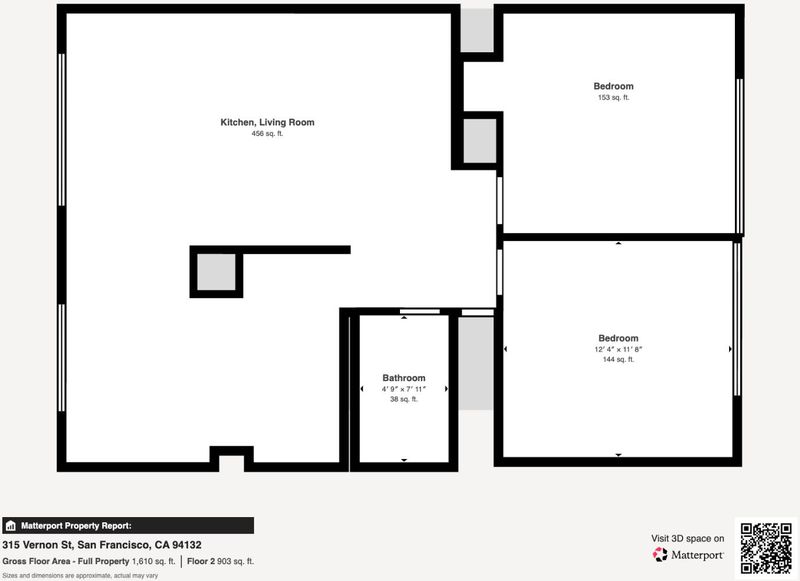
- 3 Bed
- 1 Bath
- 2 Park
- 1,159 sqft
- SAN FRANCISCO
-

-
Sat Sep 12, 1:00 pm - 4:00 pm
Sweeping Views! Endless Possibilities!
-
Sun Sep 13, 1:00 pm - 4:00 pm
Sweeping Views! Endless Possibilities!
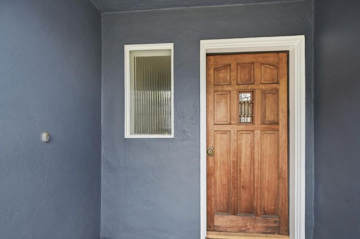
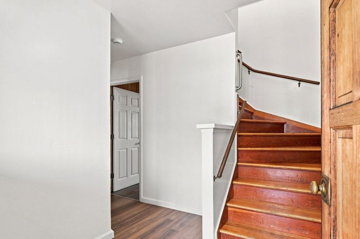
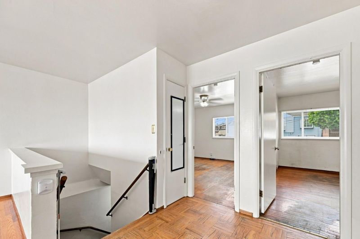
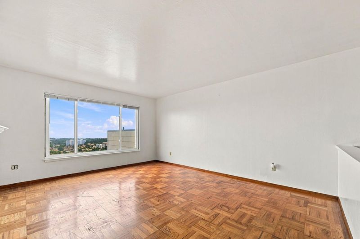
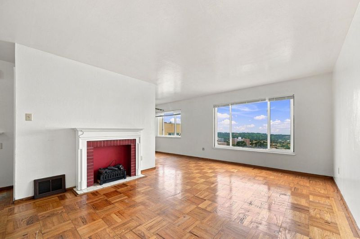
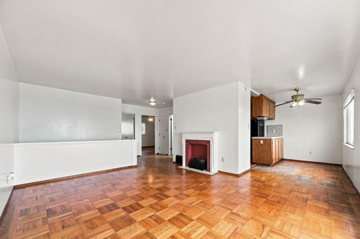
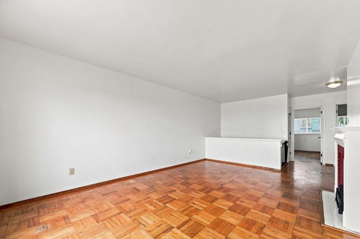
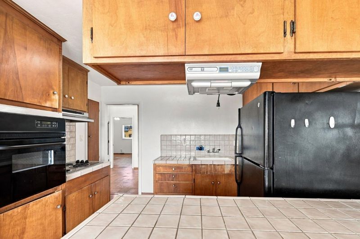
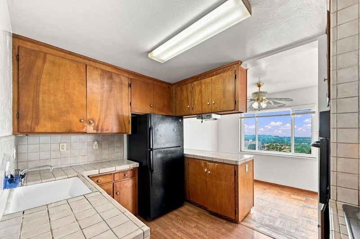
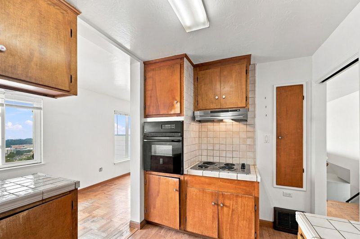
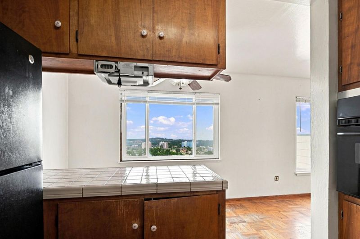
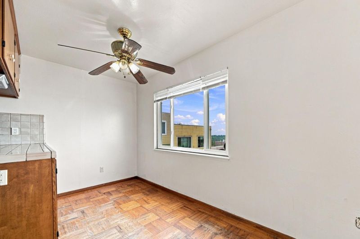
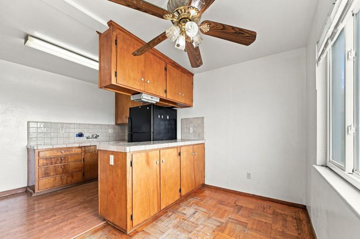
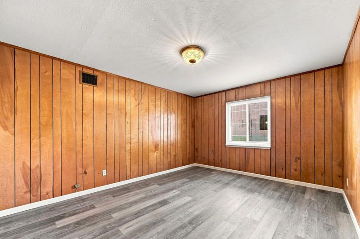
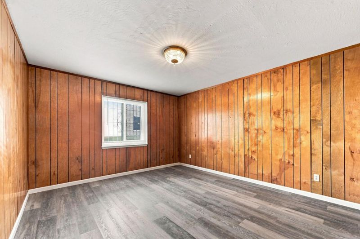
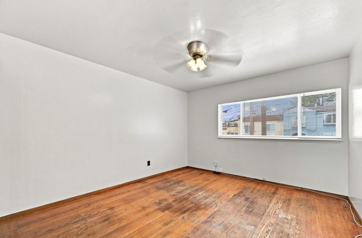
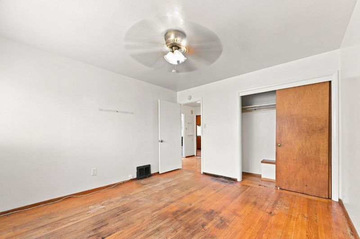
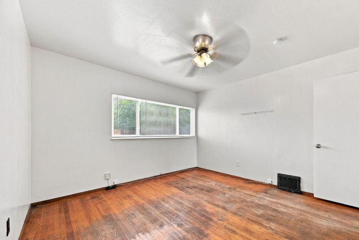
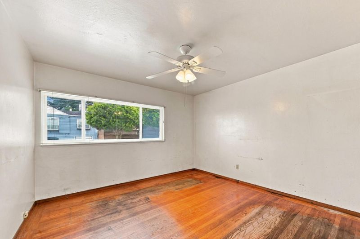
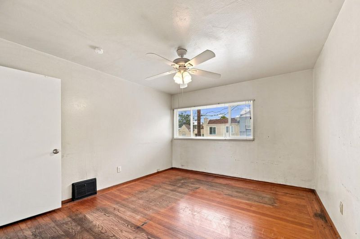
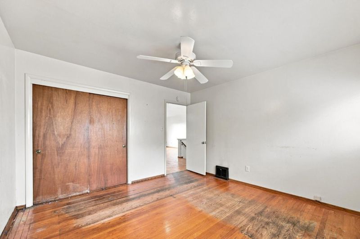
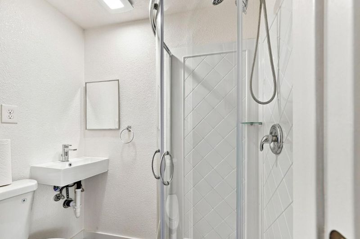
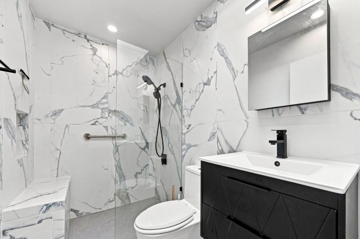
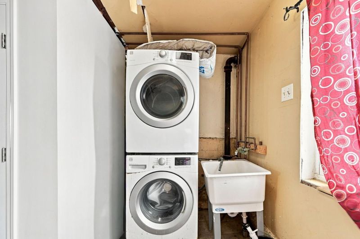
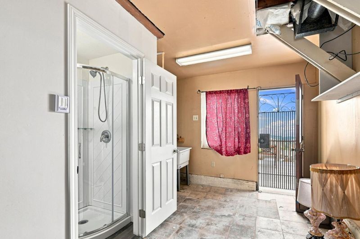
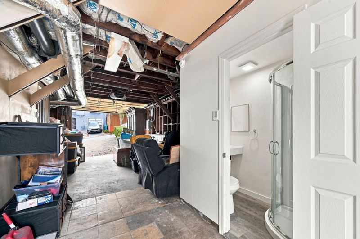
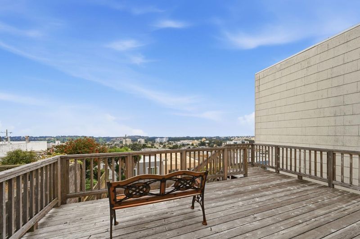
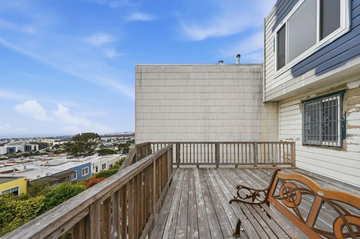
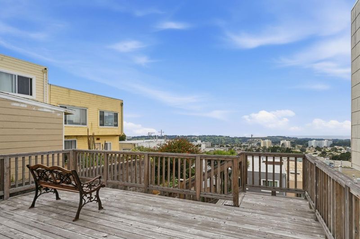
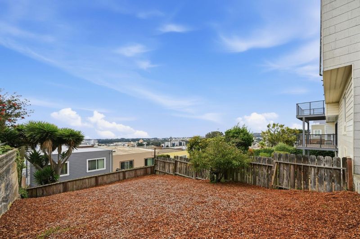
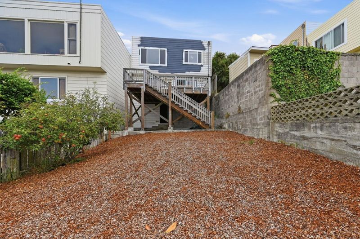
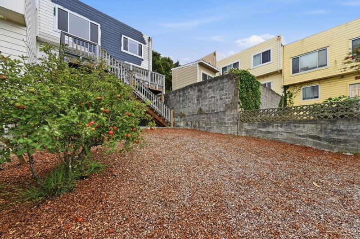
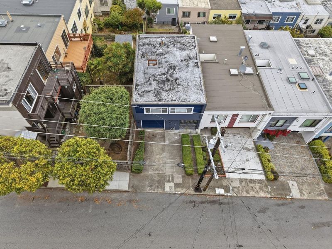
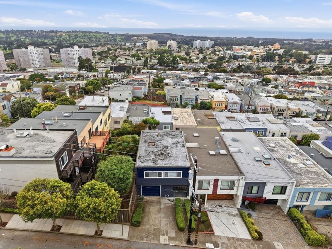
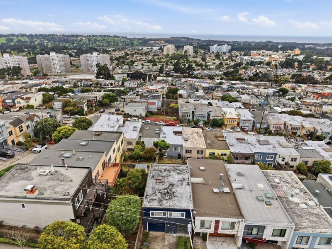
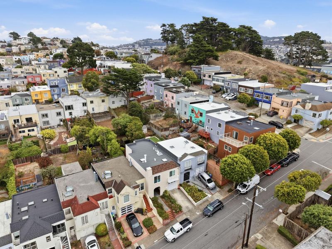
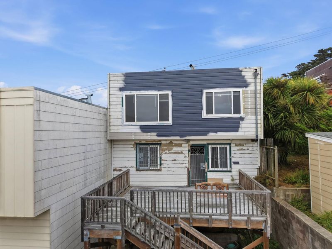
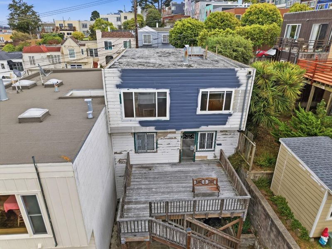
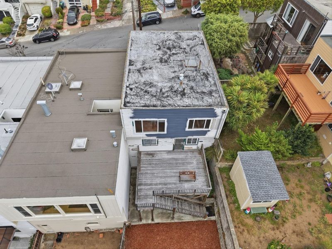
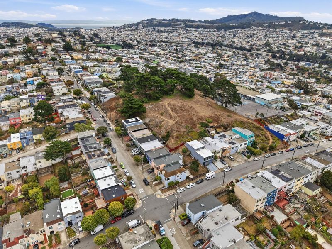
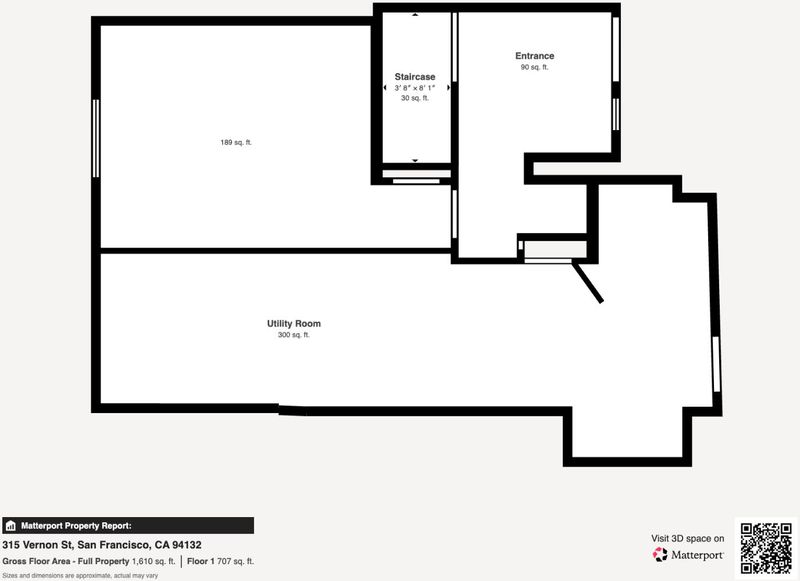
Sweeping City and Ocean Views! Welcome to this charming two-story Merced Heights home offering a versatile floor plan and endless possibilities. Thoughtfully updated with dual-pane windows, ceiling fans, and refreshed bathrooms, the home blends comfortable living with classic San Francisco character. Rich parquet flooring flows through the inviting living and dining areas, highlighted by a distinctive brick-accented decorative fireplace. Spacious bedrooms feature original hardwood floors, adding warmth and timeless appeal. The garage provides a convenient laundry area, utility sink, new garage door opener, and direct access to the private deck. The expansive wood deck is truly a standout feature, offering panoramic views toward the ocean and surrounding rolling hillsan ideal setting for morning coffee, entertaining, or unwinding at the end of the day.

- Days on Market
- 3 days
- Current Status
- Active
- Original Price
- $999,999
- List Price
- $999,999
- On Market Date
- Sep 9, 2026
- Property Type
- Single Family Home
- Area
- 25150 - 3 - Merced Heights
- Zip Code
- 94132
- MLS ID
- ML82060624
- APN
- 7004-049
- Year Built
- 1957
- Stories in Building
- 1
- Possession
- Unavailable
- Data Source
- MLSL
- Origin MLS System
- MLSListings, Inc.
Ortega (Jose) Elementary School
Public K-5 Elementary
Students: 399 Distance: 0.2mi
St. Thomas More
Private K-8 Elementary, Religious, Coed
Students: 311 Distance: 0.5mi
Stratford School
Private K-5
Students: 167 Distance: 0.5mi
Tall Ship Education Academy
Private 10-12 Alternative, Secondary, All Female, Nonprofit
Students: NA Distance: 0.5mi
The Brandeis School of San Francisco
Private K-8 Elementary, Religious, Coed
Students: 332 Distance: 0.5mi
Sheridan Elementary School
Public K-5 Elementary
Students: 229 Distance: 0.6mi
- Bed
- 3
- Bath
- 1
- Primary - Stall Shower(s), Solid Surface, Updated Bath
- Parking
- 2
- Attached Garage
- SQ FT
- 1,159
- SQ FT Source
- Unavailable
- Lot SQ FT
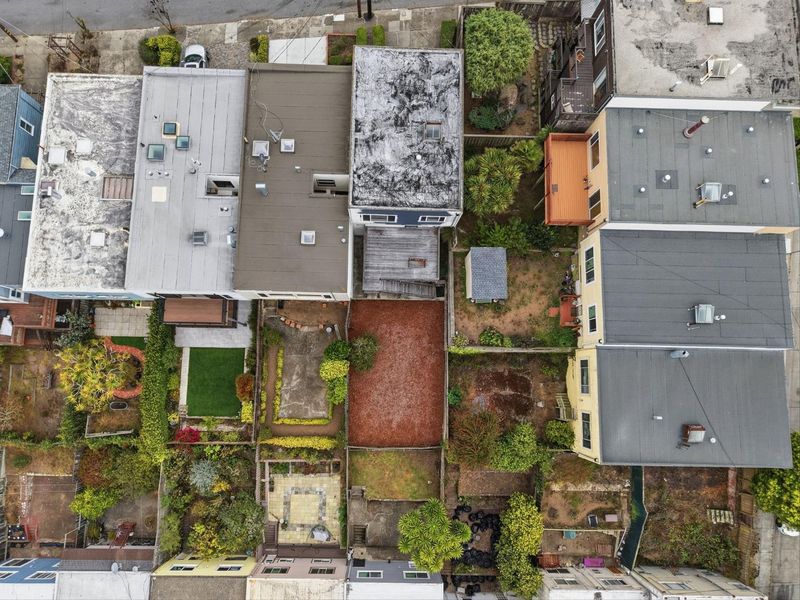
- 2,495.0
- Lot Acres
- 0.057277 Acres
- Kitchen
- Cooktop - Electric, Oven - Electric
- Cooling
- Ceiling Fan
- Dining Room
- Breakfast Bar, Dining "L"
- Disclosures
- Natural Hazard Disclosure
- Family Room
- No Family Room
- Flooring
- Laminate, Tile, Wood
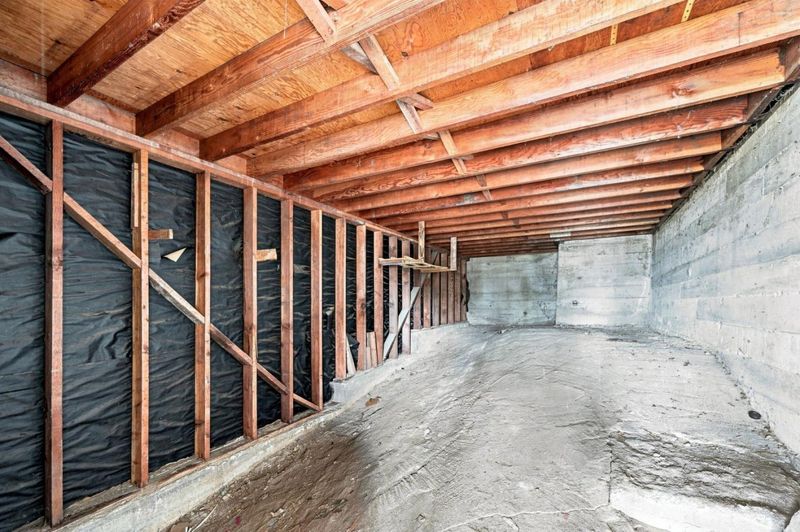
- Foundation
- Concrete Perimeter, Concrete Perimeter and Slab
- Heating
- Central Forced Air - Gas
- Laundry
- In Garage
- Views
- City Lights, Golf Course, Hills, Ocean
- Architectural Style
- Flat
- Fee
- Unavailable
MLS and other Information regarding properties for sale as shown in Theo have been obtained from various sources such as sellers, public records, agents and other third parties. This information may relate to the condition of the property, permitted or unpermitted uses, zoning, square footage, lot size/acreage or other matters affecting value or desirability. Unless otherwise indicated in writing, neither brokers, agents nor Theo have verified, or will verify, such information. If any such information is important to buyer in determining whether to buy, the price to pay or intended use of the property, buyer is urged to conduct their own investigation with qualified professionals, satisfy themselves with respect to that information, and to rely solely on the results of that investigation.
School data provided by GreatSchools. School service boundaries are intended to be used as reference only. To verify enrollment eligibility for a property, contact the school directly.