 Price Reduced

$4,500,000
3,192
SQ FT
$1,410
SQ/FT
818 Crossway Road
@ Palm - 465 - Burlingame Terrace-Easton Addition, Burlingame

- 6 Bed
- 3 Bath
- 2 Park
- 3,192 sqft
- Burlingame
-

-
Sun Sep 20, 1:30 pm - 4:00 pm
Open House
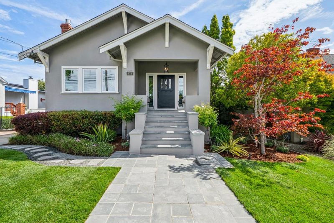
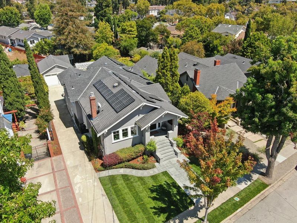
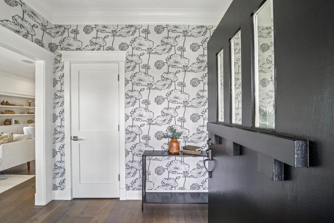
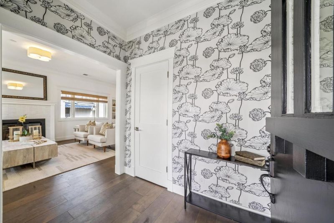
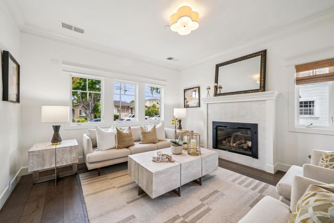
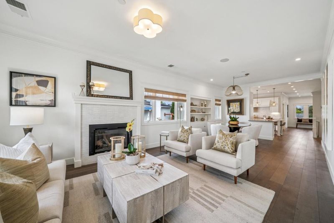
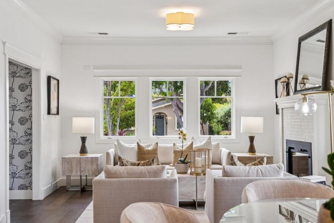
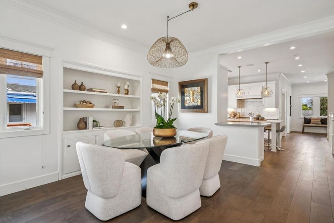
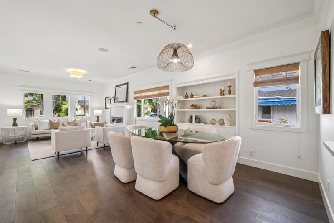
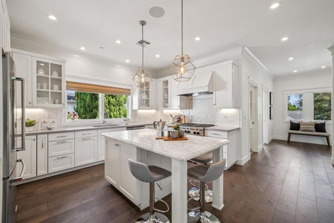
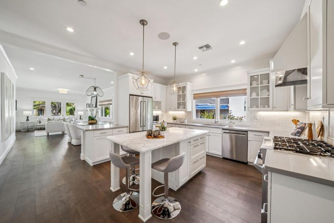
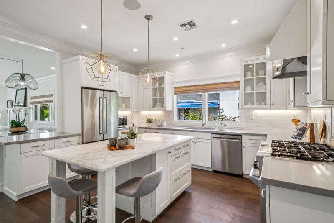
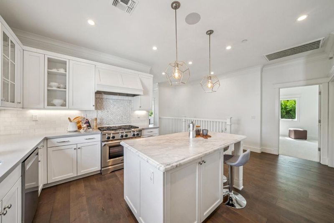
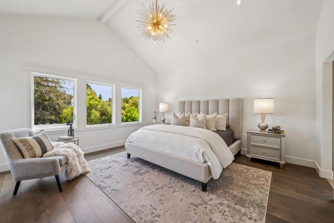
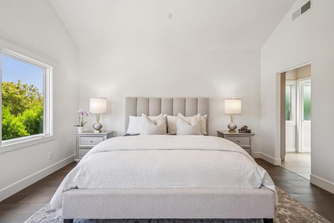
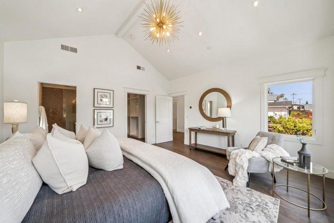
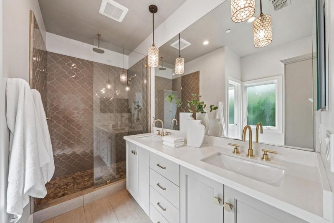
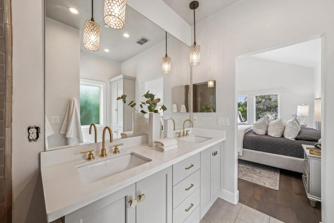
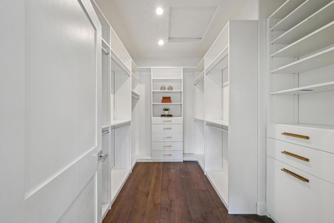
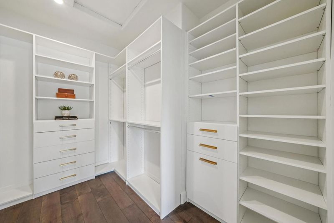
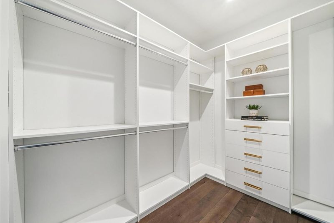
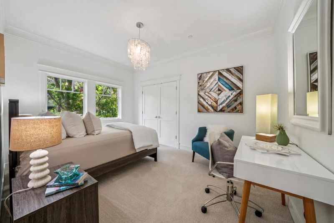
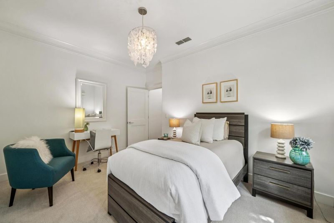
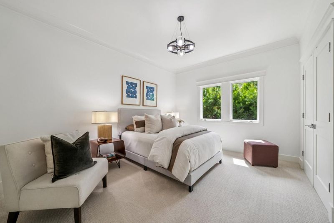
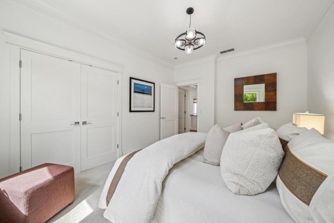
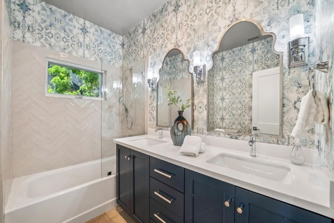
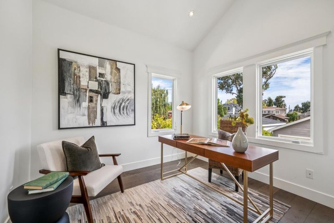
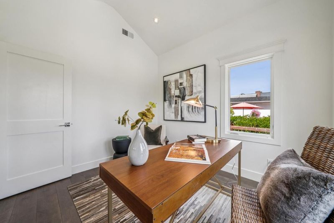
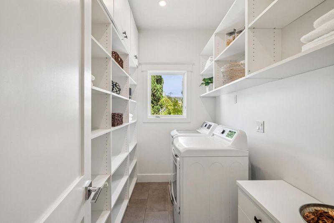
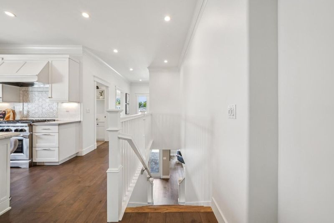
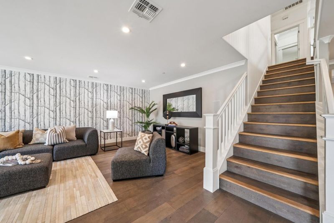
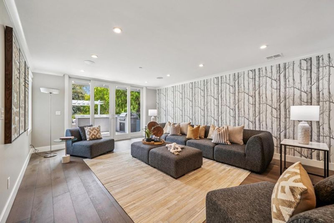
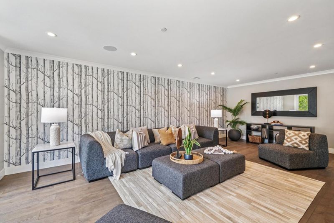
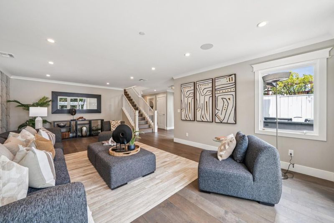
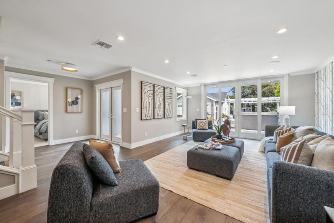
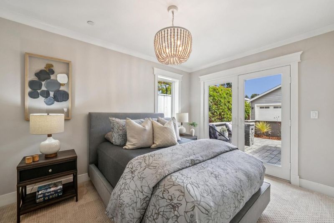
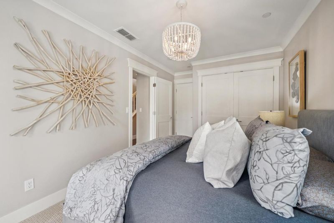
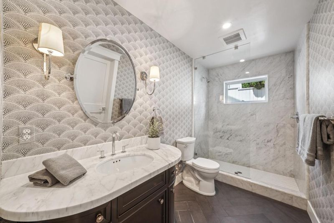
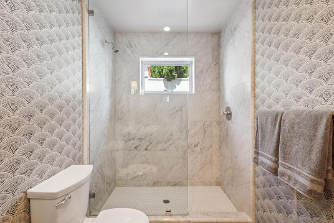
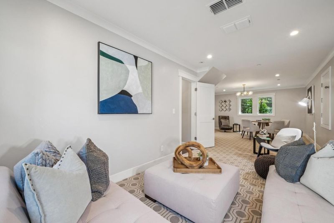
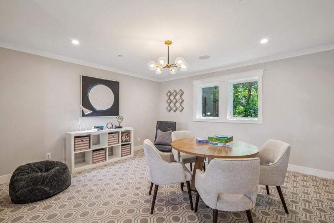
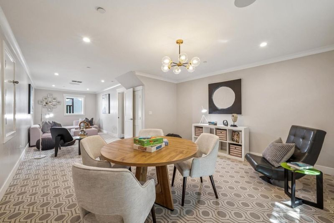
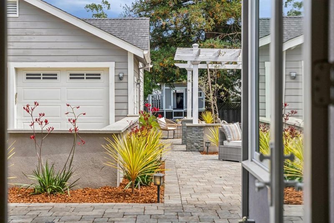
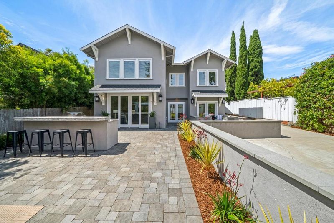
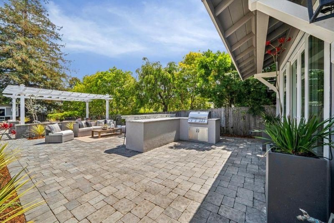
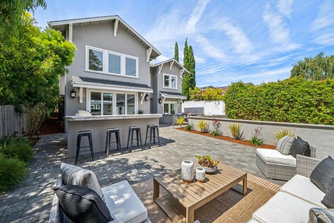
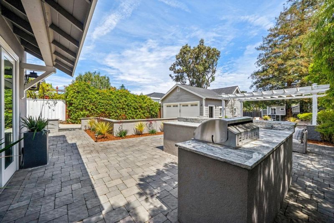
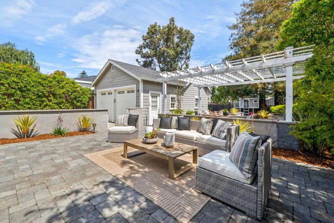
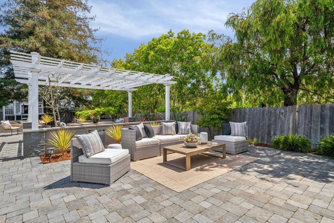
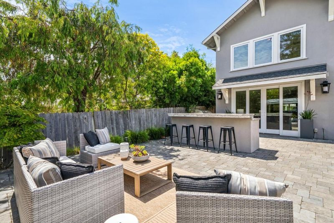
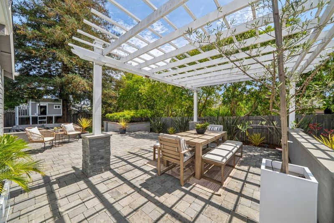
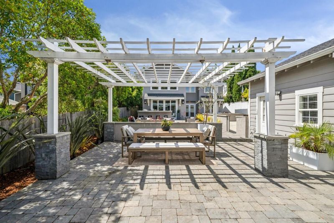
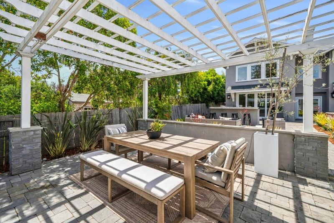
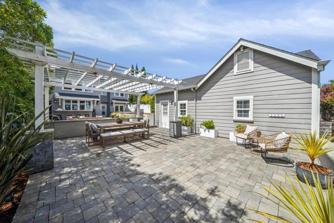
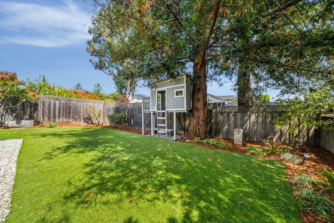
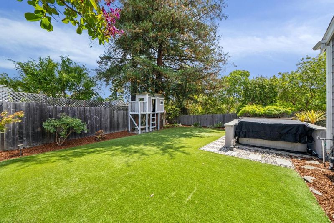
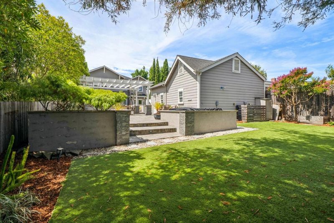
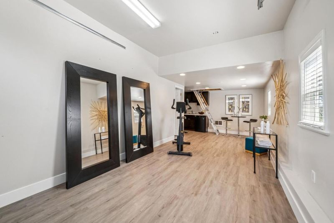
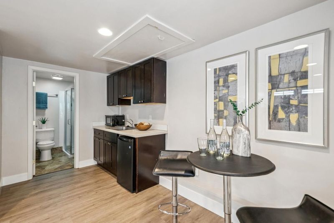
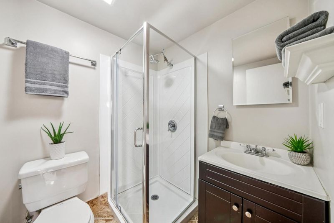
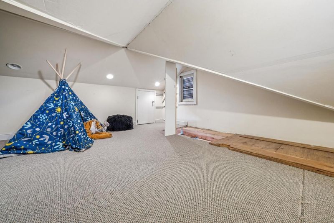
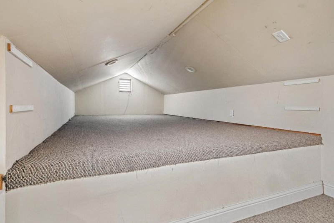
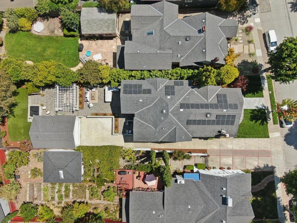
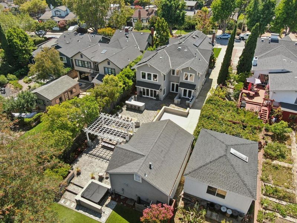
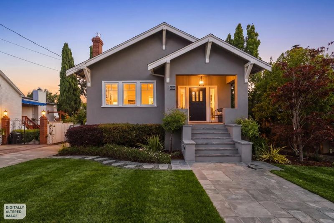
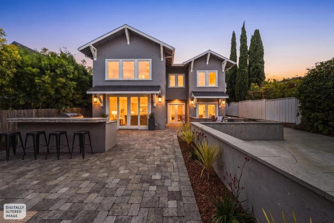
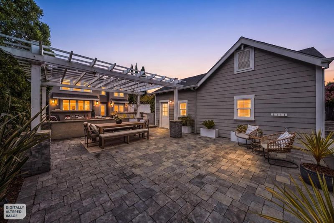
Set on an exceptionally large lot moments from the heart of Burlingame, this beautifully reimagined six-bedroom, three-bath home pairs sophisticated designer style with remarkably versatile living space. Extensively remodeled and expanded in 2016, the home features custom wall-coverings, statement fixtures, curated tile and stone, and rich hardwood flooring and carpet throughout. The main level offers an open-concept living room, dining area, and beautifully appointed kitchen, plus a spacious primary suite with walk-in closet and en-suite bath. Three additional bedrooms and bathroom on main level. Downstairs, a large family room opens directly to the newly manicured rear yard. A bedroom with patio, full bath, plus an expansive bonus room offer exceptional flexibility for recreation, study, or an additional bedroom. The oversized lot is a true standout, very rarely available. A home of this size on this lot this close to Burlingame Ave hardly ever presents itself. Part of the garage is converted to a detached living space with kitchenette and full bathroom + storage. Half a mile from Burlingame Ave and Broadway, enjoy easy access to dining, parks, and Caltrain. A rare opportunity combining designer style, exceptional flexibility, and an exceptionally large lot in prime Burlingame.

- Days on Market
- 30 days
- Current Status
- Active
- Original Price
- $4,650,000
- List Price
- $4,500,000
- On Market Date
- Aug 21, 2026
- Property Type
- Single Family Home
- Area
- 465 - Burlingame Terrace-Easton Addition
- Zip Code
- 94010
- MLS ID
- ML82058601
- APN
- 029-021-270
- Year Built
- 1917
- Stories in Building
- 2
- Possession
- Unavailable
- Data Source
- MLSL
- Origin MLS System
- MLSListings, Inc.
McKinley Elementary School
Public K-5 Elementary
Students: 537 Distance: 0.2mi
Burlingame High School
Public 9-12 Secondary
Students: 1492 Distance: 0.4mi
American Advanced Academy
Private K-12
Students: 43 Distance: 0.6mi
Roosevelt Elementary School
Public K-5 Elementary
Students: 359 Distance: 0.7mi
St. Catherine Of Siena Elementary School
Private K-8 Elementary, Religious, Coed
Students: 357 Distance: 0.8mi
Washington Elementary School
Public K-5 Elementary
Students: 382 Distance: 0.9mi
- Bed
- 6
- Bath
- 3
- Parking
- 2
- Detached Garage
- SQ FT
- 3,192
- SQ FT Source
- Unavailable
- Lot SQ FT
- 9,704.0
- Lot Acres
- 0.222773 Acres
- Kitchen
- Dishwasher, Microwave, Countertop - Quartz, Refrigerator
- Cooling
- Central AC
- Dining Room
- Dining Area
- Disclosures
- Natural Hazard Disclosure
- Family Room
- Separate Family Room
- Flooring
- Carpet, Hardwood
- Foundation
- Concrete Perimeter and Slab
- Fire Place
- Living Room
- Heating
- Central Forced Air
- Laundry
- Washer / Dryer, Inside
- Fee
- Unavailable
MLS and other Information regarding properties for sale as shown in Theo have been obtained from various sources such as sellers, public records, agents and other third parties. This information may relate to the condition of the property, permitted or unpermitted uses, zoning, square footage, lot size/acreage or other matters affecting value or desirability. Unless otherwise indicated in writing, neither brokers, agents nor Theo have verified, or will verify, such information. If any such information is important to buyer in determining whether to buy, the price to pay or intended use of the property, buyer is urged to conduct their own investigation with qualified professionals, satisfy themselves with respect to that information, and to rely solely on the results of that investigation.
School data provided by GreatSchools. School service boundaries are intended to be used as reference only. To verify enrollment eligibility for a property, contact the school directly.