
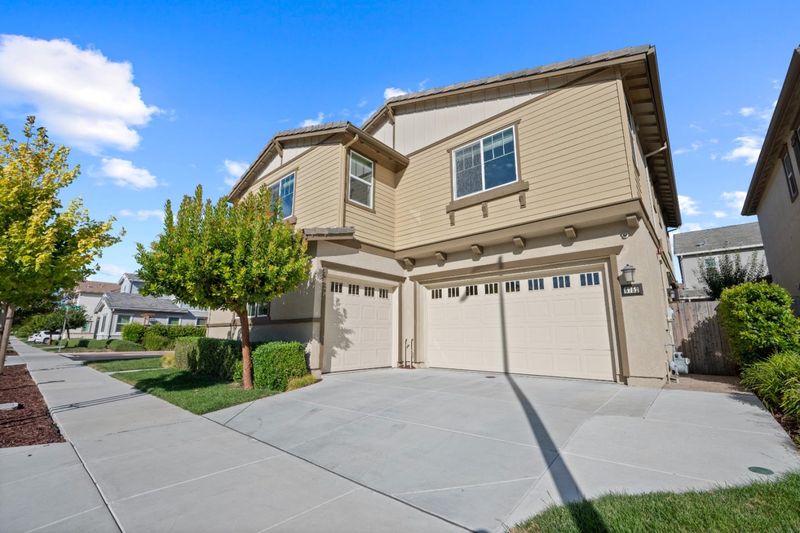
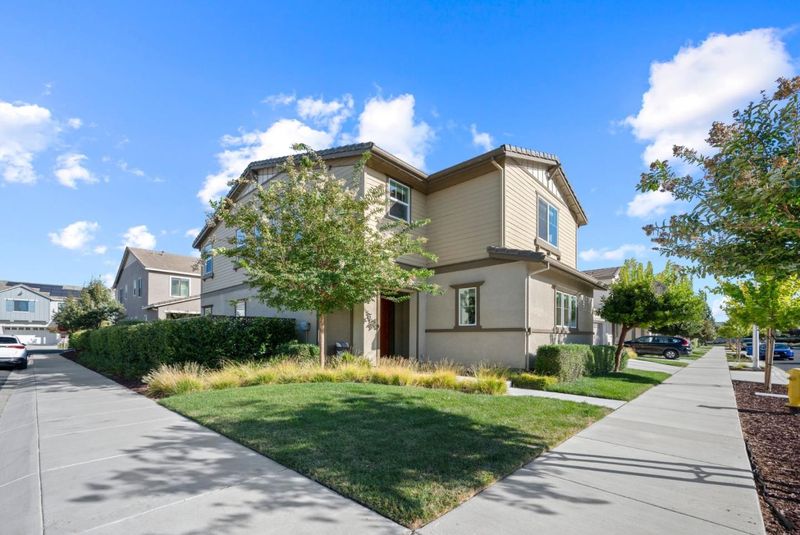
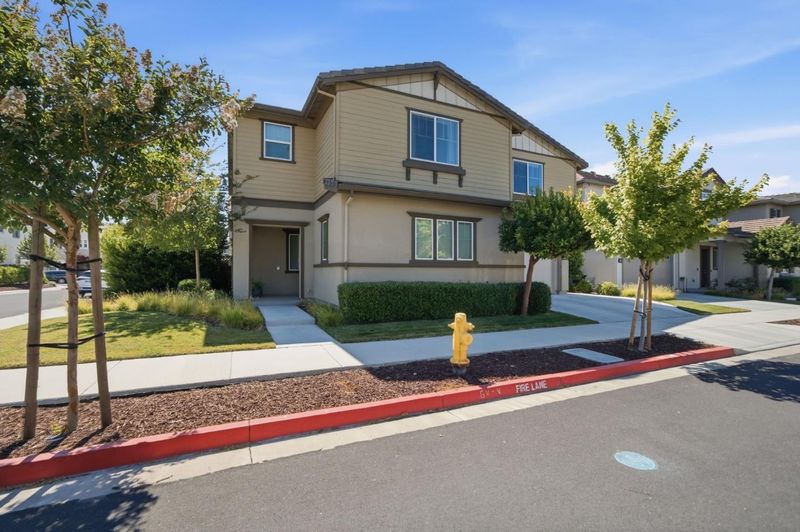
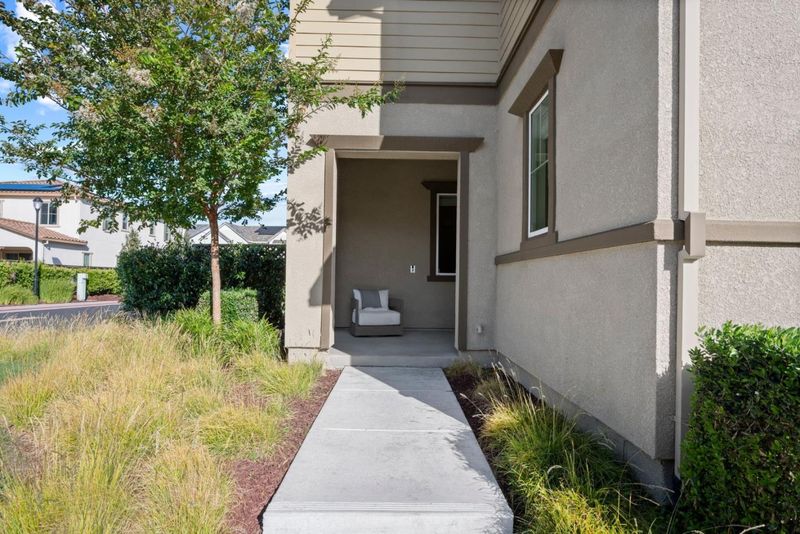

$2,795,000
3,679
SQ FT
$760
SQ/FT
6752 Grasshopper Avenue
@ Tomcod Street - 3600 - Newark, Newark

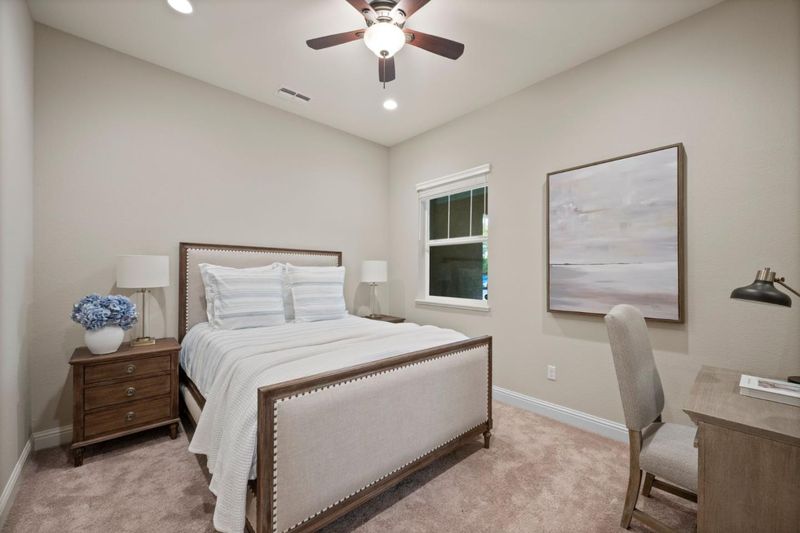
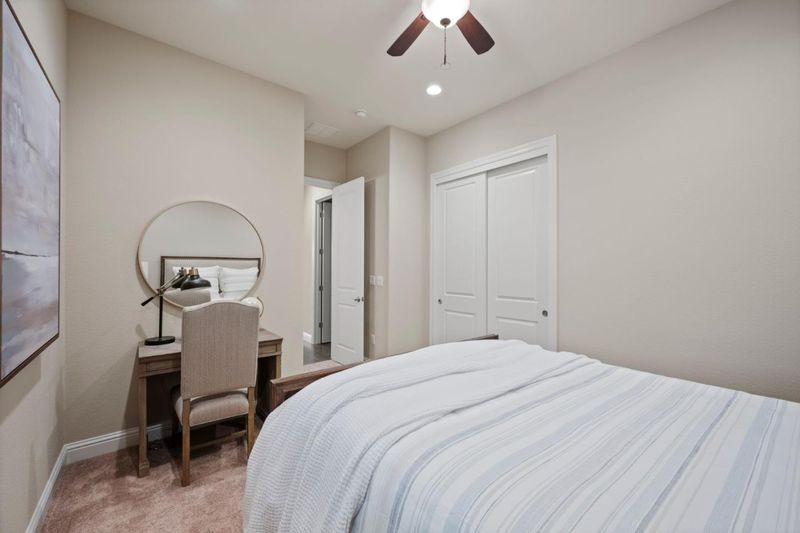
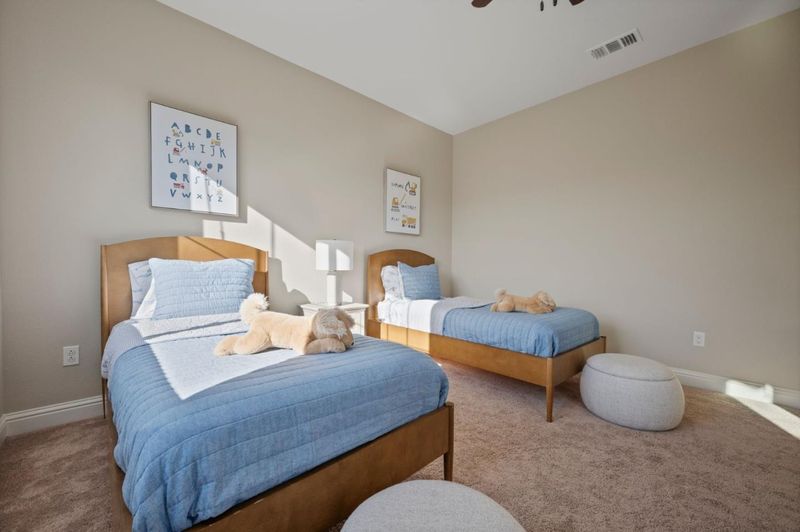
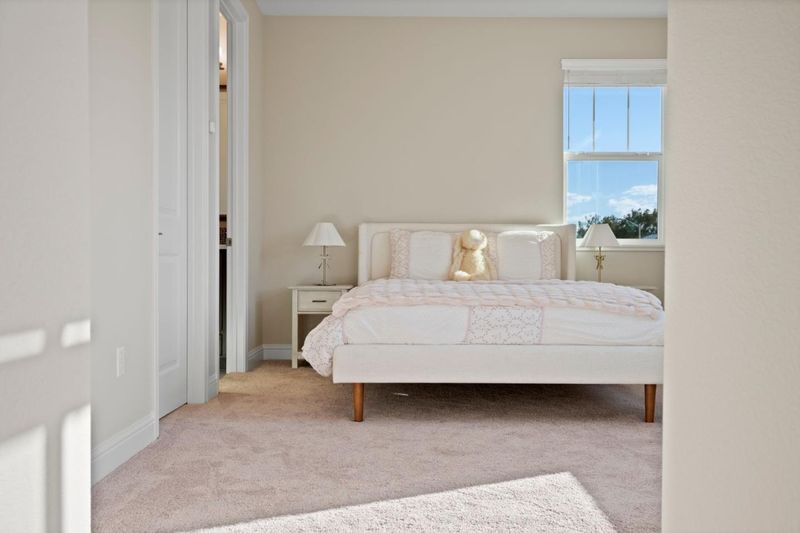
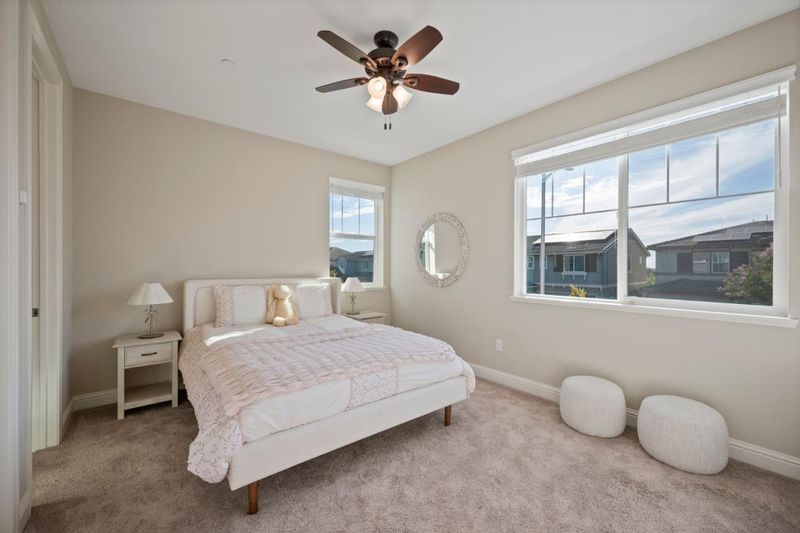
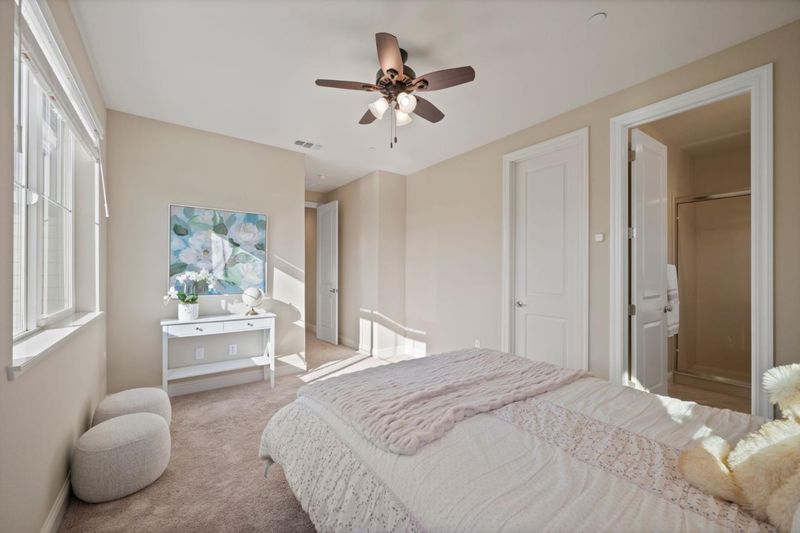
- 4 Bed
- 5 (4/1) Bath
- 3 Park
- 3,679 sqft
- NEWARK
-

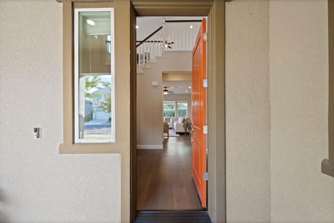
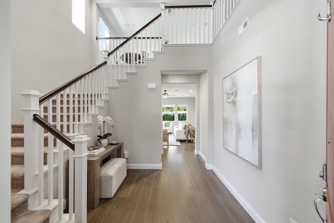
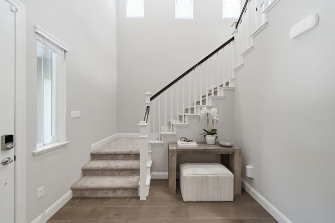
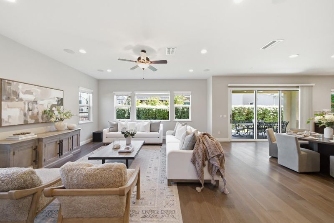
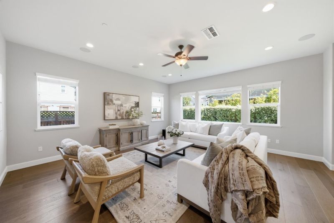
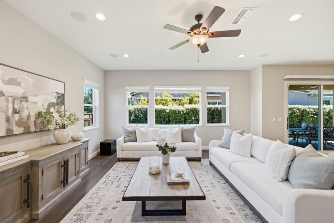
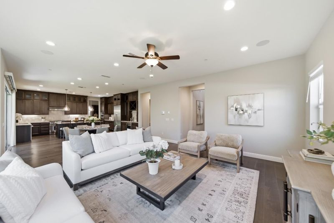
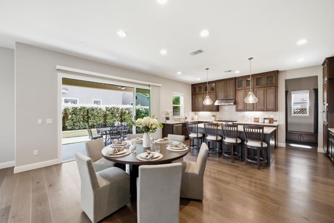
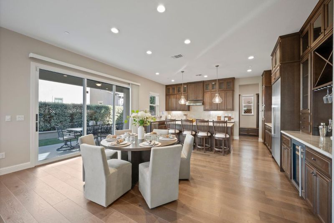
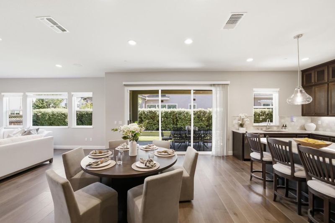
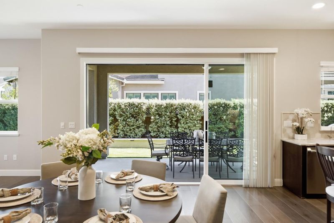
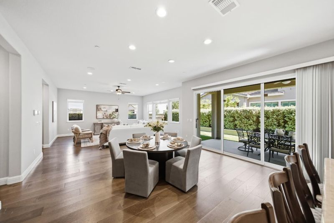
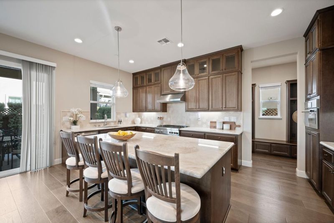
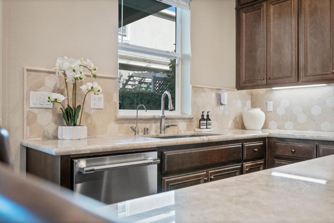
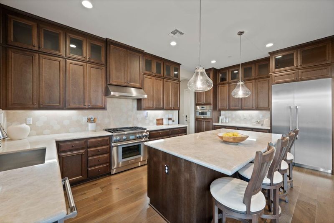
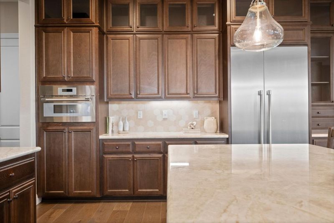
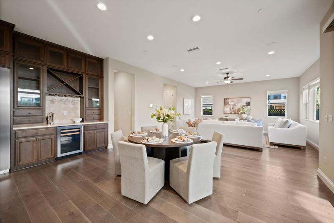
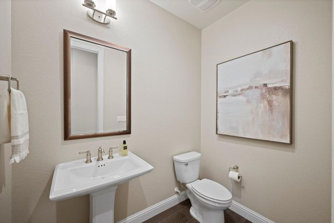
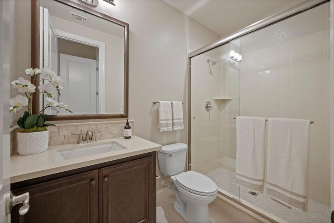
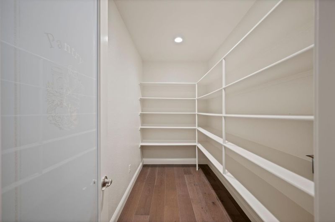
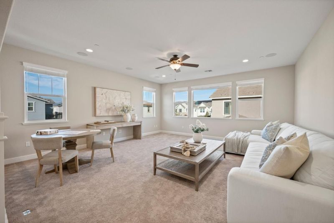
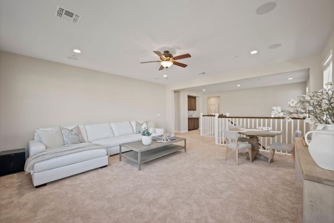
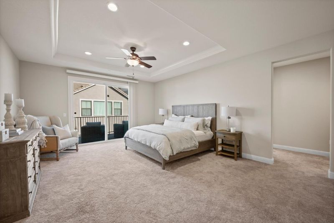
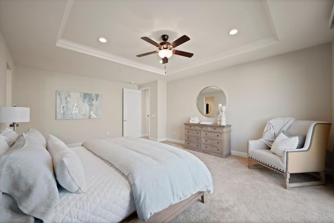
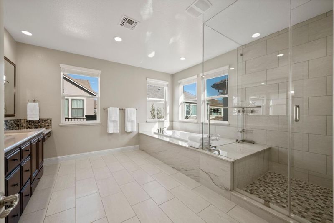
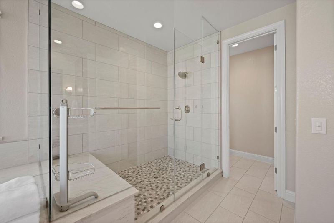
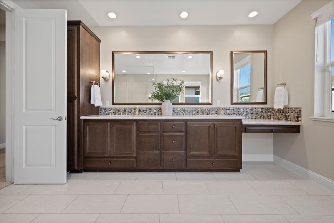
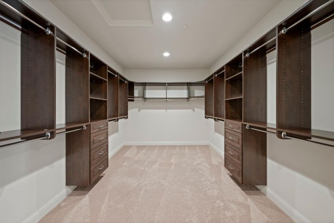
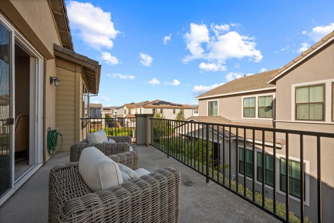
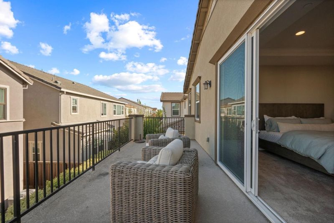
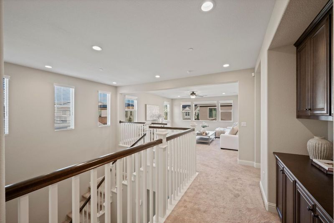
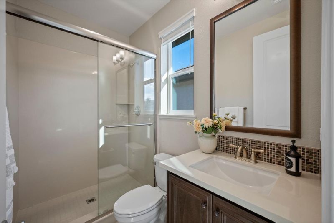
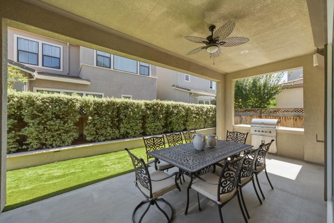
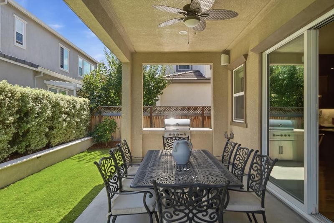
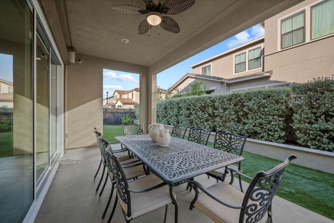
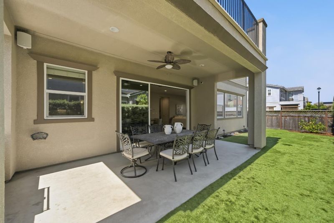
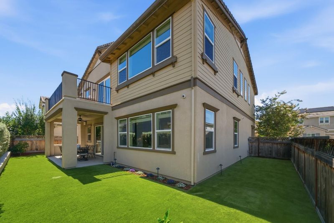
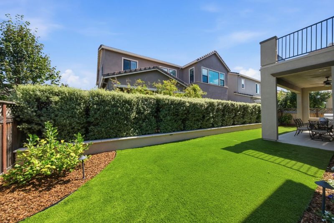
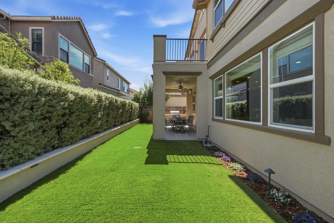
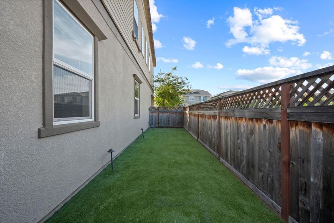
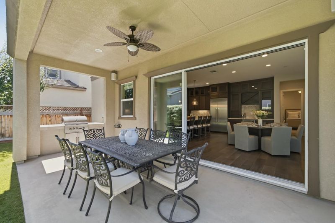
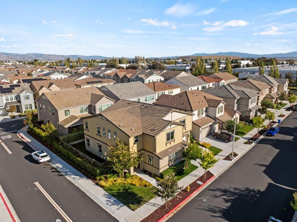
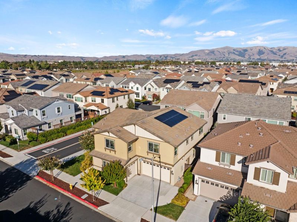
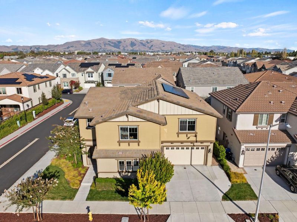
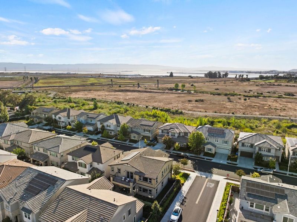
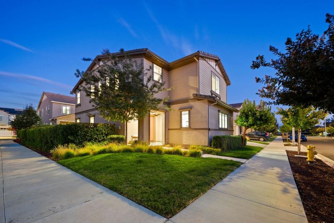
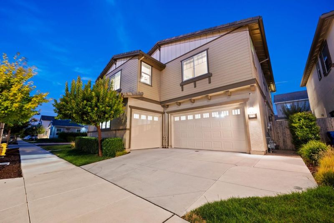
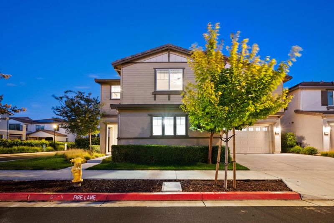
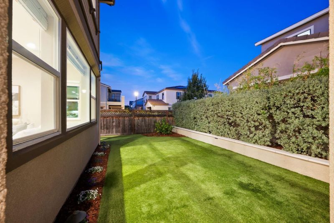
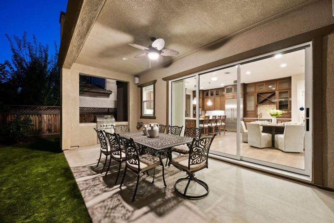
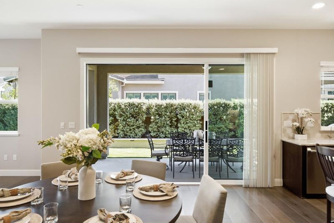
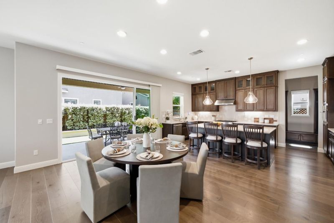
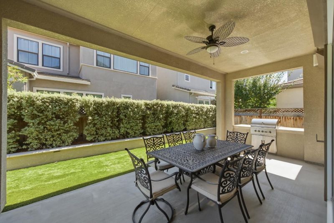
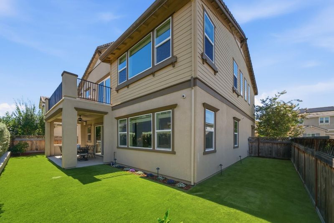
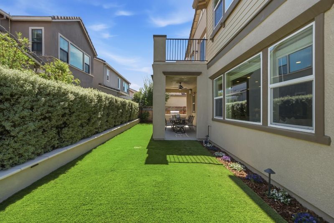
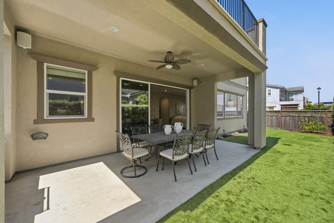
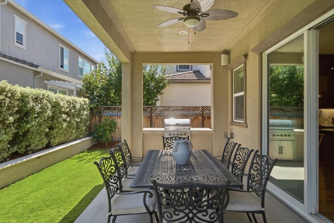
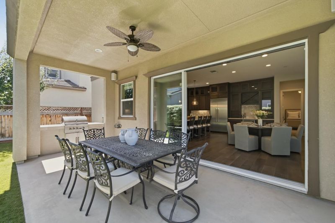
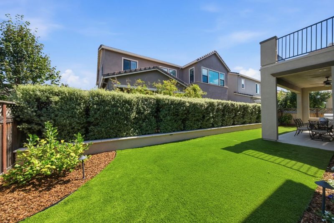
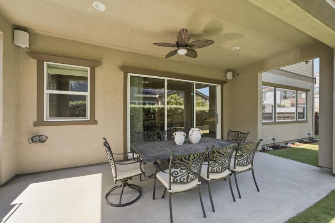
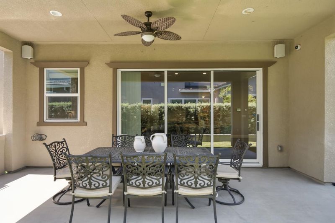
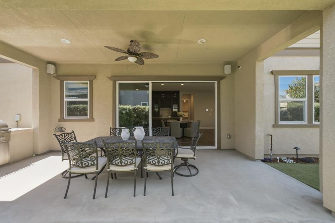
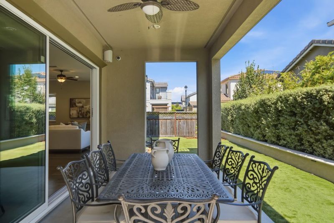
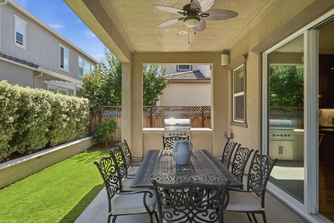
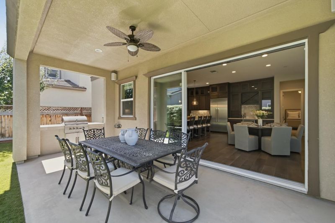
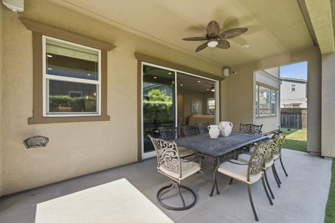
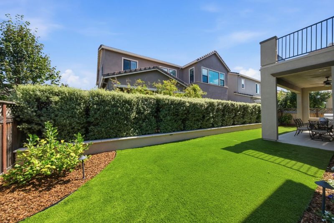
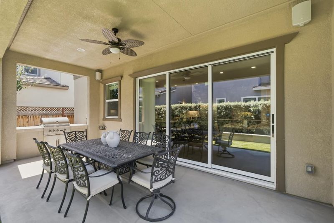
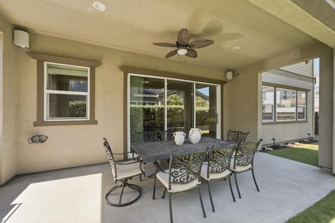
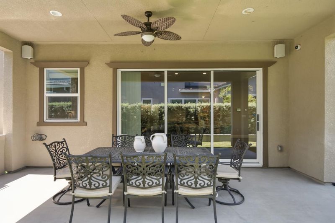
Designed for the discerning buyer, this extensively upgraded home offers an extraordinary collection of luxury finishes, advanced technology, and custom enhancements rarely found in comparable properties. The gourmet kitchen showcases premium dual-fuel appliances, custom flush-mounted refrigerator/freezer columns, glass-front cabinetry, a beverage center with wine storage and mini refrigerator, elegant natural quartzite countertops, and hardwood flooring. Spa-inspired bathrooms feature quartzite vanities and designer tile showers. Designed for seamless indoor-outdoor living, the backyard offers a built-in gas grill, outdoor kitchen, waterproof electrical connections, and app-controlled ambient lighting. Modern conveniences include a professionally maintained solar system, Category 6A Ethernet wiring, Klipsch 5.1 surround sound with outdoor speakers, Honeywell smart thermostats with room sensors, an upgraded IQ4 smart security system, six HD PoE security cameras, smart exterior lighting and locks, upgraded garage door openers, three 220V EV charging outlets, an HOA-approved driveway extension, and premium roofline bird protection. A rare opportunity to own a meticulously enhanced home where sophisticated design, smart technology, and exceptional functionality come together.

- Days on Market
- 0 days
- Current Status
- Active
- Original Price
- $2,795,000
- List Price
- $2,795,000
- On Market Date
- Sep 9, 2026
- Property Type
- Single Family Home
- Area
- 3600 - Newark
- Zip Code
- 94560
- MLS ID
- ML82056286
- APN
- 901-0202-087
- Year Built
- 2019
- Stories in Building
- 2
- Possession
- Unavailable
- Data Source
- MLSL
- Origin MLS System
- MLSListings, Inc.
Newark Memorial High School
Public 9-12 Secondary
Students: 1711 Distance: 0.6mi
Challenger - Newark
Private PK-K Preschool Early Childhood Center, Elementary, Coed
Students: 44 Distance: 0.6mi
Joseph Azevada Elementary School
Public K-6 Elementary
Students: 650 Distance: 1.3mi
Birch Grove Primary
Public K-6 Elementary
Students: 400 Distance: 1.3mi
Stratford School
Private K-8 Coed
Students: 411 Distance: 1.3mi
Stellar Academy For Dyslexics
Private 2-8 Special Education, Elementary, Coed
Students: 25 Distance: 1.4mi
- Bed
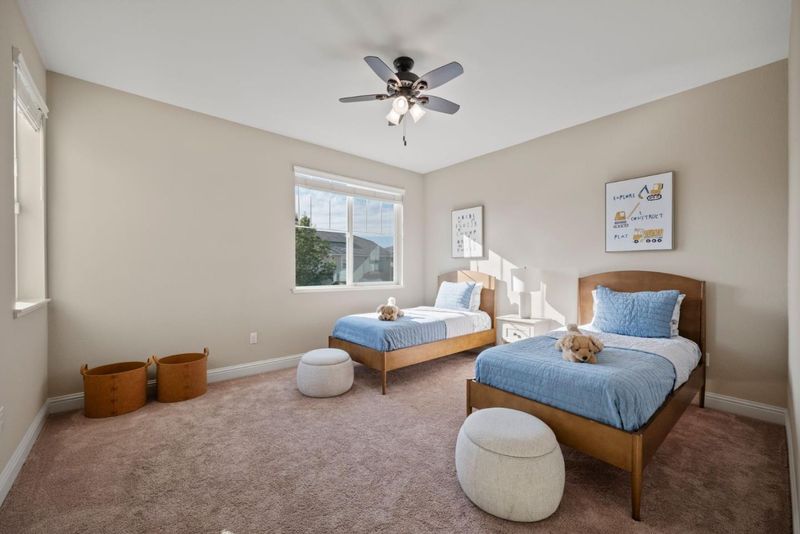
- 4
- Bath
- 5 (4/1)
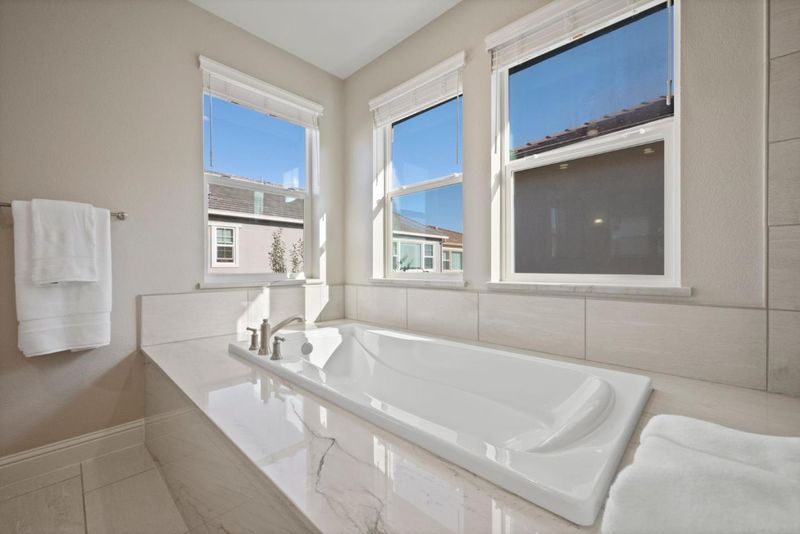
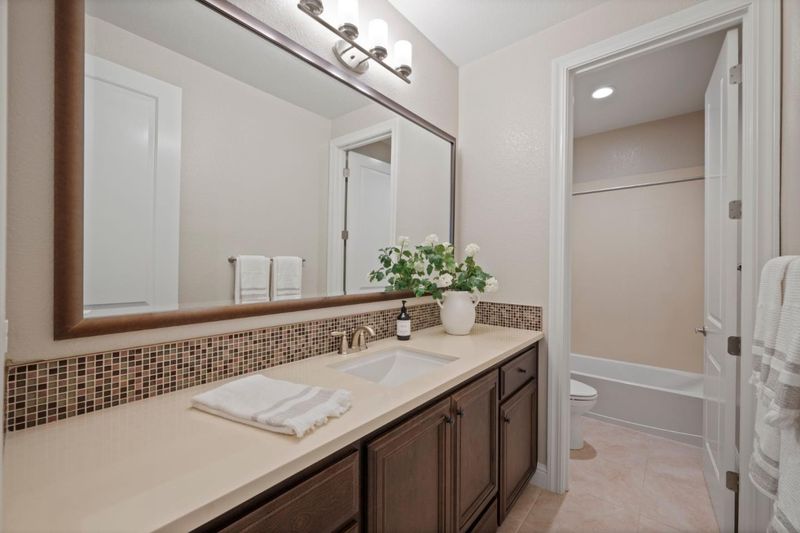
- Double Sinks, Shower over Tub - 1, Stall Shower - 2+, Tub in Primary Bedroom, Updated Bath
- Parking
- 3
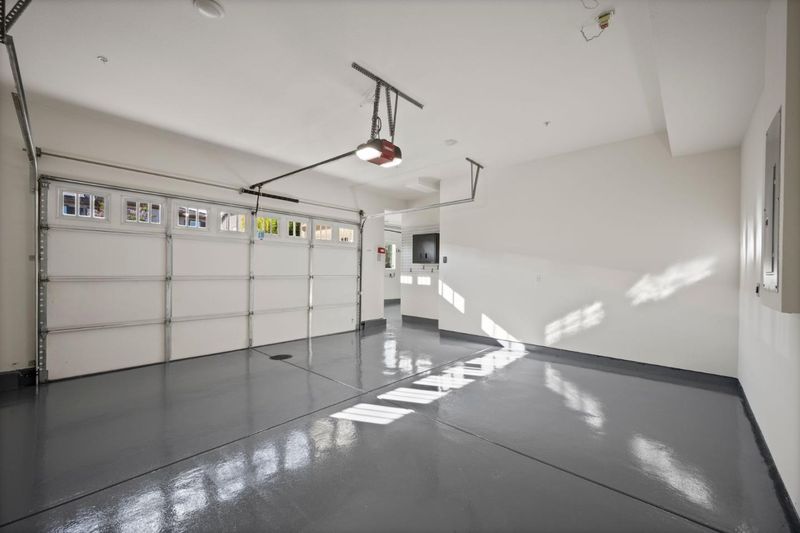
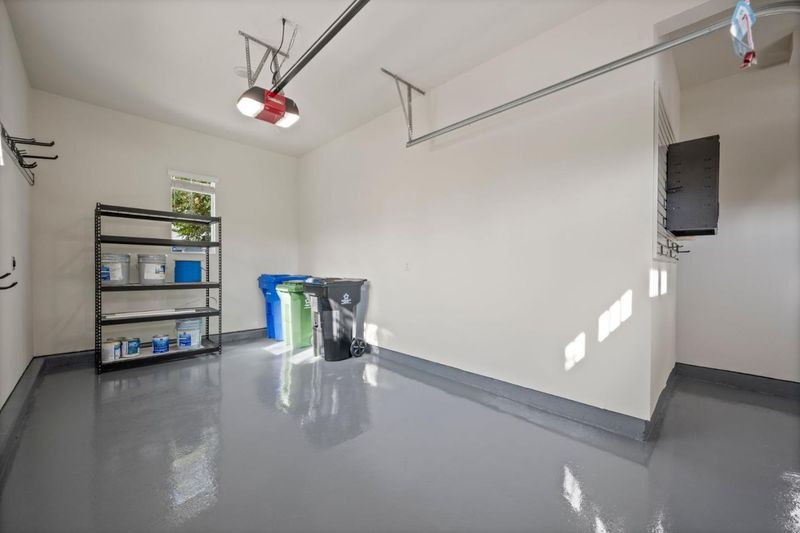
- Attached Garage, Electric Car Hookup
- SQ FT
- 3,679
- SQ FT Source
- Unavailable
- Lot SQ FT
- 5,488.0
- Lot Acres
- 0.125987 Acres
- Kitchen
- Countertop - Quartz, Dishwasher, Oven - Electric, Oven Range - Gas
- Cooling
- Central AC
- Dining Room
- Dining Area
- Disclosures
- Natural Hazard Disclosure
- Family Room
- Kitchen / Family Room Combo
- Flooring
- Carpet, Hardwood, Tile
- Foundation
- Concrete Slab
- Heating
- Central Forced Air - Gas
- Laundry
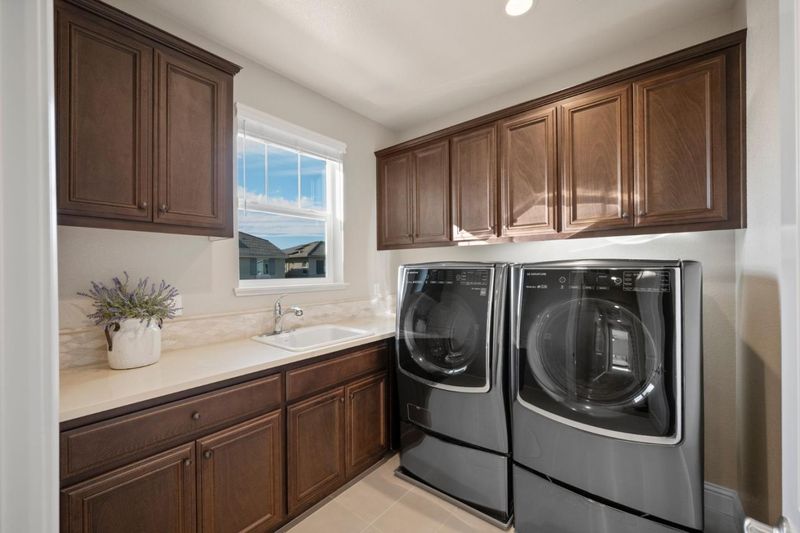
- Inside
- * Fee
- $139
- Name
- Sanctuary Village Community Assocation
- Phone
- 949-672-9042
- *Fee includes
- Insurance - Common Area, Landscaping / Gardening, Maintenance - Common Area, Management Fee, Reserves, and Other
MLS and other Information regarding properties for sale as shown in Theo have been obtained from various sources such as sellers, public records, agents and other third parties. This information may relate to the condition of the property, permitted or unpermitted uses, zoning, square footage, lot size/acreage or other matters affecting value or desirability. Unless otherwise indicated in writing, neither brokers, agents nor Theo have verified, or will verify, such information. If any such information is important to buyer in determining whether to buy, the price to pay or intended use of the property, buyer is urged to conduct their own investigation with qualified professionals, satisfy themselves with respect to that information, and to rely solely on the results of that investigation.
School data provided by GreatSchools. School service boundaries are intended to be used as reference only. To verify enrollment eligibility for a property, contact the school directly.