

$999,000
1,267
SQ FT
$788
SQ/FT
171 Redding Road
@ Hoffman - 14 - Cambrian, Campbell

- 2 Bed
- 3 (2/1) Bath
- 2 Park
- 1,267 sqft
- CAMPBELL
-

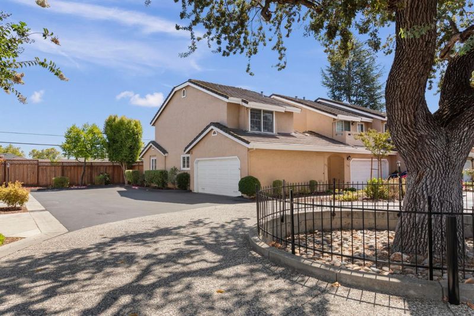
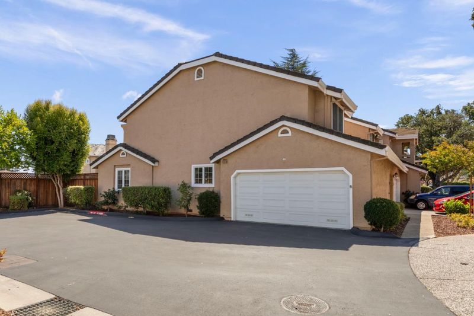
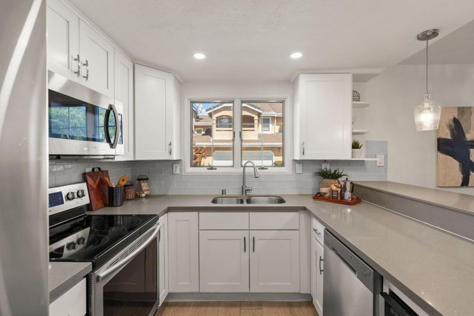
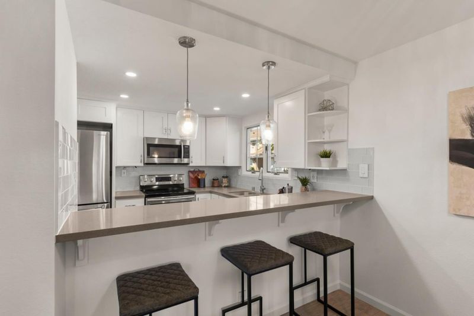
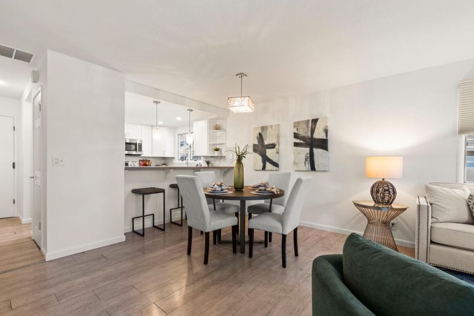
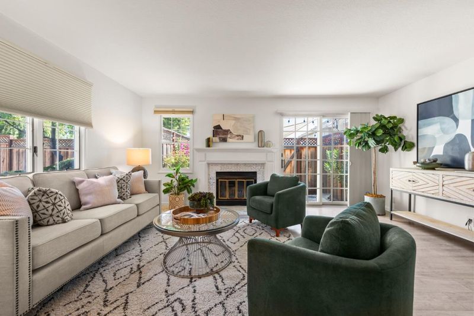
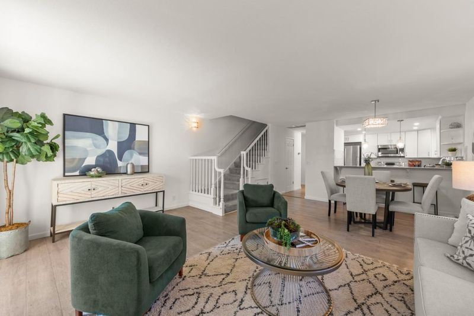
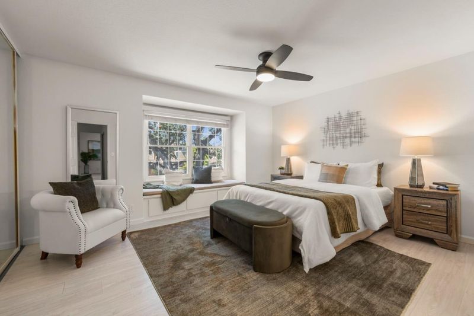
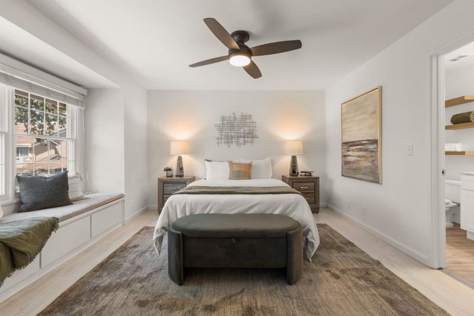
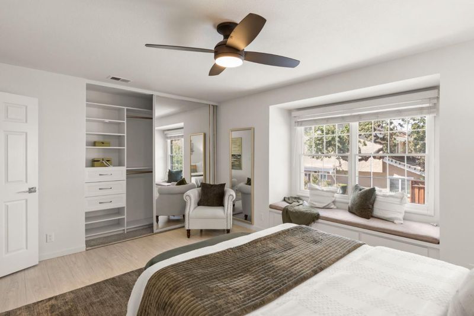
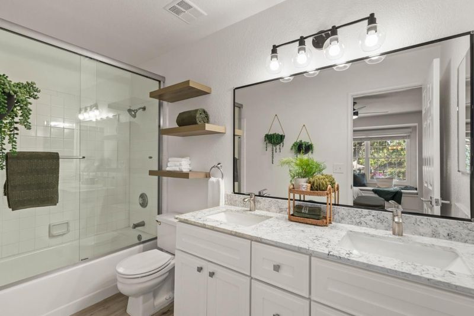
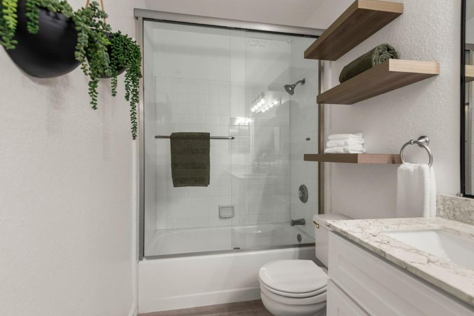
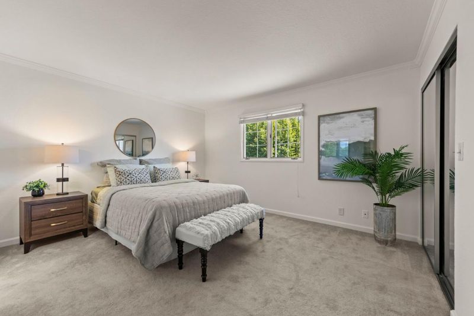
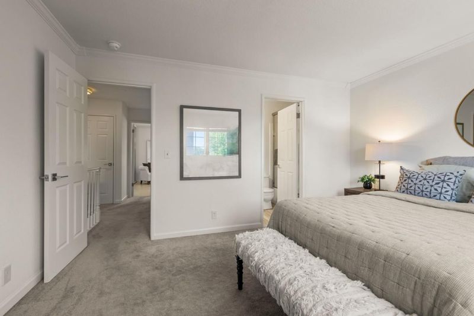
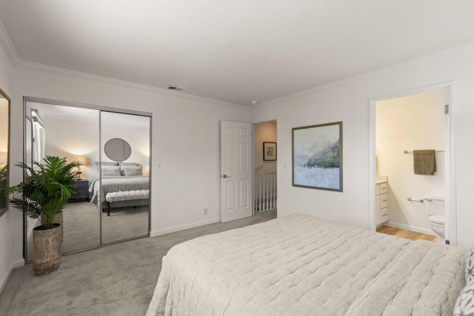
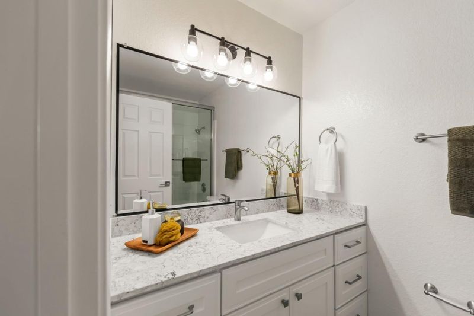
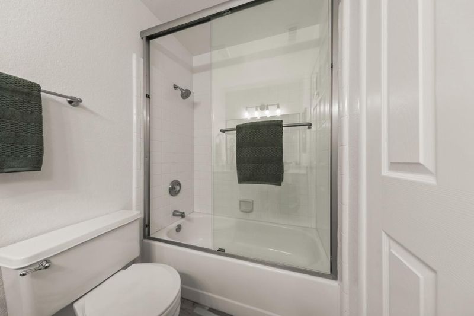
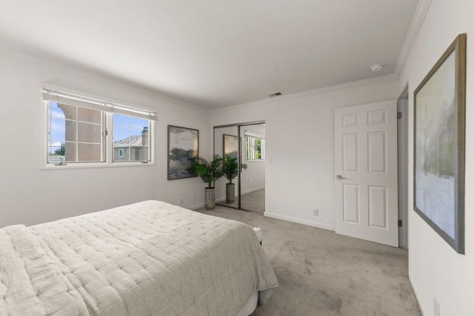
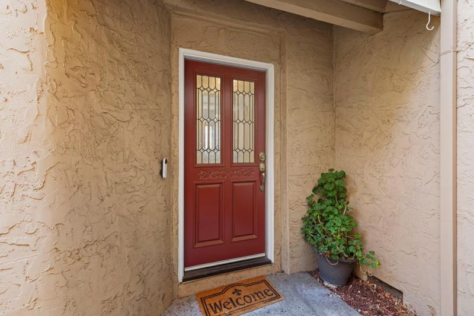
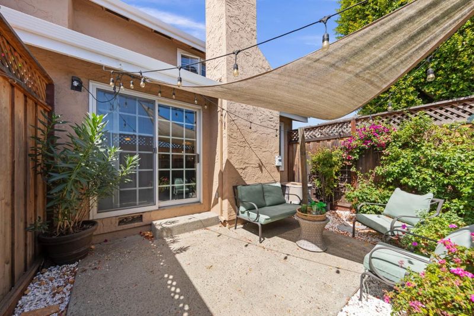
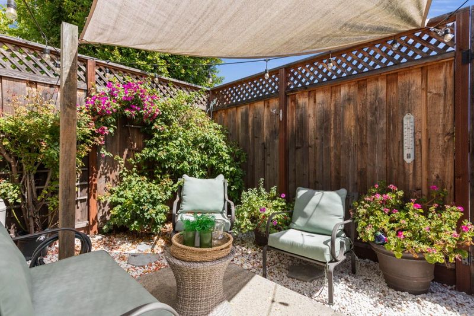
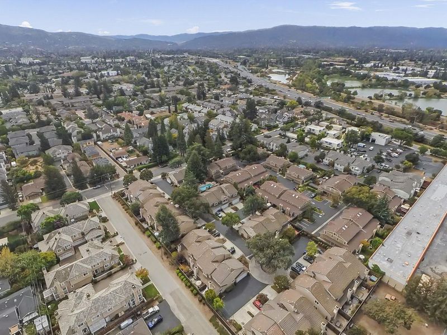
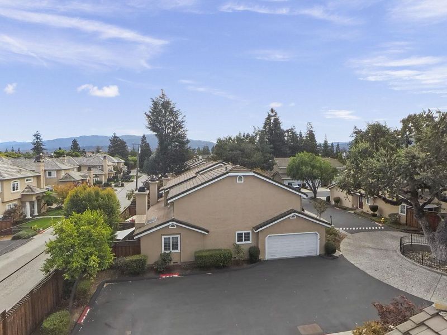
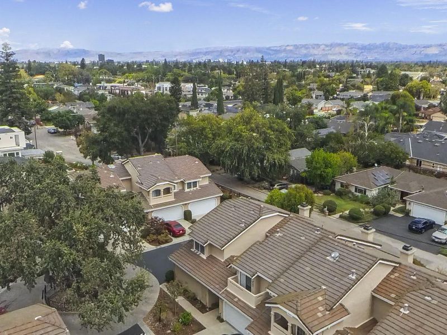
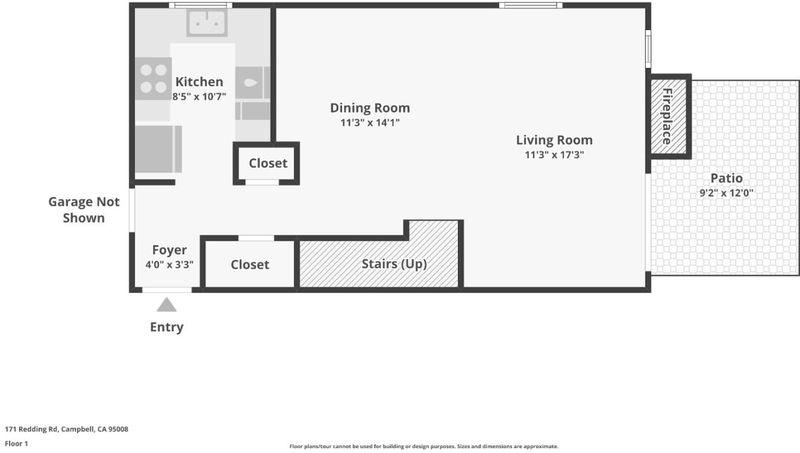
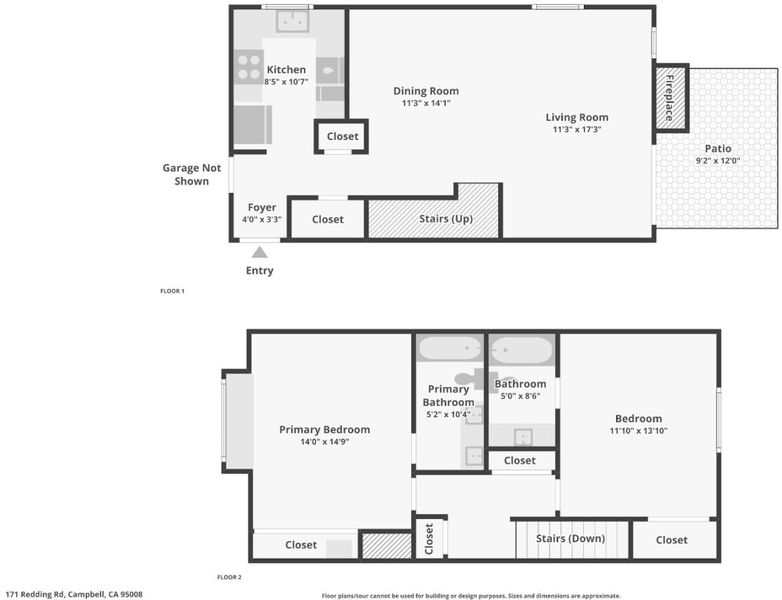
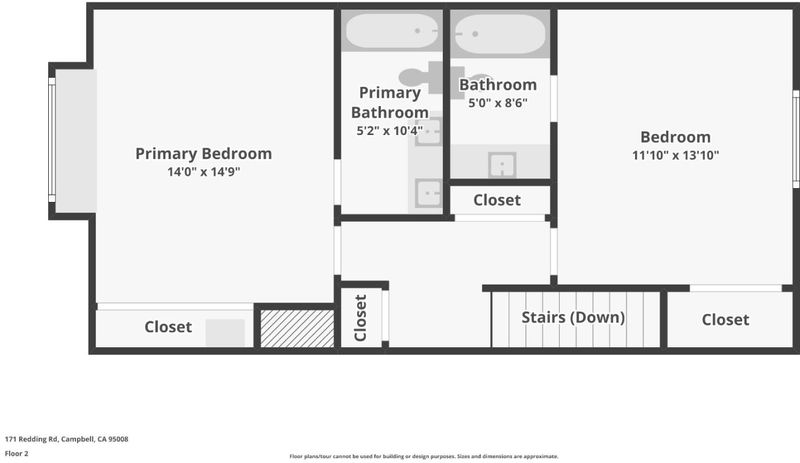
Beautifully updated and move-in ready, this light-filled Campbell townhome offers 2 bedrooms, 2.5 bathrooms, 1,267 sq. ft. and an attached two-car garage. The bright, open living and dining area features modern flooring, a cozy fireplace and sliding doors that extend the living space to a private patio, perfect for morning coffee, outdoor dining or unwinding beneath the shade canopy. The remodeled kitchen shines with crisp white cabinetry, quartz countertops, stainless steel appliances, recessed lighting and a generous breakfast bar that connects effortlessly to the main living area. Upstairs, both spacious bedrooms offer private en-suite bathrooms. The primary suite includes a charming built-in window seat, mirrored closet doors and a beautifully renovated bath with a wide vanity and glass-enclosed shower. Fresh neutral finishes, updated lighting and thoughtful built-ins create a clean, polished feel throughout. Tucked within an intimate residential community with convenient access to shopping, dining, major commute routes and all that Campbell has to offer, this turnkey home blends comfort, style and an easy Silicon Valley lifestyle.

- Days on Market
- 5 days
- Current Status
- Active
- Original Price
- $999,000
- List Price
- $999,000
- On Market Date
- Sep 8, 2026
- Property Type
- Townhouse
- Area
- 14 - Cambrian
- Zip Code
- 95008
- MLS ID
- ML82058584
- APN
- 414-45-017
- Year Built
- 1986
- Stories in Building
- 2
- Possession
- COE
- Data Source
- MLSL
- Origin MLS System
- MLSListings, Inc.
Camden Community Day School
Public 9-12 Opportunity Community
Students: 17 Distance: 0.4mi
Farnham Charter School
Charter K-5 Elementary
Students: 528 Distance: 0.4mi
St. Frances Cabrini Elementary School
Private PK-8 Elementary, Religious, Coed
Students: 628 Distance: 0.6mi
Skylar Hadden School
Private 2-8 Coed
Students: 9 Distance: 0.7mi
Veritas Christian Academy
Private K-12 Combined Elementary And Secondary, Religious, Nonprofit
Students: NA Distance: 0.9mi
Village
Charter K-5 Elementary
Students: 263 Distance: 1.0mi
- Bed
- 2
- Bath
- 3 (2/1)
- Double Sinks, Showers over Tubs - 2+
- Parking
- 2
- Attached Garage, Guest / Visitor Parking
- SQ FT
- 1,267
- SQ FT Source
- Unavailable
- Lot SQ FT
- 1,239.0
- Lot Acres
- 0.028444 Acres
- Kitchen
- Cooktop - Electric, Countertop - Quartz, Dishwasher, Microwave, Oven Range - Electric, Refrigerator, Wine Refrigerator
- Cooling
- Central AC
- Dining Room
- Dining Area in Living Room
- Disclosures
- Natural Hazard Disclosure
- Family Room
- No Family Room
- Flooring
- Carpet, Hardwood
- Foundation
- Concrete Perimeter and Slab
- Fire Place
- Family Room, Wood Burning
- Heating
- Central Forced Air
- Laundry
- In Garage
- Possession
- COE
- * Fee
- $525
- Name
- Chateaux Foret
- Phone
- 408-559-1977
- *Fee includes
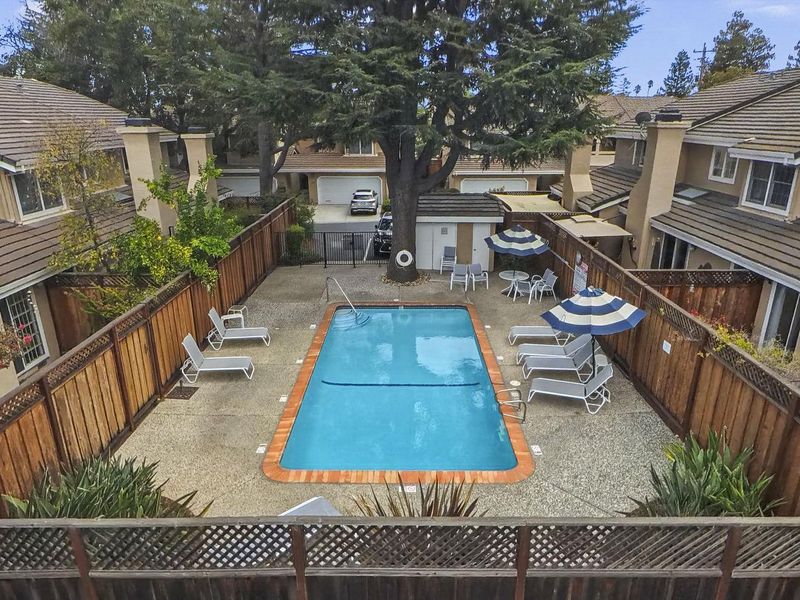
- Exterior Painting, Fencing, Insurance, Insurance - Liability, Landscaping / Gardening, Pool, Spa, or Tennis, Reserves, and Roof
MLS and other Information regarding properties for sale as shown in Theo have been obtained from various sources such as sellers, public records, agents and other third parties. This information may relate to the condition of the property, permitted or unpermitted uses, zoning, square footage, lot size/acreage or other matters affecting value or desirability. Unless otherwise indicated in writing, neither brokers, agents nor Theo have verified, or will verify, such information. If any such information is important to buyer in determining whether to buy, the price to pay or intended use of the property, buyer is urged to conduct their own investigation with qualified professionals, satisfy themselves with respect to that information, and to rely solely on the results of that investigation.
School data provided by GreatSchools. School service boundaries are intended to be used as reference only. To verify enrollment eligibility for a property, contact the school directly.