

$1,050,000
1,522
SQ FT
$690
SQ/FT
139 Del Mesa Carmel
@ Carmel Valley Rd. and Del Mesa Drive - 162 - Hacienda / Del Mesa, Carmel

- 2 Bed
- 2 Bath
- 1 Park
- 1,522 sqft
- CARMEL
-

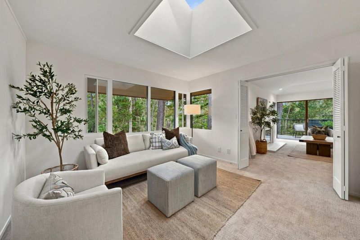
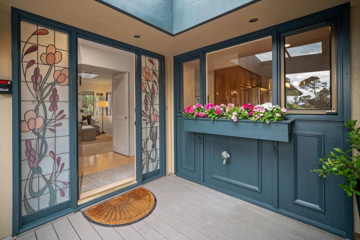
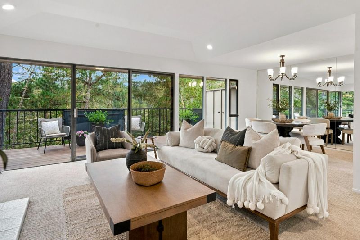
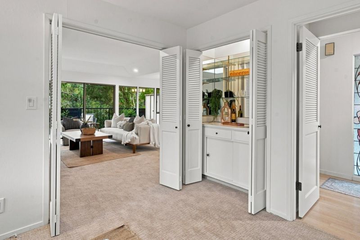
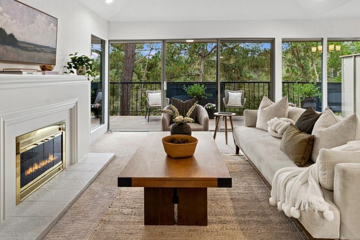
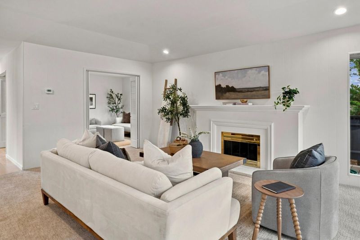
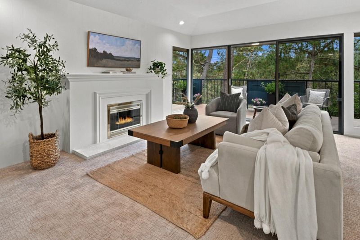
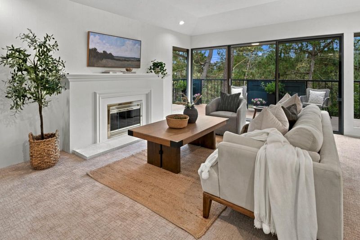
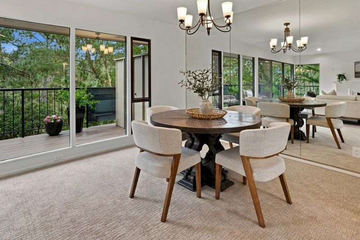
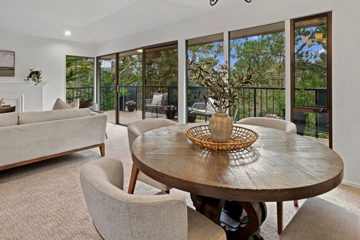
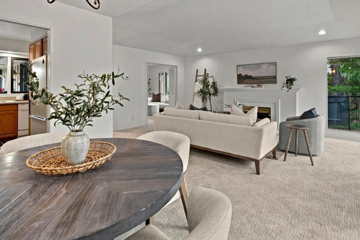
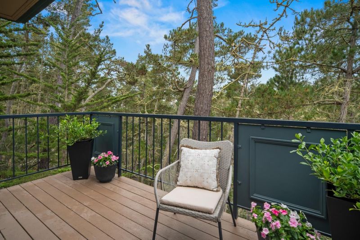
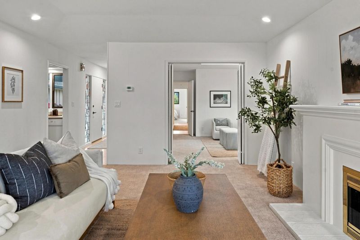
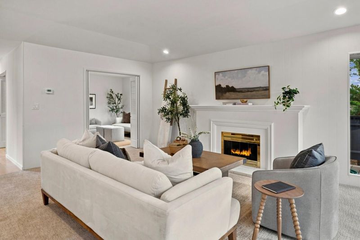
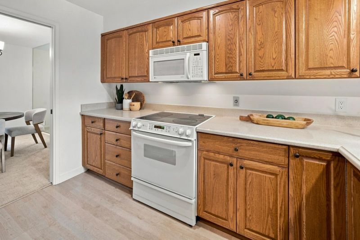
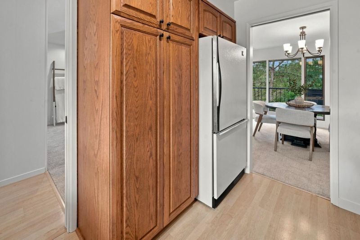
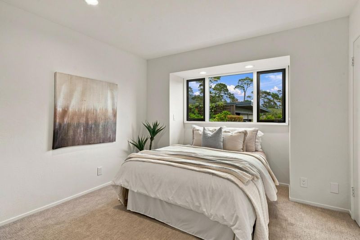
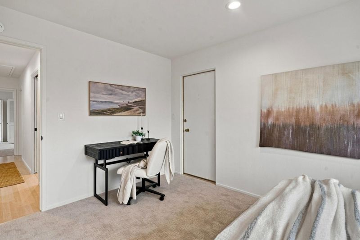
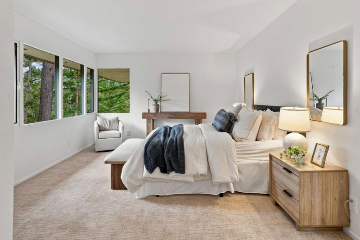
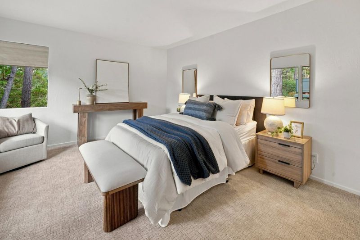
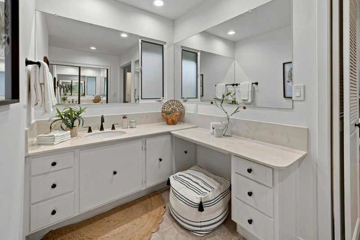
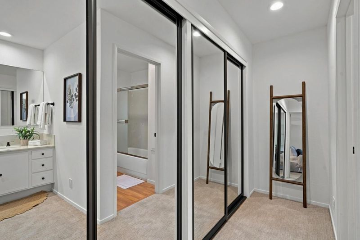
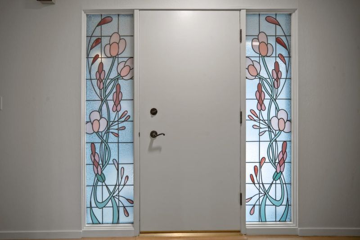
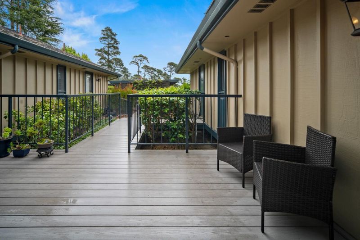
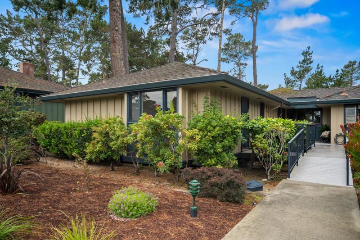
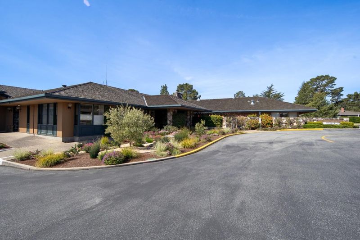
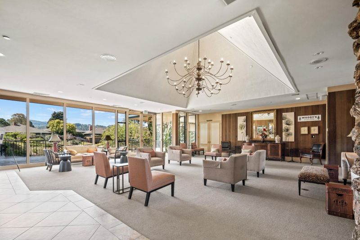
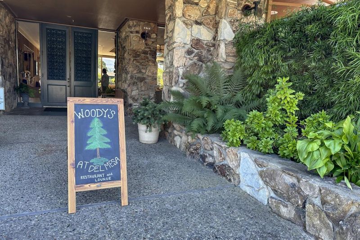
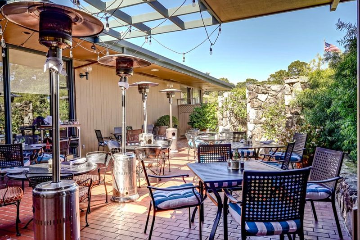
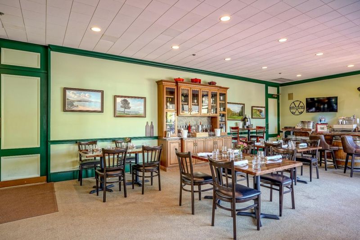
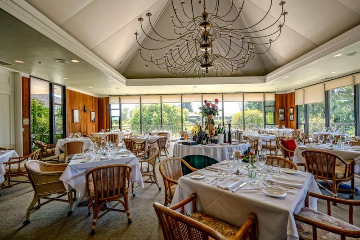
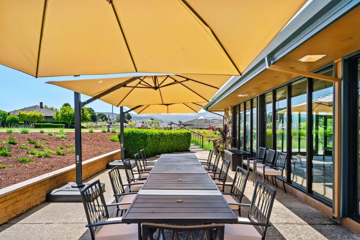
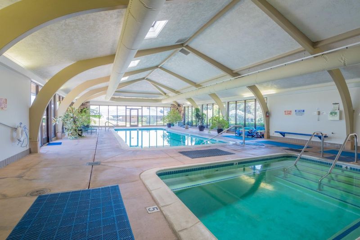
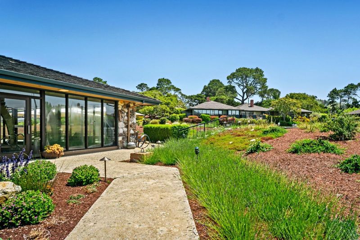
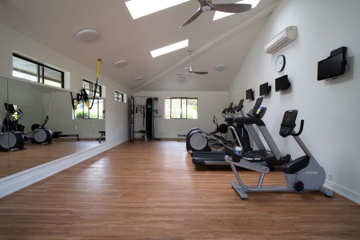
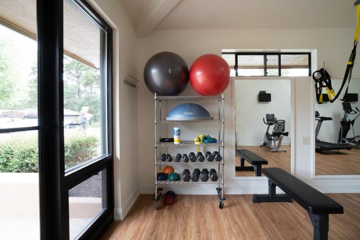
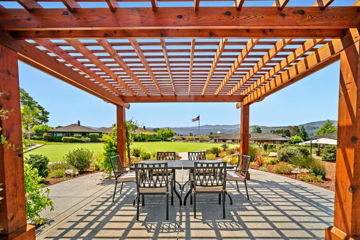
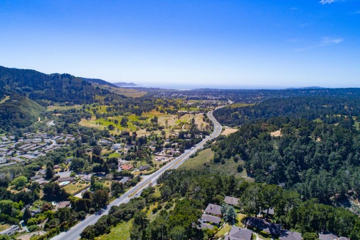
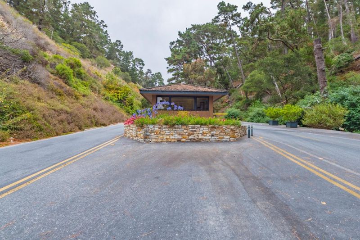
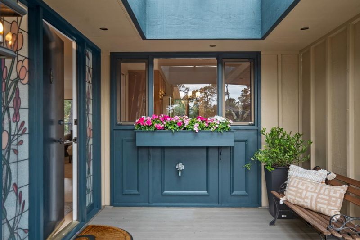
Tucked away in a prime, serene setting, this fabulous, expanded,and highly desirable "F" model is a true hidden sanctuary. Connected to only one other residence, no steps, and so close to your carport, it offers exceptional privacy amid towering pines, beautiful foliage and birdsong. Here, the world seems to slow down and life simply feels easier. Reimagined living spaces, freshly painted, thoughtful designer finishes, new carpet, radiant heated floors, and sophisticated touches create an elegant yet relaxed escape, while the expanded floor plan and special family room with wet bar, offers wonderful space to entertain, unwind and enjoy the natural surroundings. The private, oversized primary suite is a space of irresistible delight with captivating forest views. Embrace Del Mesa's carefree lifestyle enjoying the culinary talent of Chef Tim Wood at noteworthy Woody's Restaurant and Lounge, indoor heated pool & spa, gym, clubhouse, library, scenic walking paths, activities, maintenance, a 24/7 guard gate, and more - all just minutes to Carmel, Pt. Lobos, world class dining, golf, beaches, vineyards, restaurants, shopping and the iconic drive down Highway 1. Private. Peaceful. Rare. The Del Mesa lifestyle at its very best.

- Days on Market
- 14 days
- Current Status
- Active
- Original Price
- $1,050,000
- List Price
- $1,050,000
- On Market Date
- Sep 1, 2026
- Property Type
- Condominium
- Area
- 162 - Hacienda / Del Mesa
- Zip Code
- 93923
- MLS ID
- ML82059698
- APN
- 015-449-010-000
- Year Built
- 1968
- Stories in Building
- 1
- Possession
- COE
- Data Source
- MLSL
- Origin MLS System
- MLSListings, Inc.
Carmel Middle School
Public 6-8 Middle
Students: 625 Distance: 1.3mi
Carmel High School
Public 9-12 Secondary
Students: 845 Distance: 2.1mi
Foothill Elementary School
Public K-5 Elementary, Yr Round
Students: 299 Distance: 2.4mi
All Saints' Day School
Private PK-8 Elementary, Religious, Coed
Students: 174 Distance: 2.4mi
La Mesa Elementary School
Public K-5 Elementary, Yr Round
Students: 431 Distance: 2.5mi
Webb Home School
Private K-8
Students: NA Distance: 2.6mi
- Bed
- 2
- Bath
- 2
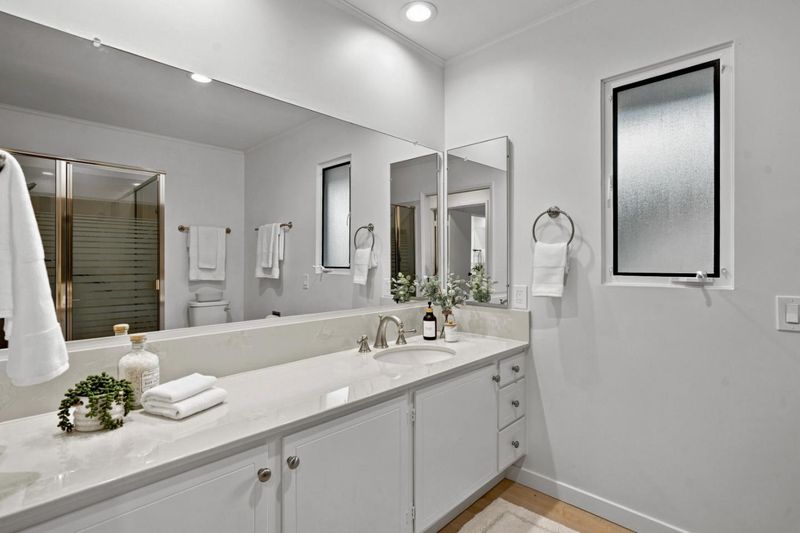
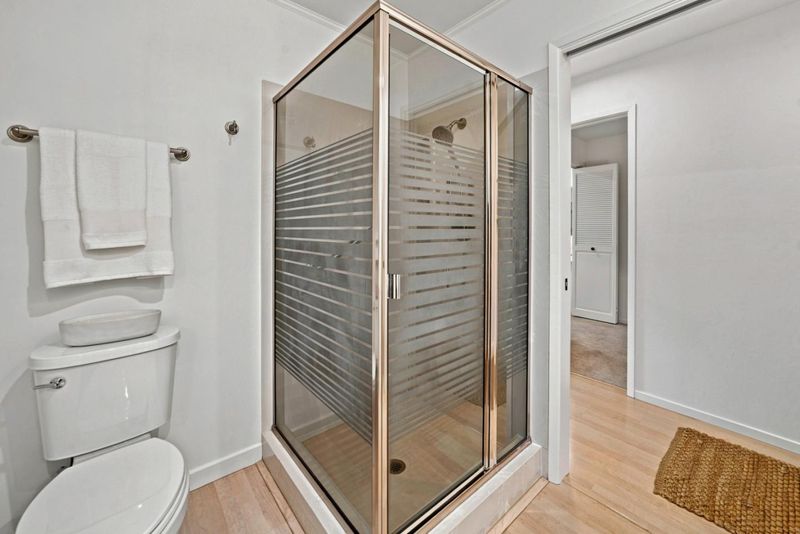
- Full on Ground Floor, Shower and Tub, Shower over Tub - 1, Solid Surface, Split Bath, Stall Shower
- Parking
- 1
- Assigned Spaces, Carport, Covered Parking, Guest / Visitor Parking, Lighted Parking Area, Uncovered Parking
- SQ FT
- 1,522
- SQ FT Source
- Unavailable
- Pool Info
- Community Facility, Pool - Heated, Pool - Indoor, Spa - Jetted
- Kitchen
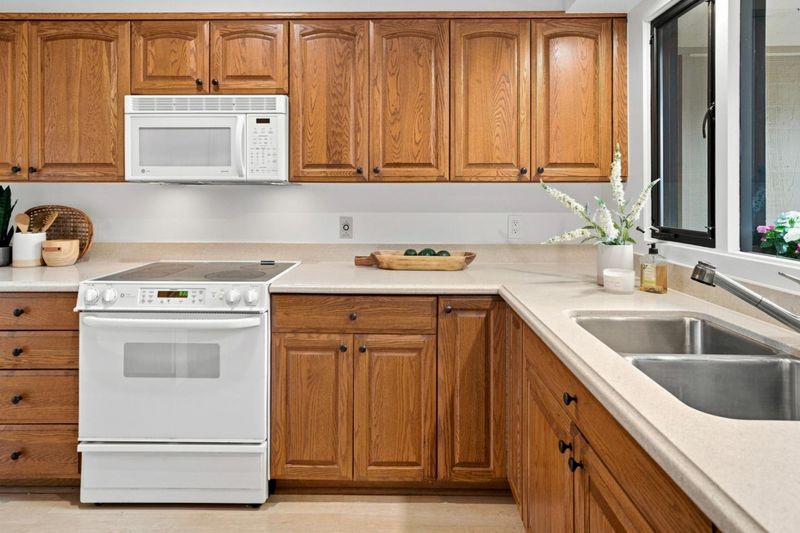
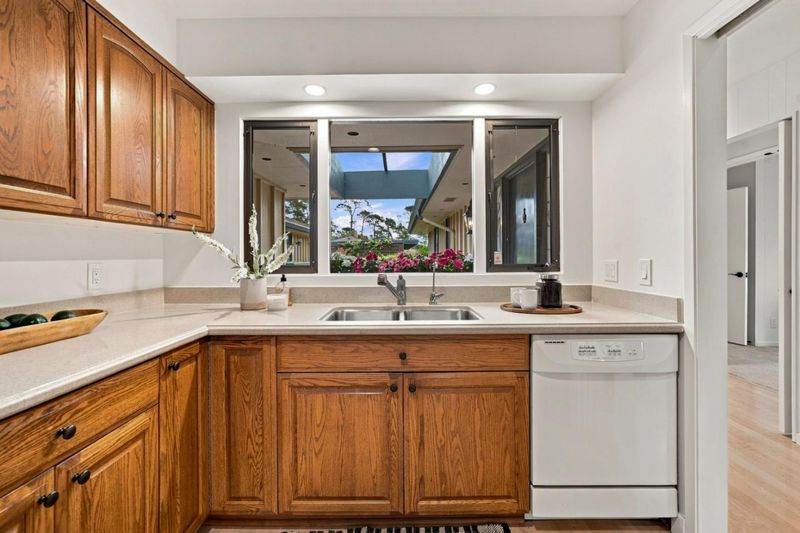
- Cooktop - Electric, Countertop - Granite, Dishwasher, Exhaust Fan, Garbage Disposal, Microwave, Oven Range - Electric, Pantry, Refrigerator
- Cooling
- None
- Dining Room
- Dining Area, Dining Area in Living Room
- Disclosures
- NHDS Report
- Family Room
- Separate Family Room, Other
- Flooring
- Carpet, Laminate
- Foundation
- Pillars / Posts / Piers
- Fire Place
- Gas Burning, Gas Log, Gas Starter, Living Room
- Heating
- Fireplace, Radiant, Radiant Floors
- Laundry
- Community Facility
- Views
- Forest / Woods, Garden / Greenbelt, Neighborhood
- Possession
- COE
- Architectural Style
- Bungalow, Traditional
- * Fee
- $2,395
- Name
- Del Mesa Carmel Community Asso., Inc.
- Phone
- 831-624-1853
- *Fee includes
- Cable / Dish, Common Area Electricity, Common Area Gas, Decks, Electricity, Garbage, Gas, Heating, Hot Water, Insurance - Common Area, Landscaping / Gardening, Maintenance - Common Area, Maintenance - Exterior, Maintenance - Road, Maintenance - Unit Yard, Management Fee, Organized Activities, Reserves, Roof, Security Service, Sewer, and Water / Sewer
MLS and other Information regarding properties for sale as shown in Theo have been obtained from various sources such as sellers, public records, agents and other third parties. This information may relate to the condition of the property, permitted or unpermitted uses, zoning, square footage, lot size/acreage or other matters affecting value or desirability. Unless otherwise indicated in writing, neither brokers, agents nor Theo have verified, or will verify, such information. If any such information is important to buyer in determining whether to buy, the price to pay or intended use of the property, buyer is urged to conduct their own investigation with qualified professionals, satisfy themselves with respect to that information, and to rely solely on the results of that investigation.
School data provided by GreatSchools. School service boundaries are intended to be used as reference only. To verify enrollment eligibility for a property, contact the school directly.