

$1,100,000
2,589
SQ FT
$425
SQ/FT
649 Windsor Drive
@ Rose Drive - Benicia 1, Benicia

- 4 Bed
- 3 Bath
- 3 Park
- 2,589 sqft
- Benicia
-

-
Sat Sep 12, 1:00 pm - 3:00 pm
Jeannie Hamann 707-246-6567
-
Sun Sep 13, 12:00 pm - 2:00 pm
Jeannie Hamann
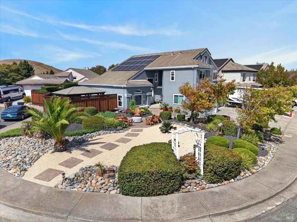
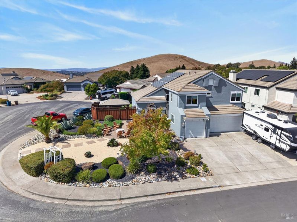
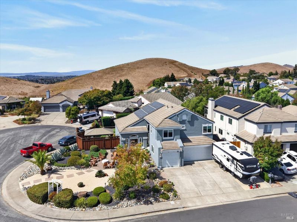
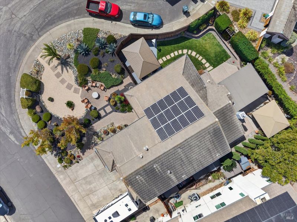
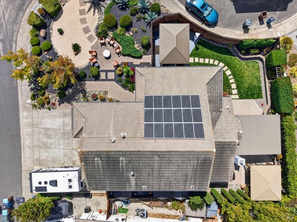
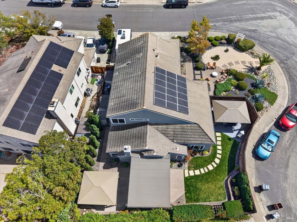
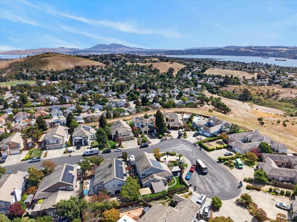
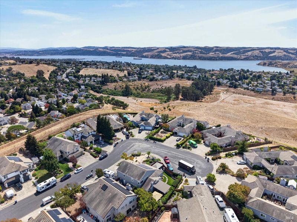
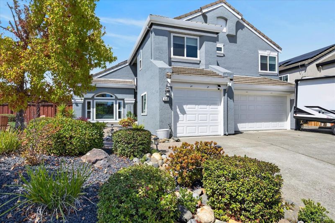
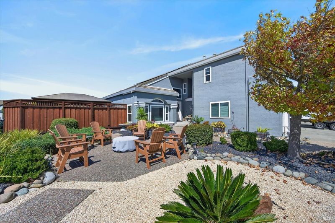
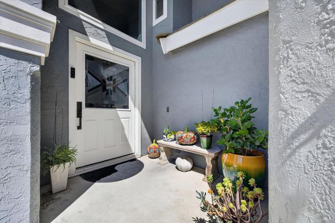
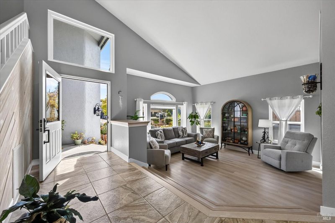
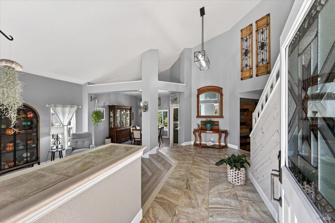
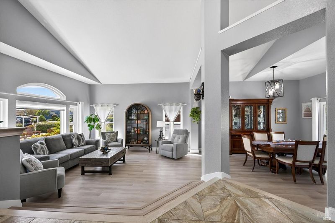
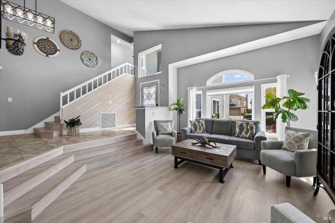
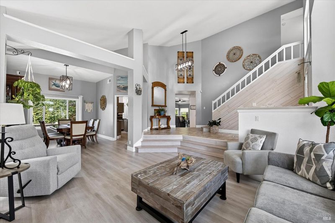
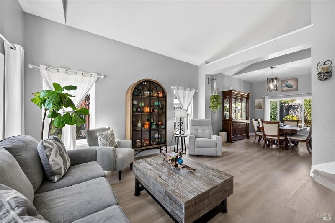
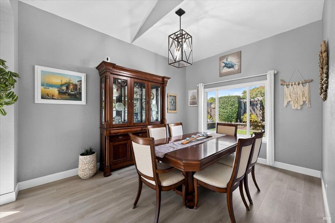
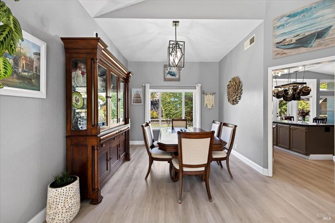
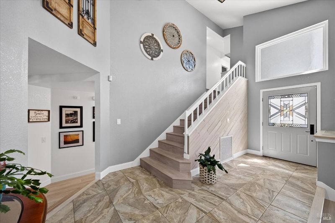
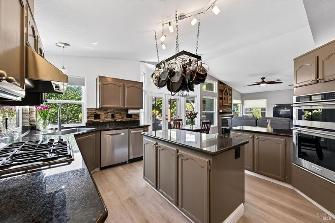
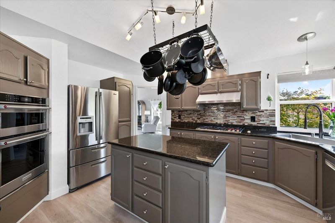
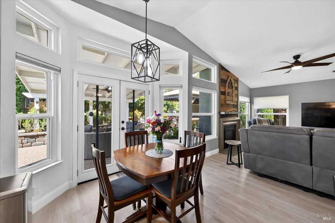
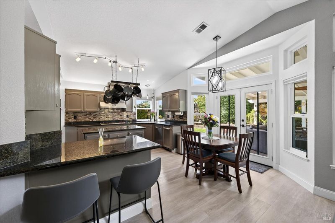
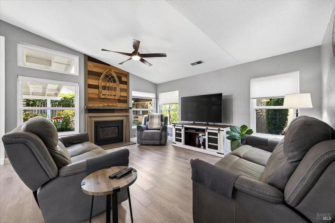
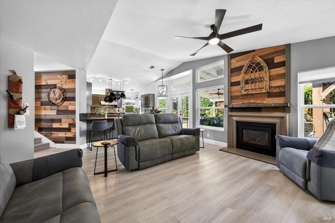
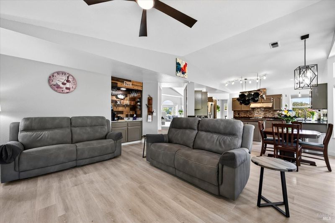
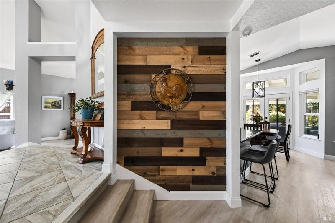
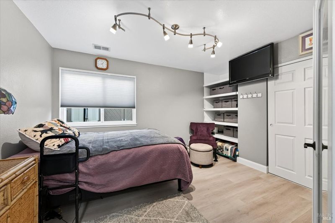
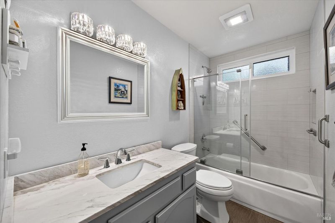
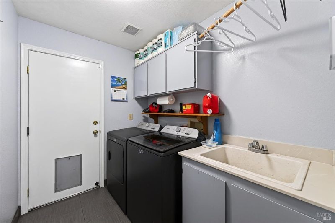
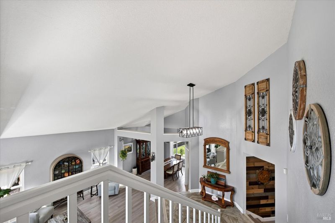
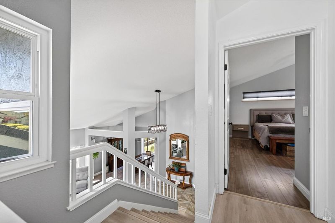
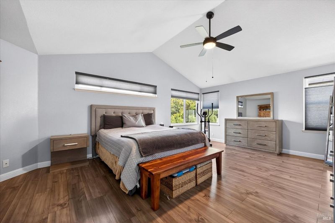
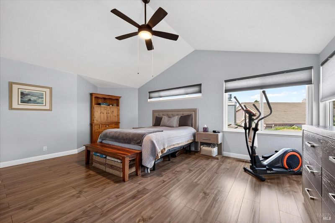
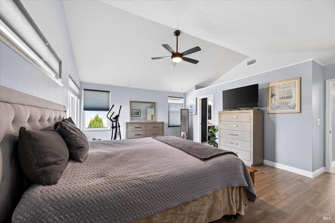
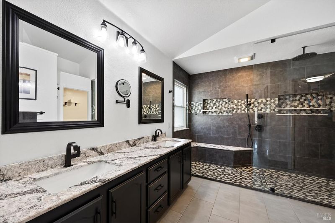
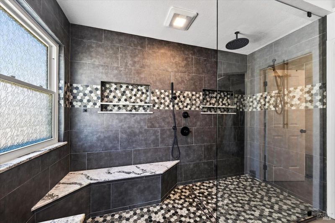
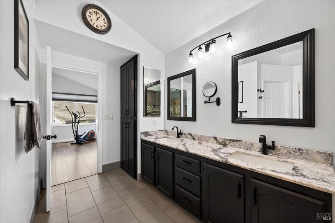
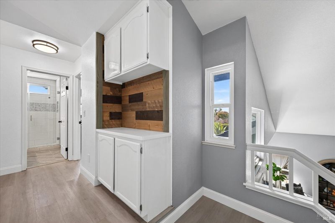
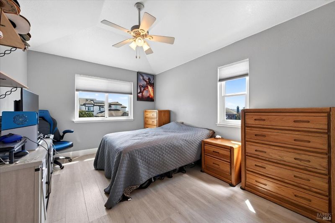
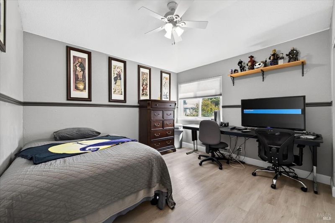
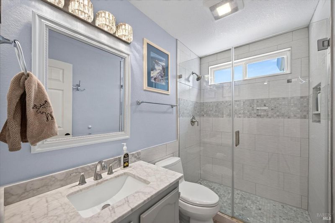
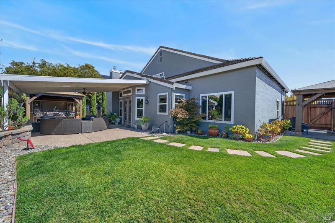
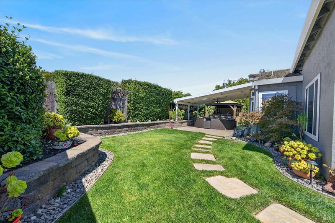
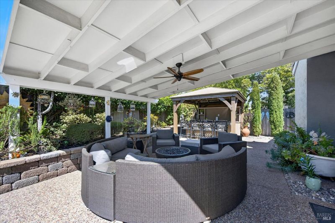
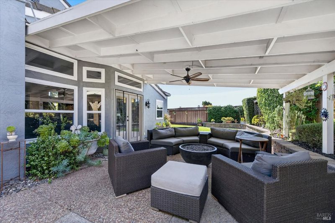
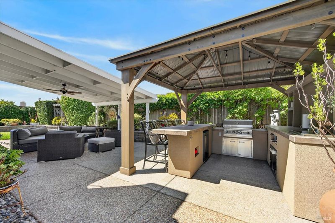
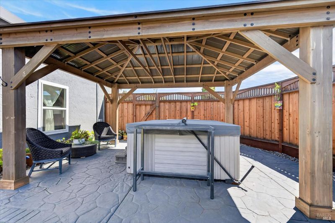
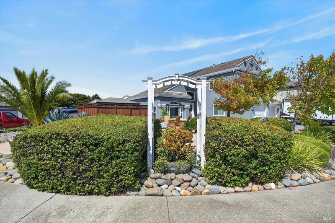
This beautifully maintained residence blends refined living with exceptional craftsmanship and more than $270,000 in thoughtful upgrades and premium improvements. The home features a main-level bedroom and full bathroom, remodeled kitchen and bathrooms, newer appliances including a Wolf gas cooktop, updated windows, elegant flooring throughout, a laundry room, owned solar, a private hot tub, pergolas, curated landscaping, fencing, an outdoor kitchen, and fresh interior and exterior paint. Every detail reflects pride of ownership, comfort, style, and quality. The spacious three-car garage includes a partial office conversion, creating flexible space for remote work, hobbies, or additional storage. Privately tucked at the end of a quiet drive and conveniently located near an elementary school and walking trails, this impressive home offers luxury upgrades, everyday functionality, and an inviting sense of retreat. Preview 649 Windsor Dr. in Benicia!

- Days on Market
- 2 days
- Current Status
- Active
- Original Price
- $1,100,000
- List Price
- $1,100,000
- On Market Date
- Sep 10, 2026
- Property Type
- Single Family Residence
- Area
- Benicia 1
- Zip Code
- 94510
- MLS ID
- 326076628
- APN
- 0083-261-120
- Year Built
- 1990
- Stories in Building
- Unavailable
- Possession
- Negotiable
- Data Source
- BAREIS
- Origin MLS System
Joe Henderson Elementary School
Public K-5 Elementary
Students: 548 Distance: 0.3mi
Matthew Turner Elementary School
Public K-5 Elementary
Students: 498 Distance: 0.9mi
Benicia Middle School
Public 6-8 Middle
Students: 1063 Distance: 1.1mi
The Beal Academy
Private 8-12 Coed
Students: NA Distance: 1.1mi
St. Patrick-St. Vincent High School
Private 9-12 Secondary, Religious, Coed
Students: 509 Distance: 1.4mi
Benicia High School
Public 9-12 Secondary
Students: 1565 Distance: 1.5mi
- Bed
- 4
- Bath
- 3
- Shower Stall(s), Walk-In Closet
- Parking
- 3
- Attached, Garage Facing Front, RV Possible
- SQ FT
- 2,589
- SQ FT Source
- Assessor Auto-Fill
- Lot SQ FT
- 9,078.0
- Lot Acres
- 0.2084 Acres
- Kitchen
- Breakfast Area
- Cooling
- Central
- Dining Room
- Dining/Living Combo
- Exterior Details
- Kitchen
- Living Room
- Cathedral/Vaulted
- Foundation
- Concrete
- Fire Place
- Gas Starter
- Heating
- Central
- Laundry
- Inside Room
- Upper Level
- Bedroom(s), Full Bath(s), Primary Bedroom
- Main Level
- Bedroom(s), Dining Room, Family Room, Full Bath(s), Garage, Kitchen, Living Room, Street Entrance
- Possession
- Negotiable
- Basement
- None
- Architectural Style
- Traditional
- Fee
- $0
MLS and other Information regarding properties for sale as shown in Theo have been obtained from various sources such as sellers, public records, agents and other third parties. This information may relate to the condition of the property, permitted or unpermitted uses, zoning, square footage, lot size/acreage or other matters affecting value or desirability. Unless otherwise indicated in writing, neither brokers, agents nor Theo have verified, or will verify, such information. If any such information is important to buyer in determining whether to buy, the price to pay or intended use of the property, buyer is urged to conduct their own investigation with qualified professionals, satisfy themselves with respect to that information, and to rely solely on the results of that investigation.
School data provided by GreatSchools. School service boundaries are intended to be used as reference only. To verify enrollment eligibility for a property, contact the school directly.