

$1,488,888
1,615
SQ FT
$922
SQ/FT
416 Toyama Drive
@ Morse Ave & Toyama Dr - 19 - Sunnyvale, Sunnyvale

- 3 Bed
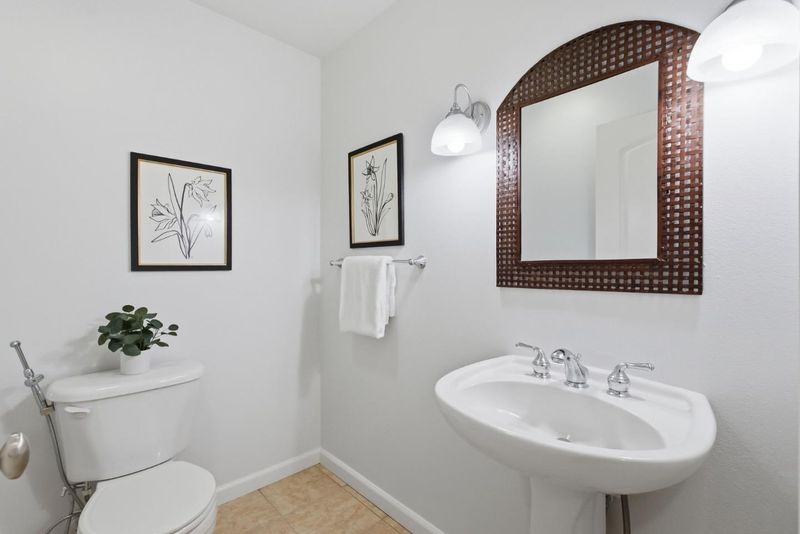
- 3 (2/1) Bath
- 2 Park
- 1,615 sqft
- SUNNYVALE
-

-
Sat Sep 12, 1:00 pm - 4:00 pm
-
Sun Sep 13, 1:00 pm - 4:00 pm
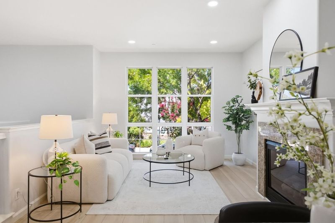
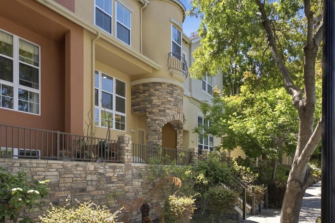
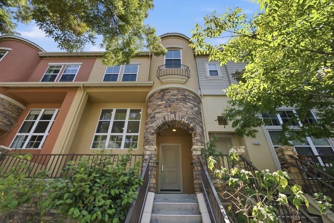
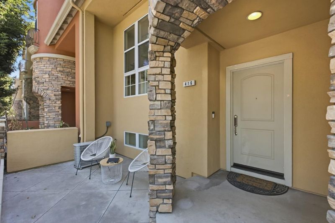
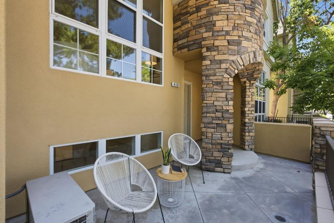
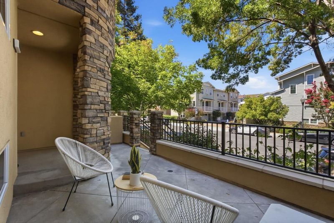
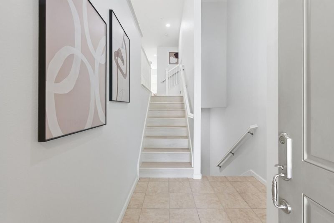
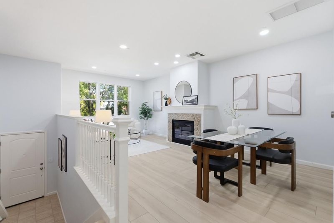
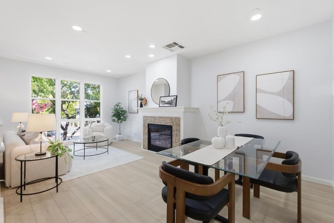
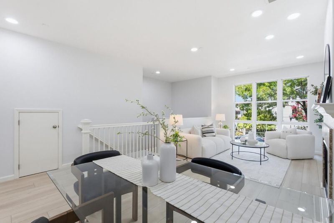
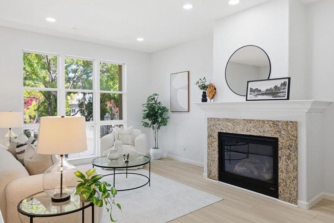
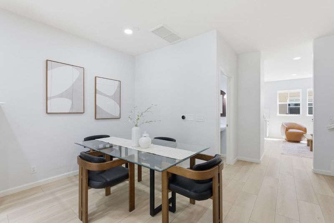
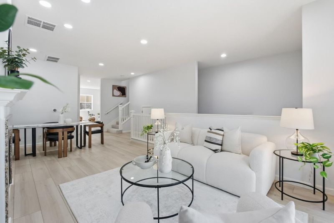
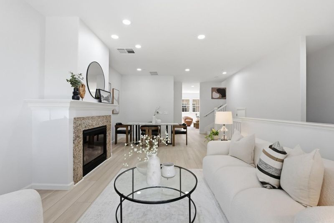
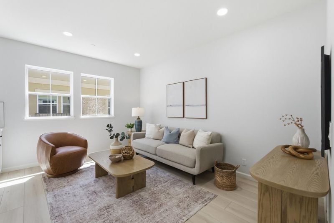
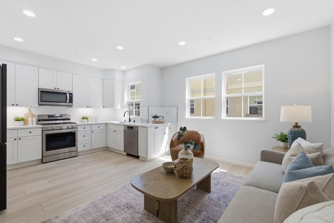
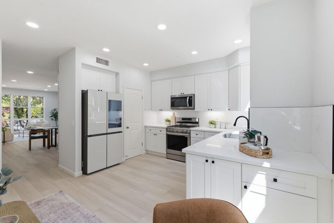
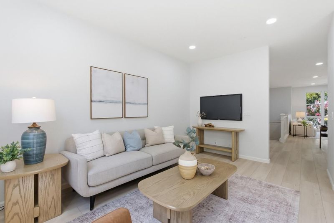
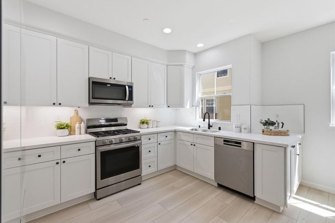
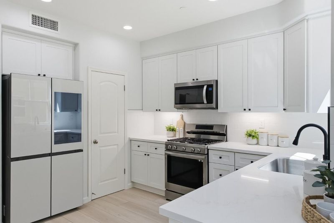
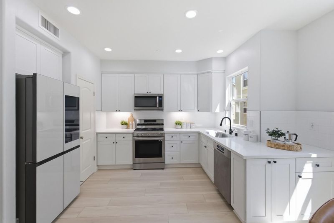
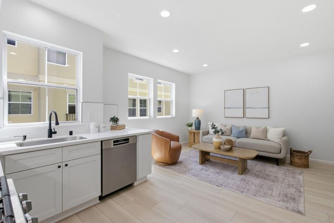
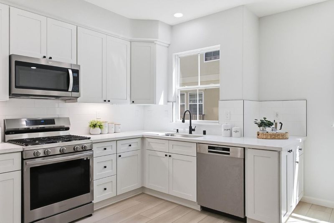
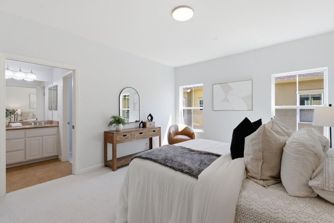
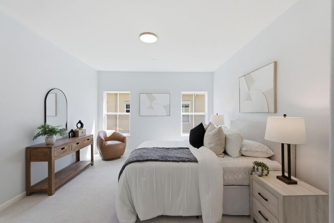
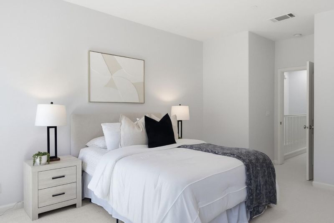
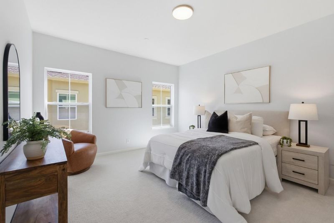
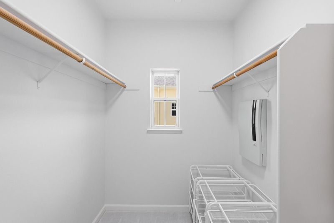
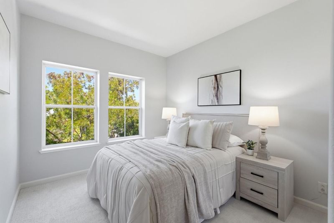
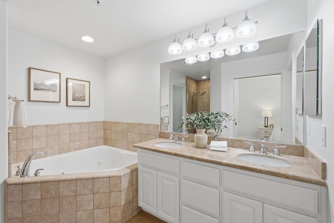
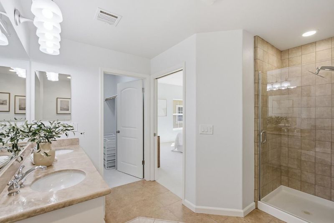
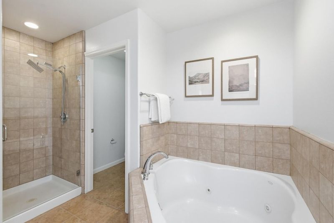
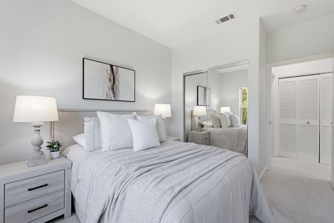
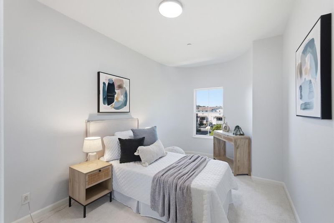
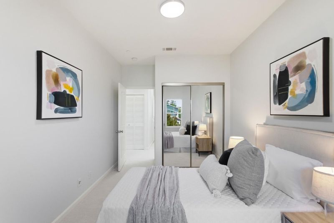
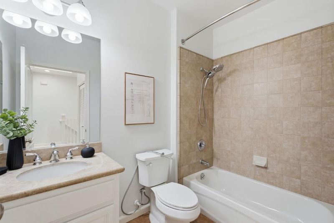
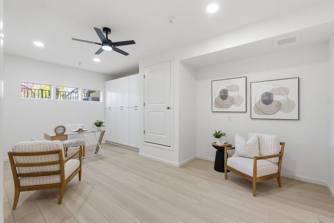
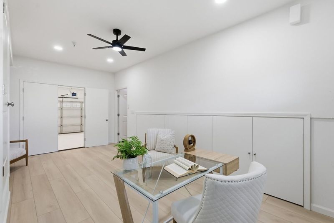
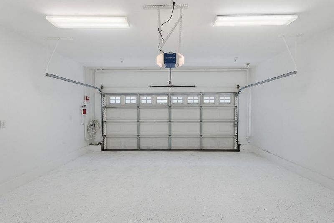
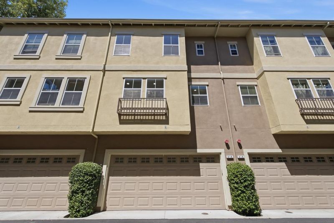
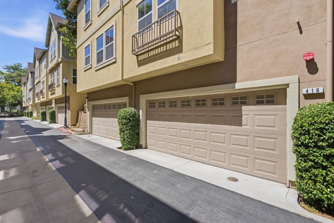
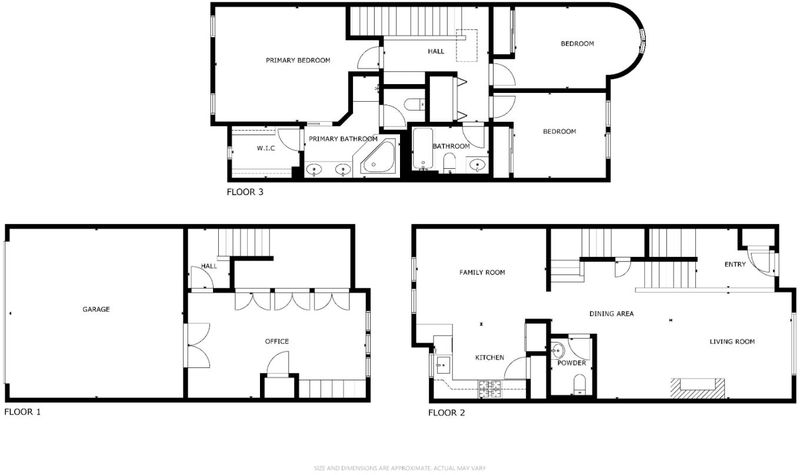
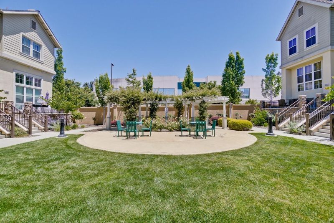
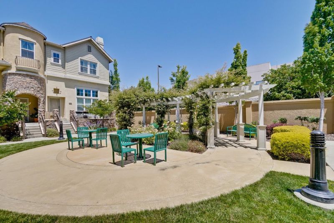
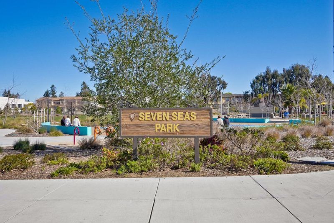
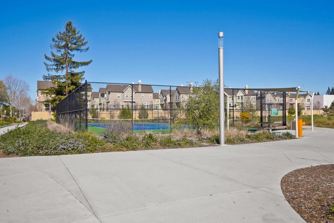
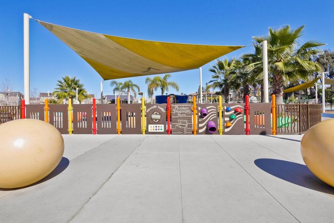
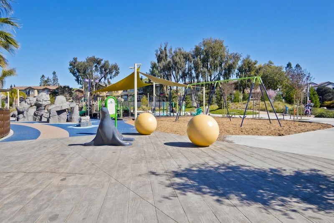
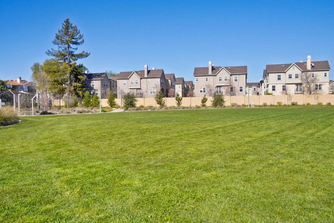
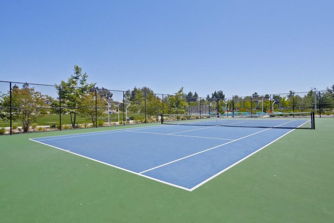
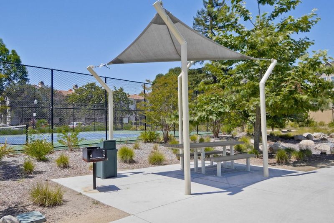
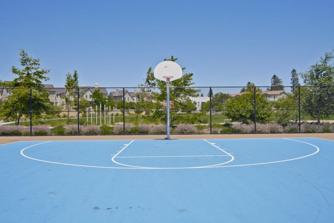
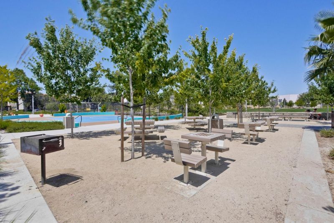
EXTENSIVELY REMODELED IN 2026! Welcome to Luxurious Parkside Villas home featuring ~1850 sq ft usable area (1,615 sq ft + Bonus Room 240 sq ft). This 3-bed, 2.5-bath contemporary townhome showcases high ceilings, designer finishes, and low-maintenance convenience in the heart of Silicon Valley. Step into an expansive, light-filled living area with a cozy fireplace. The open layout flows into a brand-new 2026 chef's kitchen featuring quartz counters, custom cabinetry, new stainless appliances, tile backsplash, and a pantry. 2026 remodeling includes new wide-plank flooring, plush bedroom carpeting & fresh paint. The home boasts dual-pane windows & recessed lighting throughout.The oversized primary suite is a true retreat with a large walk-in closet and a spa-like bath with dual vanity sinks, stall shower, and jetted tub. Two additional sunlit bedrooms are complemented by an upper-level laundry with multifunctional storage space. The attached garage includes a 2026 finished bonus space ideal for a home office, gym, or playroom, plus big crawl space storage. Relax on your private front patio in a well-maintained community with low HOA dues. Prime location seconds from Seven Seas Park and minutes from top tech HQs, dining, VTA, and Hwys 101/237. 100% Turnkey excellence.

- Days on Market
- 3 days
- Current Status
- Active
- Original Price
- $1,488,888
- List Price
- $1,488,888
- On Market Date
- Sep 9, 2026
- Property Type
- Townhouse
- Area
- 19 - Sunnyvale
- Zip Code
- 94089
- MLS ID
- ML82057293
- APN
- 110-48-089
- Year Built
- 2006
- Stories in Building
- 2
- Possession
- Unavailable
- Data Source
- MLSL
- Origin MLS System
- MLSListings, Inc.
Summit Public School: Denali
Charter 6-12
Students: 575 Distance: 0.2mi
Spark Charter
Charter K-8
Students: 300 Distance: 0.5mi
Columbia Middle School
Public 6-8 Middle
Students: 790 Distance: 0.6mi
Lakewood Elementary School
Public K-5 Elementary
Students: 437 Distance: 0.7mi
San Miguel Elementary School
Public K-5 Elementary
Students: 403 Distance: 0.7mi
Rainbow Montessori C.D.C.
Private K-6 Montessori, Elementary, Coed
Students: 898 Distance: 0.9mi
- Bed
- 3
- Bath
- 3 (2/1)
- Double Sinks, Shower and Tub, Split Bath, Stall Shower, Tile, Tub with Jets
- Parking
- 2
- Attached Garage, Guest / Visitor Parking
- SQ FT
- 1,615
- SQ FT Source
- Unavailable
- Lot SQ FT
- 1,077.0
- Lot Acres
- 0.024725 Acres
- Kitchen
- Cooktop - Gas, Countertop - Quartz, Dishwasher, Exhaust Fan, Garbage Disposal, Ice Maker, Microwave, Oven Range, Pantry, Refrigerator
- Cooling
- Central AC
- Dining Room
- Dining Area in Living Room
- Disclosures
- Natural Hazard Disclosure
- Family Room
- Kitchen / Family Room Combo
- Flooring
- Carpet, Hardwood, Tile
- Foundation
- Concrete Perimeter and Slab
- Fire Place
- Gas Burning, Gas Log, Living Room
- Heating
- Forced Air, Gas
- Laundry
- Upper Floor, Washer / Dryer
- Views
- Neighborhood, Other
- Architectural Style
- Contemporary
- * Fee
- $320
- Name
- Parkside Villas
- *Fee includes
- Common Area Electricity, Common Area Gas, Exterior Painting, Garbage, Insurance - Common Area, Insurance - Liability, Landscaping / Gardening, Management Fee, Reserves, Roof, and Sewer
MLS and other Information regarding properties for sale as shown in Theo have been obtained from various sources such as sellers, public records, agents and other third parties. This information may relate to the condition of the property, permitted or unpermitted uses, zoning, square footage, lot size/acreage or other matters affecting value or desirability. Unless otherwise indicated in writing, neither brokers, agents nor Theo have verified, or will verify, such information. If any such information is important to buyer in determining whether to buy, the price to pay or intended use of the property, buyer is urged to conduct their own investigation with qualified professionals, satisfy themselves with respect to that information, and to rely solely on the results of that investigation.
School data provided by GreatSchools. School service boundaries are intended to be used as reference only. To verify enrollment eligibility for a property, contact the school directly.